
386 Bear Road
Georgina Islands (Georgina Island), ON L0E 1R0
- 6Bedrooms
- 4Bathrooms
- 2Garage
- 3000–3500Sq Ft
- $5,324Tax
- 123×195 ftLot Size
 Estimated Value:$733,950See Free Estimate Report

Sale & Price History for 386 Bear Road, Georgina Islands, Georgina Island
| Start Date | End Date | Price | Event | MLS# |
|---|---|---|---|---|
| No listing history available | ||||
Real estate boards require you to or to see the full details of this property.
*Sold prices and complete sale & price history are regulated data. Under the Trust in Real Estate Services Act, 2002 (TRESA) and the rules of the Real Estate Council of Ontario (RECO), and pursuant to the Multiple Listing Service® rules of the Canadian Real Estate Association (CREA) and the Toronto Regional Real Estate Board (TRREB), this information may be shown only to registered users who have agreed to the applicable terms of use (a Virtual Office Website, or "VOW," arrangement). HOMEH Inc., Brokerage therefore provides it to signed-in members only. Creating an account is free and takes under a minute.
About 386 Bear Road, Georgina Islands, Georgina Island
Summarized Description
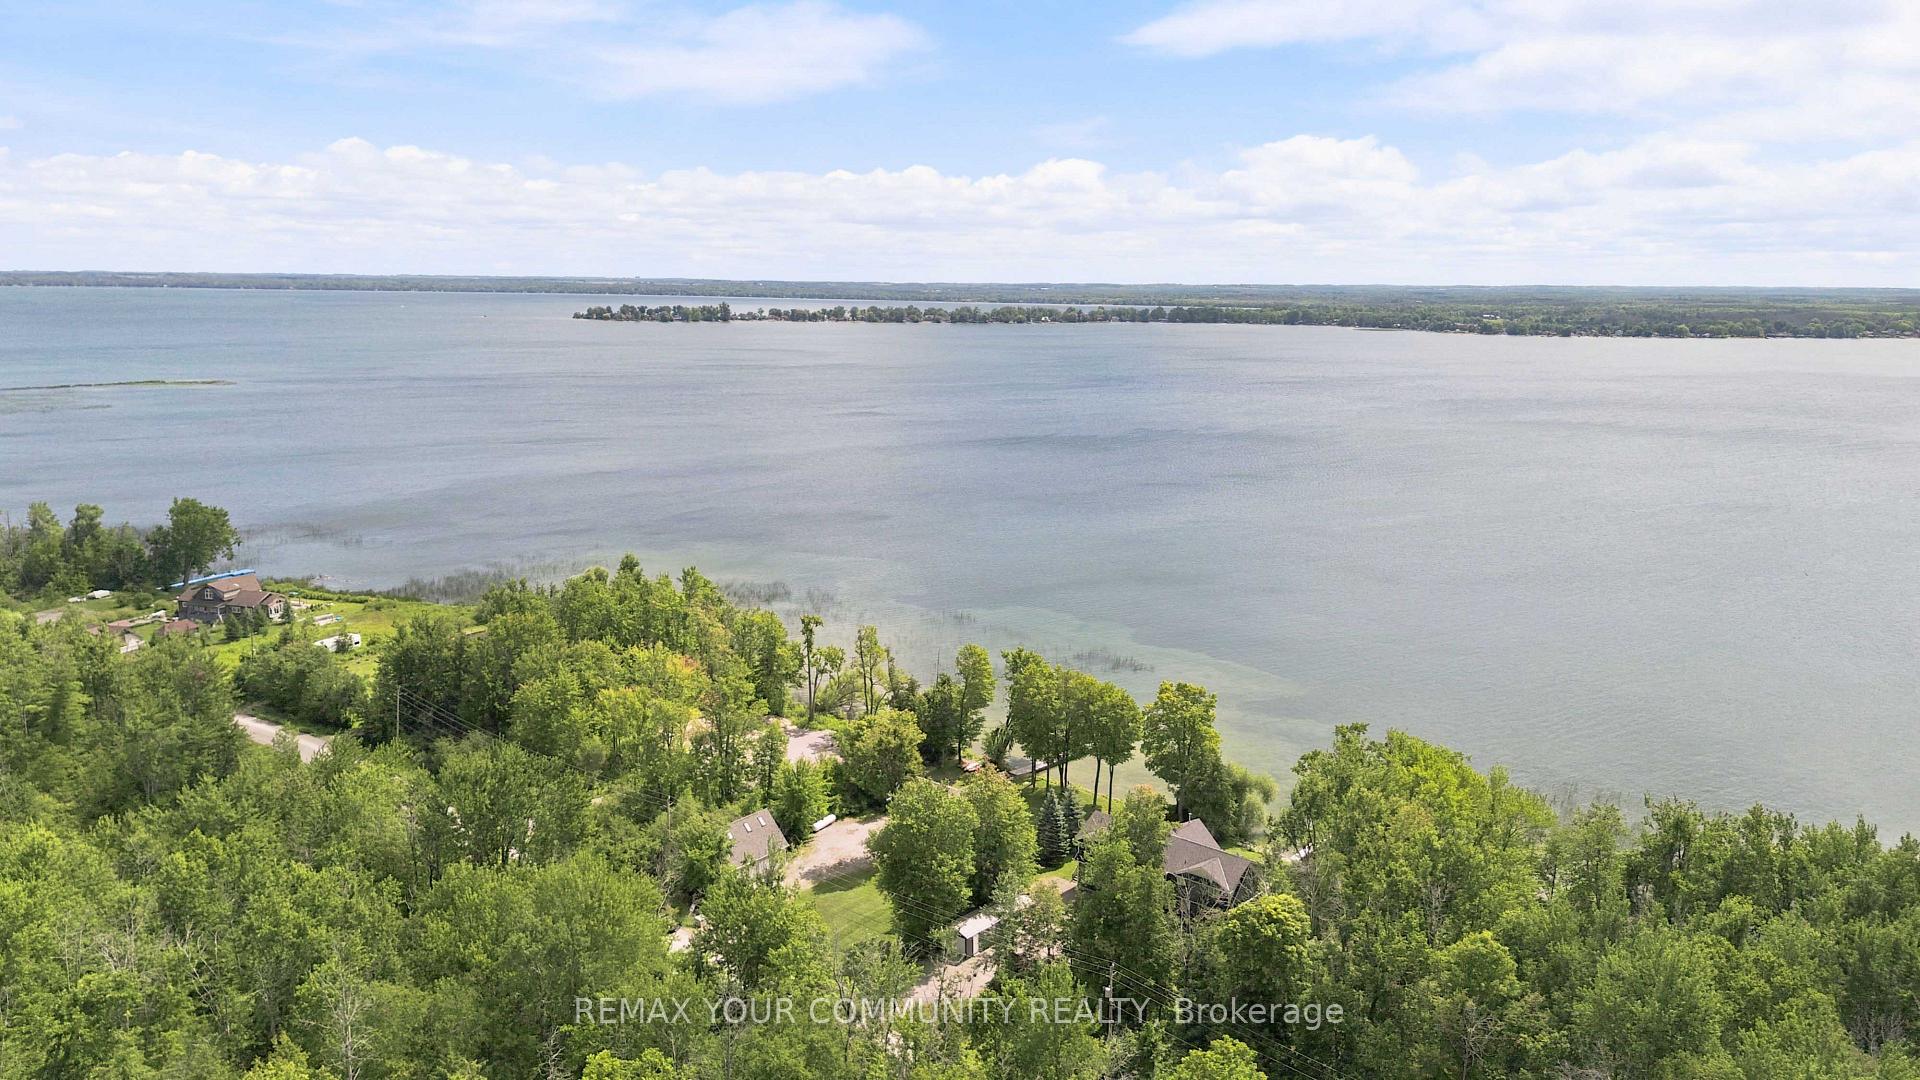
- Exceptional waterfront living on Lake Simcoe
- Spacious 3200 sq. ft. cottage with 6 bedrooms
- Move-in ready with luxurious features
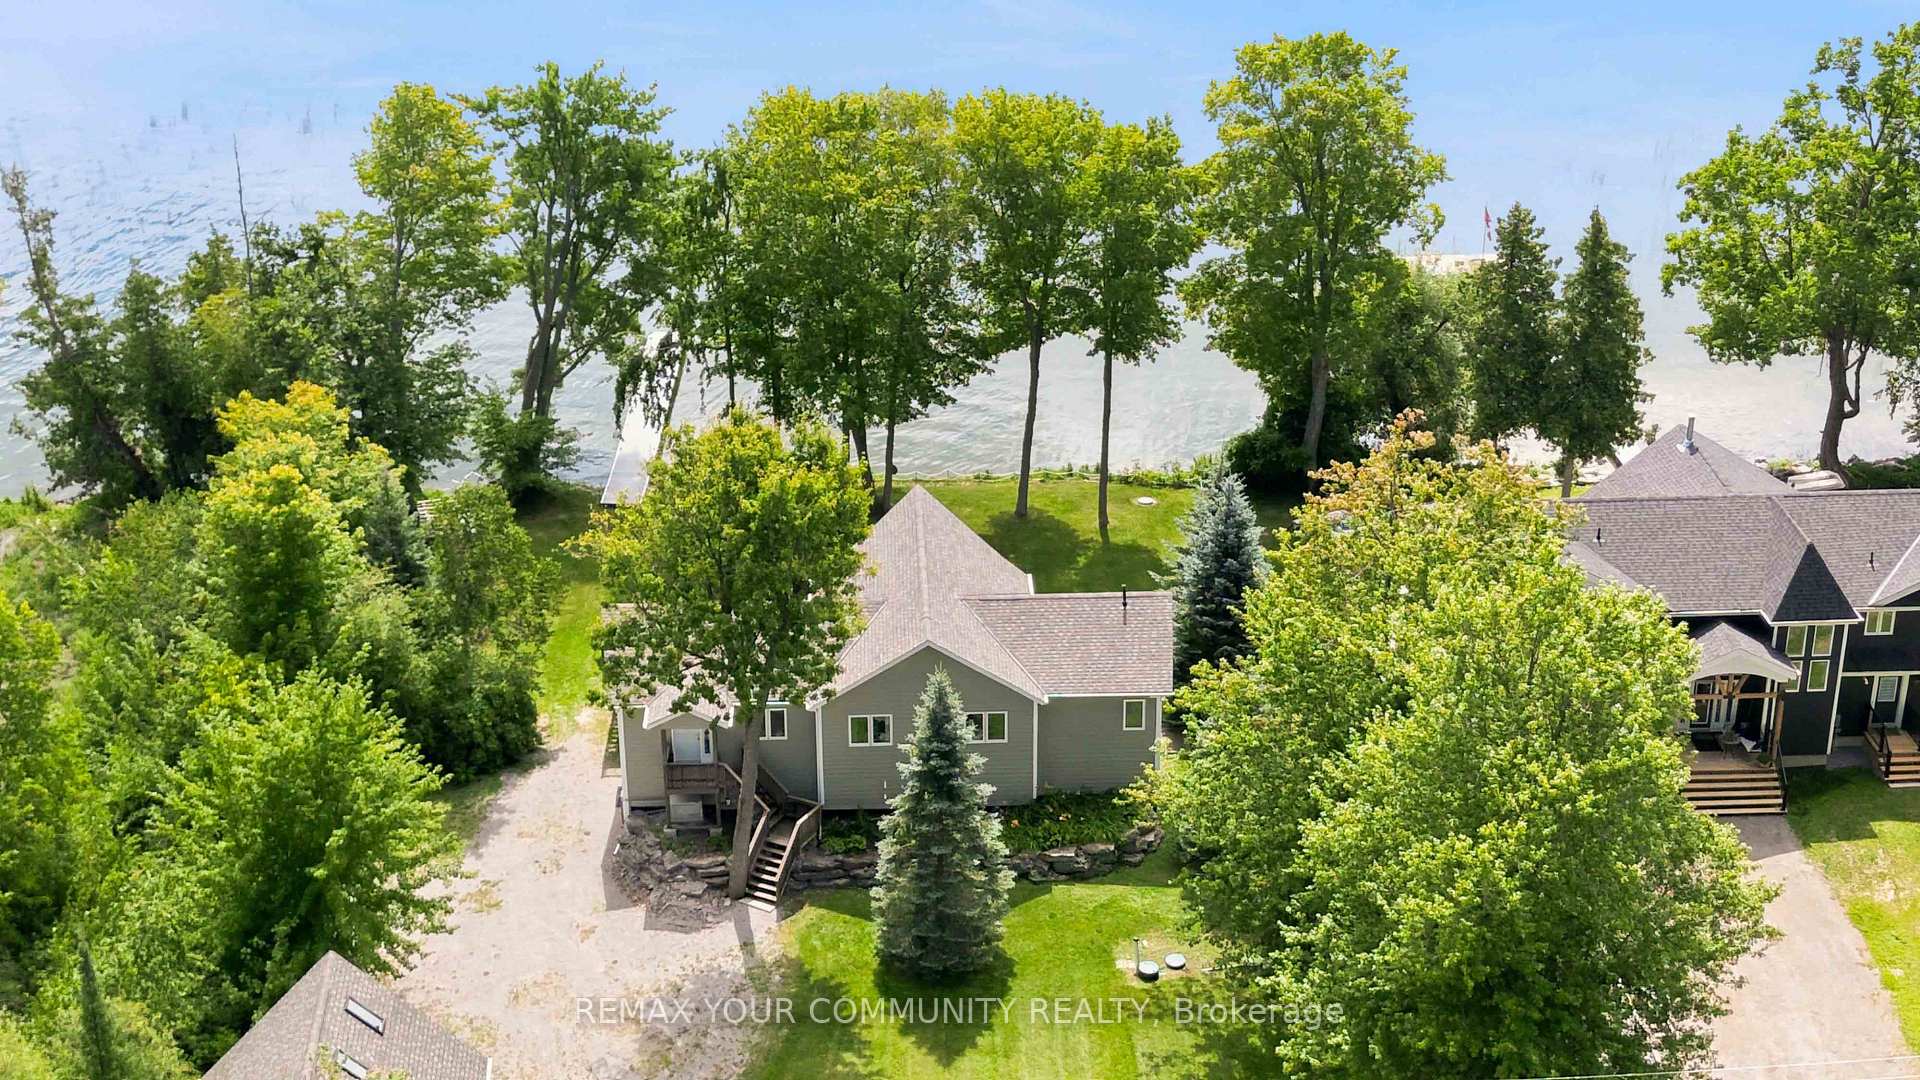
- Large composite dock for boating and swimming
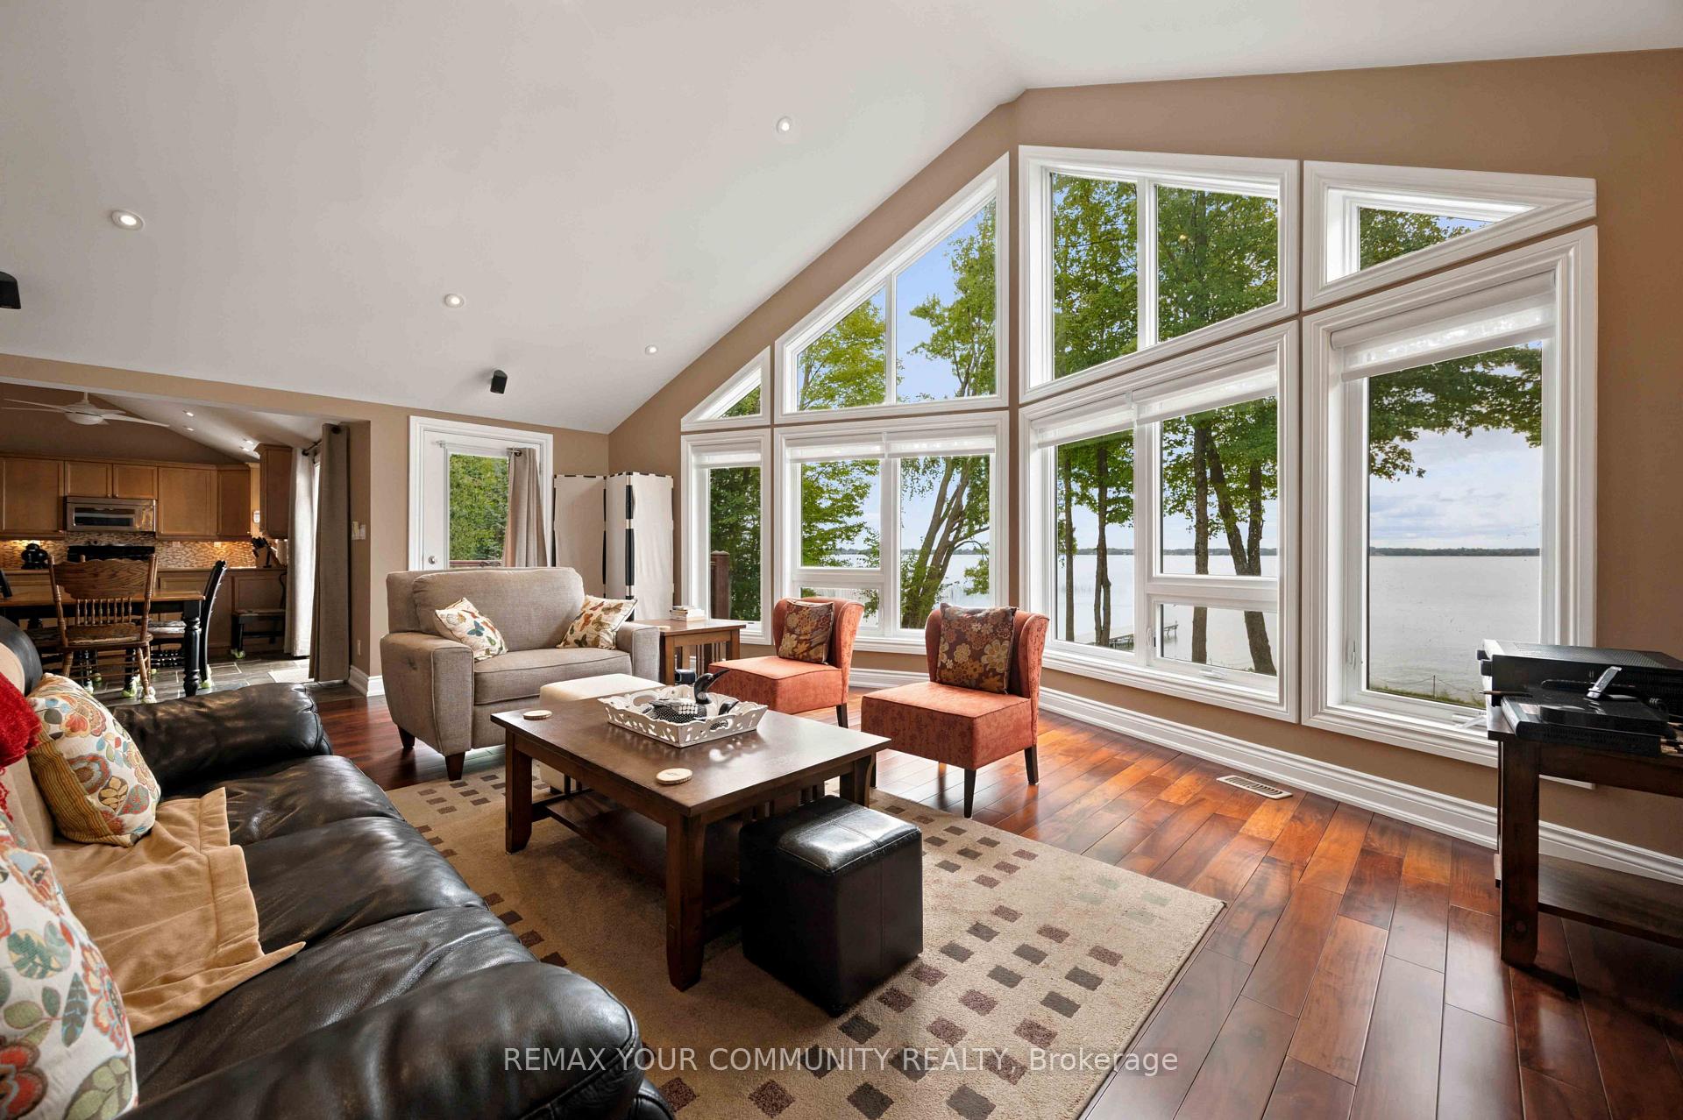
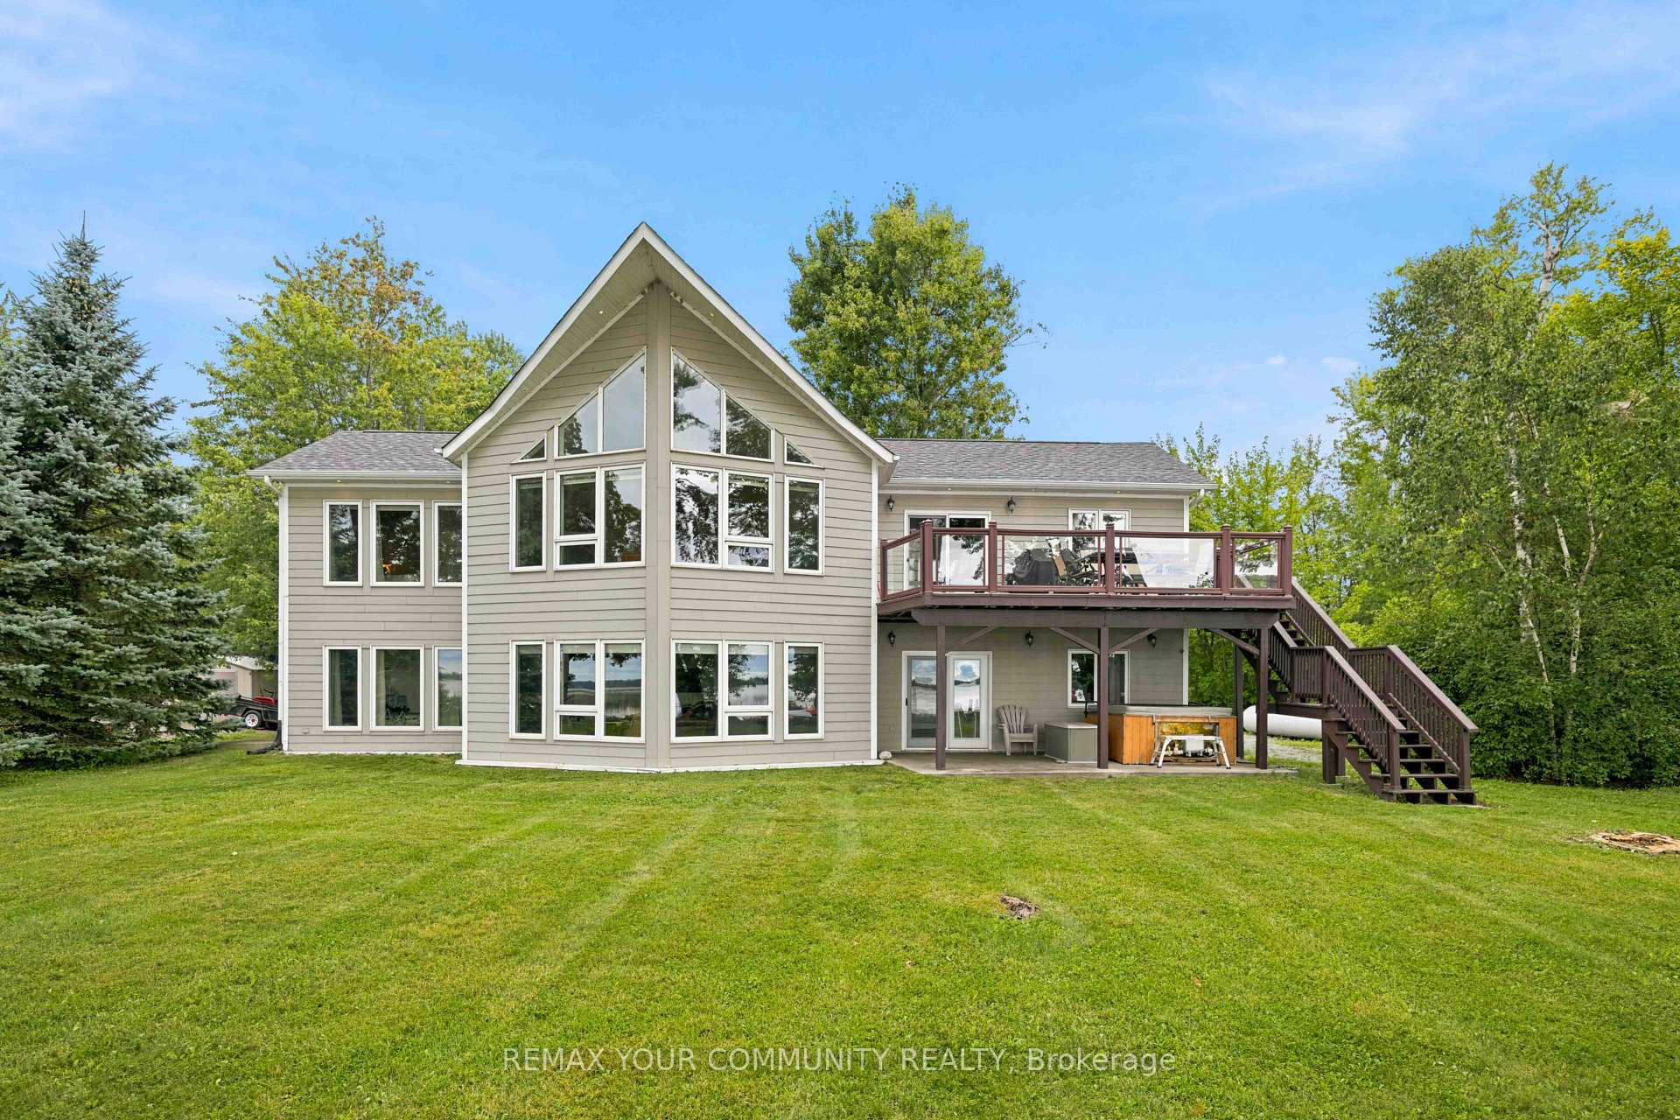
- Floor-to-ceiling windows for stunning views
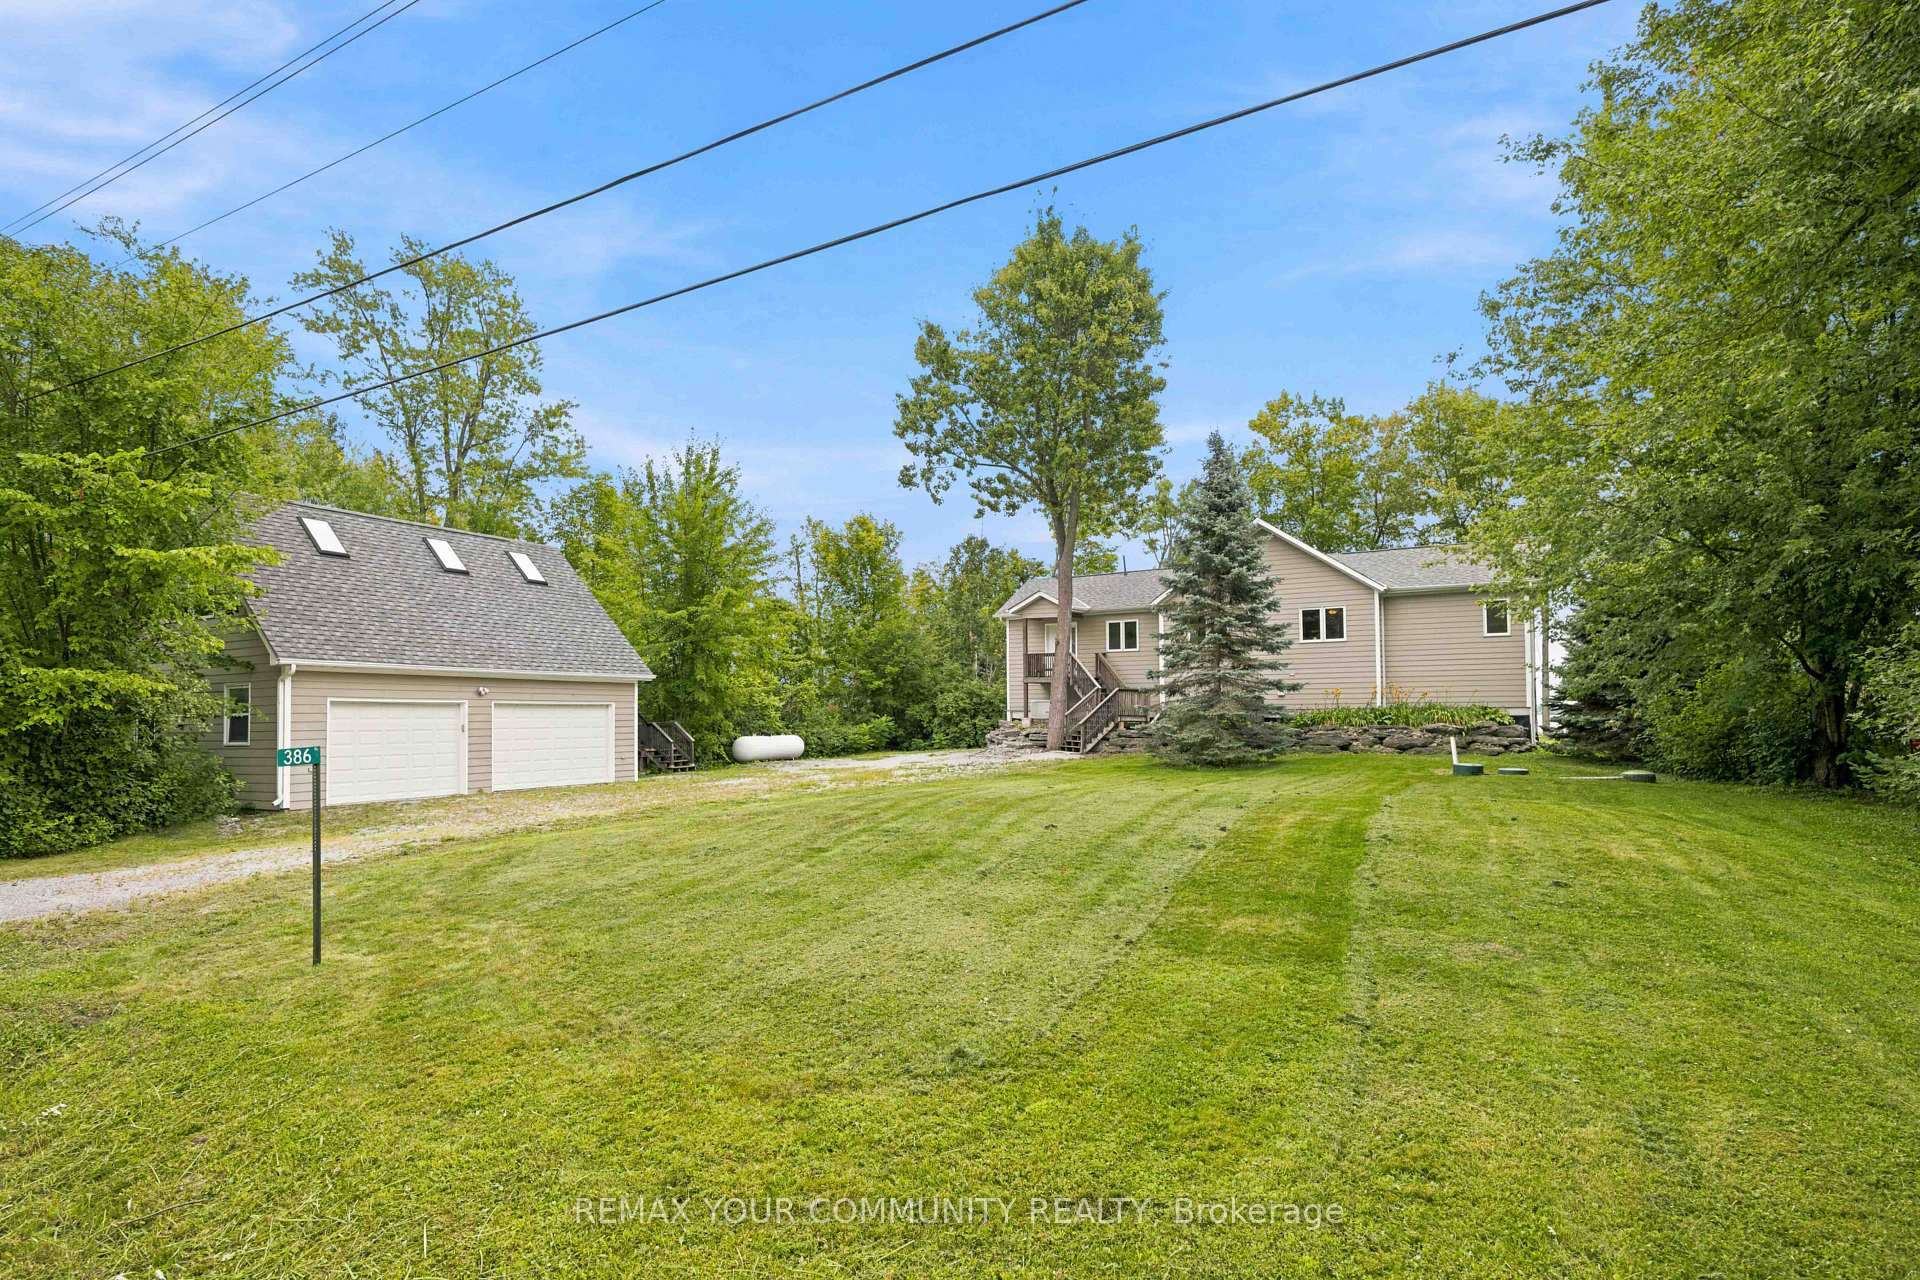
- Double-door garage with finished loft
- Includes a whole-home generator for reliability
- Excellent water treatment and filtration system
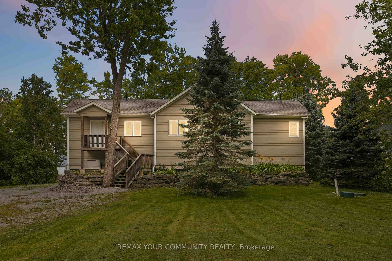
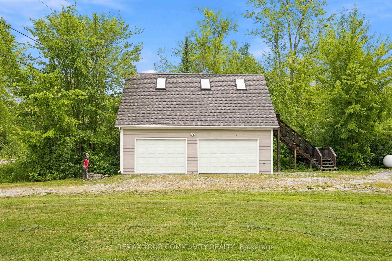
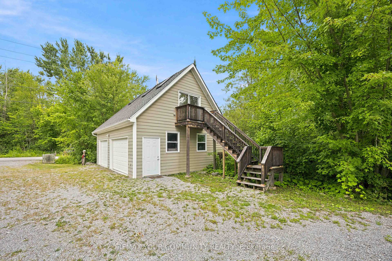
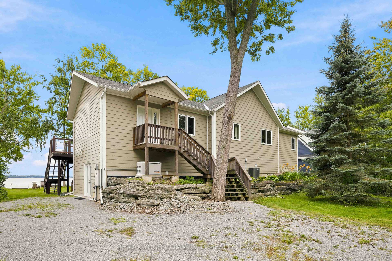
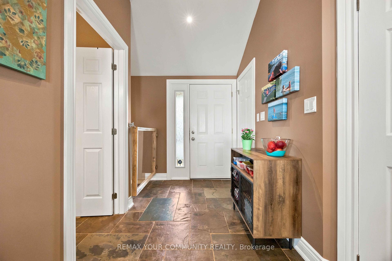
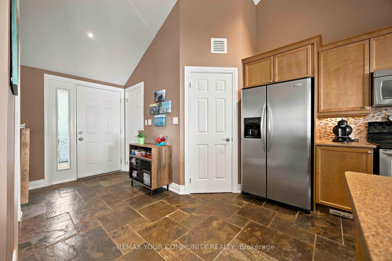
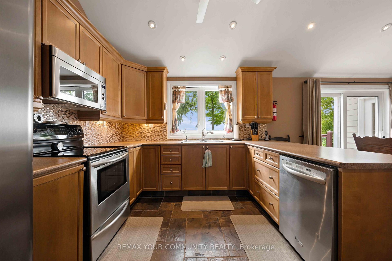
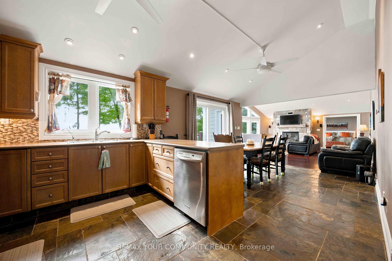
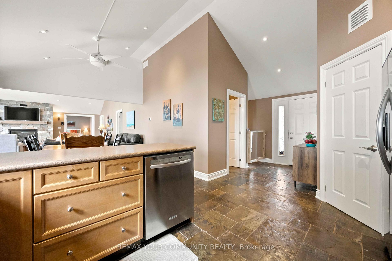
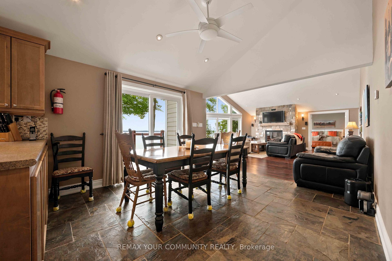
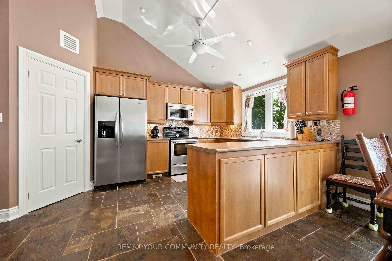
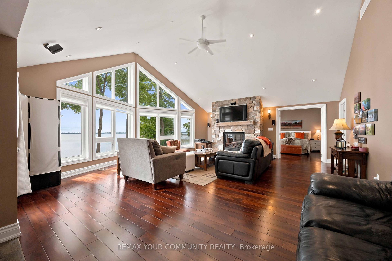
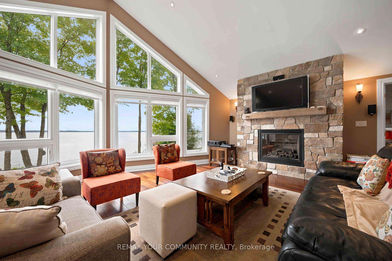
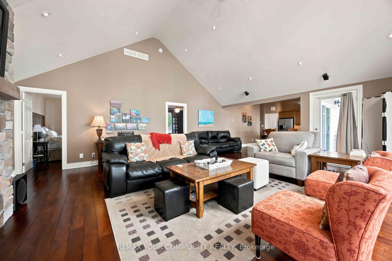
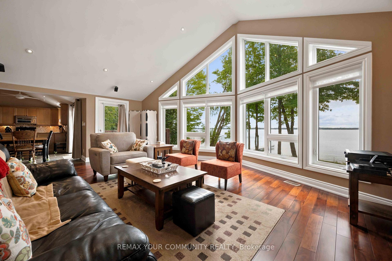
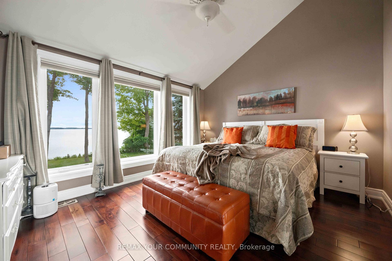
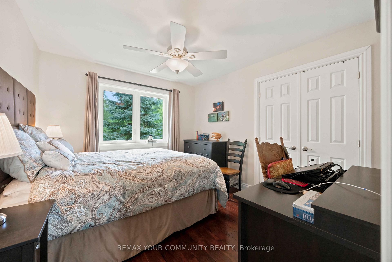
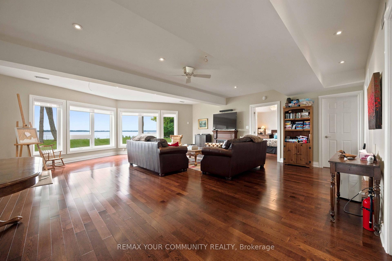
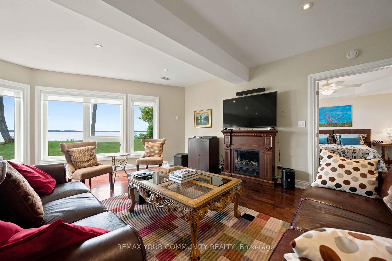
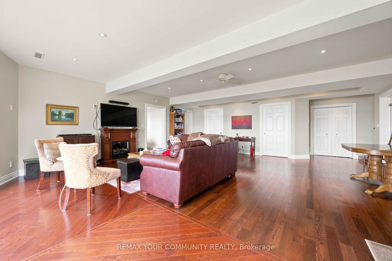
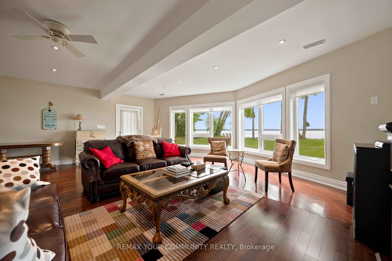
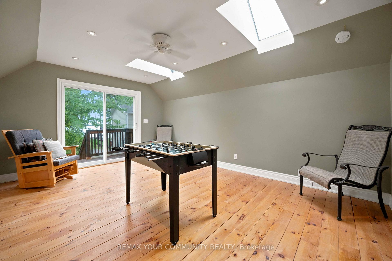
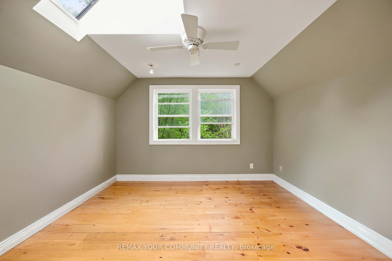
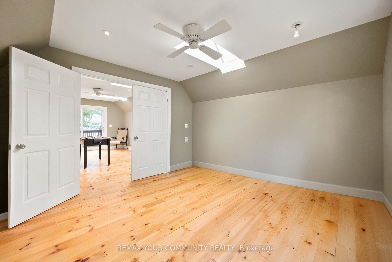
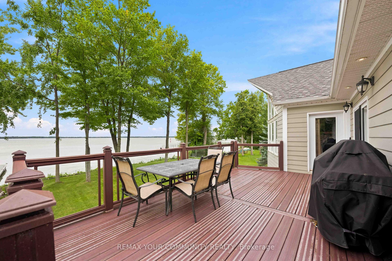
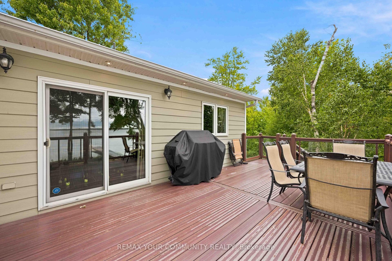
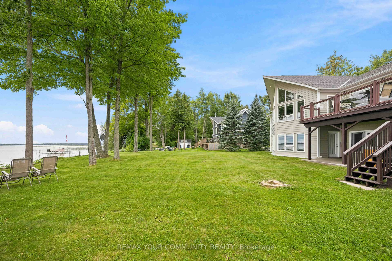
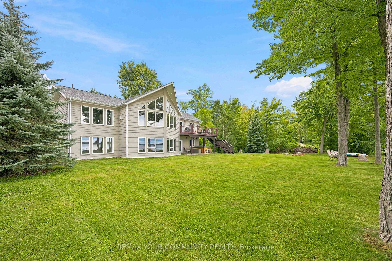
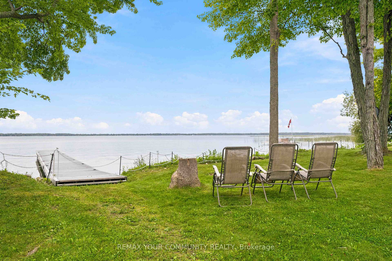
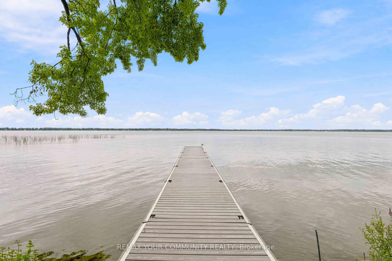
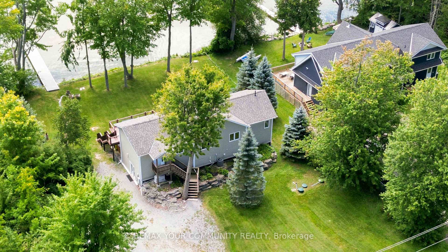
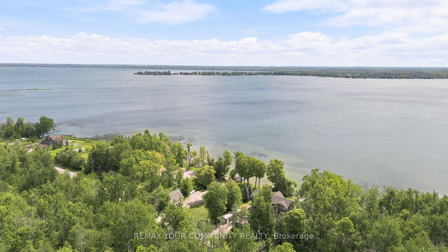
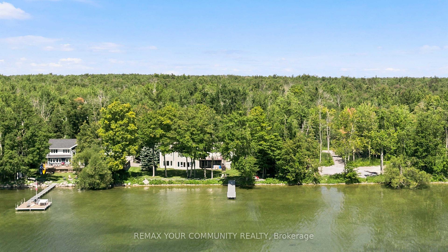
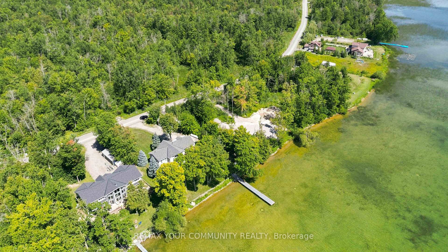
Exceptional Georgina Island waterfront living on Lake Simcoe! Meticulously maintained & move-in ready! This approximately 3200 sq. ft. two storey cottage offers quiet privacy, luxurious living &, with 6 bedrooms, 4 bathrooms & two huge great rooms, space for family & friends. Accessible by either boat or a dedicated car/passenger ferry (see attached ferry schedule), the property has about 120 ft of waterfront & over 70 ft of composite/aluminum dock with a southern exposure, calm, clear & weed-free shallow water entry for easy boating, swimming, paddle-boarding, kayaking & canoeing. Lake views are fabulous, from inside through the floor-to-ceiling walls of windows on both levels and outside from sunny & shady spots on lawns large enough for games of all sorts. There is a lovely perennial rock garden by the large driveway off the well-cared for road as well as a double-door oversize garage with 100 amp electrical service, finished interior walls, room for 2 vehicles, lots of workshop space and a bonus finished loft above with a foosball table for more cottage fun. The cottage itself has 200 amp service with a whole-home surge protector & a 22kw Generac generator with automatic transfer which covers everything. For comfort, there is forced-air propane heating & central a/c & a HRV for always fresh indoor air. Some other top features: -excellent water treatment system with filtration & UV disinfection -LED potlights on main & upper level/ wood, slate & stone floors -vaulted ceilings on upper level -kitchen with stainless appliances & 2 walk in pantries -central vac with kitchen toe-kick -a dedicated propane line for the included Napoleon bbq on upper deck -Smart thermostat for remote control -Denon multi-speaker sound system -dedicated finished laundry room with laundry sink -new roofs (house & garage) 2023 -new hot water tank (2024) & new water softener (2025). Current land lease until 2056 with irrevocable option to renew until 2105!
Key Facts & Features
Property Costs
- Annual Property Tax Amount
- $5,324
- Land Transfer Tax Fee
- $10,455
Rental Items
- Rental Equipment
- Propane Tank
- Under Contract
- Propane Tank
- Basement Type
- None
Interior Features
- Laundry Level
- Main Level
- Interior Extras
- Carpet Free, Central Vacuum, Primary Bedroom - Main Floor, Propane Tank, Water Heater Owned, Water Softener, Water Treatment, ERV/HRV, Generator - Full, Water Purifier
- Security Features
- Carbon Monoxide Detectors, Smoke Detector
- Fireplace/Stove
- Yes
- Fireplace Features
- Electric, Propane
- Elevator
- No
Exterior Features
- Exterior Extras
- Deck, Fishing, Hot Tub, Patio, Privacy, Recreational Area
- Pool
- None
- Property Features
- Beach, Clear View, Lake Access, Lake/Pond, Marina, Waterfront
Building
- Building Type
- Detached
- Building Style
- 2-Storey
- Approx Age
- 16-30
Construction
- Exterior Finish
- Concrete, Other
- Roof
- Asphalt Shingle
- Foundation Details
- Concrete, Slab
- Special Designation
- Landlease
Lot
- Lot Front
- 123.00 ft
- Lot Depth
- 195.00 ft
Inclusions
- Inclusions
- All existing appliances - Fridge, Stove, Dishwasher, 2nd Fridge and Freezer, All Existing Light Fixtures and Window Coverings, All Furnishings (Some exceptions to be provided by Seller), Existing Dock over 70ft.
Exclusions
- Exclusions
- Personal Belongings, Other Items Seller Will Detail
Parking & Garages
- Garage Type
- Detached
- Garage Spaces
- 2
- Parking Spaces
- 6
- Total Garage And Parking Spaces
- 8
Heating & Cooling
- Heat Source
- Propane
- Heat Type
- Forced Air
- Air Conditioning
- Central Air
- Water
- Well
- Sewers
- Septic
- Natural Gas
- No
- Hydro
- Yes
- Cable
- No
- Telephone
- Yes
- Bedrooms
- 6
- Washrooms
- 4
- Kitchens
- 1
- Family / bonus room
- Yes
Room sizes
- Utility Room—Main level
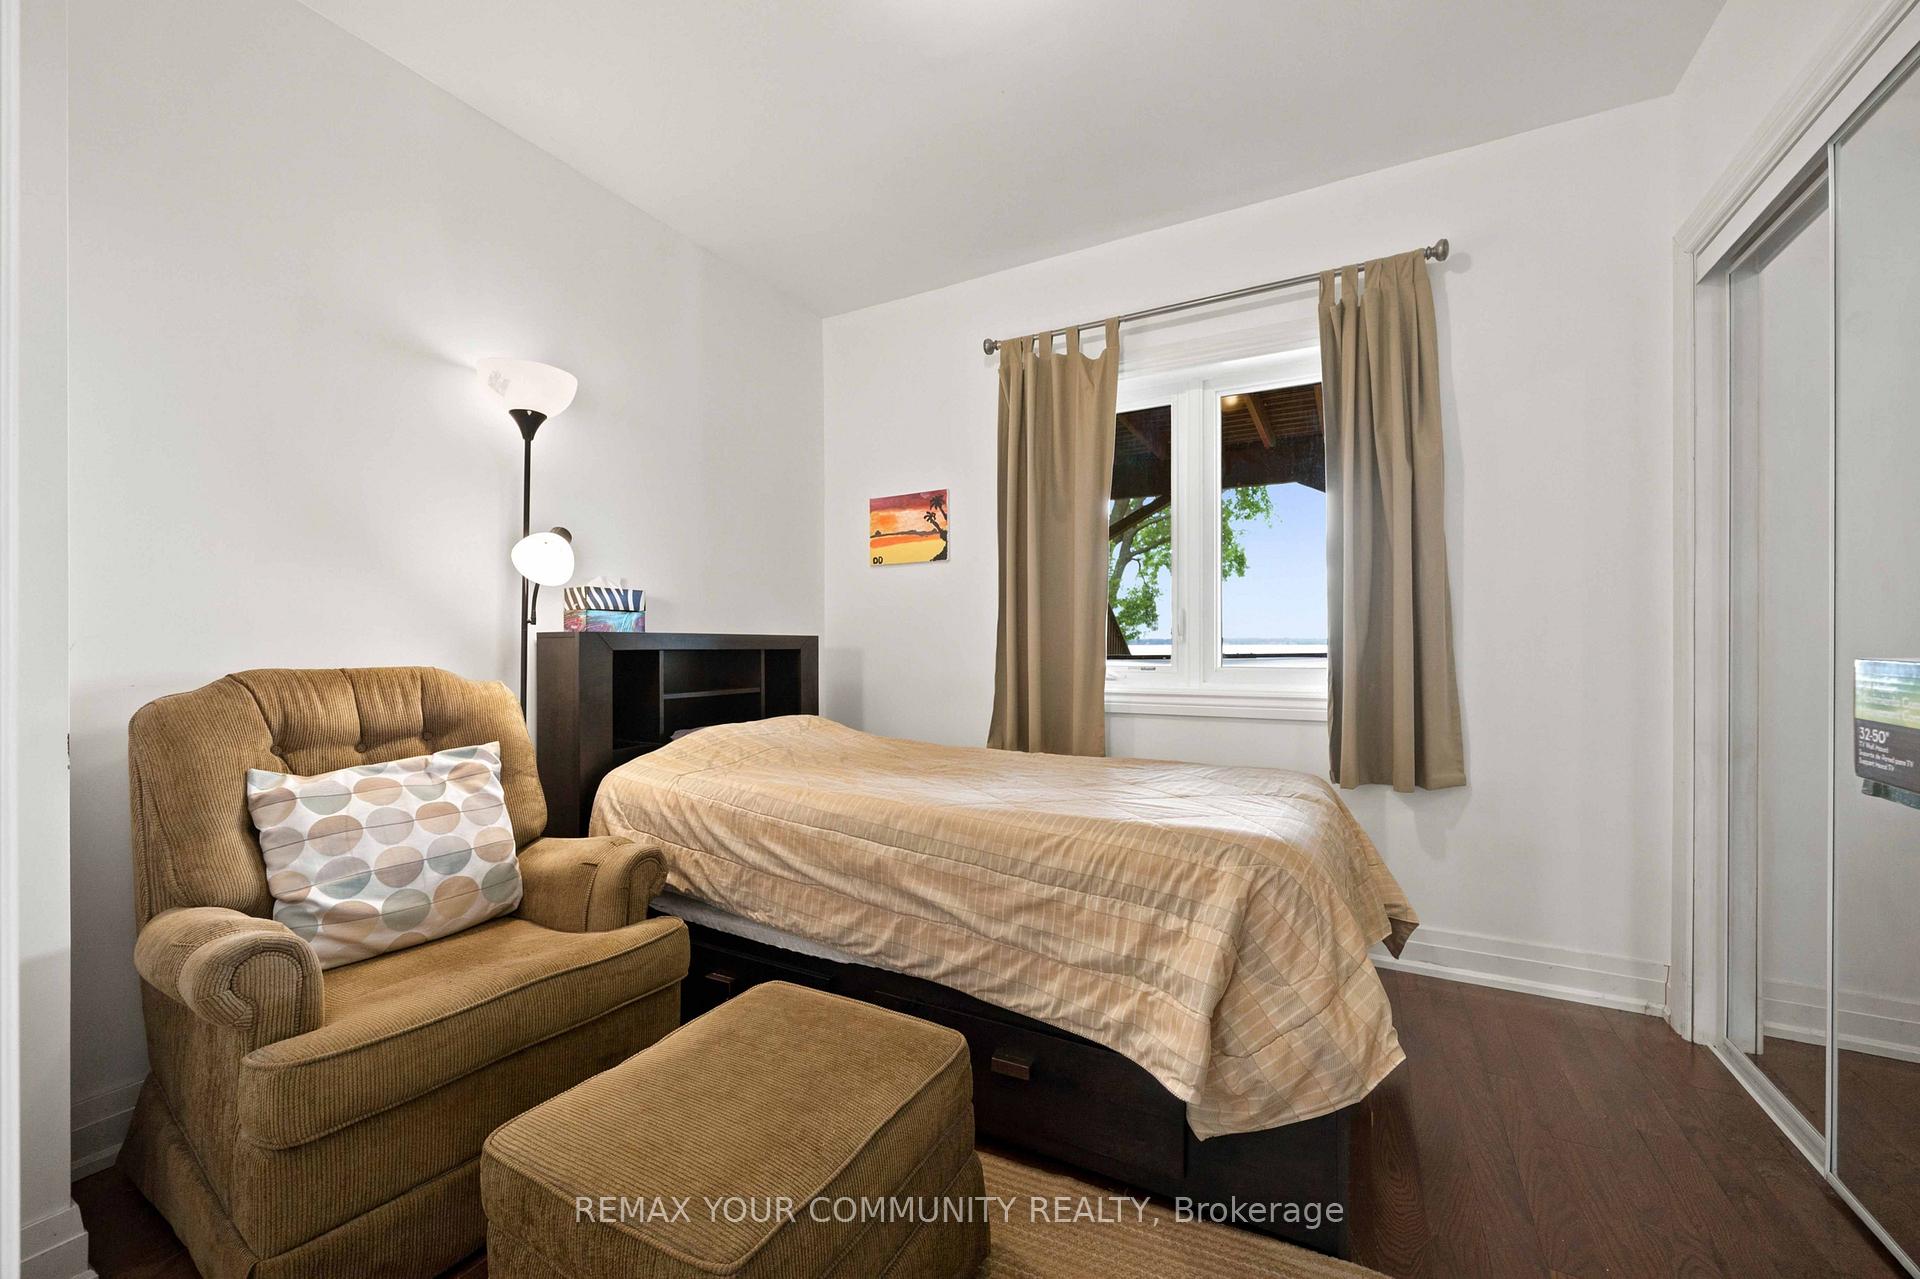
- Bedroom 5—Main level, Double Closet, Hardwood Floor
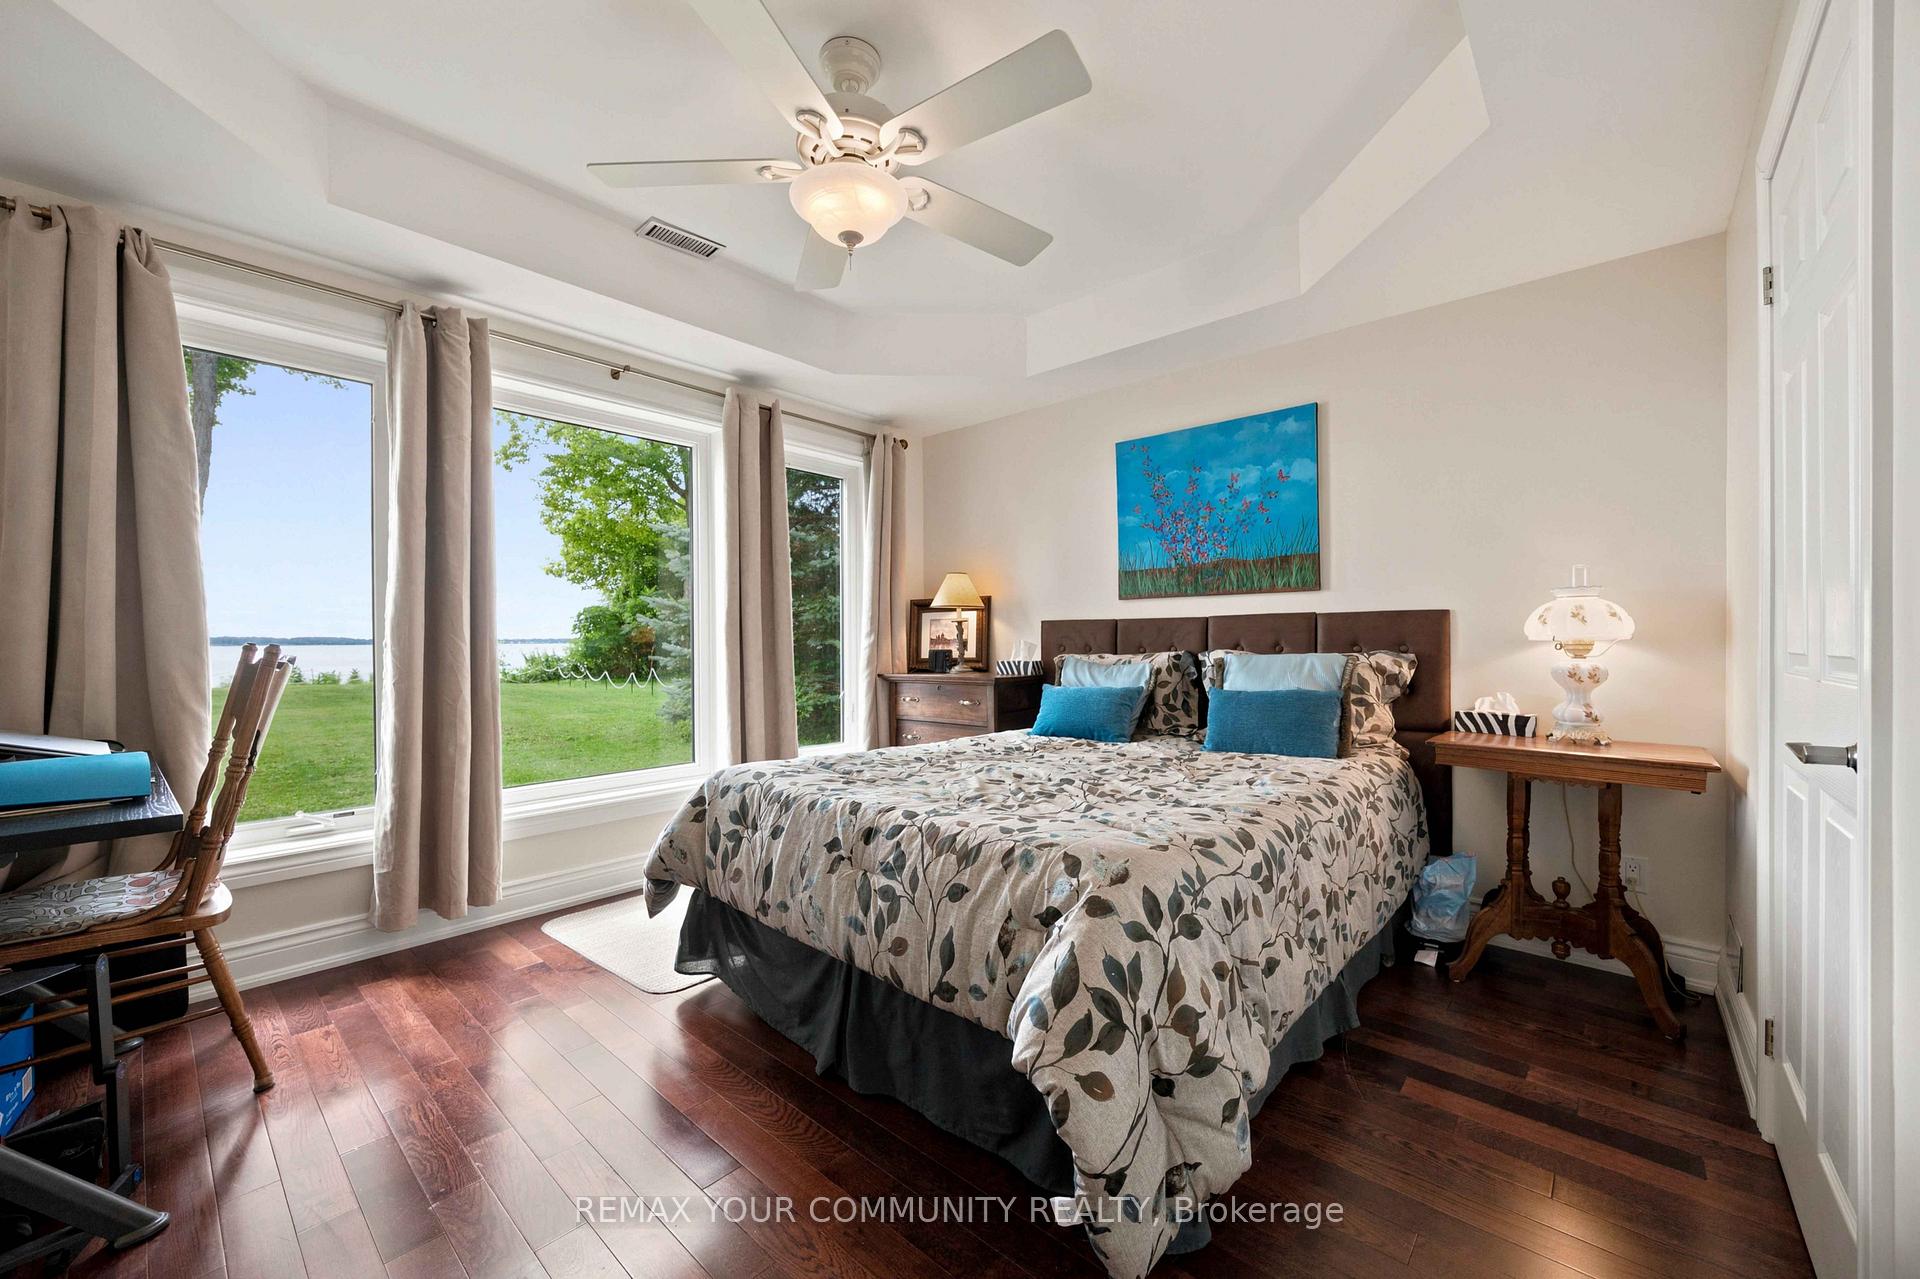
- Bedroom—Main level, Double Closet, Hardwood Floor
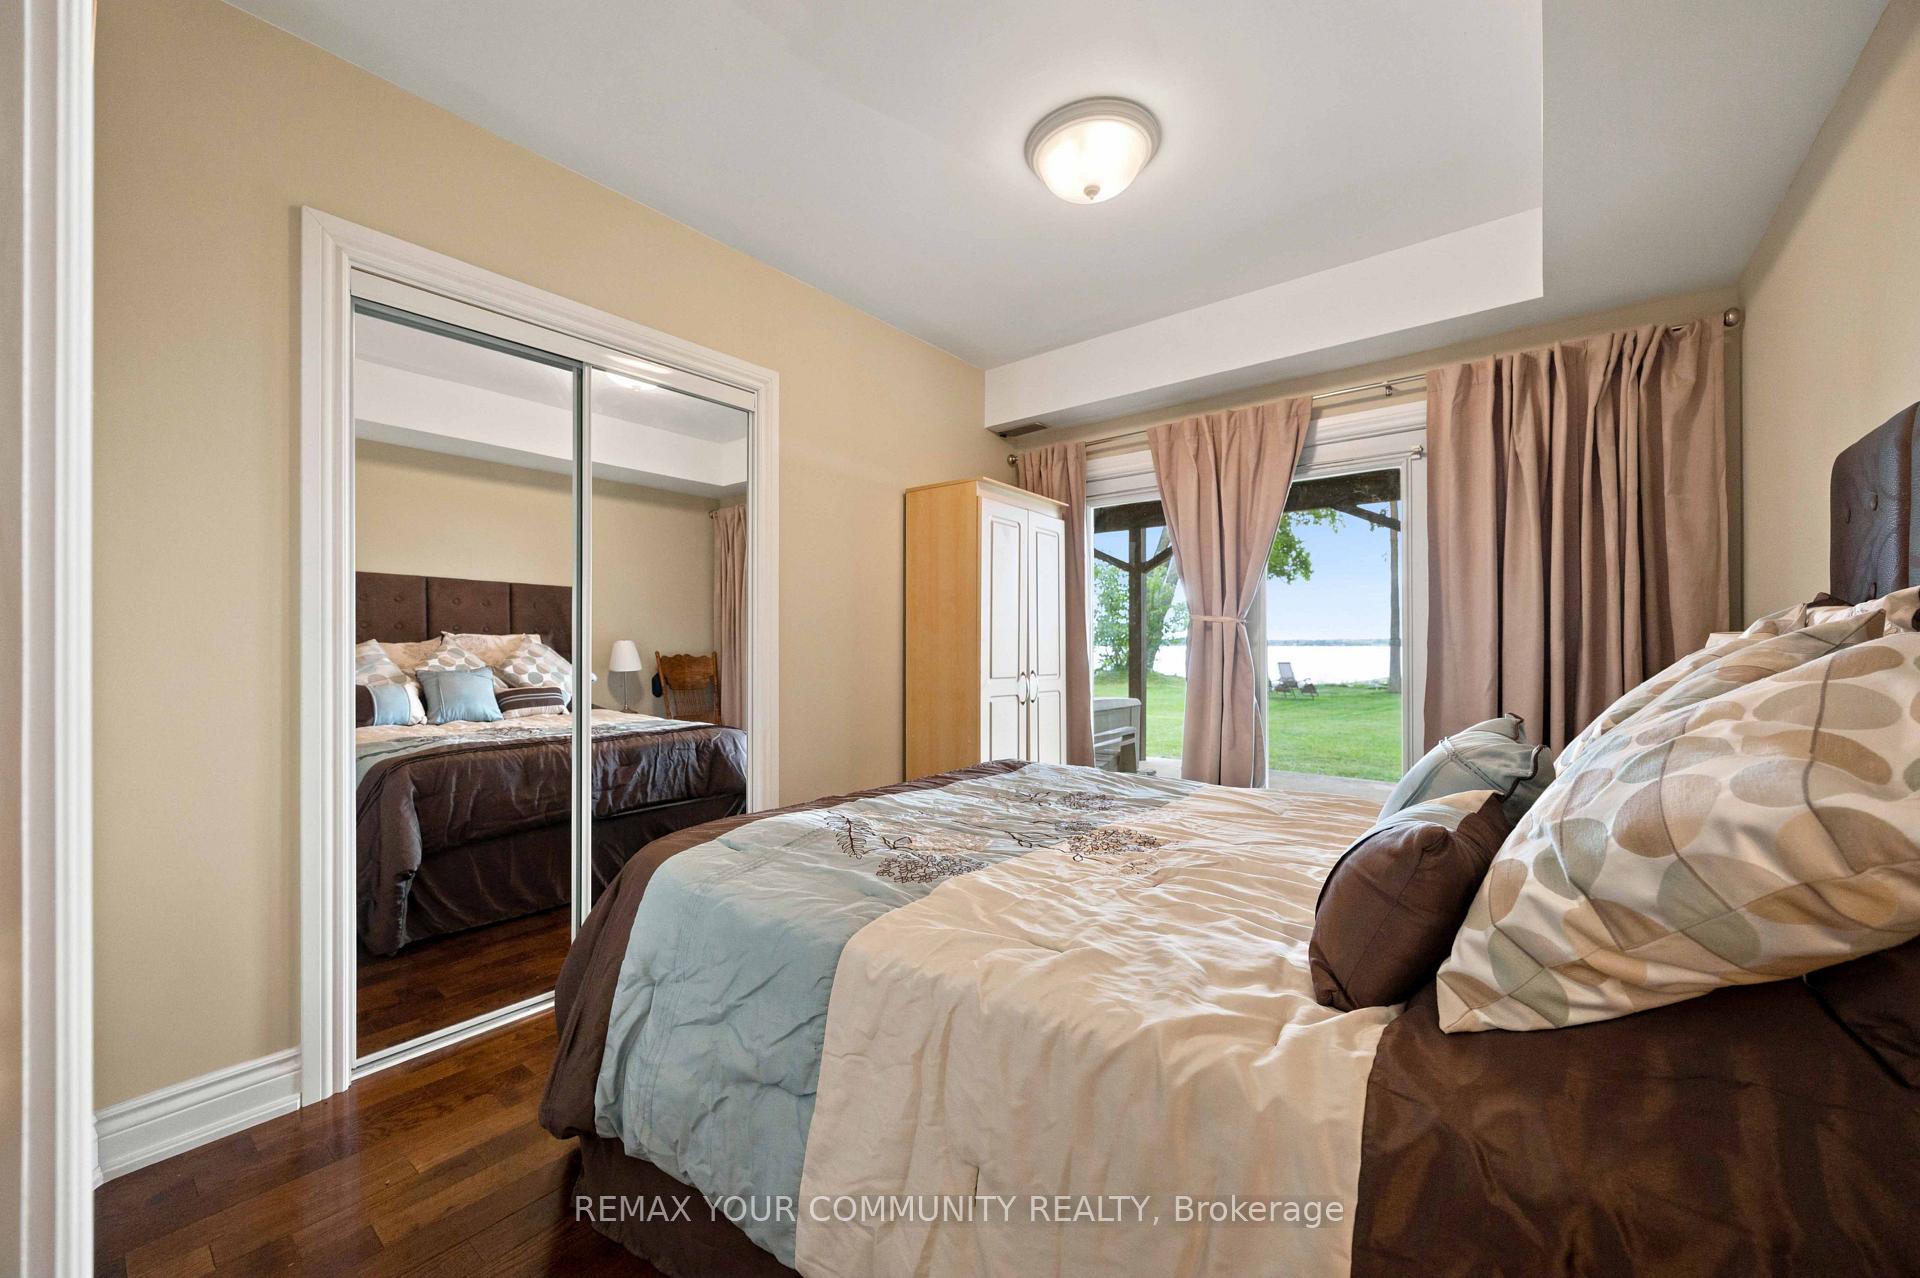
- Primary Bedroom—Main level, Overlook Water, Walk-In Closet(s)
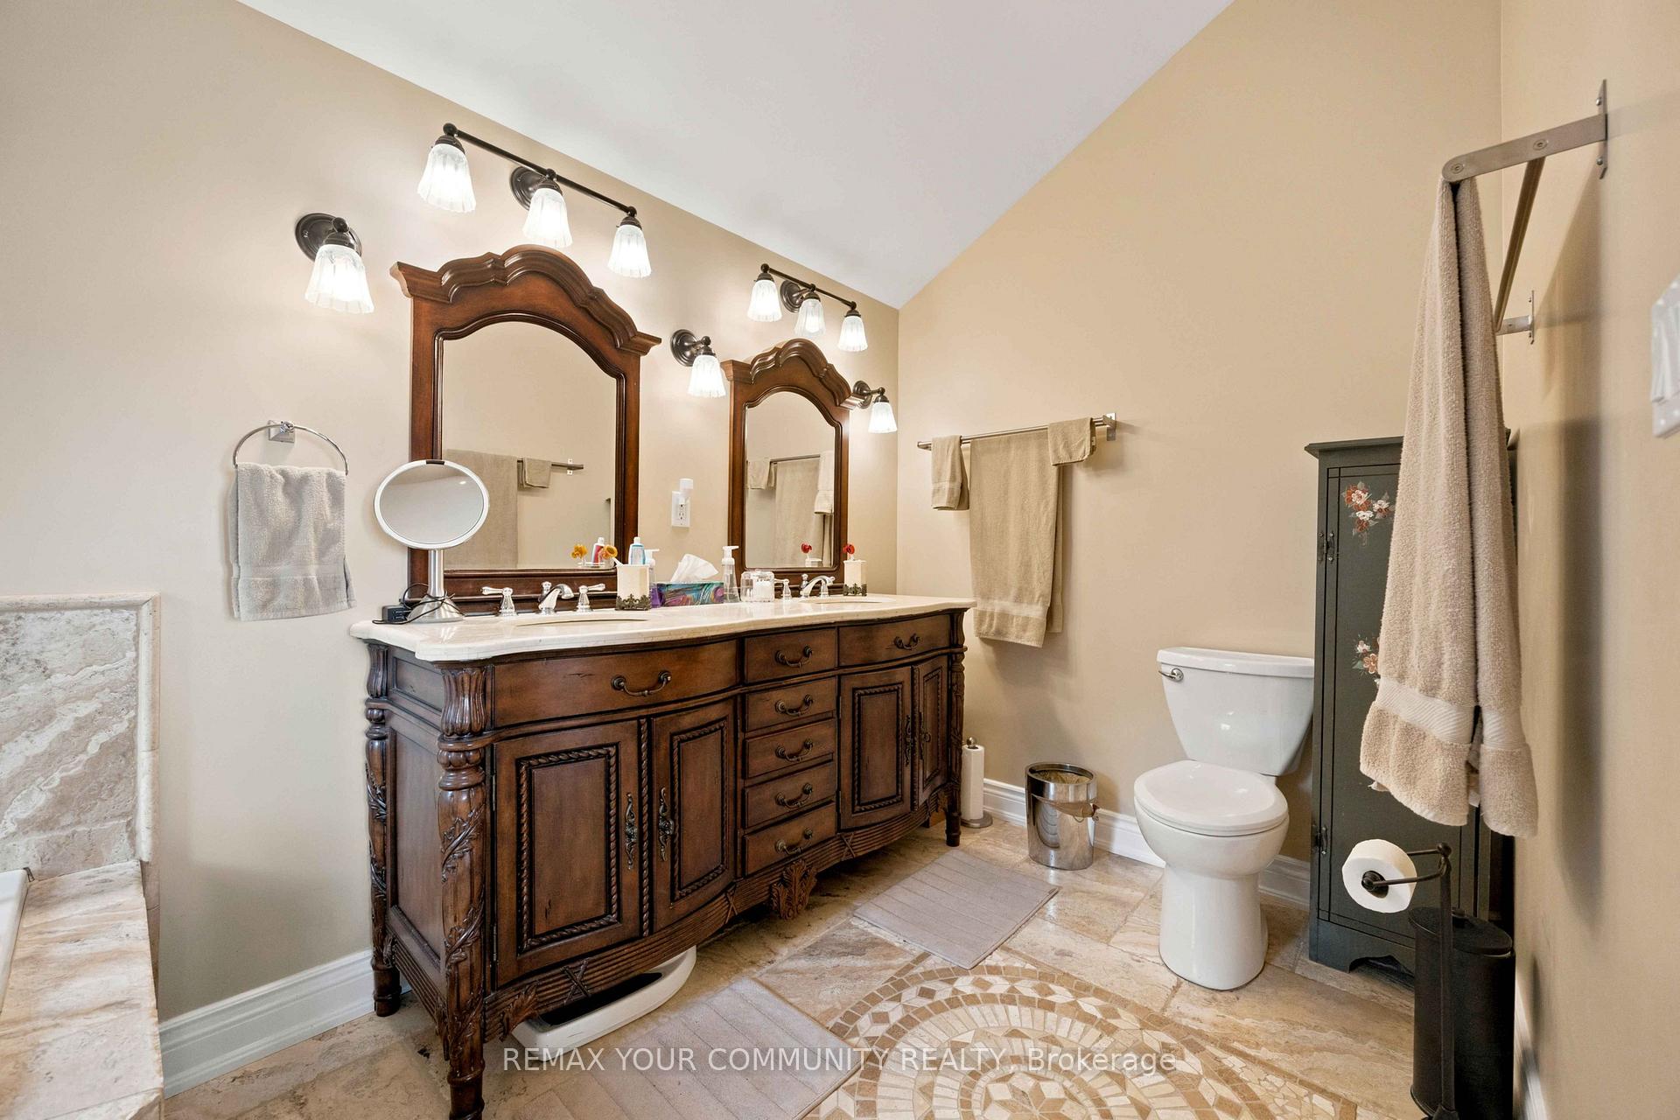
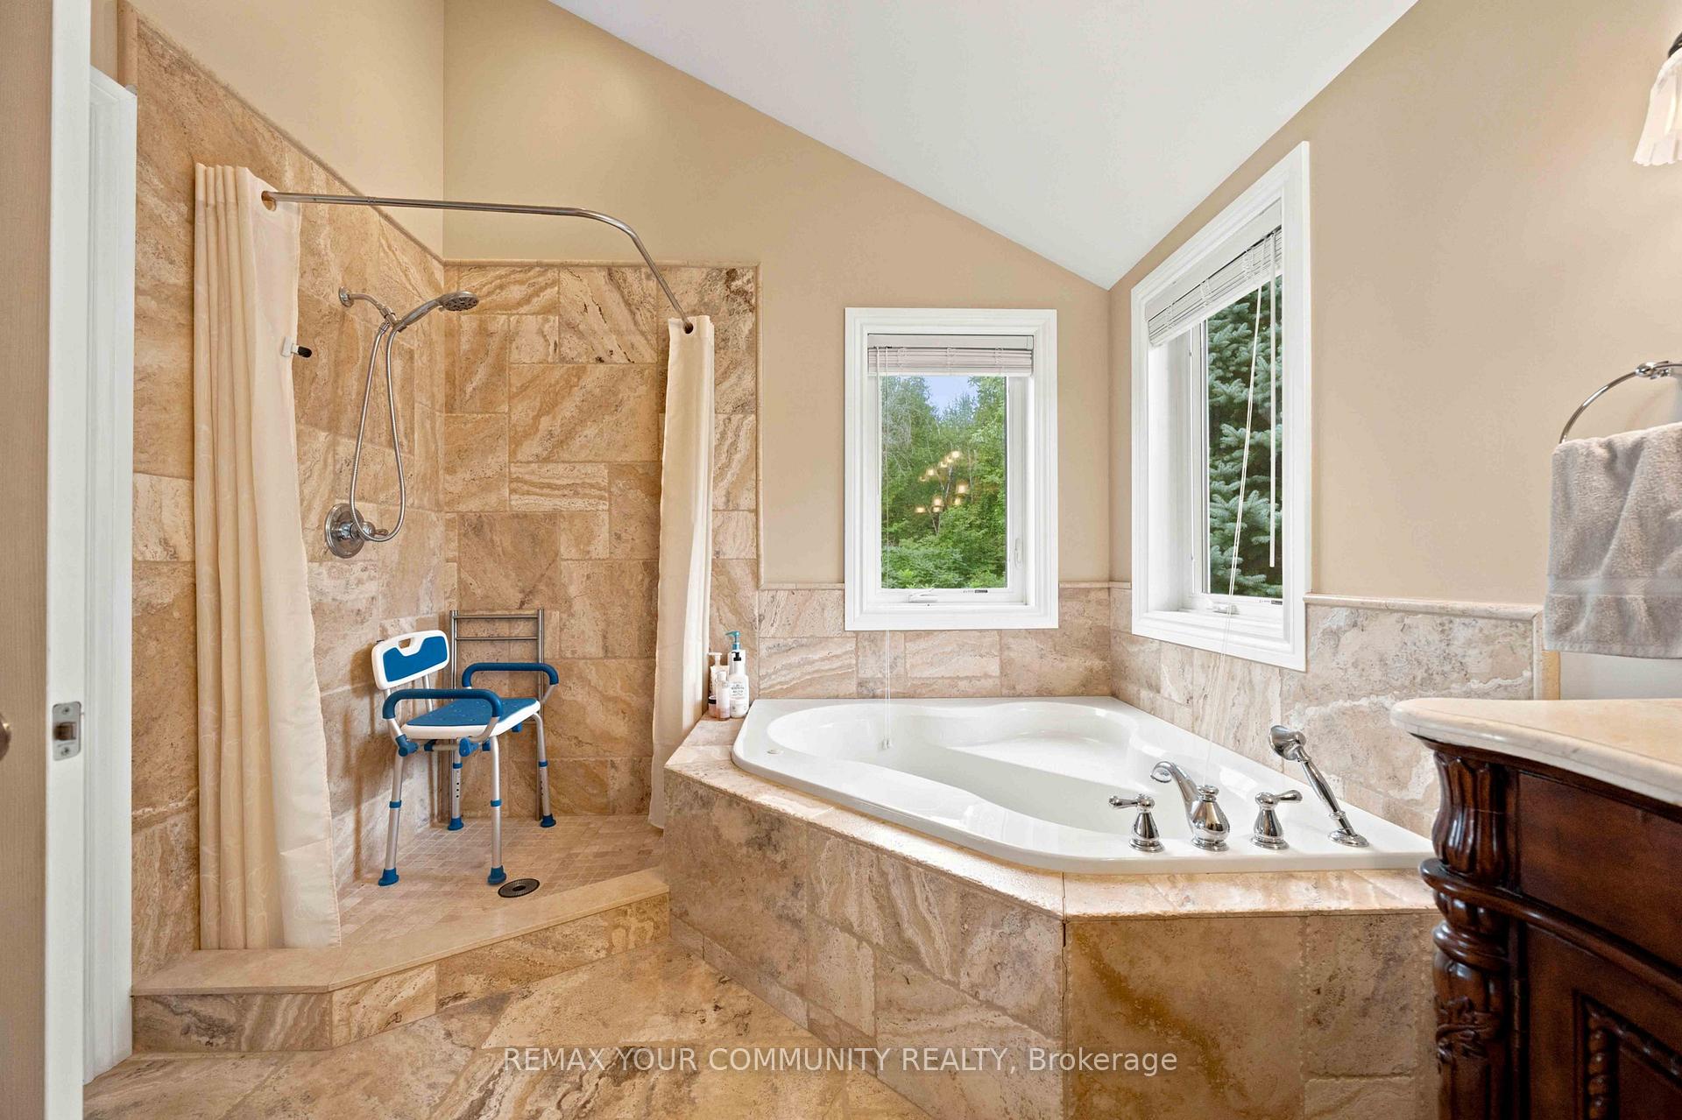
- Primary Bedroom—Upper level, Cathedral Ceiling(s), 5 Pc Ensuite, Overlook Water
- Great Room—Main level, Overlook Water, Electric Fireplace, Pot Lights
- Kitchen—Upper level, Slate Flooring, Stainless Steel Appl, Overlook Water
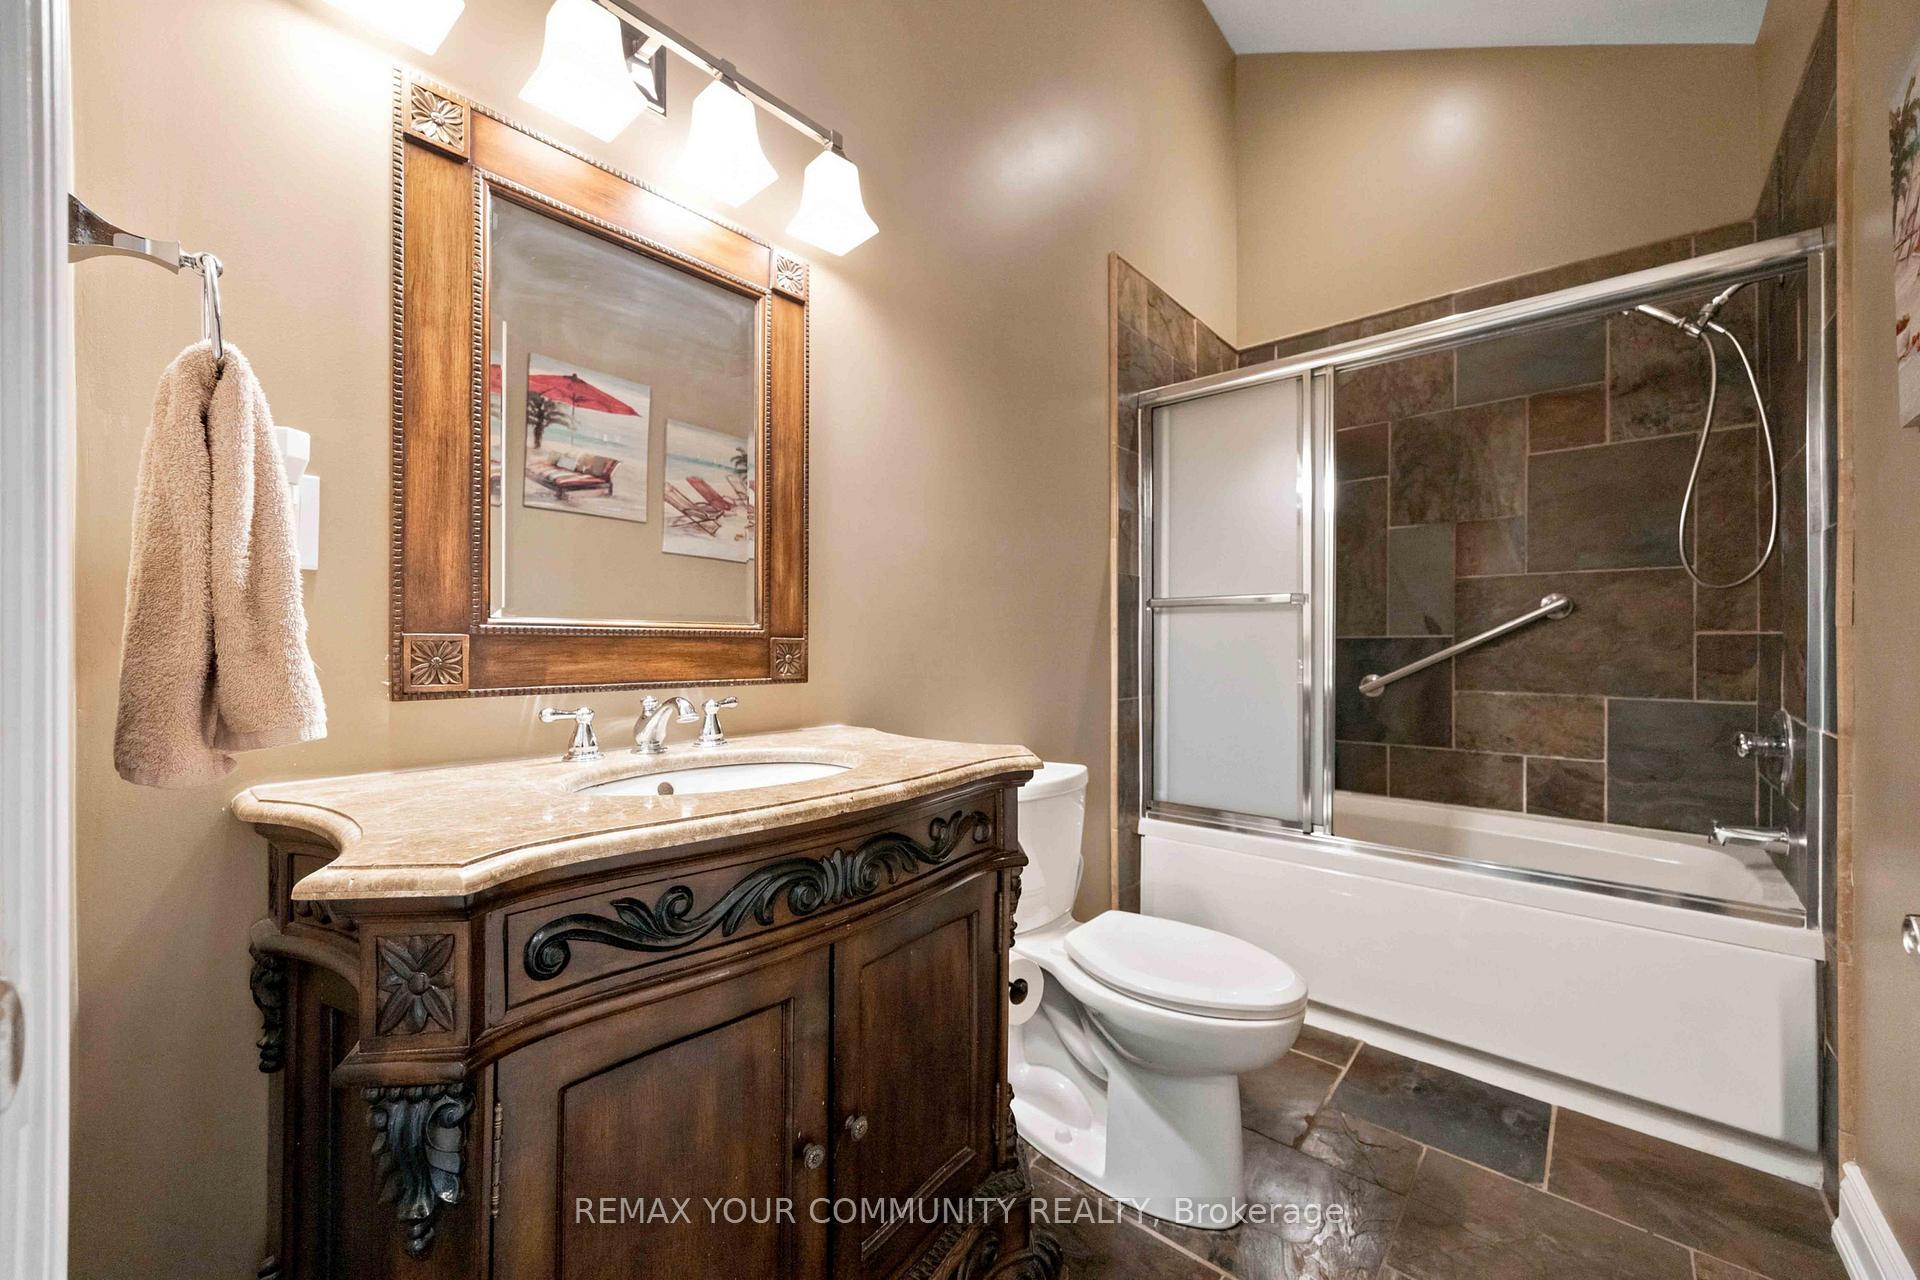
- Bathroom—Upper level, 5 Pc Bath
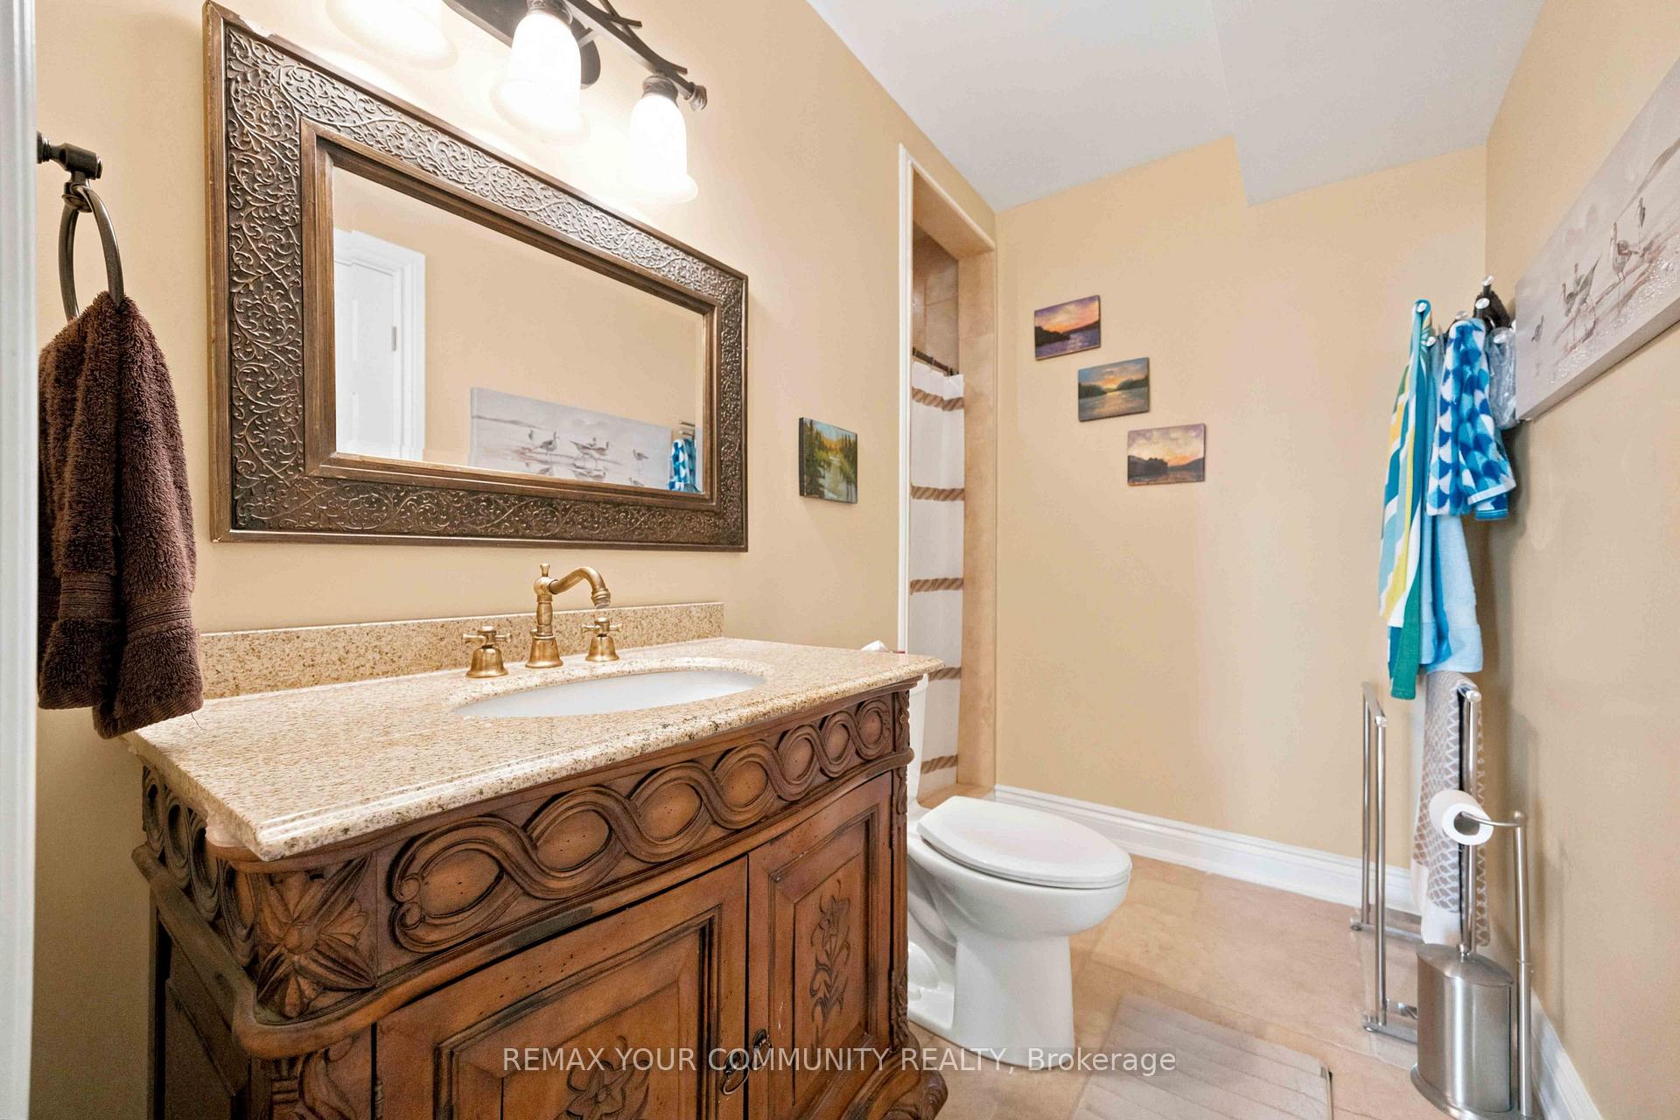
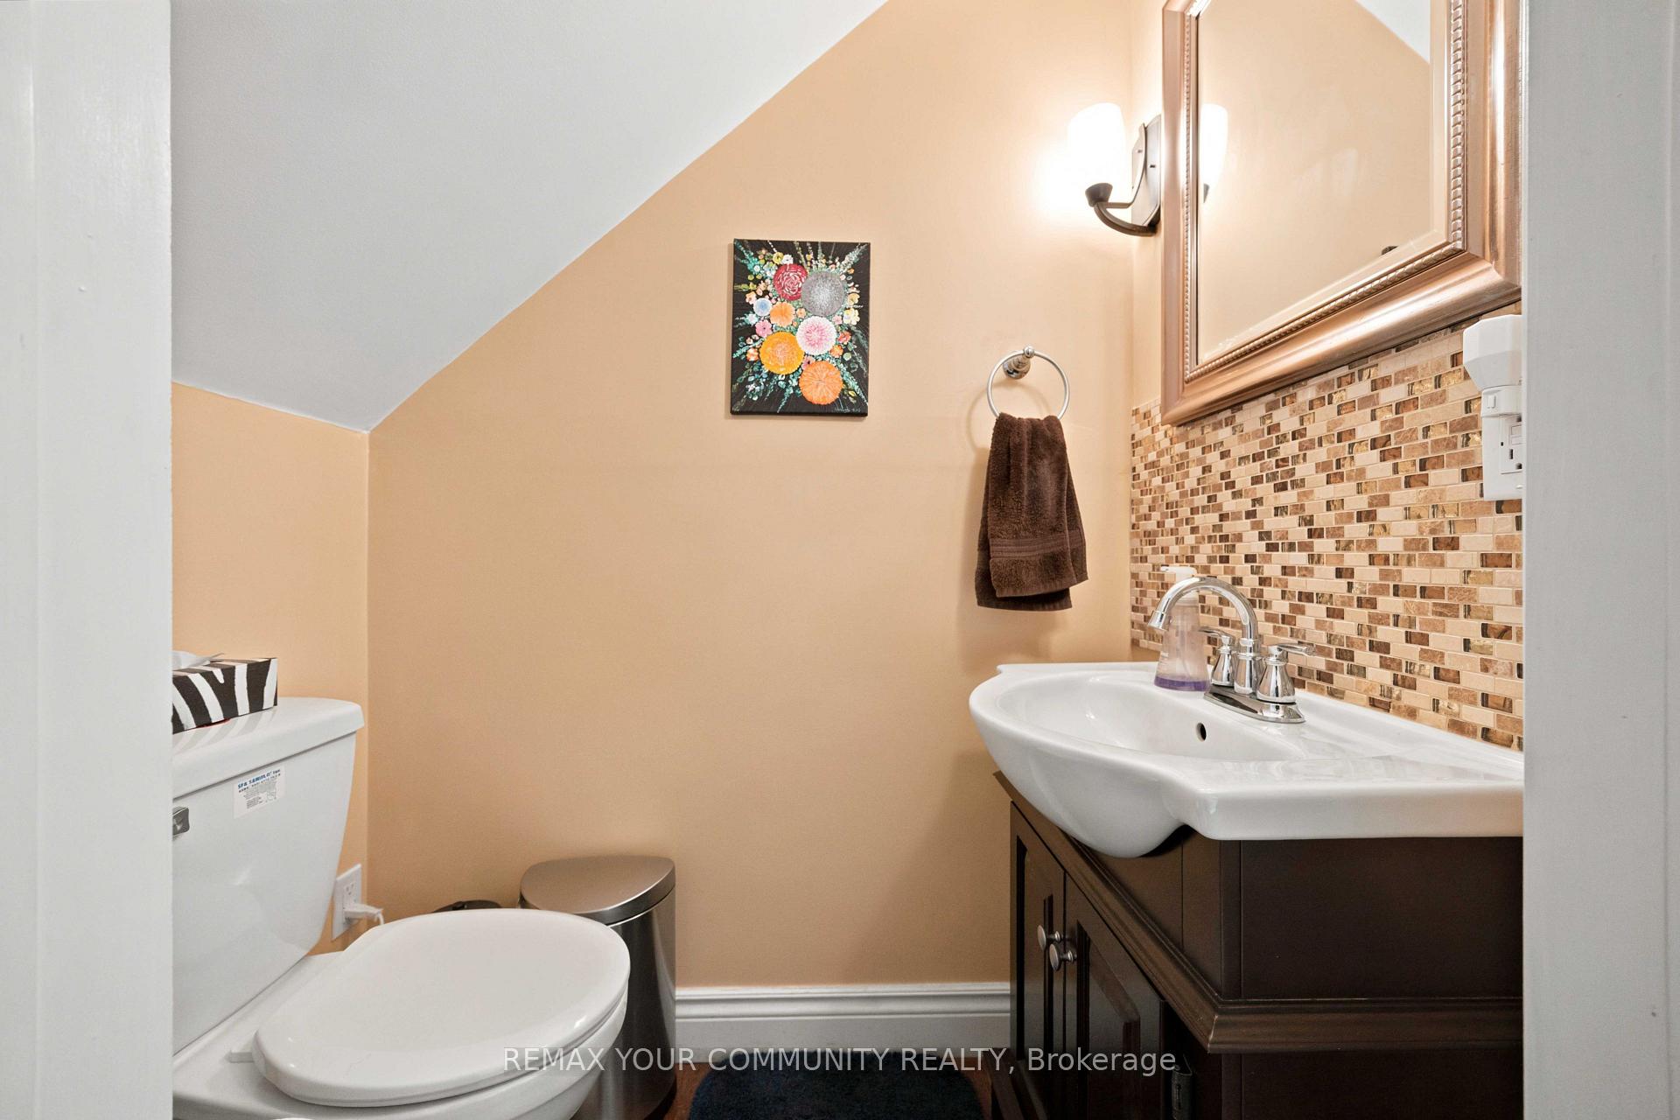
- Bathroom—Main level, 2 Pc Bath
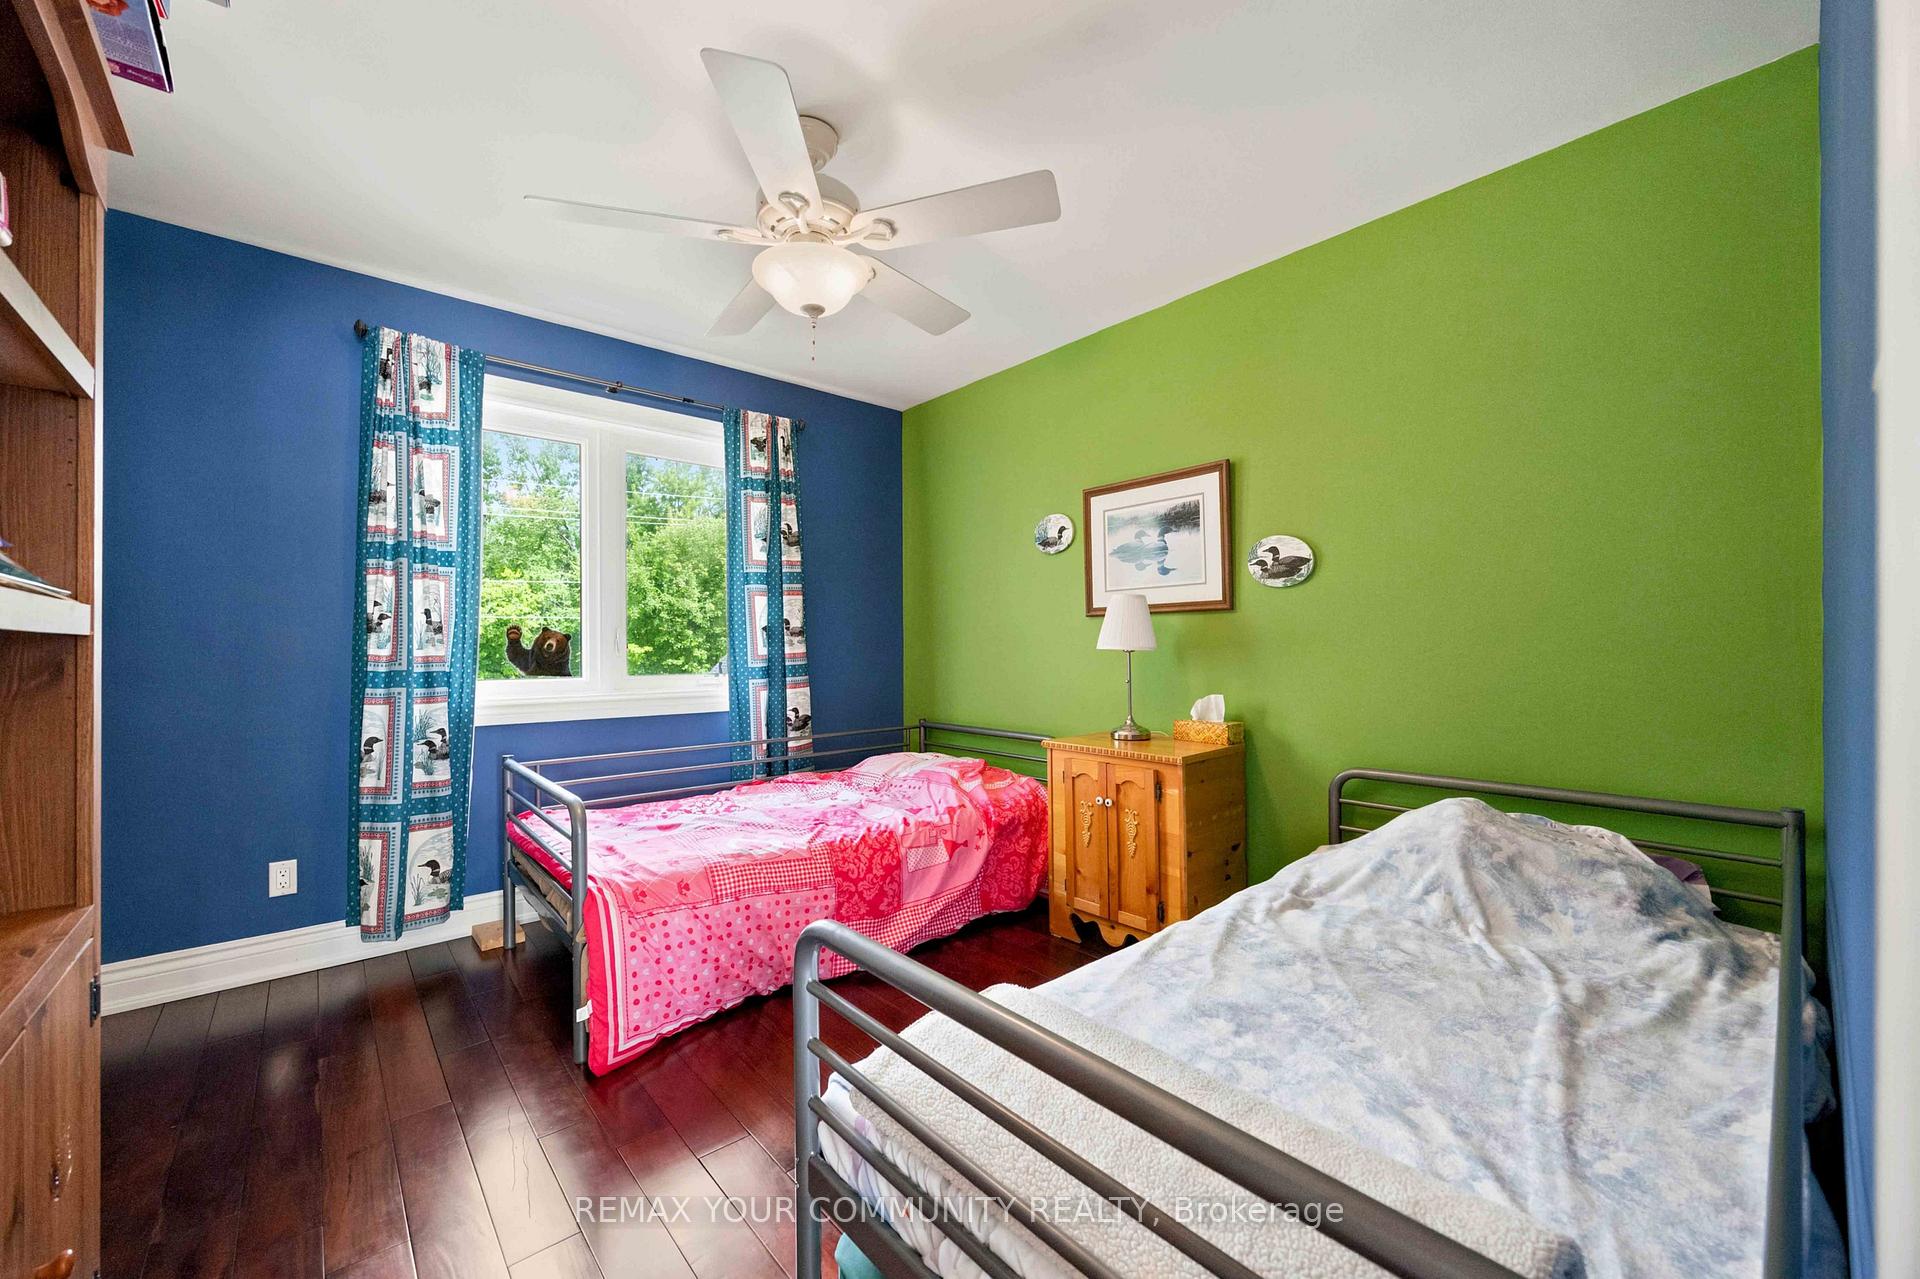
- Bedroom 3—Upper level, Double Closet, Hardwood Floor
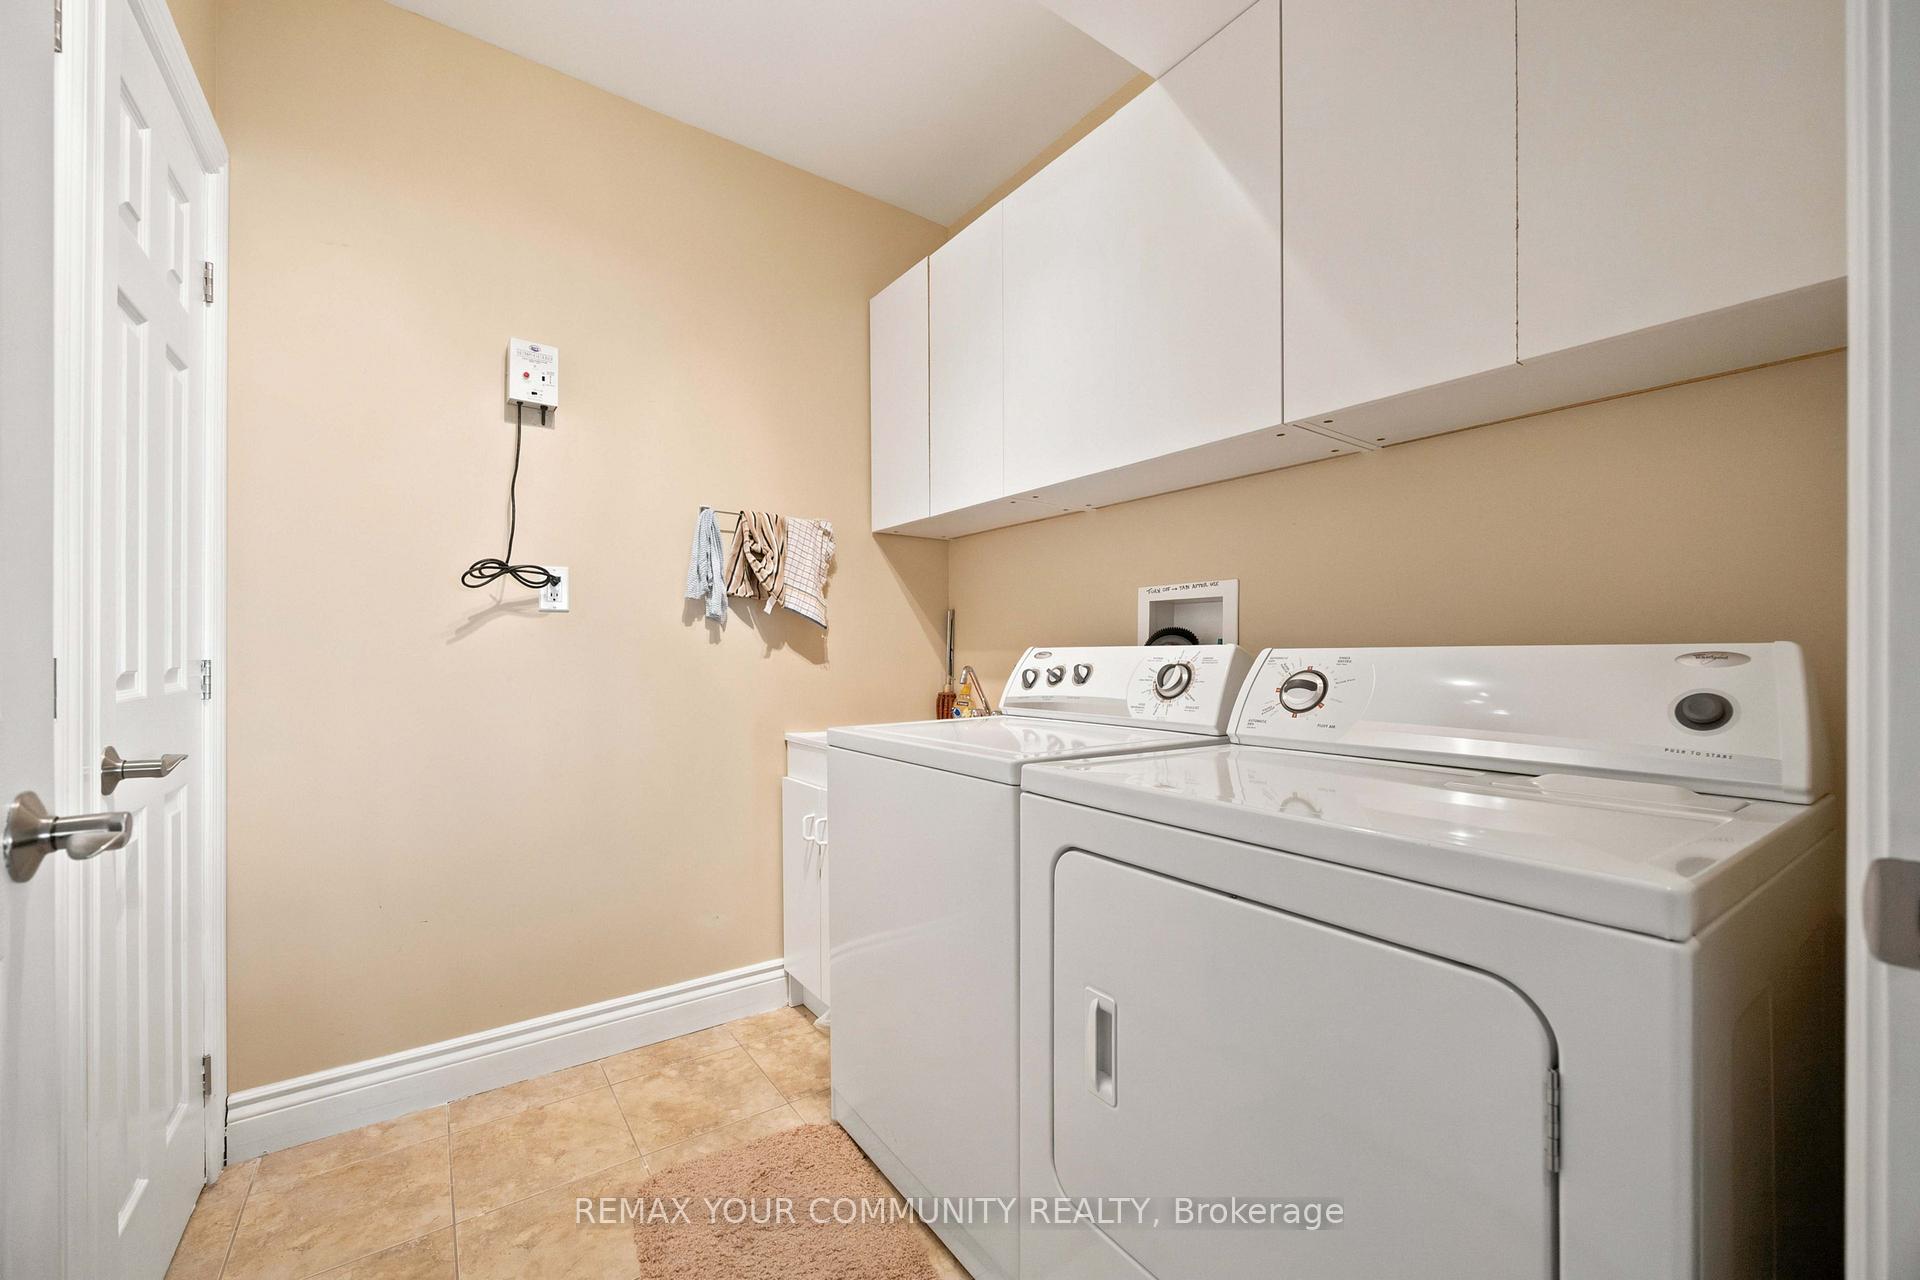
- Laundry—Main level, B/I Shelves, Large Closet
- Great Room—Upper level, Window Floor to Ceiling, Cathedral Ceiling(s), Floor/Ceil Fireplace
- Bedroom 2—Upper level, Double Closet, Hardwood Floor
- Bathroom—Upper level, 4 Pc Bath
- Bathroom—Main level, 3 Pc Bath
- Dining Room—Upper level, Slate Flooring, Cathedral Ceiling(s), W/O To Deck
Washrooms
- 2-piece, Main
- 4-piece, Upper
- 5-piece, Upper
- 3-piece, Main
- Municipality
- Georgina Islands
- Neighbourhood
- Georgina Island
- Main cross streets
- Chief Joseph Snake Rd & Bear Rd
- Directions
- Aazhawee Ferry, Straight off ferry, then right on Bear Rd
- Waterfront
- Direct
- MLS® number
- N13690844
- Data source
- Toronto Regional Real Estate Board
- Listed on
- 2026-08-19
- Updated on
- 2026-08-20
- Days on market
- 61 days
- Possession type
- Flexible
- Co-op commission
- 2.5 % + HST
- Seller
- Listed by
- REMAX YOUR COMMUNITY REALTY
Home Market Value
Current home valuation for 386 Bear Road, Georgina Islands, Georgina Island, Georgina Islands, ON. Listed for $699,000
HOMEH Estimate
$733,950
Estimated Sales Range
$440,370 - $1,027,530
HOMEH Estimate for 386 Bear Road, Georgina Islands, Georgina Island
Calculated with a real agent's CMA method — 45+ years of experience, codified. Not an AI guess.
For the owner
Is this your home? Track its value.
Get this home's HOMEH Estimate by email once a month, with how many homes are for sale around you.
Mortgage Payment Calculator
Compare up to 4 down payment scenarios
5% on first $500K + 10% on $199,000 over $500K
$44,900
| Scenario 1 | Scenario 2 | Scenario 3 | Scenario 4 | |
|---|---|---|---|---|
−Down payment | % $ | % $ | % $ | % $ |
+CMHC insurance | $26,143 | $19,502 | $16,636 | $0 |
=Total mortgage | $679,708 | $648,602 | $610,786 | $559,200 |
Amortization | ||||
Mortgage rate | % | % | % | % |
| Payment frequency | ||||
=Mortgage payment | $3,319monthly | $3,167monthly | $2,982monthly | $2,730monthly |
Land Transfer Tax
$10,455
$10,455
Around this home
No schools found nearby
Data provided by OpenStreetMap & Fraser Institute School Rankings
Ask HOMEH
New!Hi there!
👋Text or call (416) 301-9001
Recommended for you
Based on homes you've looked at.
No recommended properties found.
Nearby similar homes
No nearby properties found.
More real estate resources
Other homes nearby
Explore this area
No nearby listings available.