

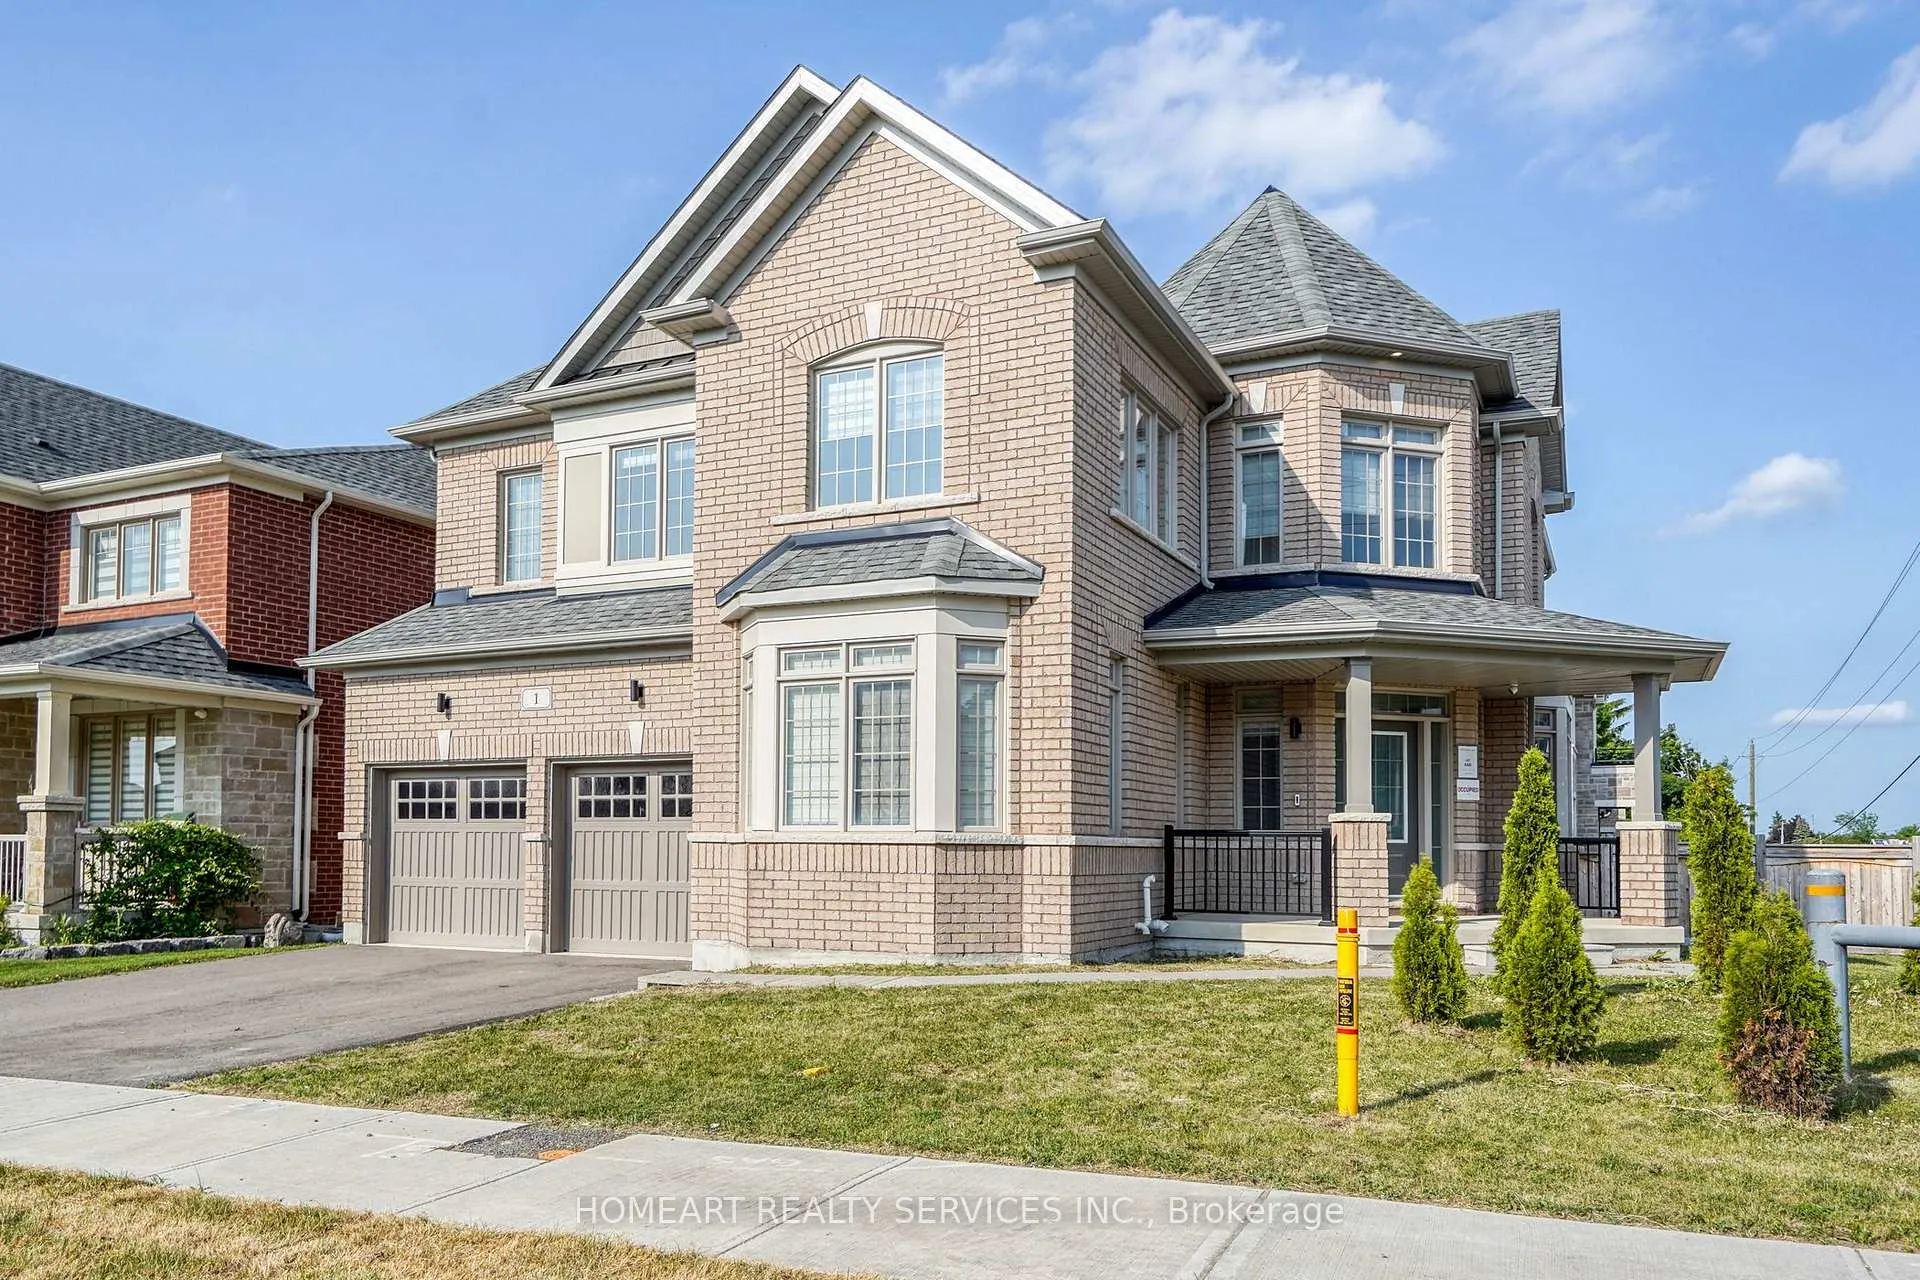
1 Connell Drive
1 Connell Drive
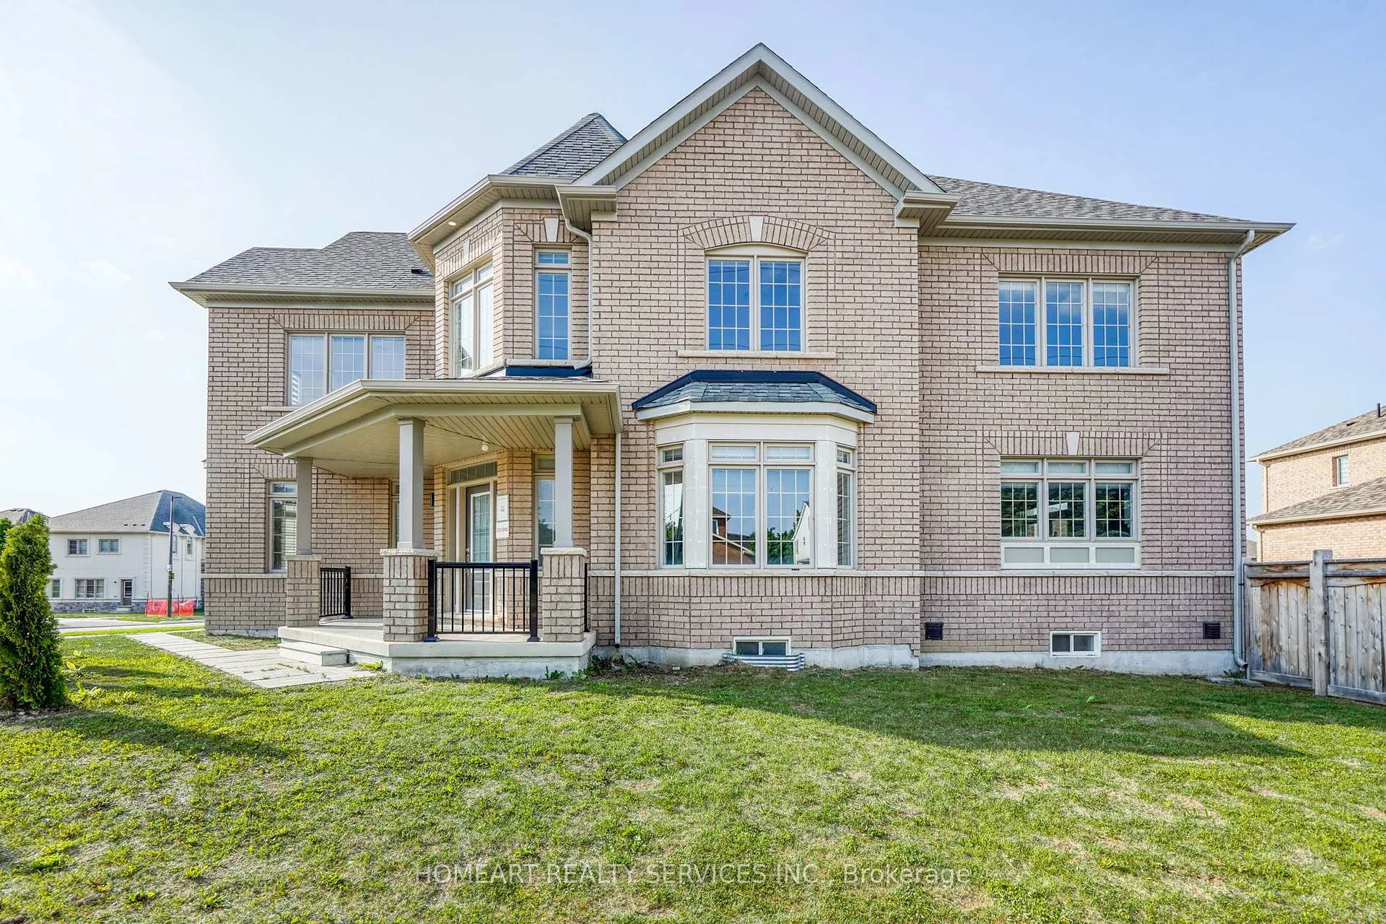
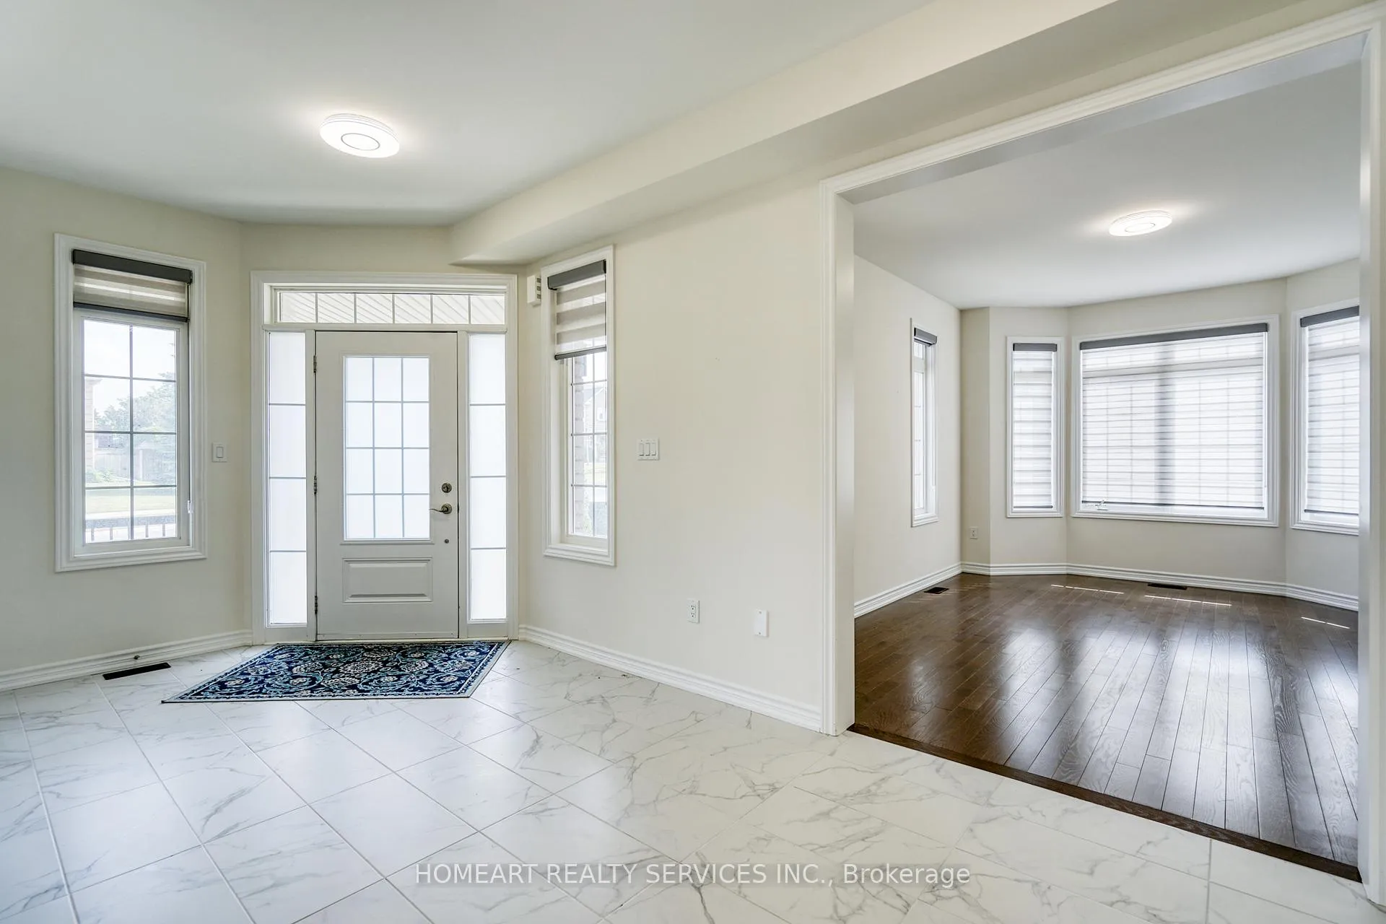
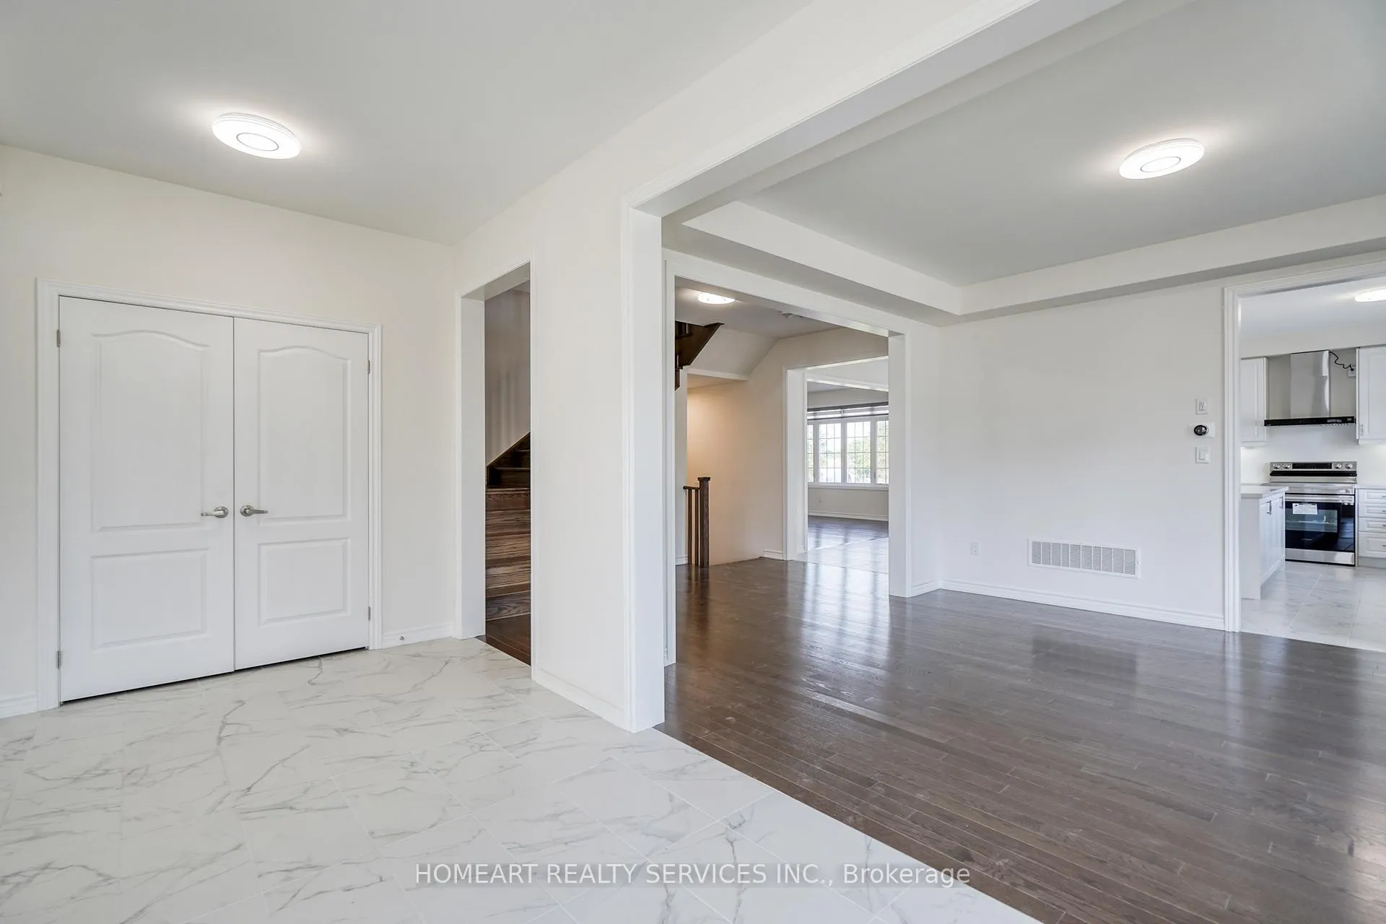
 See all 19 photos
Facts and features
- BasementFull
- Lot size57 × 112 ft
- Lease term12 months
- FurnishedUnfurnished
- Fireplace
- Central air
The homeDetached, 2-storey, 3,000–3,500 sq ft
- TypeDetached
- Style2-storey
- Living space3,000–3,500 sq ft
- BasementFull
InsideFireplace Yes, Laundry room, Auto garage door remote
- FireplaceYes
- LaundryLaundry room
- FeaturesAuto garage door remote
- Rooms above ground11
- Bedrooms1
- Bathrooms4
- Kitchens1
- Family roomYes
Outside and lotBrick, Asphalt shingle, Concrete
- ExteriorBrick
- RoofAsphalt shingle
- FoundationConcrete
- FeaturesLandscaped
- Size56.76 × 111.75 ft
Parking2 Garage, Attached, Private double
- Spaces2 Garage
- GarageAttached
- DrivewayPrivate double
Heating, water and powerForced air, gas, Central air, Municipal water
- HeatingForced air, gas
- CoolingCentral air
- WaterMunicipal water
- SewerMunicipal sewer
Rent and termsRent $3,500 a month, Entire property, Unfurnished
- Rent$3,500 a month
- Space for rentEntire property
- FurnishedUnfurnished
- Lease12 months
- PaidMonthly
- DepositRequired
- Credit checkRequired
- Employment letterRequired
- Rental applicationRequired
- ReferencesRequired
- Rental itemsHwt
IncludedUse of s/s fridge, stove, stove hood, dishwasher, washer & dryer. gas fireplace. all electronic light fixtures. all window coverings, google house security camera and monitor system. interlock and landscaping + petition stone wall.
- IncludedUse of s/s fridge, stove, stove hood, dishwasher, washer & dryer. gas fireplace. all electronic light fixtures. all window coverings, google house security camera and monitor system. interlock and landscaping + petition stone wall.
Listing detailsN12248830, Rented, Jun 26, 2025
- MLS® numberN12248830
- StatusRented
- Listed onJun 26, 2025
- Days on market161
- UpdatedDec 4, 2025
- Possession2025-09-01 / 1-29 days
- Occupied byVacant
- Listing brokerageHOMEART REALTY SERVICES INC.
About this home
1 Connell Drive, Georgina (Keswick North), ON L4P 3E9
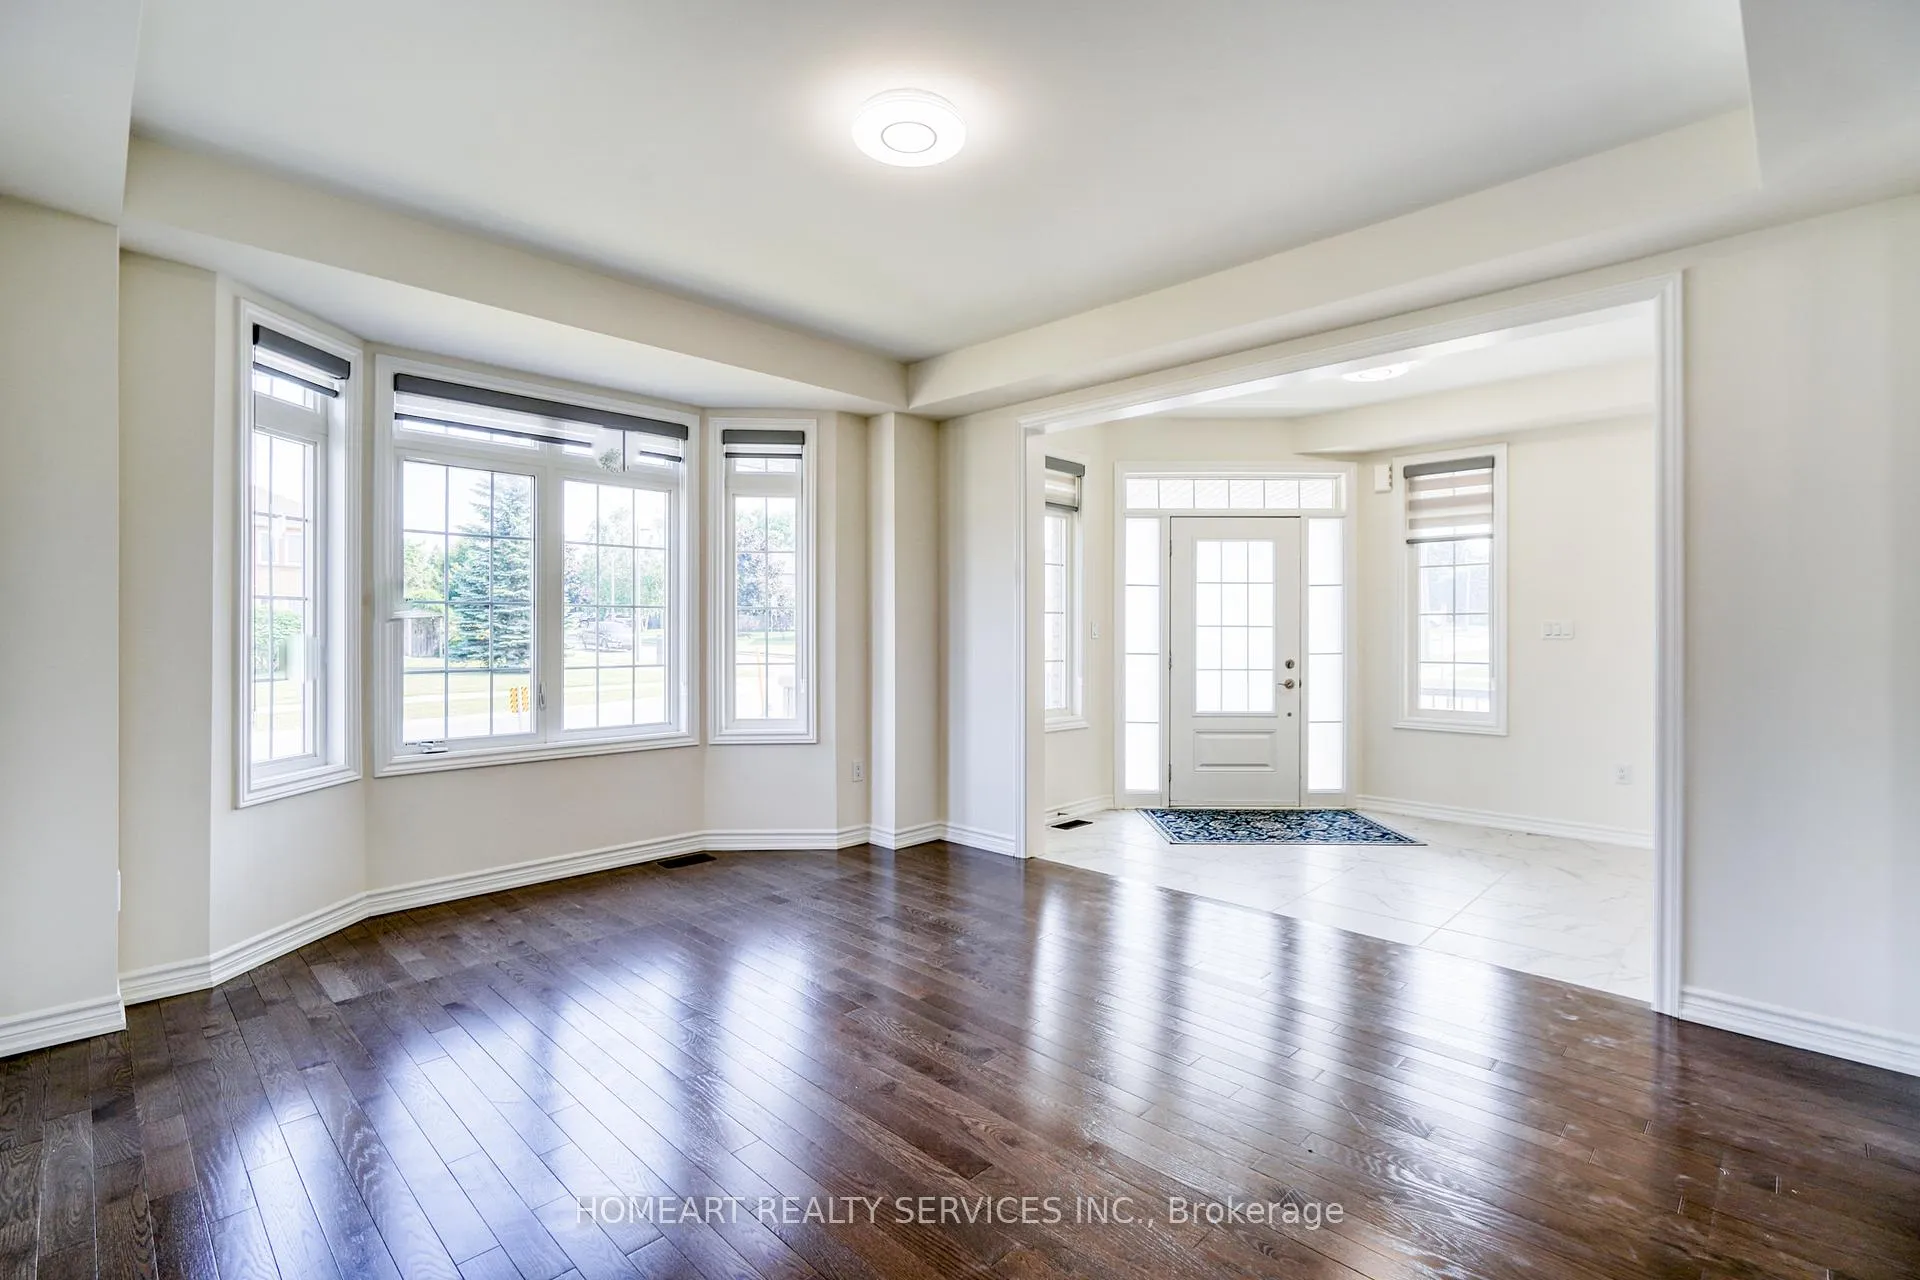
Treasure Hill Never-Live-In Home. Sitting on a Premium corner lot. Interlock and Petition Stone Wall ($25,000 Spent) To Be Built at The End of June. It Offers a Bright & Spacious Layout, Elegance And Luxury upgrade finish. 9Ft Ceiling On The Main Fl. With Over 3500 Sf Of Living Space,, Open Concept design, Lots of Windows w/ natural light. Large Eat-In Modern Kitchen W/ Big Island, Quartz Countertops, Upgraded Porcelain Tiles, S/S Appliances, Zebra Blinds, Walk-Out To The Yard. Family Rm For Entertainment, Features A grand Gas Fireplace. Primary Bedroom Features Large Windows, Spa Like 5 Piece Ensuite Bathroom, Huge Walk-In Closet. Additional 4 Large Bedroom Each Offer Semi Ensuite. Smart Home system. Minutes To Schools, Lake Simcoe, Grocery, Banks, Restaurants, Hwy 404 & More. Close to Lake Simcoe, Schools, Restaurants, And Hwy 404.
Ask about this home
A HOMEH agent will answer your questions about this home.
Around this home
Daily convenience, out of 100, from the distances below
Schools nearby
School rating, out of 10.
Helpful calculators
Your HOMEH agent

"I would see it this week."