

Unit 2, 107 High Street
Multiplex Rented
1/3Unit 2, 107 High Street
Multiplex Rented
 See all 3 photos
1 Bedroom
1 Bathroom
1 Parking
<700 sq.ft
2nd Floor
— Unit
Property history
Facts and features
- BasementNone
- Lease term12 months
- FurnishedUnfurnished
- LaundryNone
What stands out
- Fireplace
The homeMultiplex, Apartment, Under 700 sq ft
- Type: Multiplex
- Style: Apartment
- Living space: Under 700 sq ft
- Basement: None
InsideFireplace Yes, Rooms above ground 4, Bedrooms 1
- Fireplace: Yes
- Rooms above ground: 4
- Bedrooms: 1
- Bathrooms: 1
- Kitchens: 1
- Family room: Yes
Outside and lotBrick, Flat, Concrete
- Exterior: Brick
- Roof: Flat
- Foundation: Concrete
Parking1 Parking, Available
- Spaces: 1 Parking
- Driveway: Available
Heating, water and powerBaseboard, electric, Municipal water, Municipal sewer
- Heating: Baseboard, electric
- Water: Municipal water
- Sewer: Municipal sewer
- Natural gas: No
- Hydro: Yes
- Cable: Available
- Telephone: Available
Rent and termsRent $1,500 a month, 2nd floor, Unfurnished
- Rent: $1,500 a month
- Space for rent: 2nd floor
- Furnished: Unfurnished
- Lease: 12 months
- Rent includes: Water
Listing detailsN11917130, Rented, Jan 10, 2025
- MLS® number: N11917130
- Status: Rented
- Listed on: Jan 10, 2025
- Days on market: 158
- Updated: Jun 17, 2025
- Possession: 2025-02-01 / February 1, 2025
- Occupied by: Vacant
- Listing brokerage: RIGHT AT HOME REALTY
About this home
Unit 2, 107 High Street, Georgina (Sutton & Jackson's Point), ON L0E 1R0
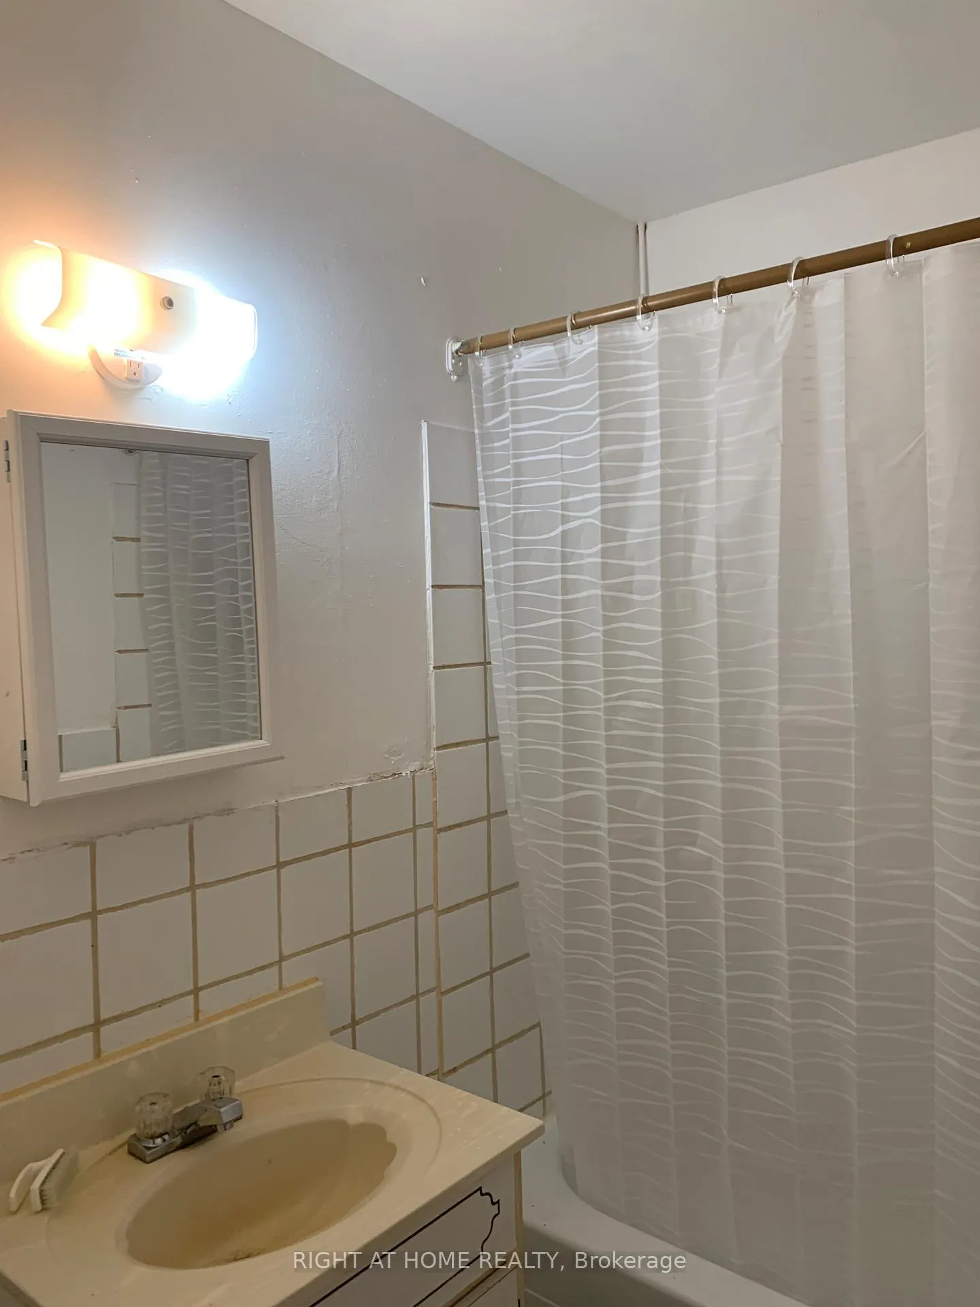
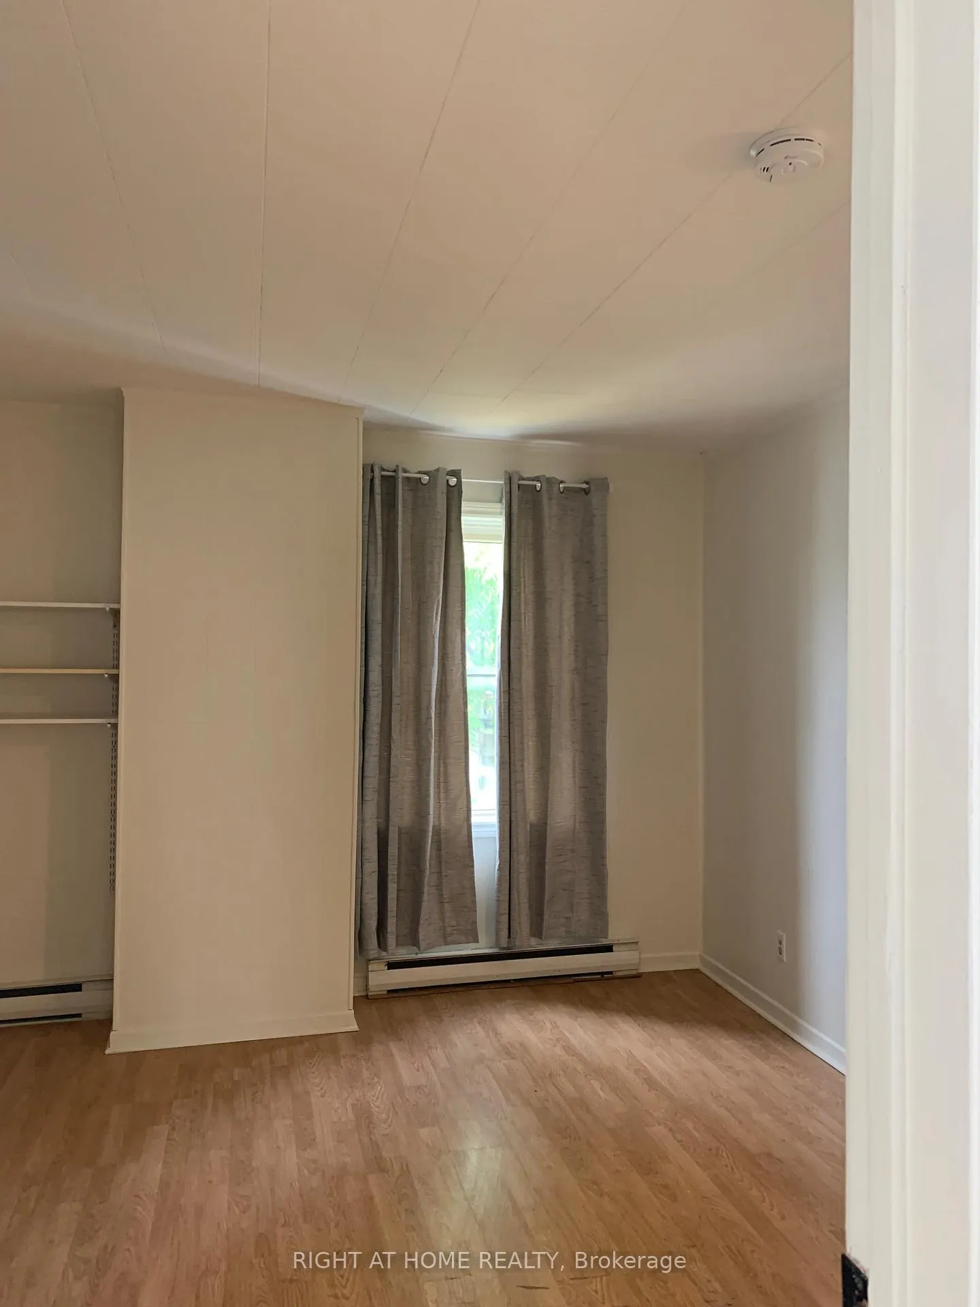
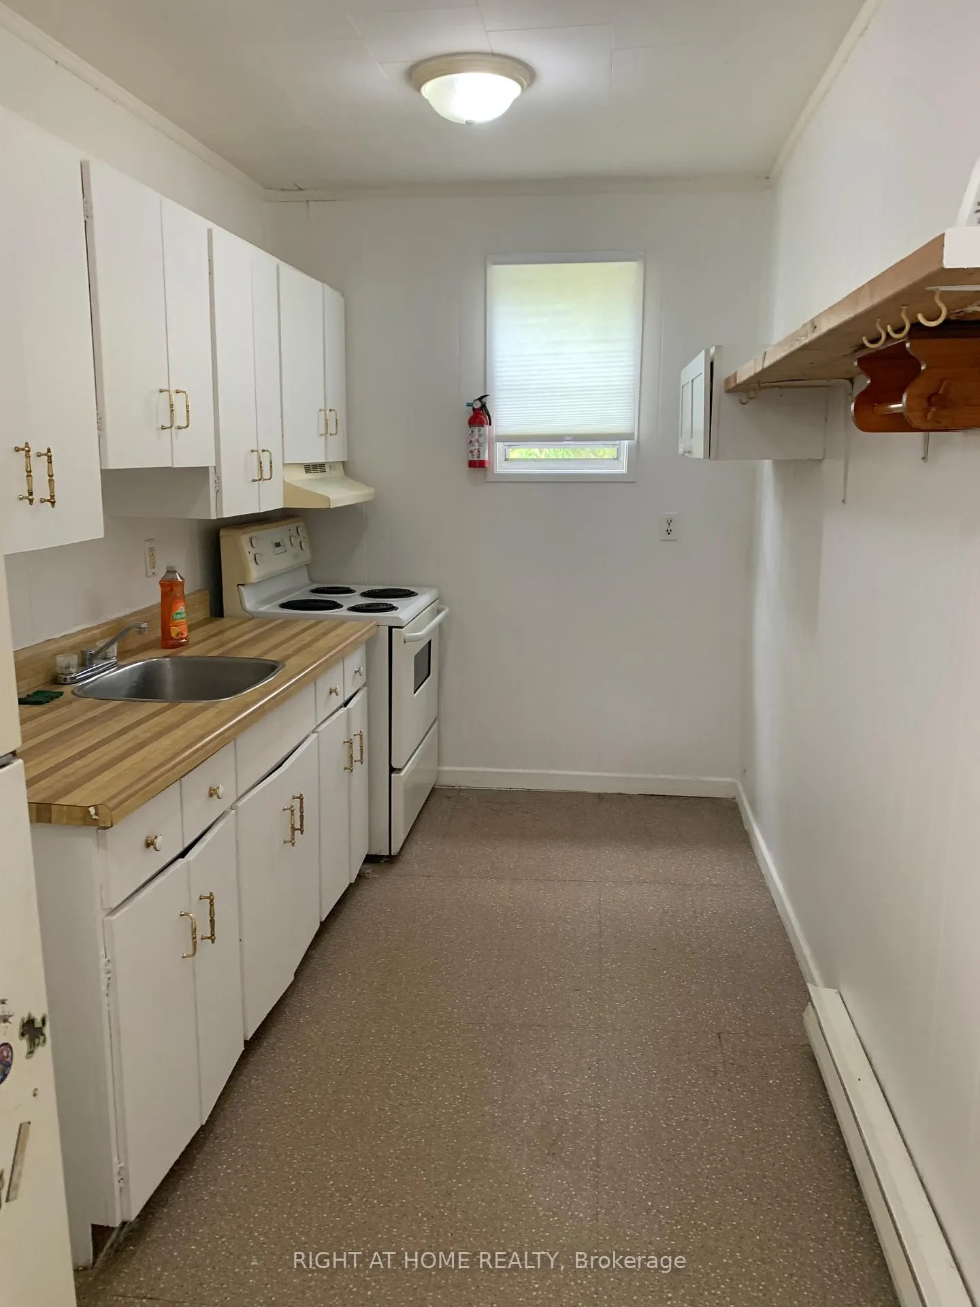
Gorgeous Fully Updated Bright & Spacious Open Concept 1 Bedroom 1 Bath (3Pc) Apartment in the Heart of Sutton! Freshly Painted Walls With All New Flooring, Windows, & Fixtures. This Apartment is Walking Distance to Schools, the Library, and Local Shopping! Just a Short 5-Minute Drive to the Scenic Shores of Lake Simcoe. Located on a Go Transit Route and Only 15 Minutes from HWY 404 for Easy Commuting.
Read more
Ask about this home
A HOMEH agent will answer your questions about this home.
Ask a question
Around this home
Highway 48 and High Street
Errands
Parks
Schools
Daily convenience, out of 100, from the distances below
ParkKin Park · 1 within 1 km6 min walk345 m
GroceryLittle Bee Mart1 min walk69 m
SchoolGeorgina Academy1 min walk60 m
PharmacyShoppers Drug Mart15 min walk945 m
Cafés & foodPapa Luigi's Fish & Chips · 14 within 1 km1 min walk70 m
Gym & rec centreSutton Arena6 min walk353 m
LibraryGeorgina Public Library - Peter Gzowski Branch16 min walk981 m
WalkDriveStraight-line distance, open map data
Grocery0.1 km
Park0.3 km
Coffee0.1 km
Dining0.1 km
Gym0.4 km
Schools nearby
School rating, out of 10.
Georgina Academyelementary · Private · 0.1 km
—
Sutton District High Schoolsecondary · Public · 0.4 km
4.1/10Low
Sutton Public Schoolelementary · Public · 0.8 km
3.4/10Low
Contact agent
Helpful calculators
Rent vs buy
Affordability
Mortgage
Down payment
Stress test
CMHC insurance
Your HOMEH agent

KimHOMEH agent · Georgina
"I would see it this week."
Ask Kim