

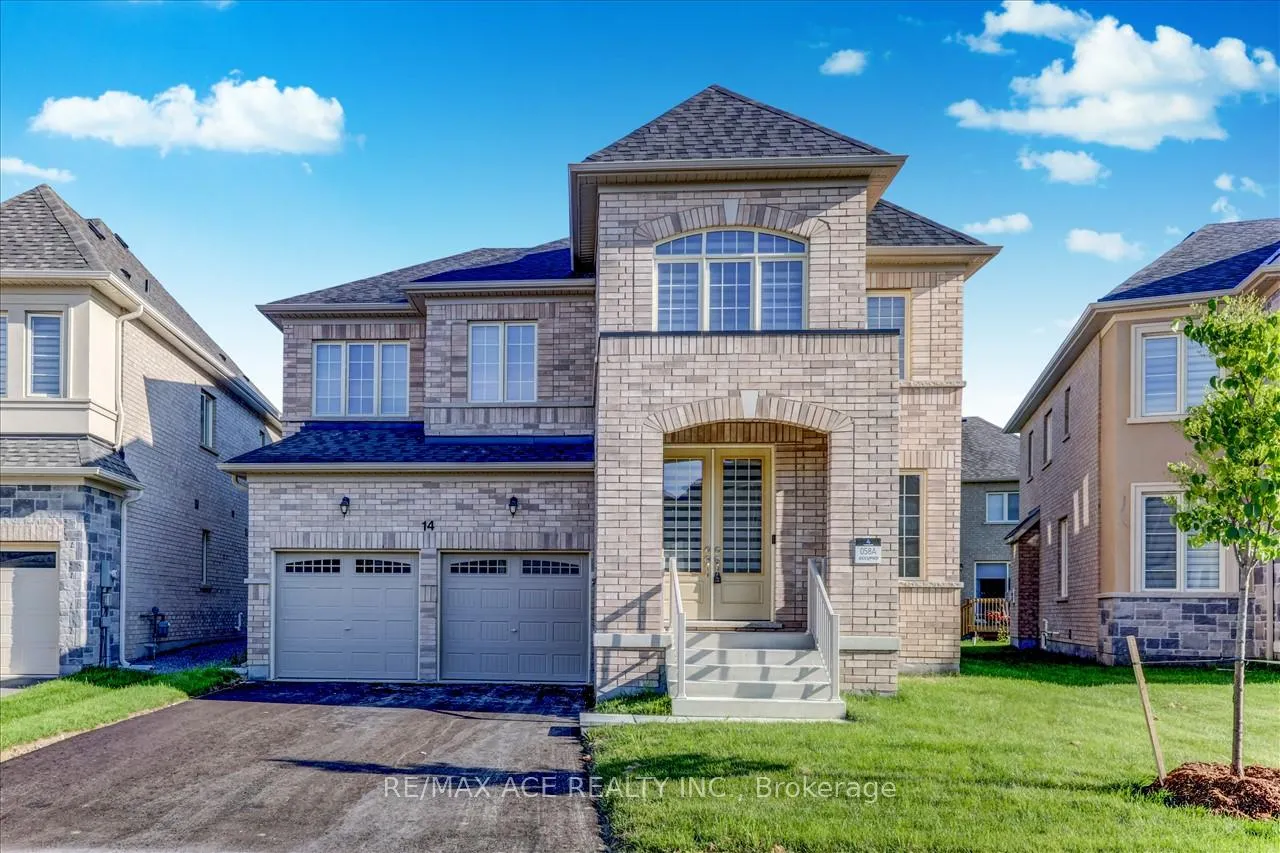
Main, 14 Hitching Post
Detached Rented
1/37Main, 14 Hitching Post
Detached Rented
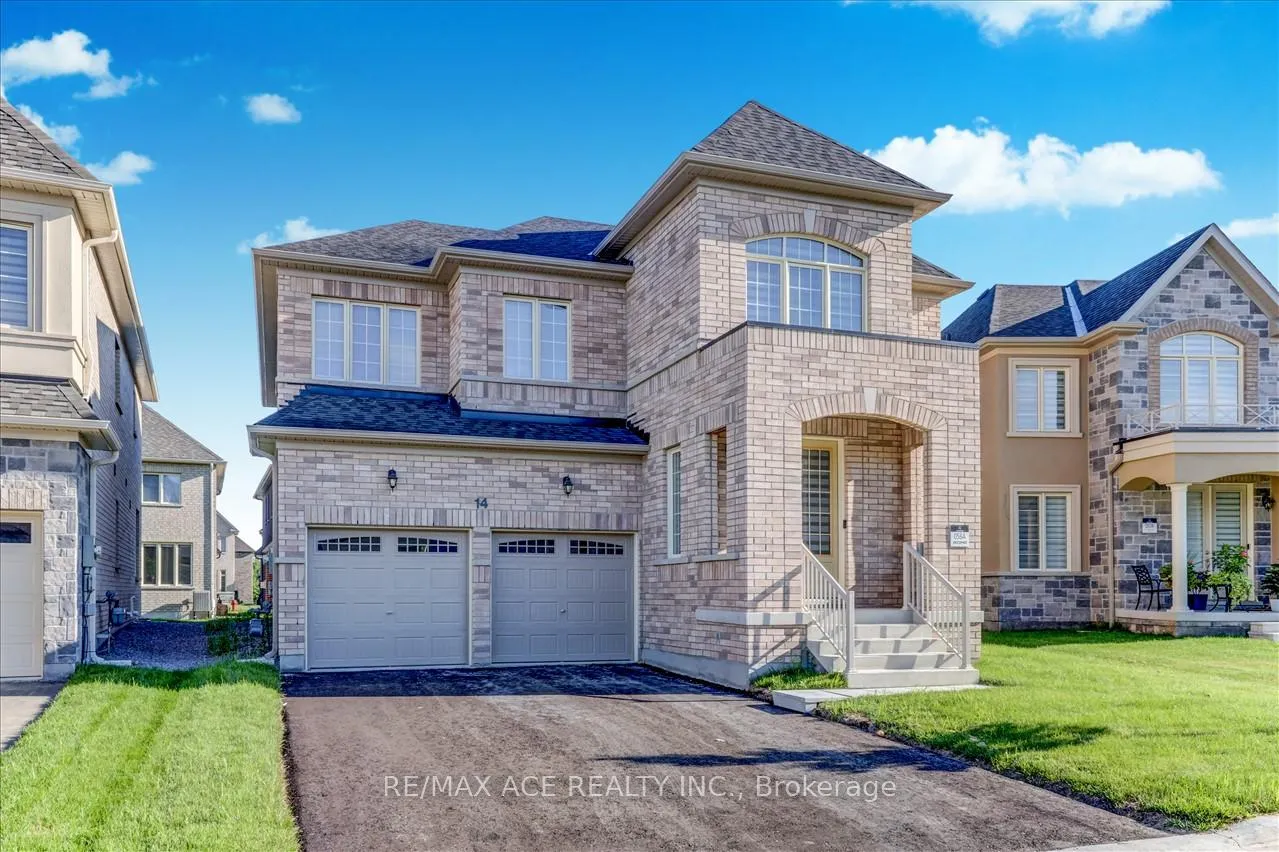
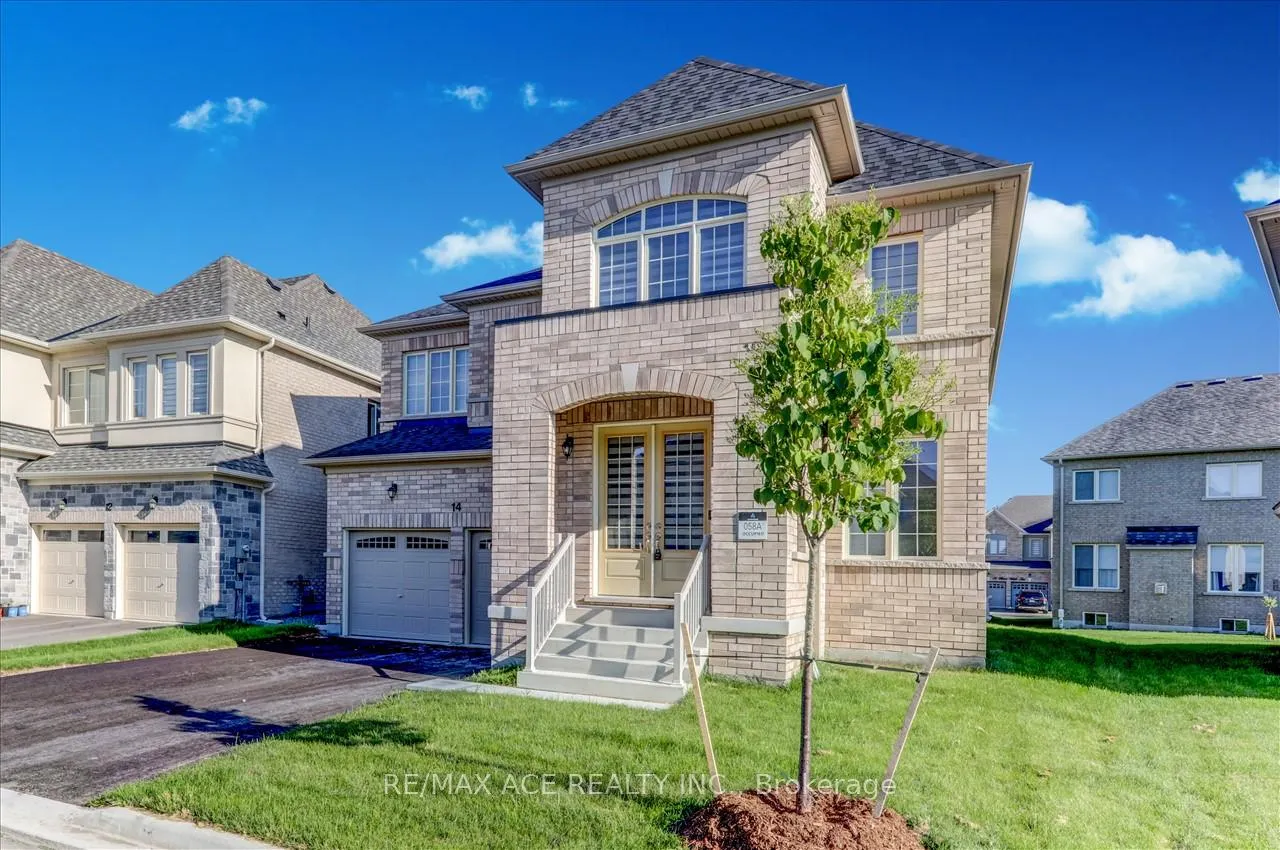
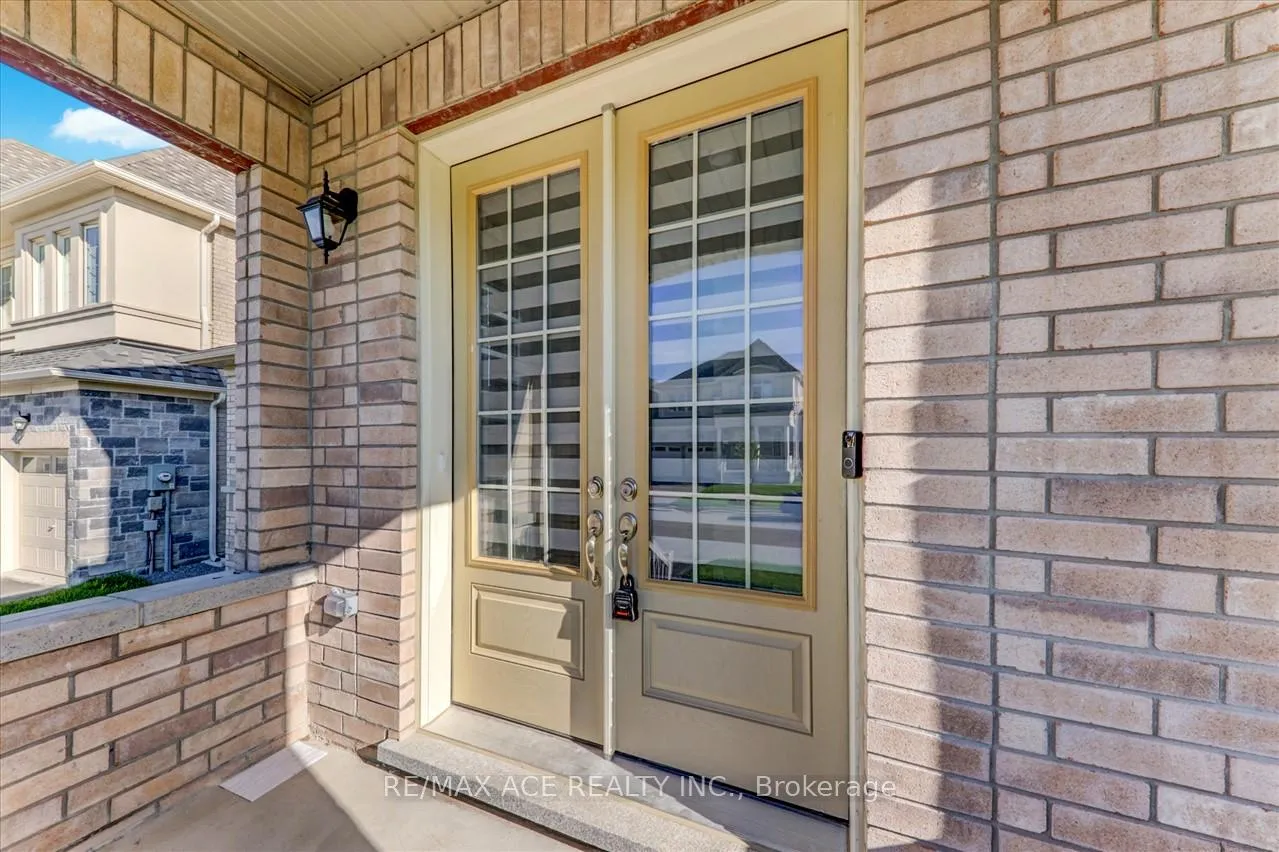
 See all 37 photos
5 Bedrooms
4 Bathrooms
1 Garage
3K–3.5K sq.ft
Main Floor
— Unit
Property history
Facts and features
- BasementNone
- Lease term12 months
- FurnishedUnfurnished
- LaundryOther
What stands out
- Hardwood floors
- Fireplace
- Central air
The homeDetached, 2-storey, 3,000–3,500 sq ft
- TypeDetached
- Style2-storey
- Living space3,000–3,500 sq ft
- BasementNone
InsideFireplace Yes, Hardwood, Tile, Vinyl, Other, upper level
- FireplaceYes
- FlooringHardwood, Tile, Vinyl
- LaundryOther, upper level
- Rooms above ground11
- Bedrooms5
- Bathrooms4
- Kitchens1
Outside and lotBrick, Asphalt shingle, Concrete
- ExteriorBrick
- RoofAsphalt shingle
- FoundationConcrete
Parking1 Garage, Attached, Private
- Spaces1 Garage
- GarageAttached
- DrivewayPrivate
Heating, water and powerForced air, gas, Central air, Municipal water
- HeatingForced air, gas
- CoolingCentral air
- WaterMunicipal water
- SewerMunicipal sewer
Rent and termsRent $2,999 a month, Main, Unfurnished
- Rent$2,999 a month
- Space for rentMain
- FurnishedUnfurnished
- Lease12 months
- PaidMonthly
- Rent includesParking
- Rental itemsHot water tank.
IncludedFridge, stove, b/i dishwasher, washer, dryer, all elf's. gas, hydro, water and hot water tank expenses to be 70%. two parking space on driveway. snow removal your side walk way & driveway.
- IncludedFridge, stove, b/i dishwasher, washer, dryer, all elf's. gas, hydro, water and hot water tank expenses to be 70%. two parking space on driveway. snow removal your side walk way & driveway.
Listing detailsN12641960, Rented, Dec 18, 2025
- MLS® numberN12641960
- StatusRented
- Listed onDec 18, 2025
- Days on market21
- UpdatedJan 8, 2026
- PossessionImmediate
- Occupied byVacant
- Listing brokerageRE/MAX ACE REALTY INC.
About this home
Main, 14 Hitching Post, Georgina (Keswick North), ON L4P 0H9
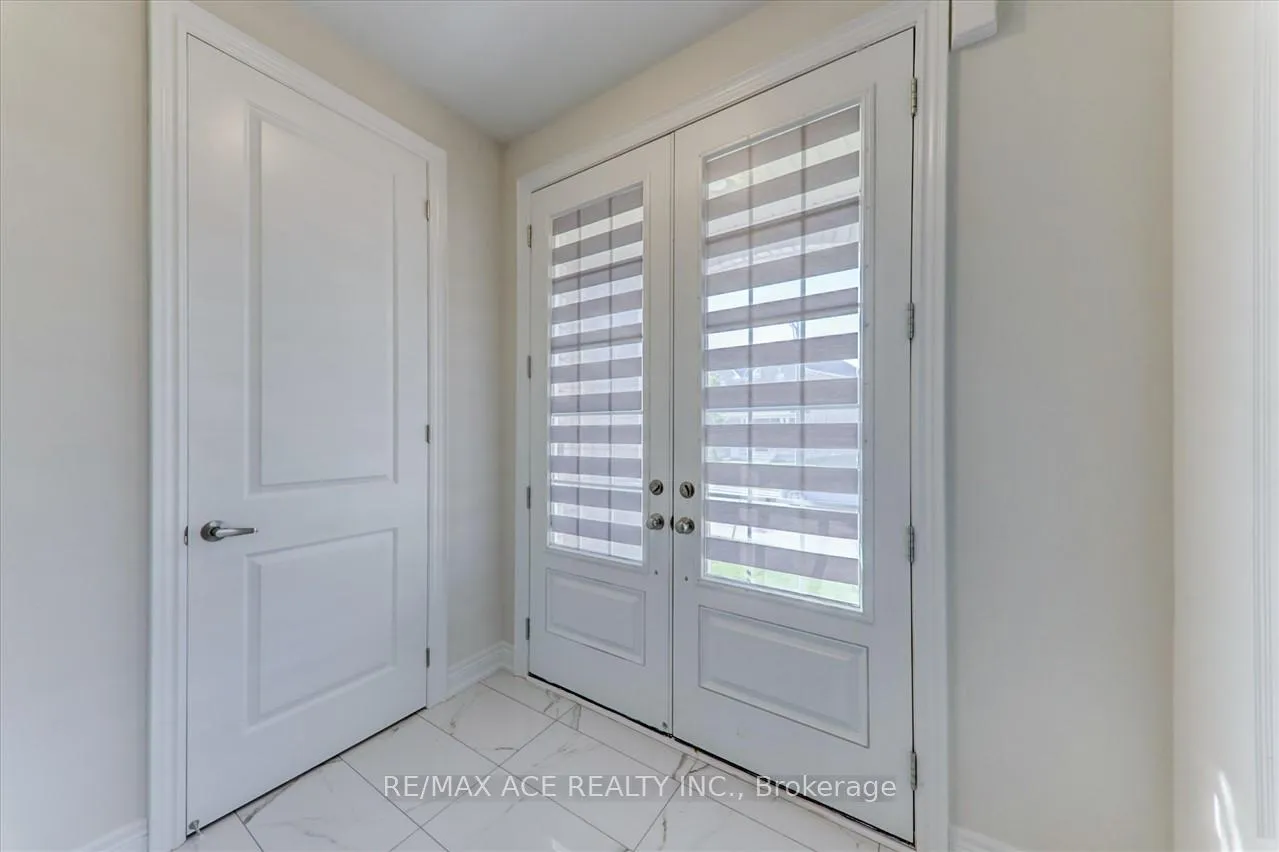
Beautiful 5Bd, 4Bth, 3236Sq home. High Ceiling, Appliances. Modern Zebra Blinds. Spacious And Bright! Breakfast Area Opens To Family Rm W/ Gas Fireplace, Laminate Flooring, All Rooms Have Washrooms! Close To Water, School, Many Shops, Medical Clinic, 404, And So Many More In This Growing Community. Must See!
Read more
Ask about this home
A HOMEH agent will answer your questions about this home.
Ask a question
Around this home
Hitching Post/Strathgreen Ln
Errands
Parks
Schools
Daily convenience, out of 100, from the distances below
ParkGlenwood Beach Park · 2 within 1 km16 min walk990 m
GroceryKeswick Variety7 min walk412 m
SchoolOur Lady of the Lake Catholic Elementary School13 min walk810 m
PharmacyI.D.A.17 min walk1.1 km
Cafés & foodOh!Nest Cafe · 8 within 1 km11 min walk657 m
Gym & rec centreFlip Wicked Gymnastics18 min walk1.1 km
WalkDriveStraight-line distance, open map data
Grocery0.4 km
Park1.0 km
Coffee0.7 km
Dining0.7 km
Gym1.1 km
Schools nearby
School rating, out of 10.
Our Lady of the Lake Catholic Elementary Schoolelementary · Catholic · 0.8 km
—
York Academy (5018) York Hills Centreelementary · Public · 0.9 km
—
York Academy (8345) York Hills Centresecondary · Public · 0.9 km
—
Contact agent
Helpful calculators
Rent vs buy
Affordability
Mortgage
Down payment
Stress test
CMHC insurance
Your HOMEH agent

KimHOMEH agent · Georgina
"I would see it this week."
Ask Kim