

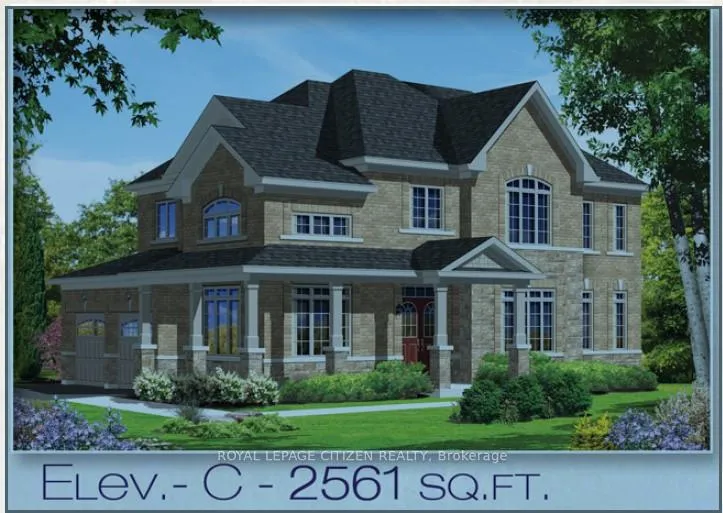
Lot 37E Heather Fullerton Road
Lot 37E Heather Fullerton Road
 See all 9 photos
Property history
- $1,175,966TerminatedList: 2024-12-12|End: 2025-03-03|81 daysN11890468
Facts and features
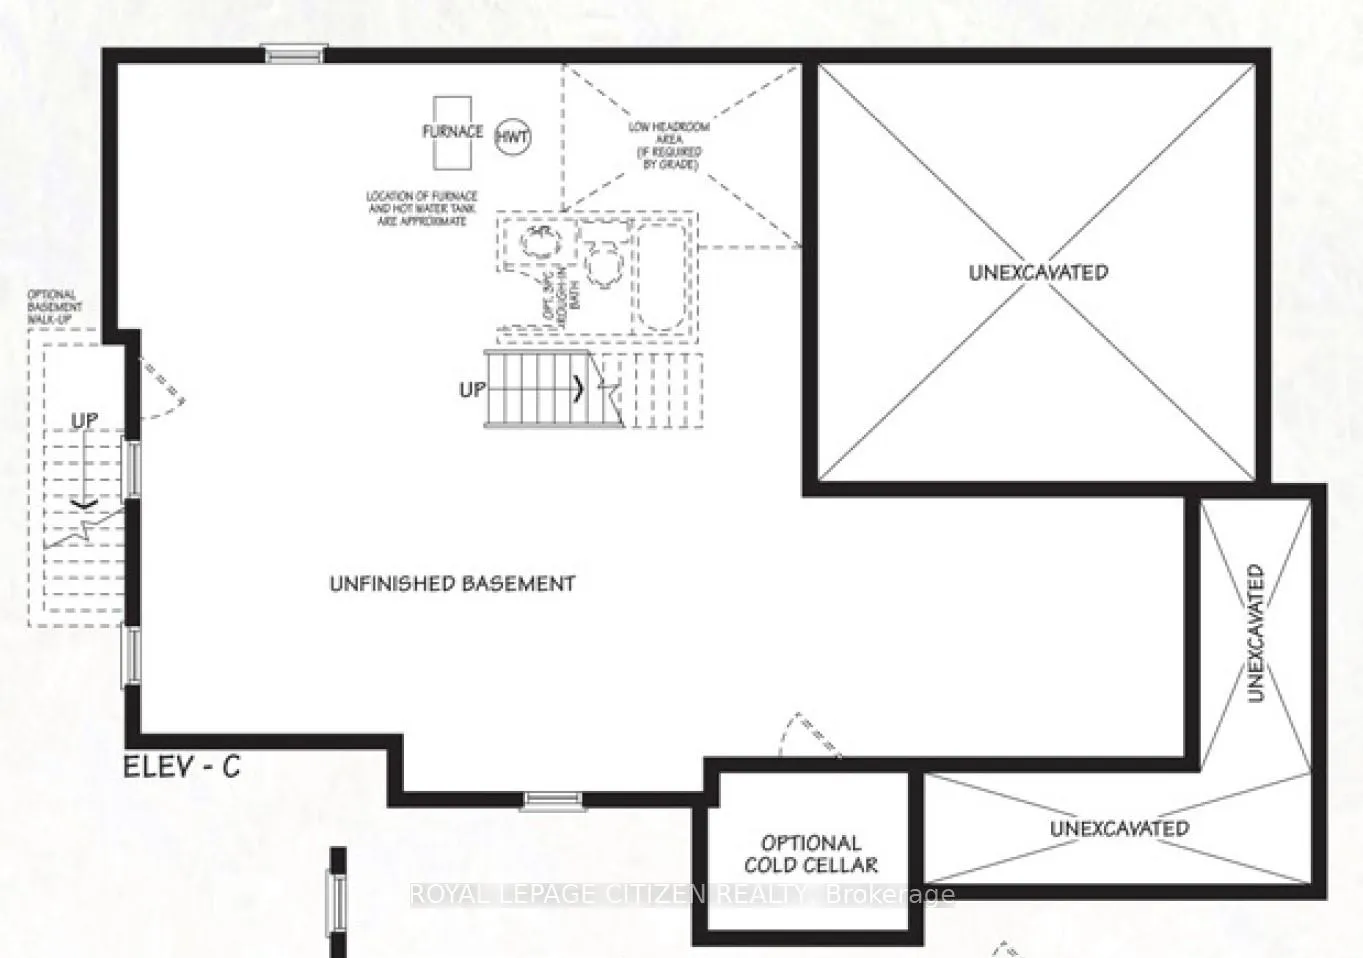
- BasementUnfinished
- Water, sewerMunicipal
- HeatingForced air
- CoolingCentral air
- Fireplace
- Central air
The homeDetached, 2-storey, Full, unfinished
- Type: Detached
- Style: 2-storey
- Basement: Full, unfinished
InsideFireplace Yes, Ceramic, Main level
- Fireplace: Yes
- Flooring: Ceramic
- Laundry: Main level
- Rooms above ground: 10
- Bedrooms: 4
- Bathrooms: 4
- Kitchens: 1
- Family room: Yes
Outside and lotBrick, Asphalt shingle, Concrete
- Exterior: Brick
- Roof: Asphalt shingle
- Foundation: Concrete
- Size: 57.75 × 98.42 ft
Parking2 Garage, Attached, Available
- Spaces: 2 Garage
- Garage: Attached
- Driveway: Available
Heating, water and powerForced air, gas, Central air, Municipal water
- Heating: Forced air, gas
- Cooling: Central air
- Water: Municipal water
- Sewer: Municipal sewer
Costs and taxesTaxes $4,400 a year
- Taxes, 2024: $4,400 a year
Listing detailsN11890468, Terminated, Dec 12, 2024
- MLS® number: N11890468
- Status: Terminated
- Listed on: Dec 12, 2024
- Days on market: 81
- Updated: Mar 3, 2025
- Possession: To Be Arranged
- Occupied by: Vacant
- Listing brokerage: ROYAL LEPAGE CITIZEN REALTY
About this home
Lot 37E Heather Fullerton Road, Georgina (Sutton & Jackson's Point), ON L0E 1R0
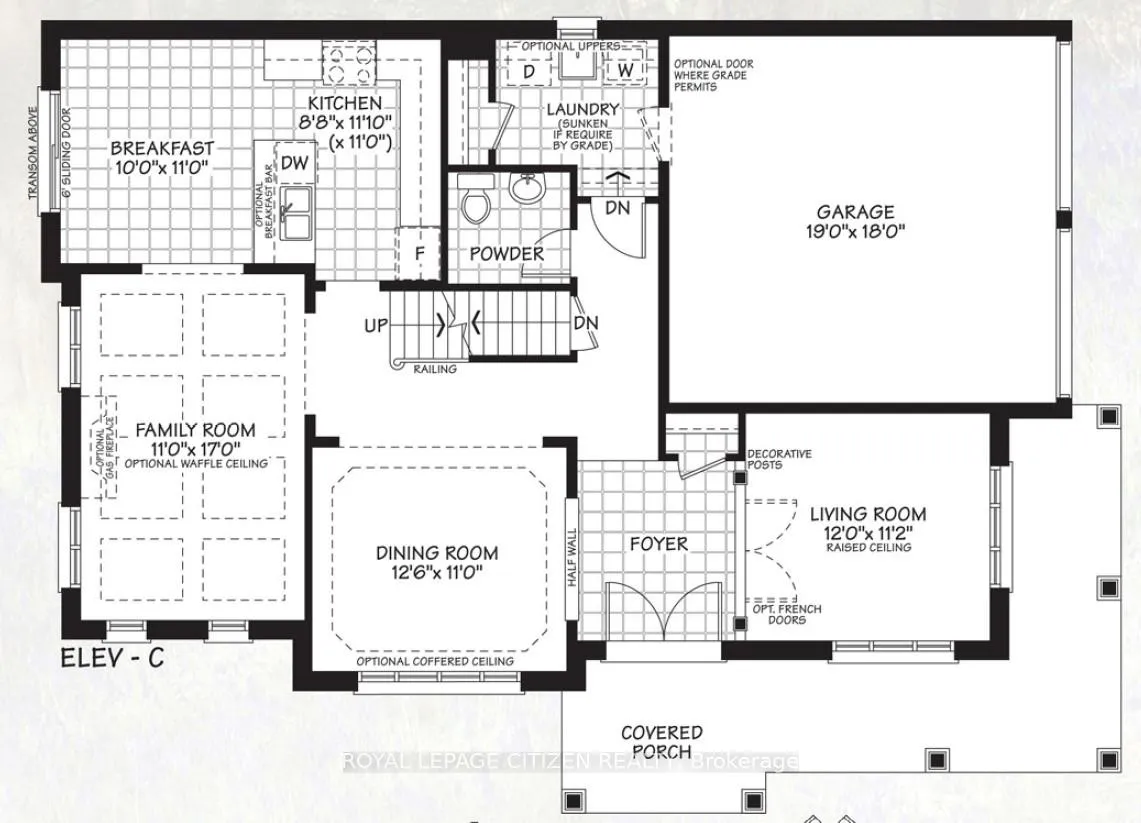
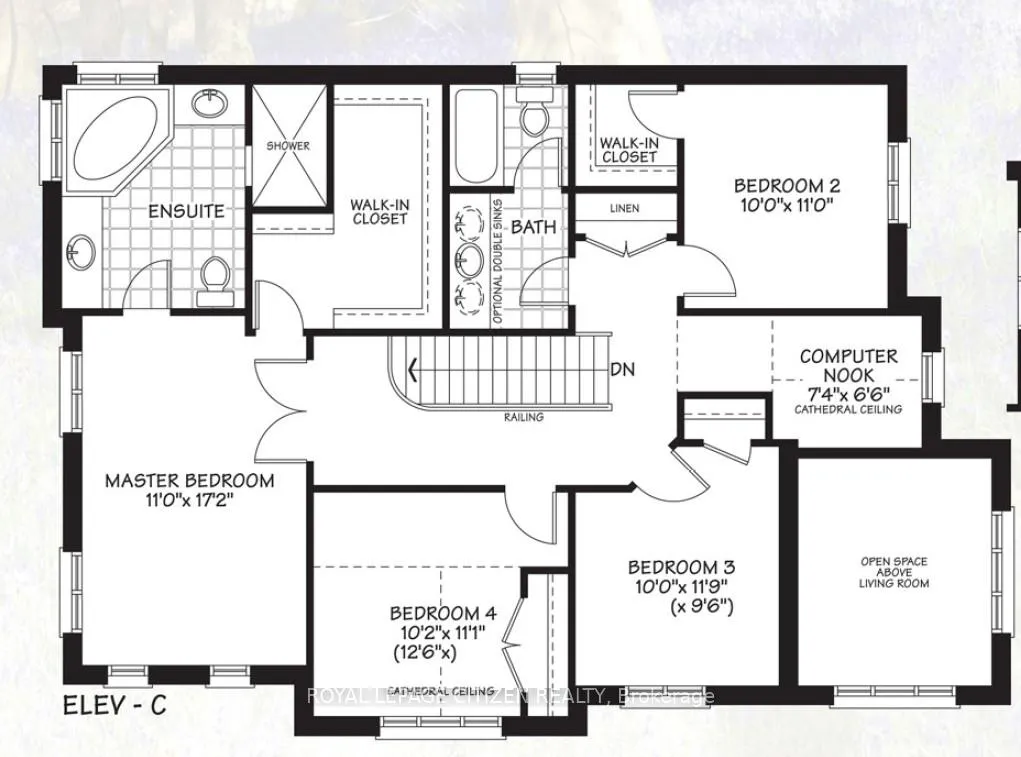
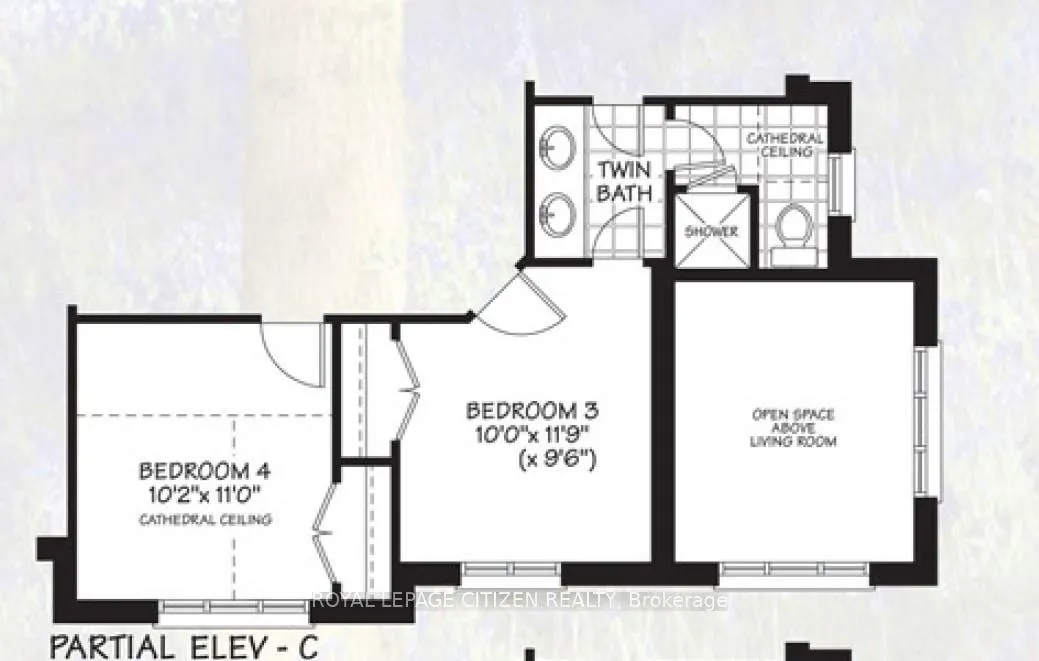
Assignment Sale - tentative occupancy February 2025: A corner house with spacious L shape porch to sit and relax. This Cedar Ridge - 8 Elevation C Model by Delpark Homes offers 2,561 square feet of thoughtfully designed living space. Comes with central A/C installed by builder and over $20,000 worth of extra upgrades including 80" hollow core door, oak stairs, upgraded railings, and many more desirable features. The main floor features a living room with raised ceilings, a separate dining room, a cozy family room, a laundry room, a powder room, and an open-concept kitchen with a breakfast corner that leads to the backyard. Upstairs, you'll find a spacious master bedroom with a 5-piece ensuite and walk-in closet, bedrooms 2 and 3 feature a shared 4-piece ensuite, along with a large 4th bedroom, and an additional full bathroom. Located near Lake Simcoe and surrounded by provincial parks and conservation areas, this home is perfect for those seeking a peaceful lifestyle close to nature. With easy access to highway 404 & Highway 48 leading to the GTA and proximity to restaurants, schools, and public transit, it offers the ideal balance of tranquility and convenience. Don't miss this incredible opportunity to own a stunning home in a desirable location!
Ask about this home
A HOMEH agent will answer your questions about this home.
Around this home
Daily convenience, out of 100, from the distances below
Schools nearby
School rating, out of 10.
Helpful calculators
Your HOMEH agent

"I would see it this week."