

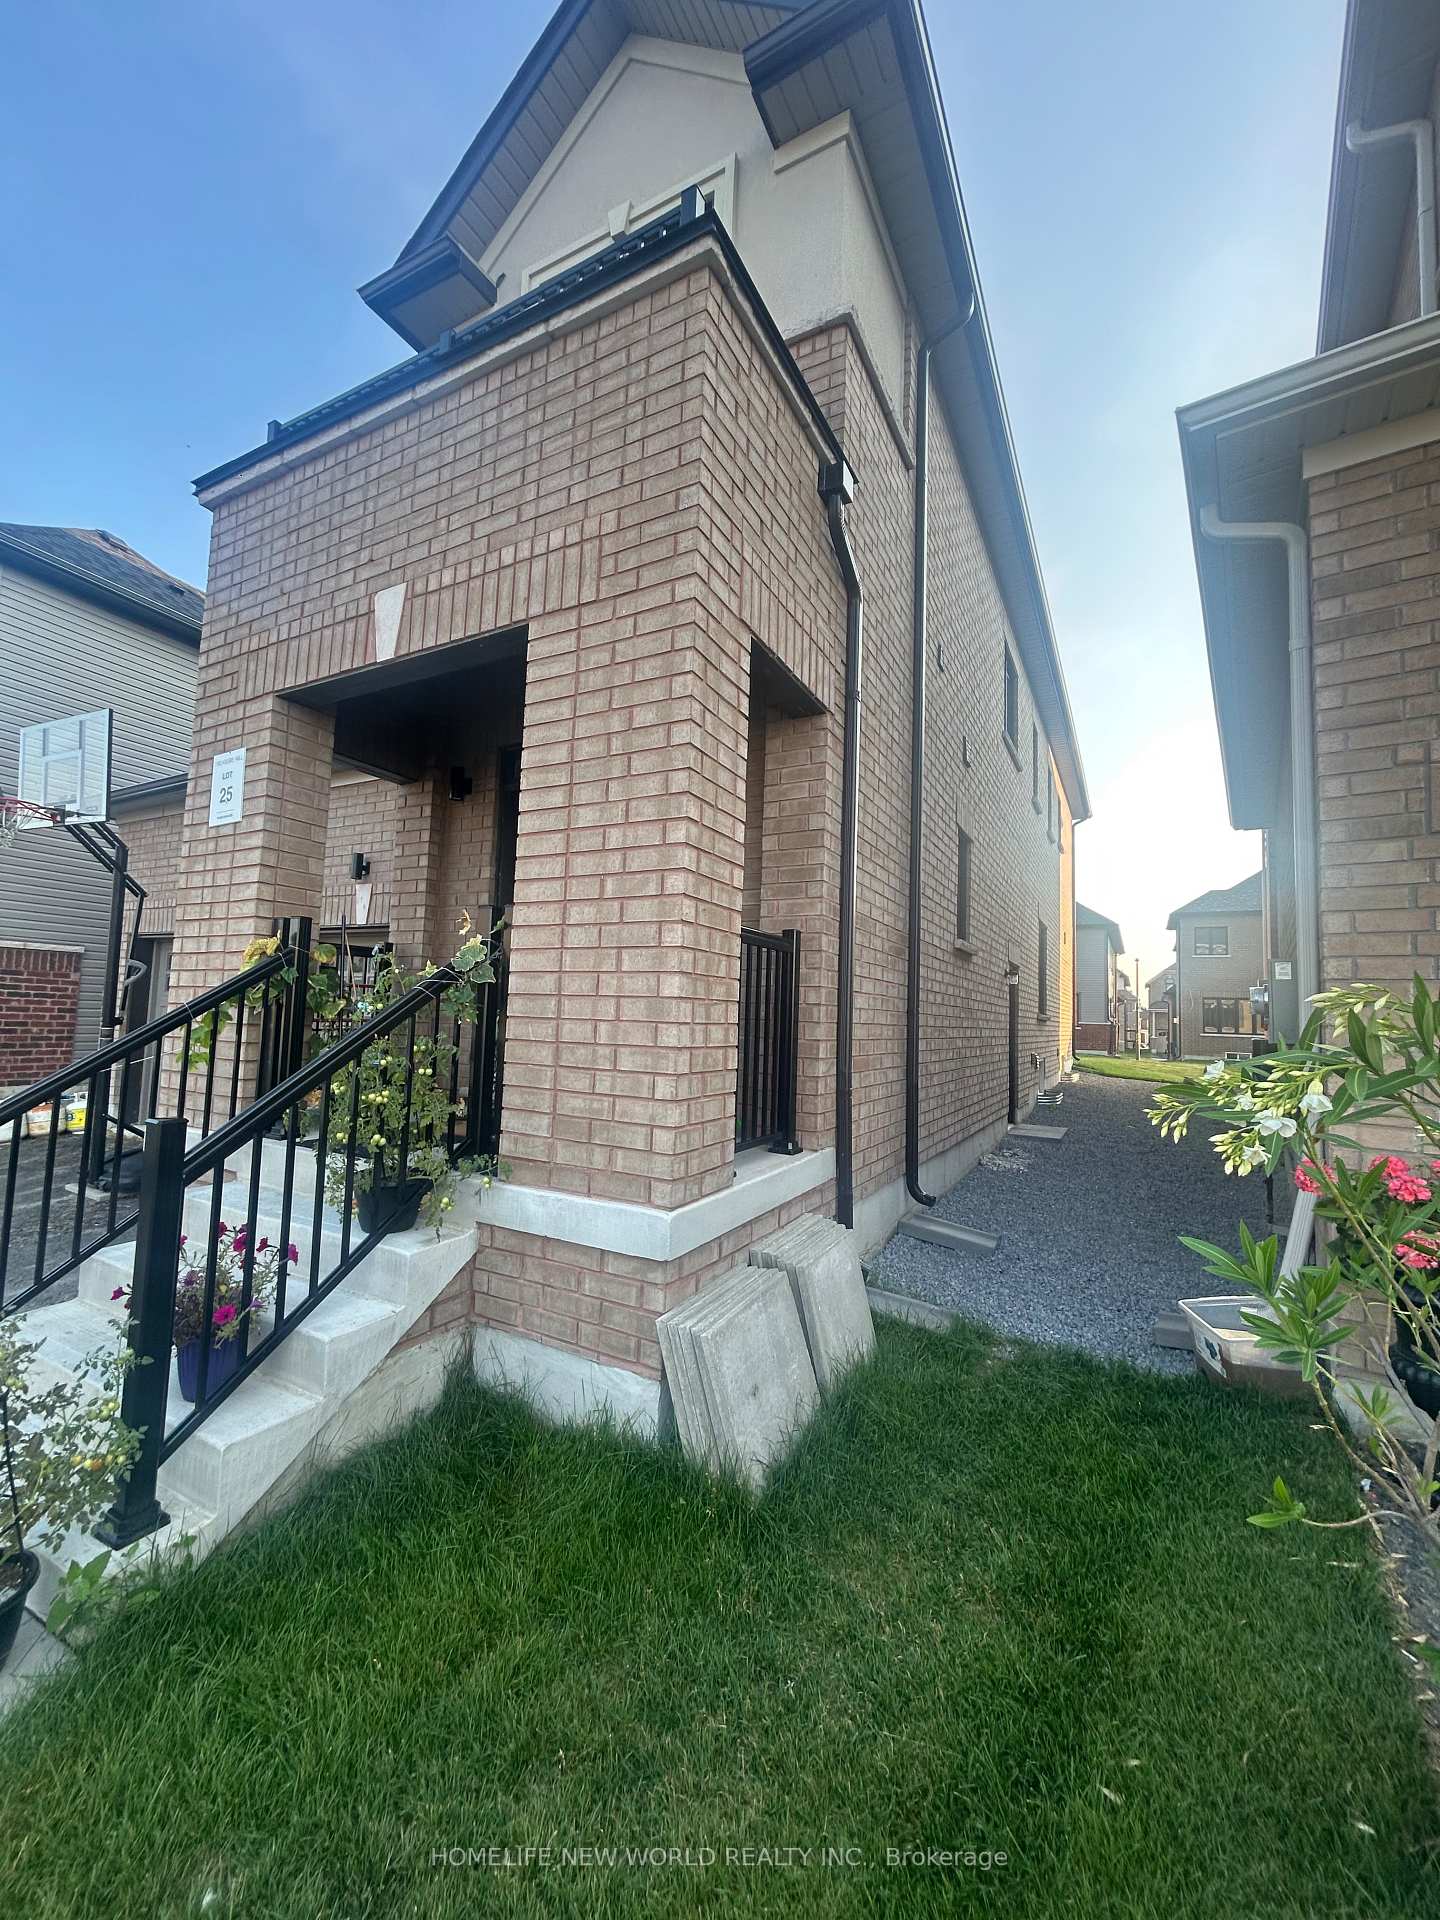
Lower, 10 Ken Davie Gate
Lower, 10 Ken Davie Gate
 See all 19 photos
Property history
- $1,700SuspendedList: 2025-07-26|End: 2025-07-31|5 daysN12308900
- $3,500SuspendedList: 2025-03-18|End: 2025-03-24|6 daysN12027112
- $1,298,000SuspendedList: 2025-03-16|End: 2025-03-19|3 daysN12022382
- $1,160,000SuspendedList: 2025-01-17|End: 2025-02-01|15 daysN11928306
- $1,199,000SuspendedList: 2024-11-30|End: 2025-01-12|43 daysN11821325
Facts and features
- BasementOther
- Lot size34 × 107 ft
- Lease term12 months
- FurnishedUnfurnished
- Separate entrance
- Central air
- Waterfront
The homeDetached, Apartment, New
- Type: Detached
- Style: Apartment
- Age: New
- Living space: Under 700 sq ft
- Basement: Other, separate entrance
- View: Hills
- Waterfront: Waterfrontcommunity
InsideVinyl, In-suite laundry, lower level, Carpet free
- Flooring: Vinyl
- Laundry: In-suite laundry, lower level
- Features: Carpet free
- Security: Alarm system, security system
- Rooms above ground: 4
- Bedrooms: 2
- Bathrooms: 1
- Kitchens: 1
Outside and lotBrick, stucco (plaster), Asphalt shingle, Poured concrete
- Exterior: Brick, stucco (plaster)
- Roof: Asphalt shingle
- Foundation: Poured concrete
- Accessibility: Parking
- Size: 34.08 × 106.72 ft
- Shape: Pie
Parking1 Parking, Attached
- Spaces: 1 Parking
- Garage: Attached
Heating, water and powerForced air, gas, Central air, Municipal water
- Heating: Forced air, gas
- Cooling: Central air
- Water: Municipal water
- Sewer: Municipal sewer
- Natural gas: Yes
- Hydro: Yes
Rent and termsRent $1,700 a month, Basement, Unfurnished
- Rent: $1,700 a month
- Space for rent: Basement
- Furnished: Unfurnished
- Lease: 12 months
- Paid: Monthly
- Rent includes: Parking
- Deposit: Required
- Credit check: Required
- Employment letter: Required
- Rental application: Required
- References: Required
Listing detailsN12308900, Suspended, Jul 26, 2025
- MLS® number: N12308900
- Status: Suspended
- Listed on: Jul 26, 2025
- Days on market: 5
- Updated: Jul 31, 2025
- Possession: 2025-07-30 / Flexible
- Occupied by: Owner
- Listing brokerage: HOMELIFE NEW WORLD REALTY INC.
About this home
Lower, 10 Ken Davie Gate, Georgina (Keswick North), ON L4P 0J5
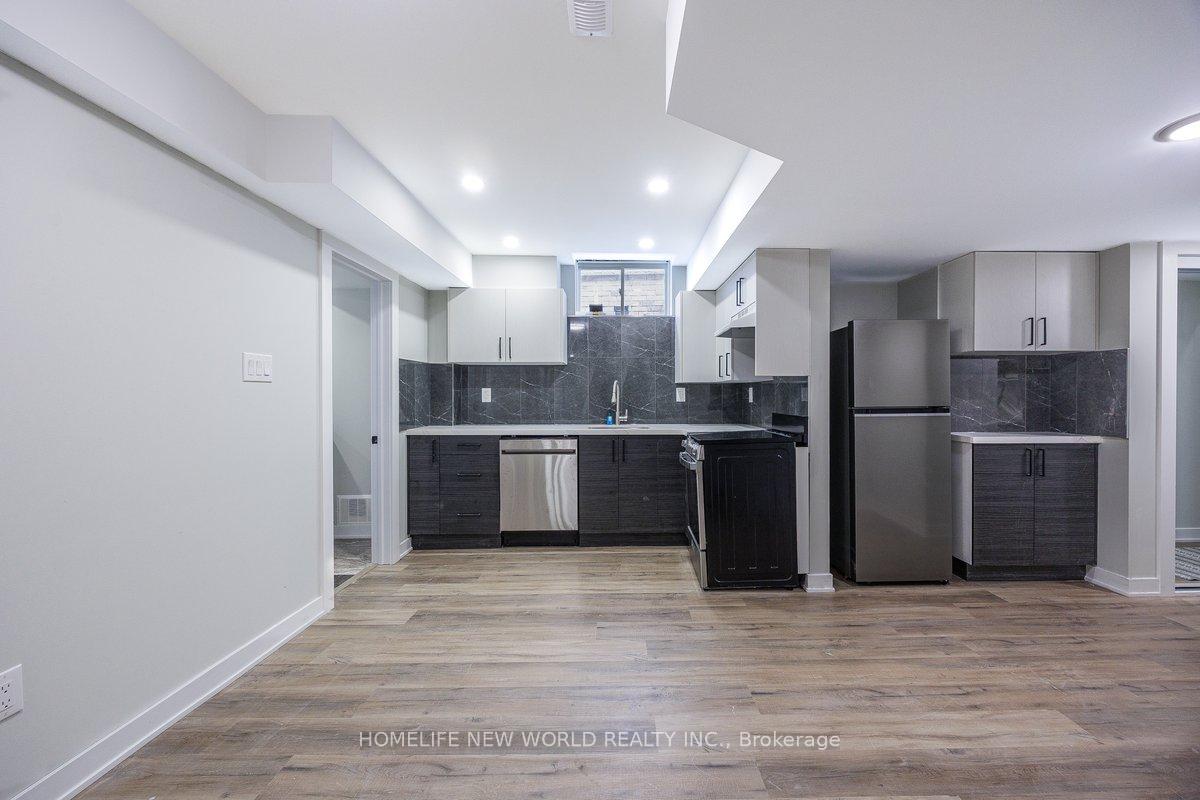
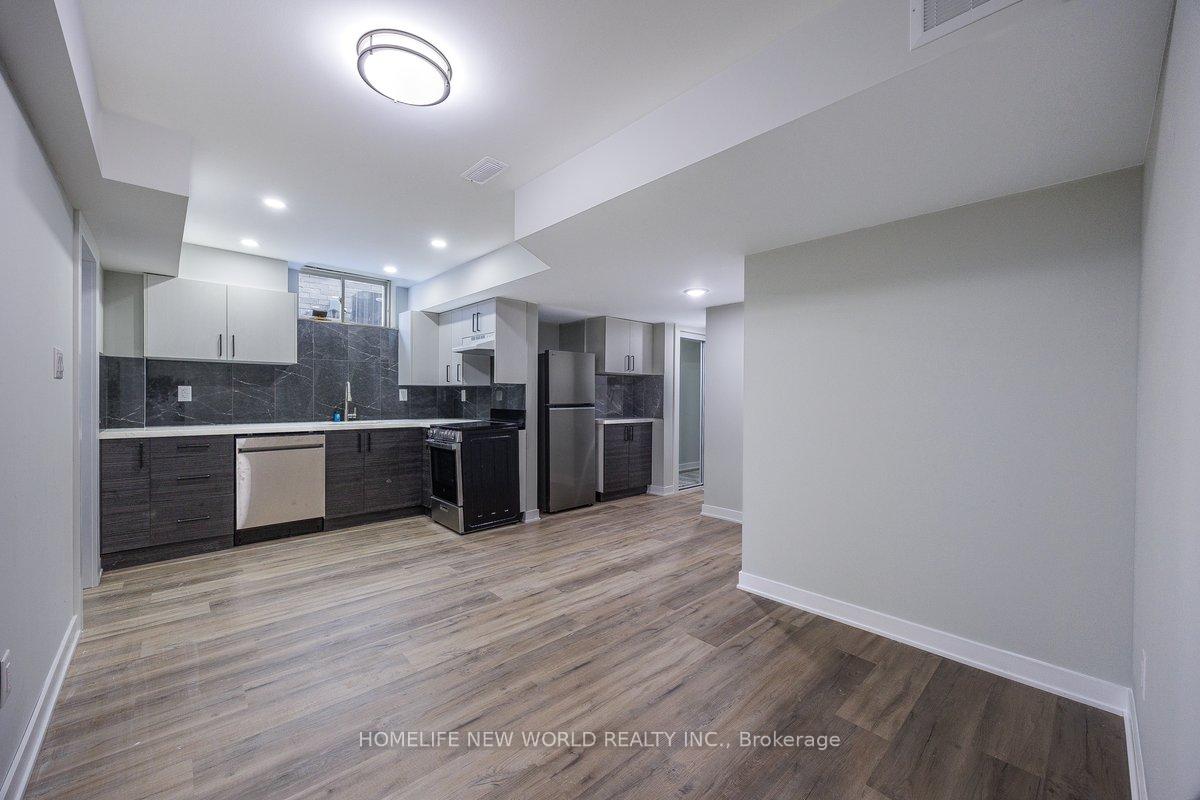
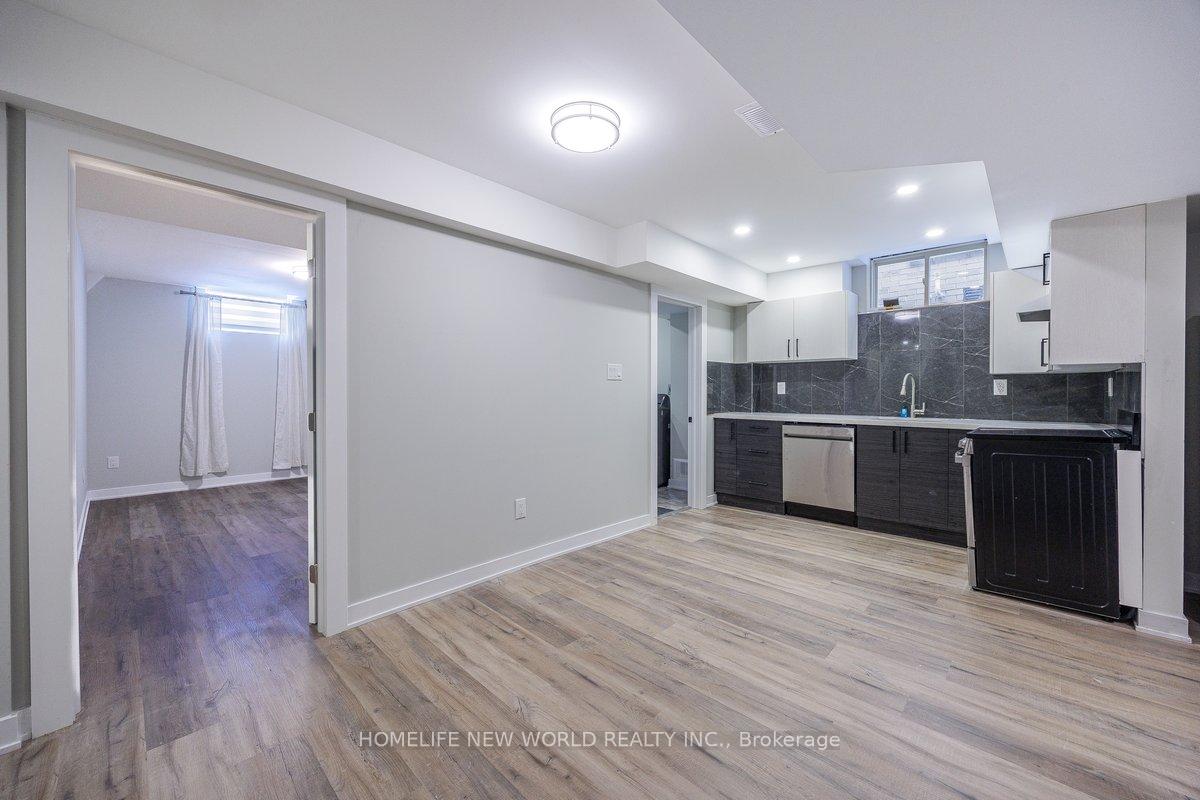
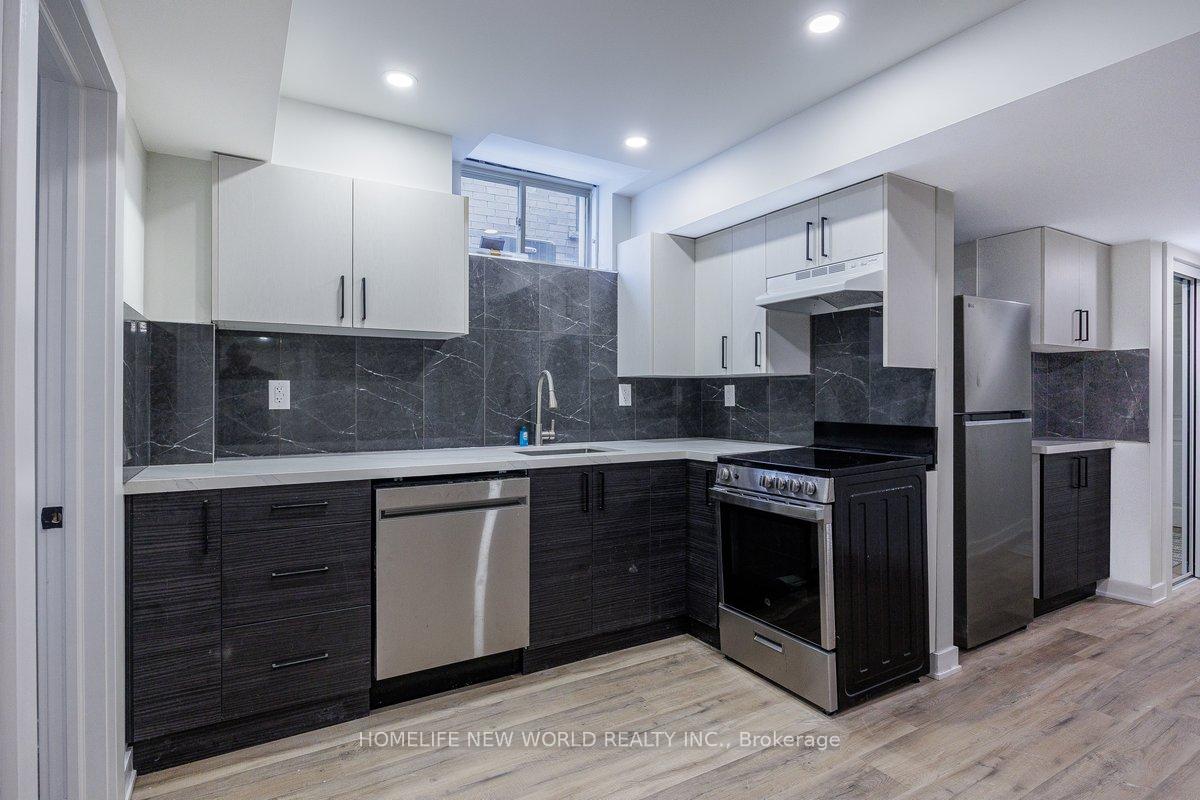
Separate entrance appartment on lower level. Brand New & Beautiful just build and closed in March 2025 Home In A Quiet Neighborhood! Open Concept Layout W/ 2 bedrooms plus huge washroom with laundry.All new with pot lights, closets and custom kitchen and stone counter tops in the kitchen and washroom, stainless stills brand new appliances, Vinyl floors everywhere. Modern backsplash in the kitchen and beautiful tiles in the washroom. The appartment invites you into an open concept living and dining, and a welcoming place. Smooth ceilings upgrade, pot lights, All brand new appliances(washer, drier, dishwasher, fridge, stove, new hood ), 1 Parking Spaces In Driveway. This Home Is Located Within A Family-Friendly Neighborhood Close To All Amenities Including Hwy 404, walking distance to Lake, community center, Cinema Stores, Schools, Banks, Parks, Plazas, Libraries, Churches, Schools
Ask about this home
A HOMEH agent will answer your questions about this home.
Around this home
Daily convenience, out of 100, from the distances below
Schools nearby
School rating, out of 10.
Helpful calculators
Your HOMEH agent

"I would see it this week."