

10 Ken Davie Gate
10 Ken Davie Gate
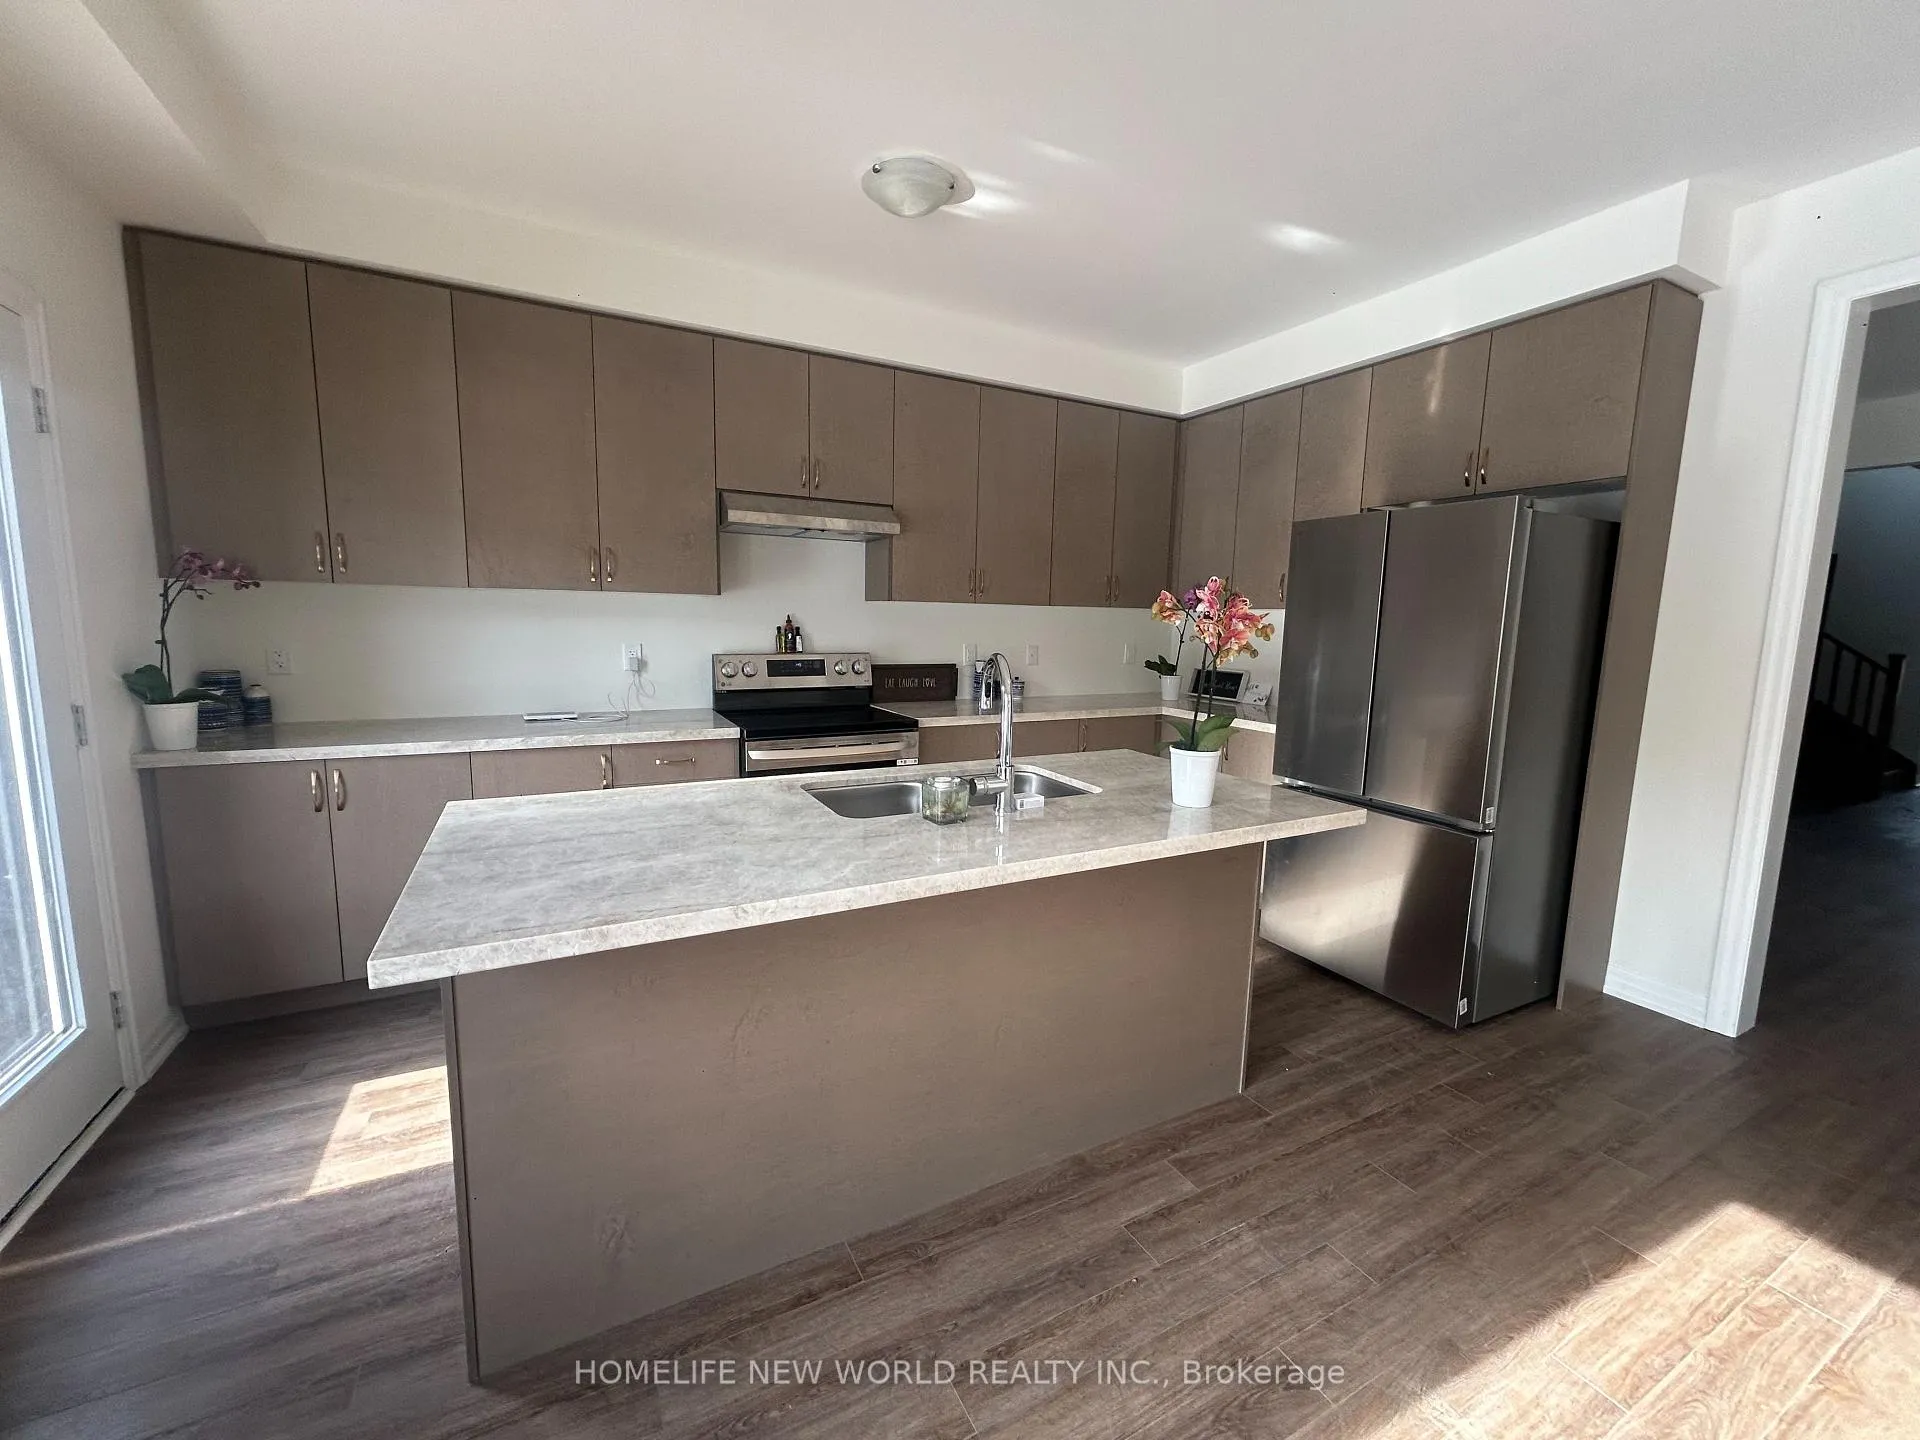 See all 23 photos
Property history
- $1,700SuspendedList: 2025-07-26|End: 2025-07-31|5 daysN12308900
- $3,500SuspendedList: 2025-03-18|End: 2025-03-24|6 daysN12027112
- $1,298,000SuspendedList: 2025-03-16|End: 2025-03-19|3 daysN12022382
- $1,160,000SuspendedList: 2025-01-17|End: 2025-02-01|15 daysN11928306
- $1,199,000SuspendedList: 2024-11-30|End: 2025-01-12|43 daysN11821325
Facts and features
- BasementOther
- Lot size34 × 107 ft
- Lease term12 months
- FurnishedUnfurnished
- Fireplace
- Central air
- Waterfront
The homeDetached, 2-storey, New
- Type: Detached
- Style: 2-storey
- Age: New
- Living space: 2,500–3,000 sq ft
- Basement: Other
- View: Hills
- Waterfront: Waterfrontcommunity
InsideFireplace Yes, natural gas, Vinyl, Laundry room, in-suite laundry, upper level
- Fireplace: Yes, natural gas
- Flooring: Vinyl
- Laundry: Laundry room, in-suite laundry, upper level
- Features: Auto garage door remote
- Security: Alarm system, security system
- Rooms above ground: 9
- Bedrooms: 4 + 1 in the basement
- Bathrooms: 4
- Kitchens: 1
- Family room: Yes
Outside and lotBrick, stucco (plaster), Asphalt shingle, Poured concrete
- Exterior: Brick, stucco (plaster)
- Roof: Asphalt shingle
- Foundation: Poured concrete
- Accessibility: Parking, remote devices
- Size: 34.08 × 106.72 ft
- Shape: Pie
Parking2 Garage, Attached
- Spaces: 2 Garage
- Garage: Attached
Heating, water and powerForced air, gas, Central air, Municipal water
- Heating: Forced air, gas
- Cooling: Central air
- Water: Municipal water
- Sewer: Municipal sewer
- Natural gas: Yes
- Hydro: Yes
Rent and termsRent $3,500 a month, Main, other, Unfurnished
- Rent: $3,500 a month
- Space for rent: Main, other
- Furnished: Unfurnished
- Lease: 12 months
- Paid: Monthly
- Rent includes: Parking
- Deposit: Required
- Credit check: Required
- Employment letter: Required
- Rental application: Required
- References: Required
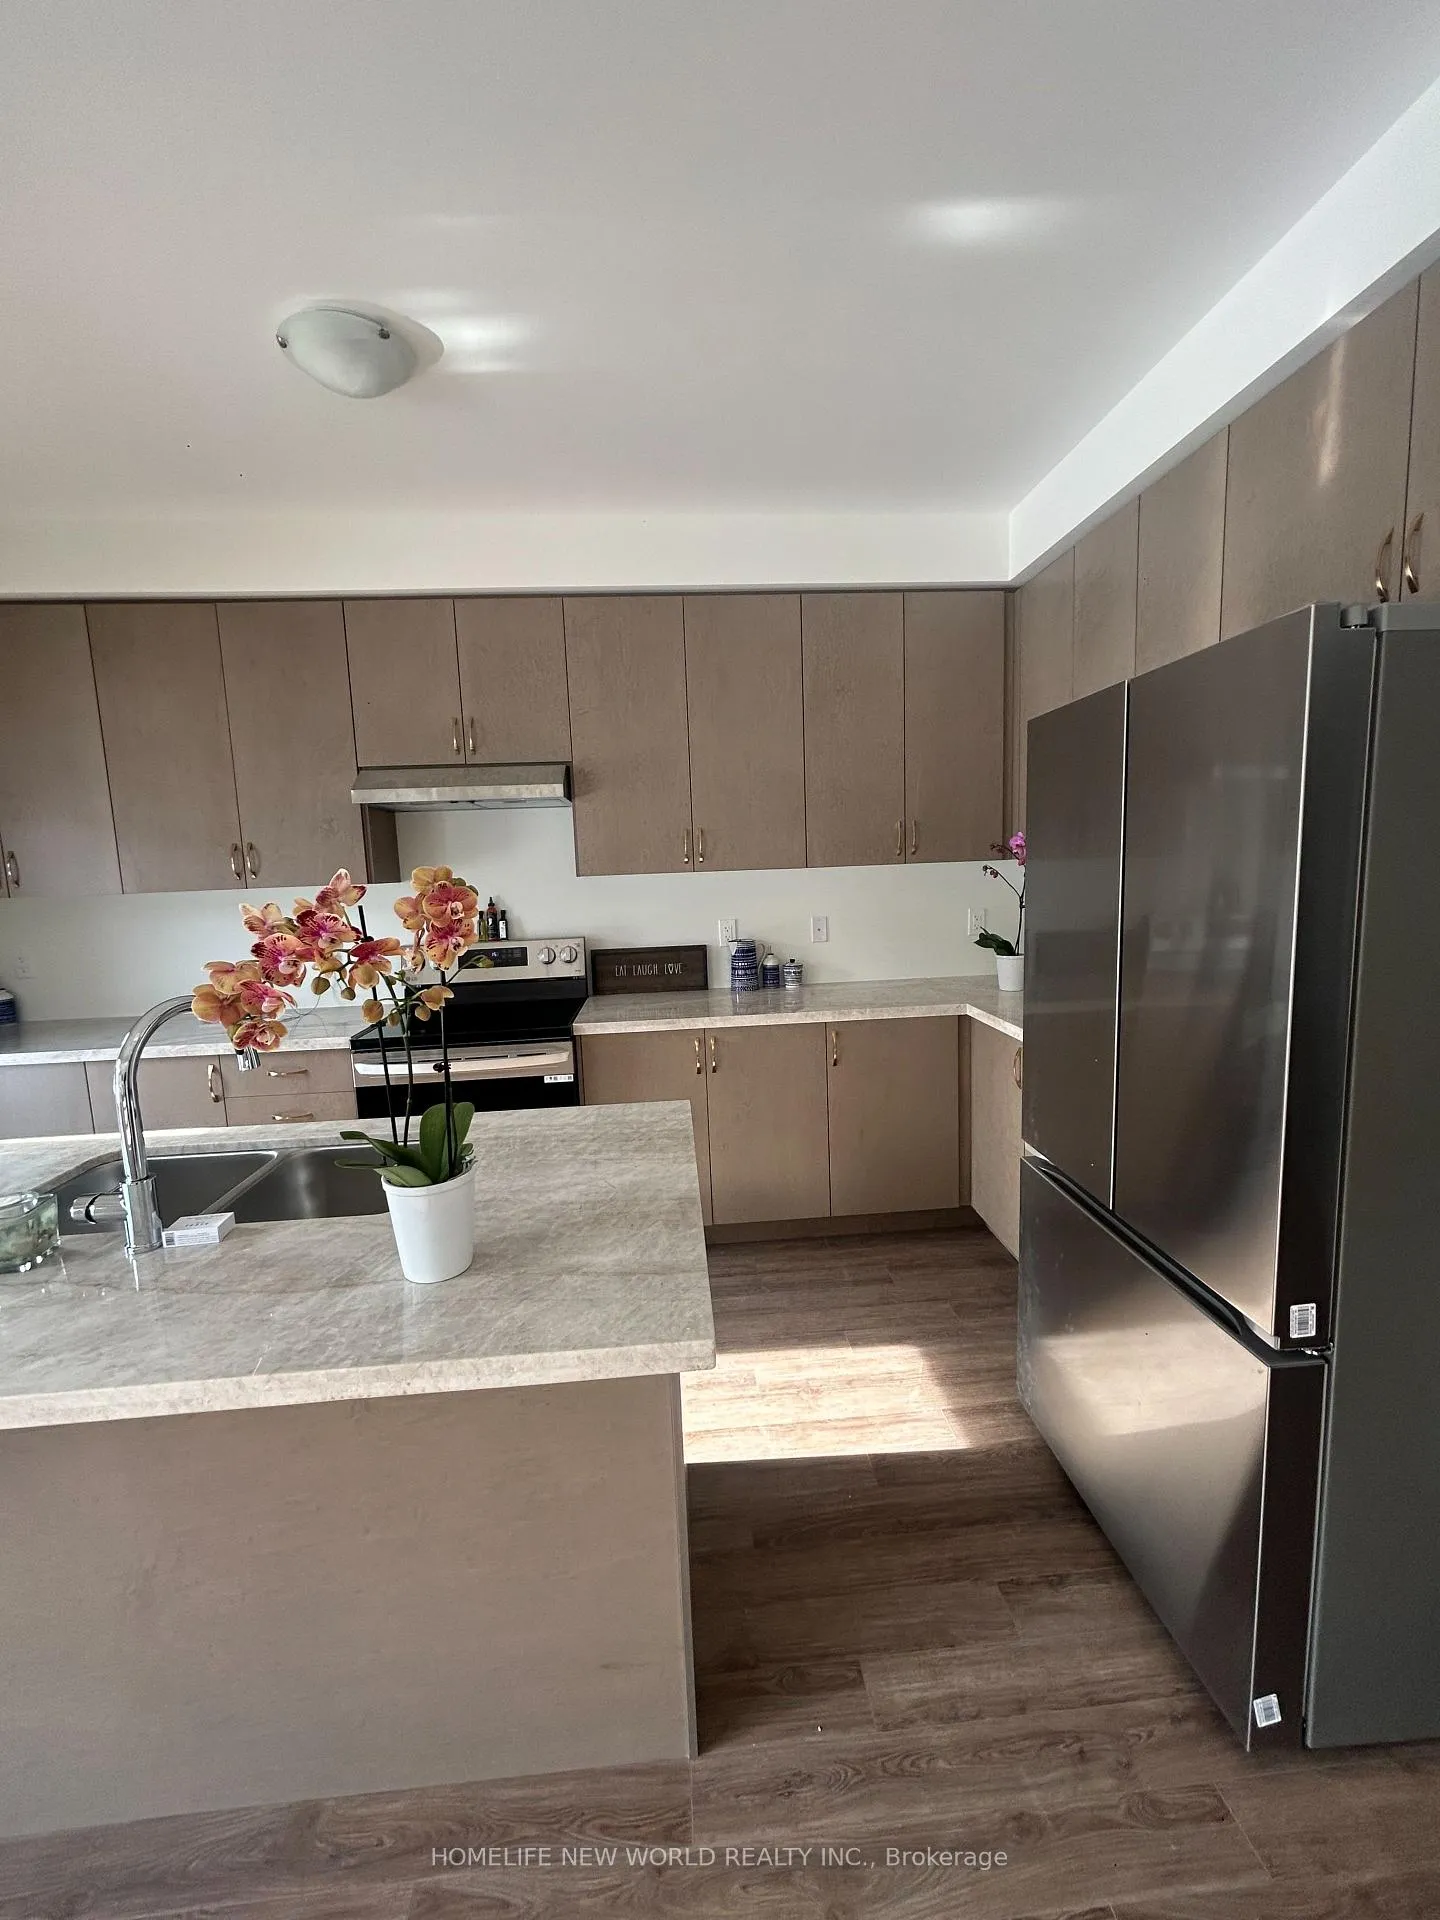
IncludedAll new stainless steel appliences (fridge, dishwasher, stove , hood , drier and washer ).
- Included: All new stainless steel appliences (fridge, dishwasher, stove , hood , drier and washer ).
Listing detailsN12027112, Suspended, Mar 18, 2025
- MLS® number: N12027112
- Status: Suspended
- Listed on: Mar 18, 2025
- Days on market: 6
- Updated: Mar 24, 2025
- Possession: 2025-03-19 / Flexible
- Occupied by: Owner
- Listing brokerage: HOMELIFE NEW WORLD REALTY INC.
About this home
10 Ken Davie Gate, Georgina (Keswick North), ON L4P 0J5
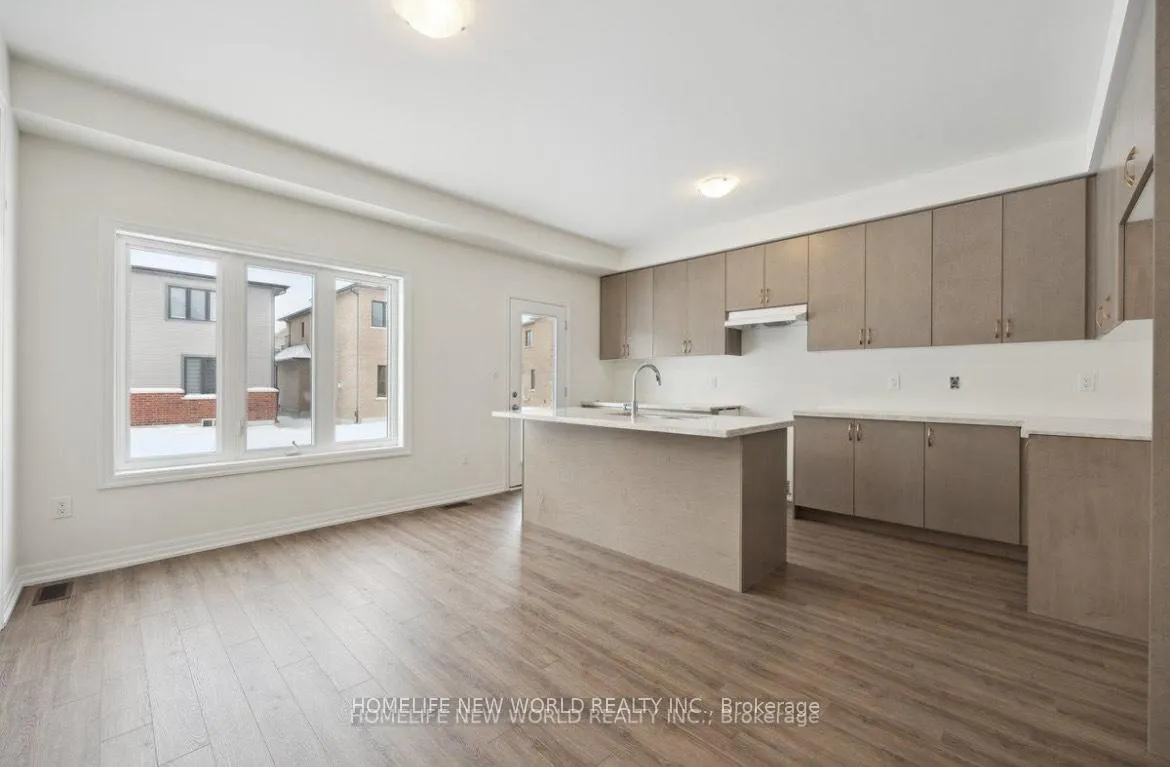
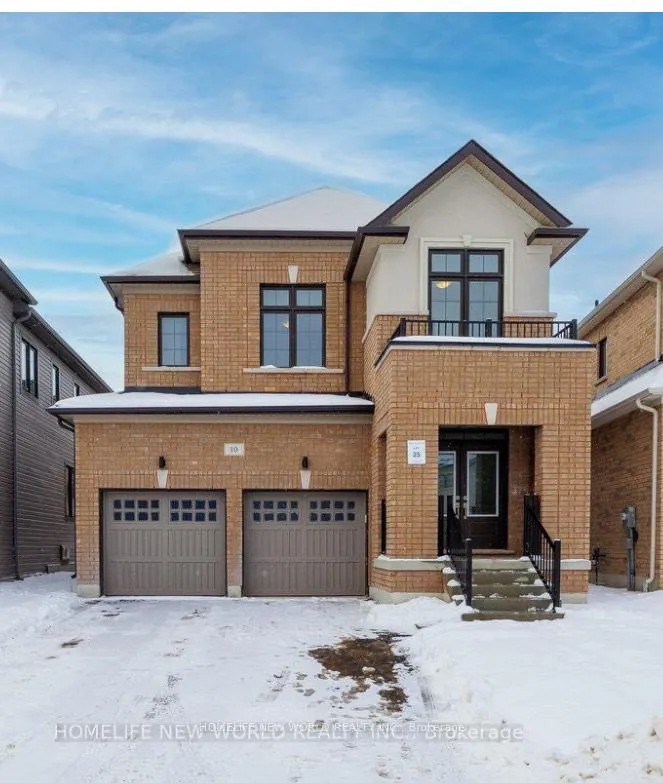
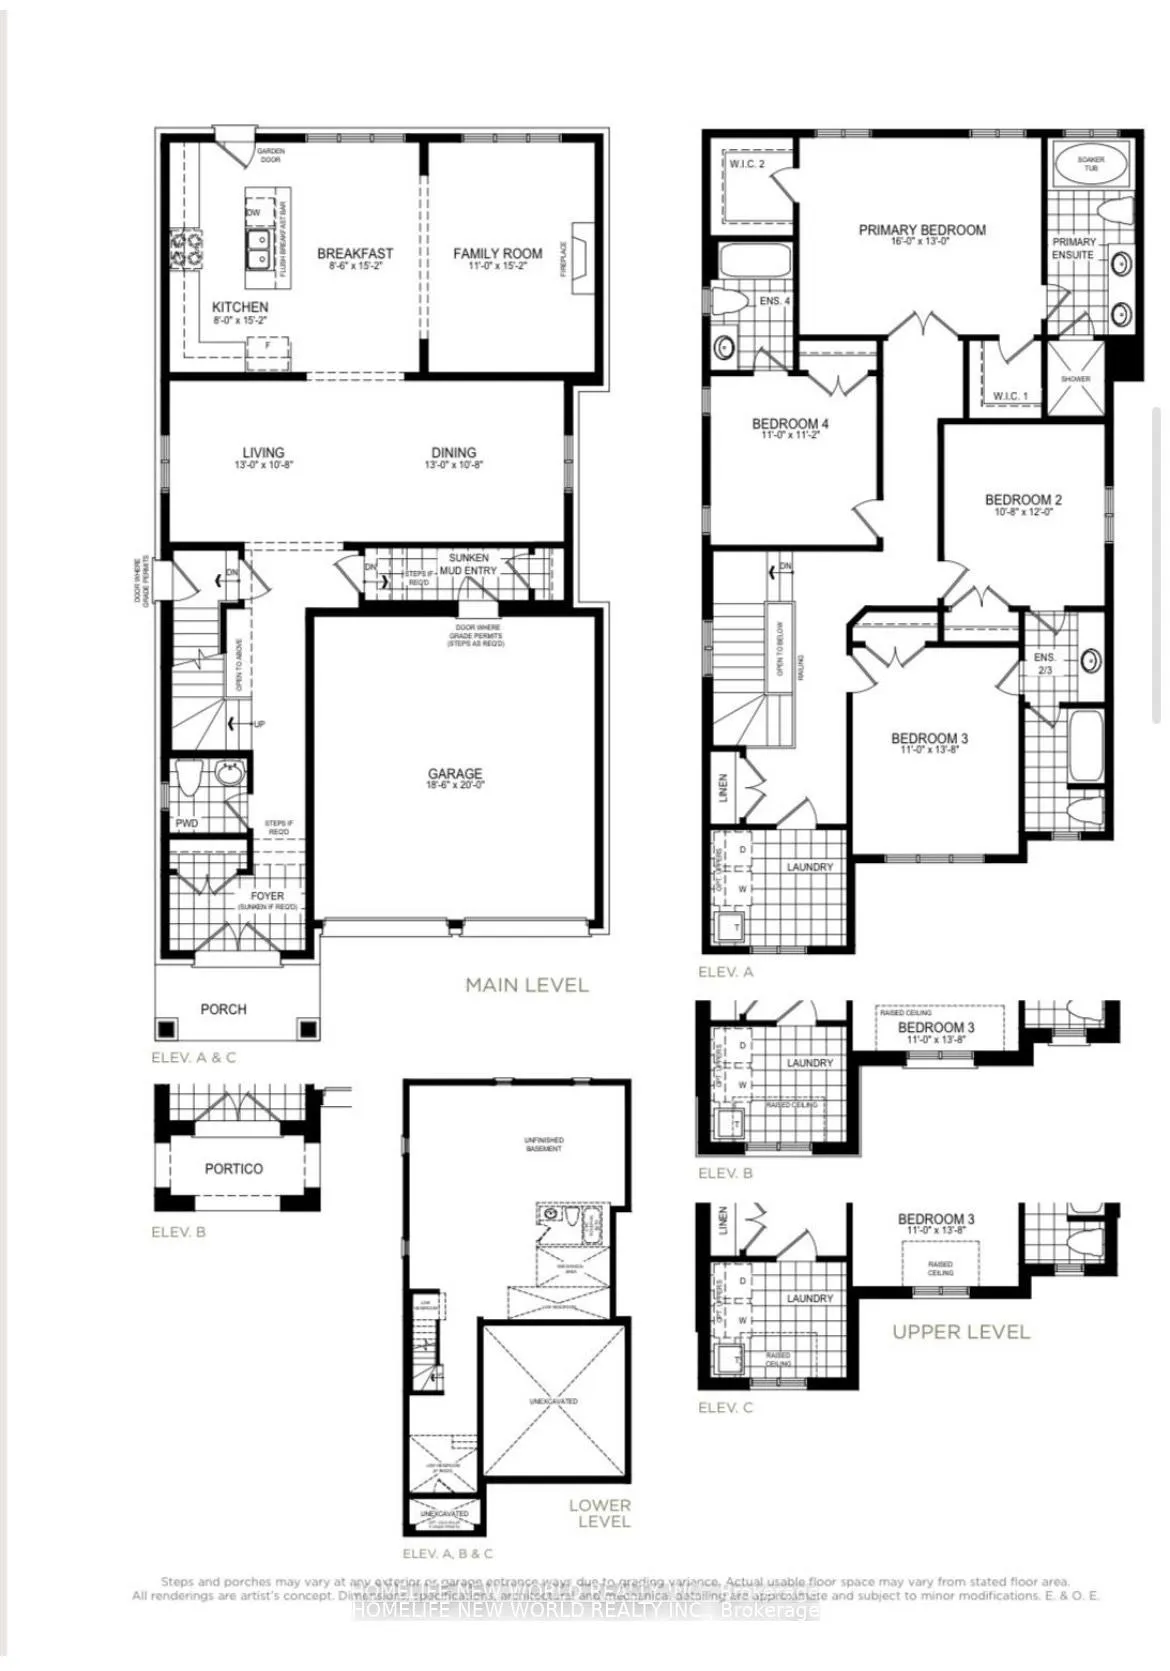
The best deal From Treasure Hill.Brand New & Beautiful just build and closed in March 2025 2-Storey Treasure Hill-Built Home In A Quiet Neighbourhood! Open Concept Layout W/ 4 Bedrooms plus 1( can be kids room, laundry or office)& Upgraded Ensuites 4-bathroom Treasure Hill Camden 2 model, Elevation B. **2623 sqft** Premium pie lot - 45.77 ft across back. All new,Floors on all floors and flat ceillings, Modern upgaded kitchen with Quarth The main floor invites you into an expansive open concept living and dining, and a welcoming family room w/gas fireplace. Smooth ceillings upgrade in whole house, pot lights, Natural wood kitchen upgrade with quartz countertop,and all brand new appliences(washer, drier, dishwasher, fridge, stove, new stainless still hood ), upgraded stairs stained oak staircase. All bathrooms upgraded quartz countertop. The kitchen is a culinary haven tailored for any discerning chef w/large center island and flush breakfast bar. Ascend to the upper level and discover tranquility in the well-appointed bedrooms, each designed with thoughtful touches. The master suite is a true sanctuary, offering a spa-like 5 piece ensuite for ultimate relaxation and a generously sized walk-in closet., Double Car Garage W/ 1 Parking Spaces In Driveway. This Home Is Located Within A Family-Friendly Neighbourhood Close To All Amenities Including Hwy 404, walking distance to Lake, community center, Cinema Stores, Schools, Banks, Parks, Plazas, Libraries, Churches, Schools.
Ask about this home
A HOMEH agent will answer your questions about this home.
Around this home
Daily convenience, out of 100, from the distances below
Schools nearby
School rating, out of 10.
Helpful calculators
Your HOMEH agent

"I would see it this week."