

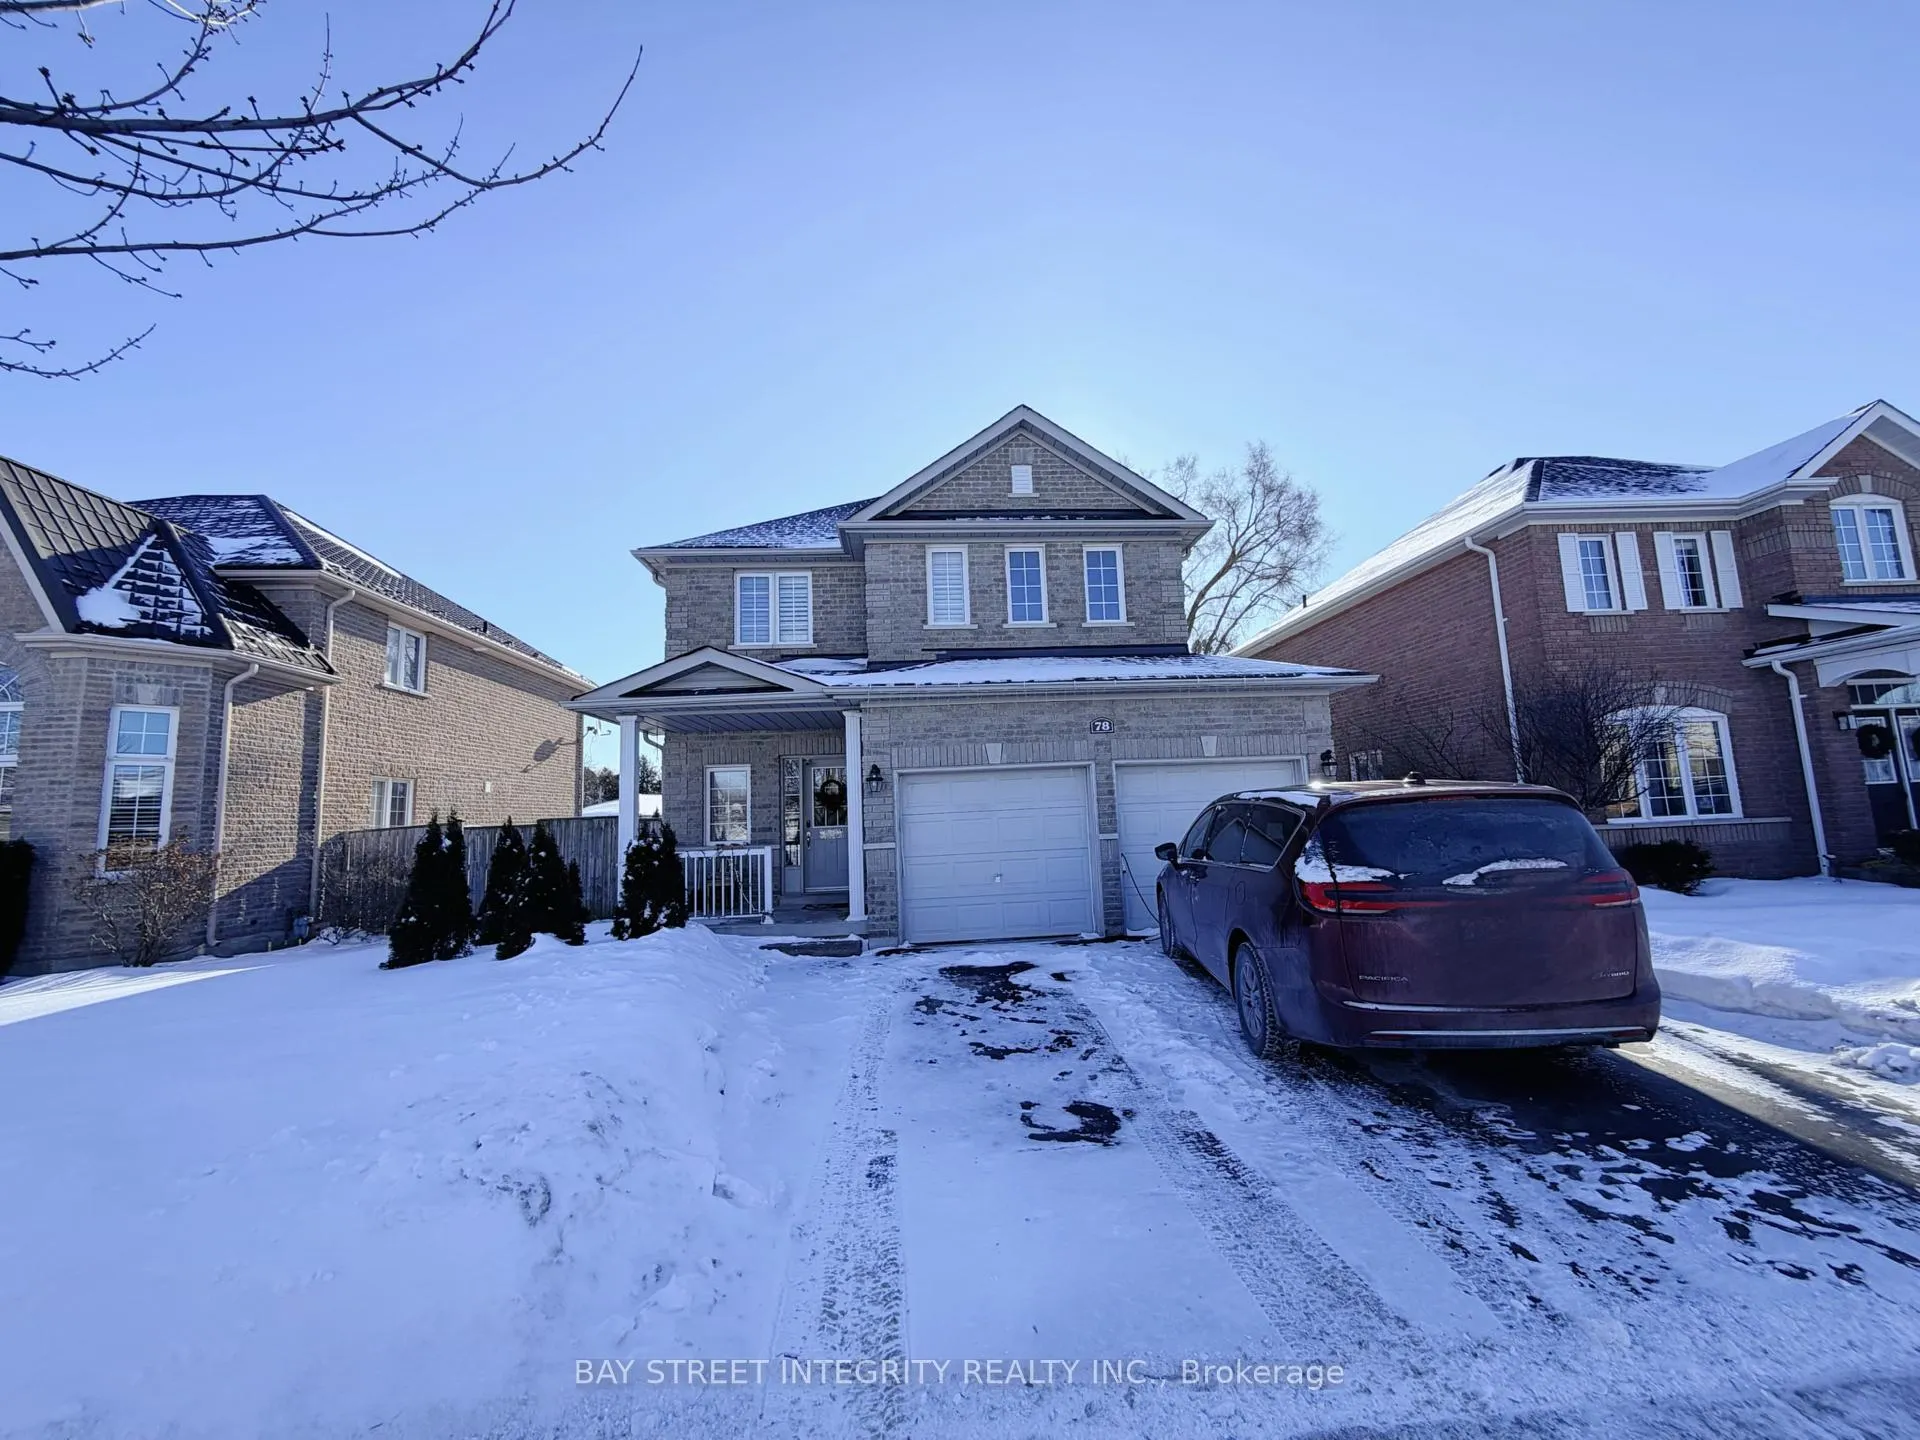
78 Glendower Crescent
Link Expired
1/1478 Glendower Crescent
Link Expired
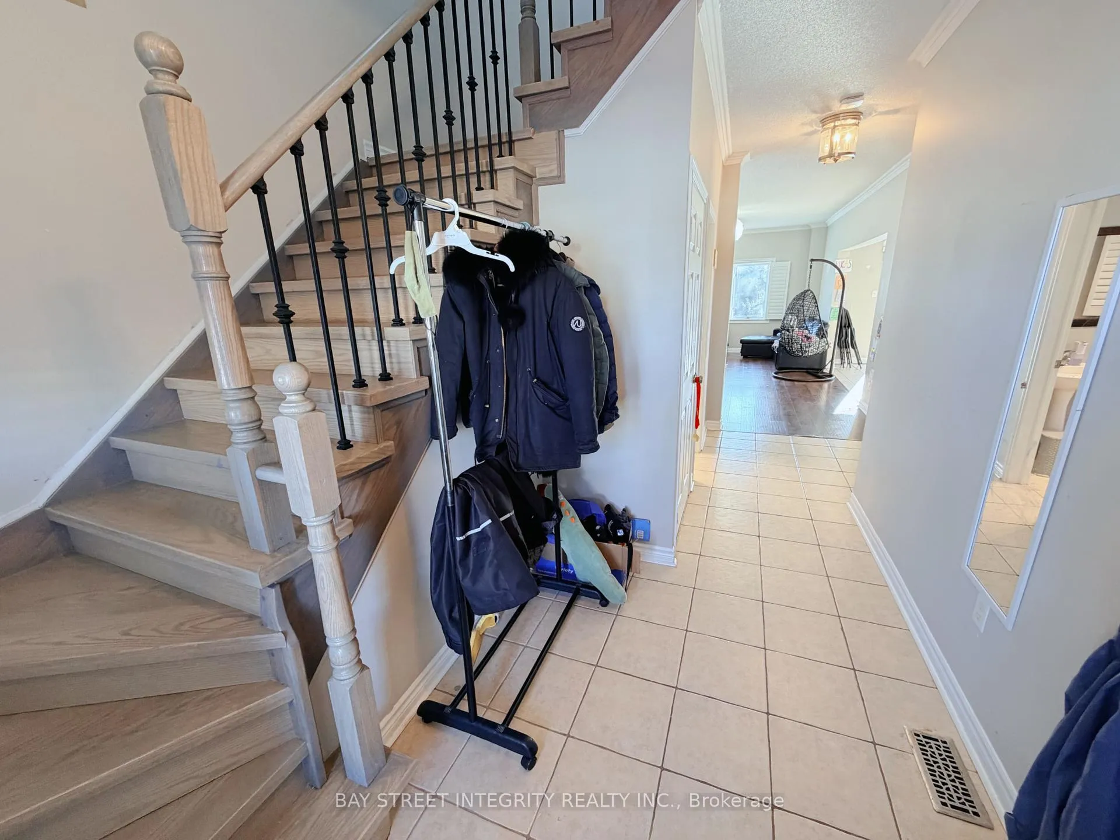
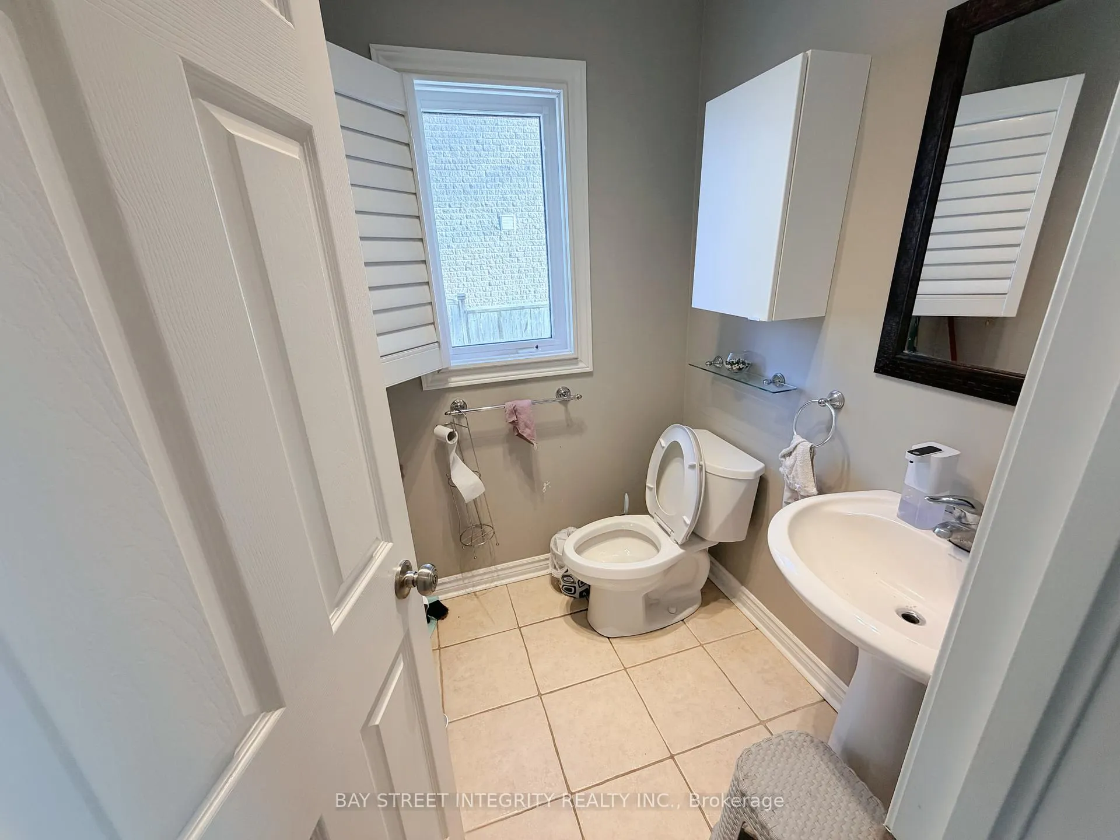
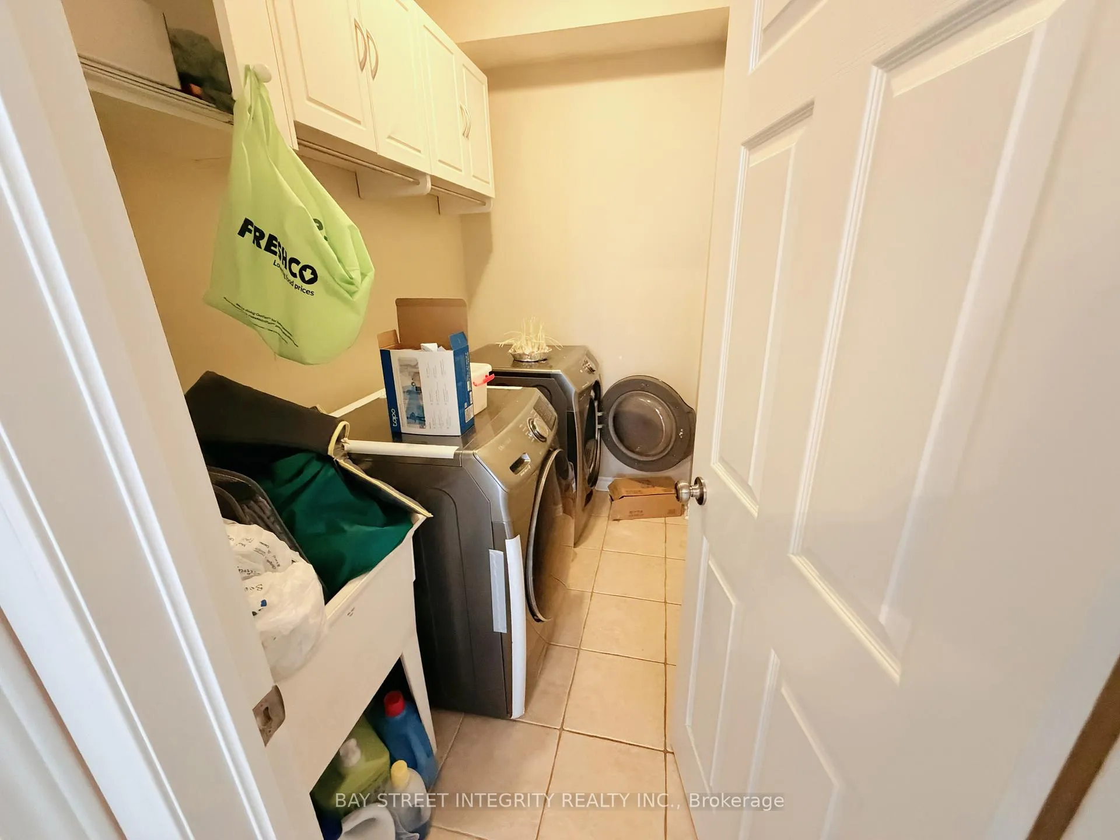
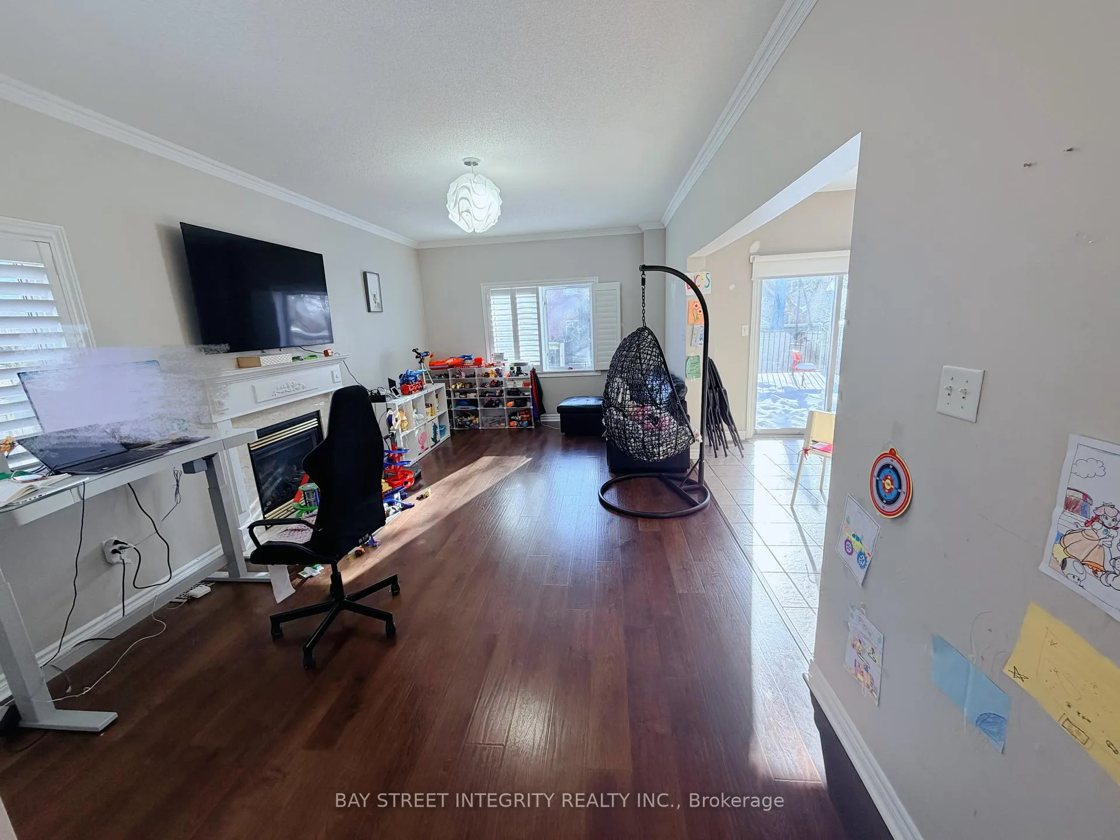 See all 14 photos
4 Bedrooms
4 Bathrooms
2 Garage
1.5K–2K sq.ft
Entire Home
— Unit
Property history
- $3,100ExpiredList: 2026-01-20|End: 2026-07-20|181 daysN12715300
Facts and features
- BasementFinished
- Lot size50 × 119 ft
- Lease term12 months
- FurnishedFurnished
What stands out
- Fireplace
- Central air
The homeLink, 2-storey, 1,500–2,000 sq ft
- Type: Link
- Style: 2-storey
- Living space: 1,500–2,000 sq ft
- Basement: Finished
InsideFireplace Yes, Ensuite, main level, Other
- Fireplace: Yes
- Laundry: Ensuite, main level
- Features: Other
- Rooms above ground: 8
- Bedrooms: 4
- Bathrooms: 4
- Kitchens: 1
- Family room: Yes
Outside and lotBrick, Asphalt shingle, Concrete block
Outside
- Exterior: Brick
- Roof: Asphalt shingle
- Foundation: Concrete block
- Size: 49.87 × 119.42 ft
Parking2 Garage, Attached
- Spaces: 2 Garage
- Garage: Attached
Heating, water and powerForced air, gas, Central air, Municipal water
- Heating: Forced air, gas
- Cooling: Central air
- Water: Municipal water
- Sewer: Municipal sewer
Rent and termsRent $3,100 a month, Entire property, Furnished
- Rent: $3,100 a month
- Space for rent: Entire property
- Furnished: Furnished
- Lease: 12 months
- Paid: Monthly
- Rent includes: Parking
- Deposit: Required
- Credit check: Required
- Employment letter: Required
- Rental application: Required
- References: Required
- Rental items: Hwt
IncludedParking,funitures, Hydro, internet,water,hwt rental,gas
- Included: Parking,funitures
- Not included: Hydro, internet,water,hwt rental,gas
Listing detailsN12715300, Expired, Jan 20, 2026
- MLS® number: N12715300
- Status: Expired
- Listed on: Jan 20, 2026
- Days on market: 181
- Updated: Jul 20, 2026
- Possession: 2026-01-20 / Flexible
- Occupied by: Owner
- Listing brokerage: BAY STREET INTEGRITY REALTY INC.
About this home
78 Glendower Crescent, Georgina (Keswick North), ON L4P 0A1
Other
Prime Keswick community! Entire 4-bedroom, 4-bathroom detached home for rent. South-facing lot with an open-concept design. Features a finished basement, a large backyard backing onto mature trees, and easy access to parks. Close to the lake, marinas, and shopping, with ample parking spaces. Funitures can stay or be removed.
Read more
Ask about this home
A HOMEH agent will answer your questions about this home.
Ask a question
Around this home
Richmond Park /The Queensway
Errands
Parks
Schools
Daily convenience, out of 100, from the distances below
ParkRichmond Park · 2 within 1 km5 min walk322 m
GroceryZehrs10 min walk592 m
SchoolGeorgina Elementary Summer School11 min walk650 m
PharmacyRexall12 min walk769 m
Cafés & foodMcDonald's · 15 within 1 km10 min walk632 m
Gym & rec centreIce Palace24 min walk1.4 km
LibraryGeorgina Public Library - Keswick Branch23 min walk1.4 km
WalkDriveStraight-line distance, open map data
Grocery0.6 km
Park0.3 km
Coffee0.8 km
Dining0.7 km
Gym1.7 km
Schools nearby
School rating, out of 10.
Georgina Elementary Summer Schoolelementary · Public · 0.7 km
—
Keswick Secondary Summer Schoolsecondary · Public · 0.7 km
—
R L Graham Public Schoolelementary · Public · 0.7 km
5.0/10Fair
Contact agent
Helpful calculators
Rent vs buy
Affordability
Mortgage
Down payment
Stress test
CMHC insurance
Your HOMEH agent

KimHOMEH agent · Georgina
"I would see it this week."
Ask Kim