

207 Pleasant Boulevard
Detached Rented
1/10207 Pleasant Boulevard
Detached Rented
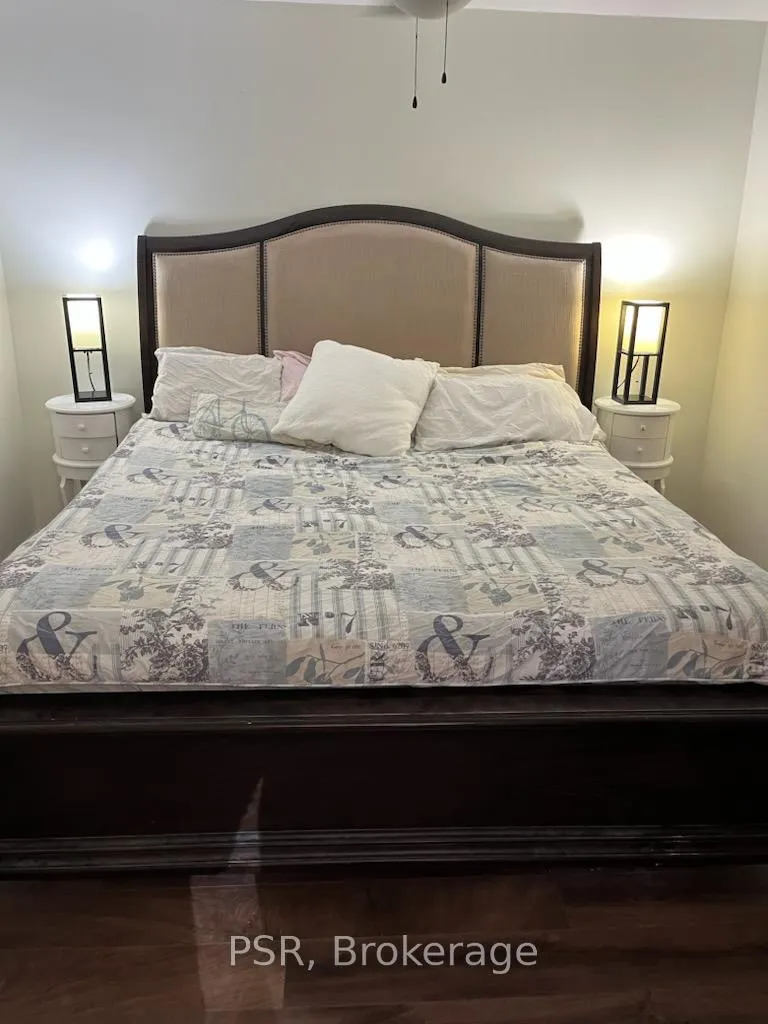 See all 10 photos
2 Bedrooms
1 Bathroom
0 Garage
1.1K–1.5K sq.ft
Entire Home
— Unit
Property history
Facts and features
- BasementCrawl space
- Lease term12 months
- FurnishedUnfurnished
- LaundryIn hall
The homeDetached, Bungalow, 1,100–1,500 sq ft
- Type: Detached
- Style: Bungalow
- Living space: 1,100–1,500 sq ft
- Basement: Crawl space
- Waterfront: None
InsideIn hall, Carpet free, Rooms above ground 5
- Laundry: In hall
- Features: Carpet free
- Rooms above ground: 5
- Bedrooms: 2
- Bathrooms: 1
- Kitchens: 1
Outside and lotAluminum siding, Asphalt shingle, Concrete block
- Exterior: Aluminum siding
- Roof: Asphalt shingle
- Foundation: Concrete block
- Features: Patio
- Other structures: Shed
Parking2 Parking, Available, private, private double
- Spaces: 2 Parking
- Driveway: Available, private, private double
Heating, water and powerHeat pump, gas, Municipal water, Municipal sewer
- Heating: Heat pump, gas
- Water: Municipal water
- Sewer: Municipal sewer
- Natural gas: Available
- Hydro: Available
- Cable: Available
- Telephone: Available
Rent and termsRent $2,399 a month, Entire property, Unfurnished
- Rent: $2,399 a month
- Space for rent: Entire property
- Furnished: Unfurnished
- Lease: 12 months
- Paid: Monthly
- Rent includes: Parking
- Deposit: Required
- Credit check: Required
- Employment letter: Required
- Rental application: Required
- References: Required
IncludedUse of shed in back yard, entire yard is for tenants use.
- Included: Use of shed in back yard, entire yard is for tenants use.
NearbyCul de sac/dead end, lake access, public transit
- Close to: Cul de sac/dead end, lake access, public transit
Listing detailsN12086520, Rented, Apr 16, 2025
- MLS® number: N12086520
- Status: Rented
- Listed on: Apr 16, 2025
- Days on market: 20
- Updated: May 6, 2025
- Possession: 2025-06-01 / 30-59 days
- Occupied by: Tenant
- Listing brokerage: PSR
About this home
207 Pleasant Boulevard, Georgina (Keswick South), ON L4P 2S7
Carpet FreeCul de Sac/Dead EndLake AccessPublic TransitPatio
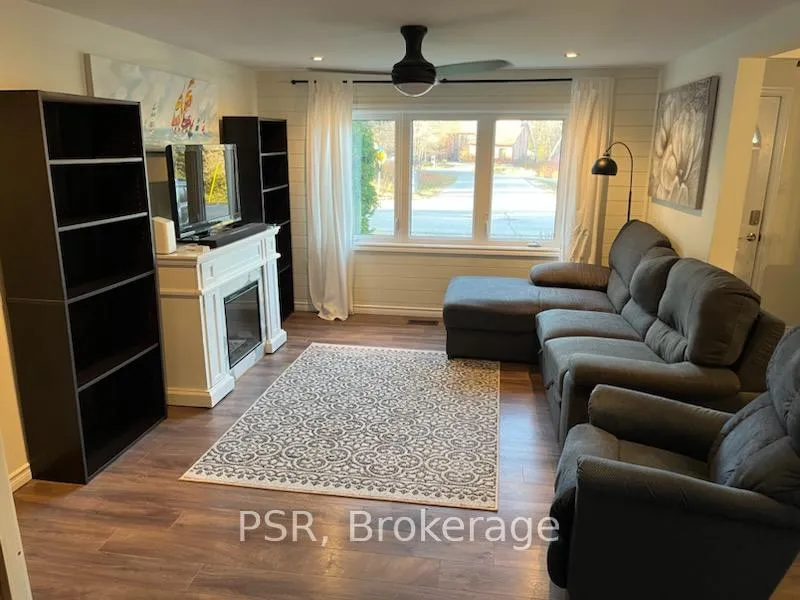
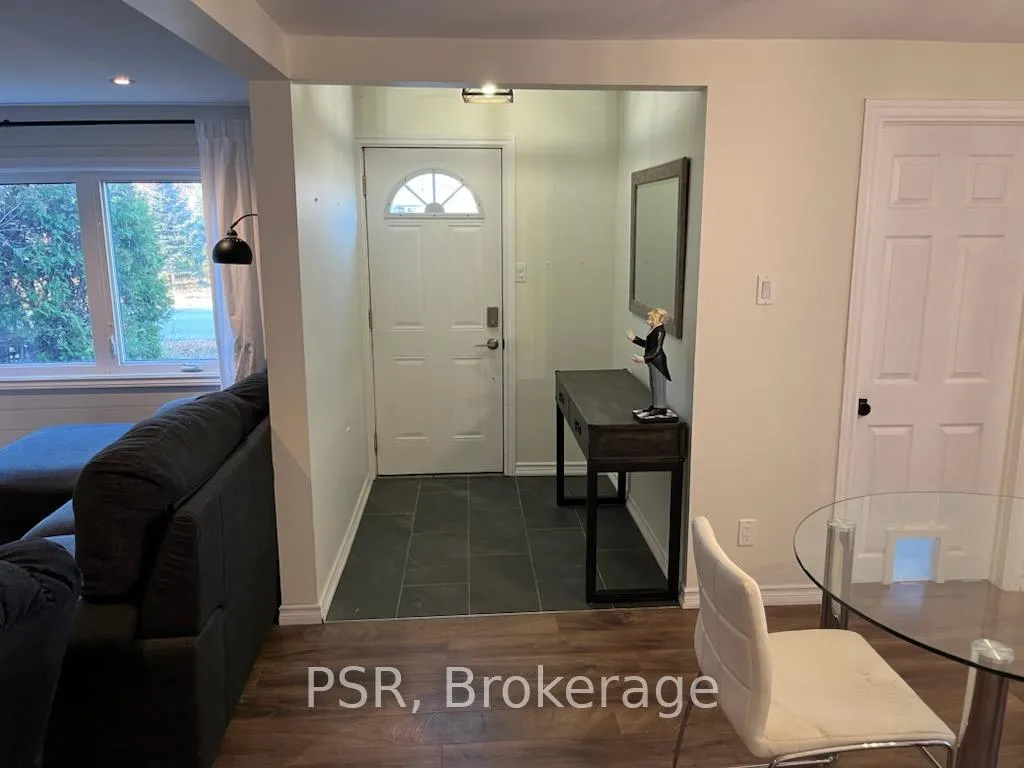
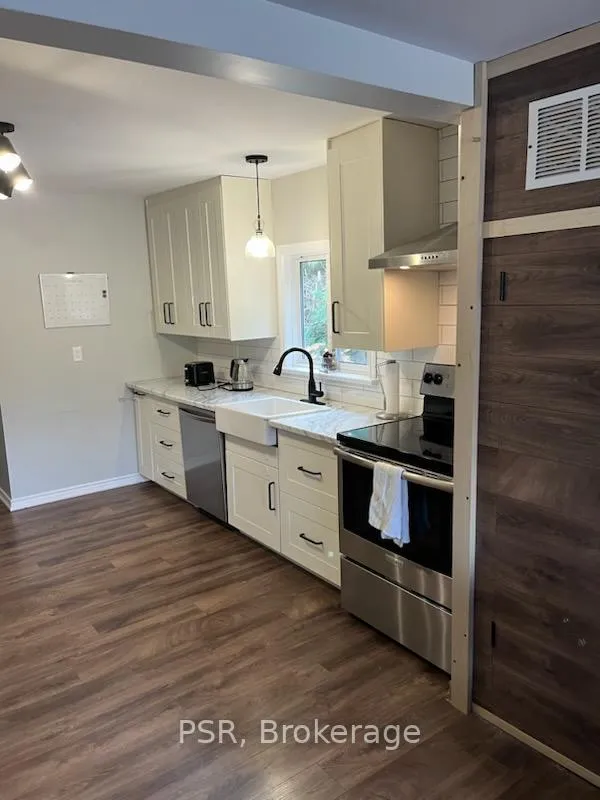
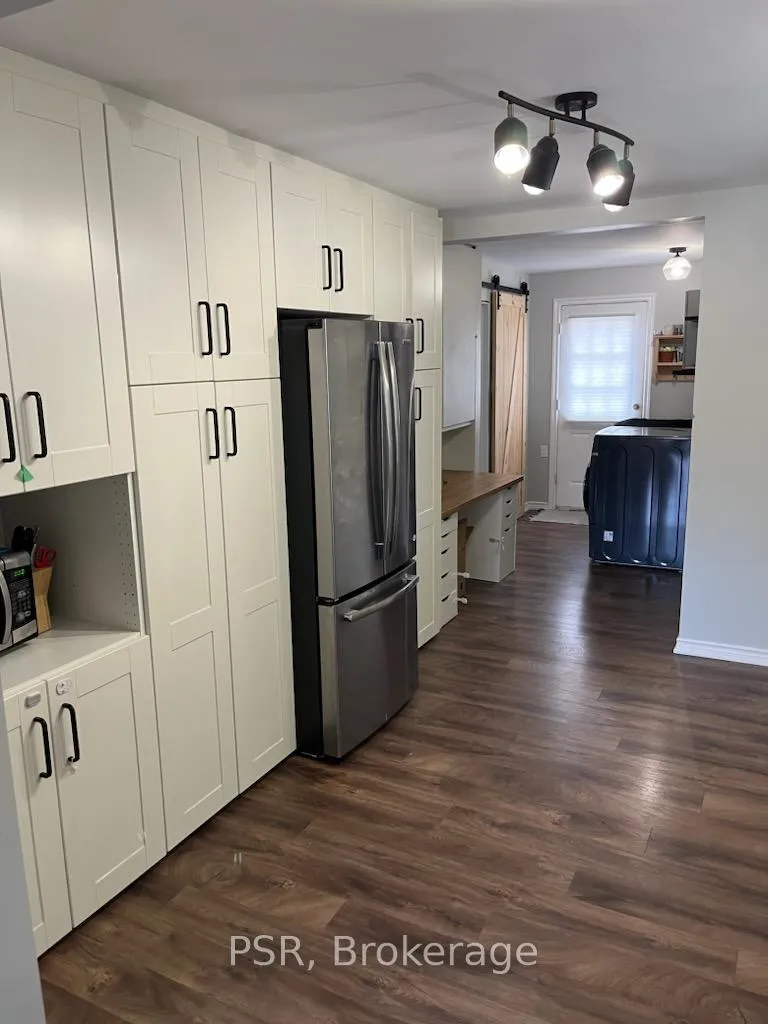
Tastefully renovated open concept bungalow with amazing kitchen featuring tons of storage, apron sink, full size appliances, small desk and large window. Great layout, perfect for entertaining and relaxing. Large backyard with lots of space for all your guests. Access to communal waterfront lot at the end of the street. Situated close to all of Keswick's amenities and shopping.
Read more
Ask about this home
A HOMEH agent will answer your questions about this home.
Ask a question
Around this home
Pleasant / The Queensway S
Errands
Parks
Schools
Daily convenience, out of 100, from the distances below
ParkOakmeadow Park · 1 within 1 km15 min walk910 m
GroceryQueensway Gorcery Convenience2 min walk118 m
SchoolR L Graham Public School11 min walk700 m
PharmacyShoppers Drug Mart7 min walk451 m
Cafés & foodQ Pizza · 15 within 1 km7 min walk447 m
Gym & rec centreFlip Wicked Gymnastics9 min walk581 m
WalkDriveStraight-line distance, open map data
Grocery0.1 km
Park0.9 km
Dining0.5 km
Gym0.6 km
Schools nearby
School rating, out of 10.
R L Graham Public Schoolelementary · Public · 0.7 km
5.0/10Fair
Keswick High Schoolsecondary · Public · 0.8 km
4.5/10Low
Georgina Elementary Summer Schoolelementary · Public · 0.8 km
—
Contact agent
Helpful calculators
Rent vs buy
Affordability
Mortgage
Down payment
Stress test
CMHC insurance
Your HOMEH agent

KimHOMEH agent · Georgina
"I would see it this week."
Ask Kim