

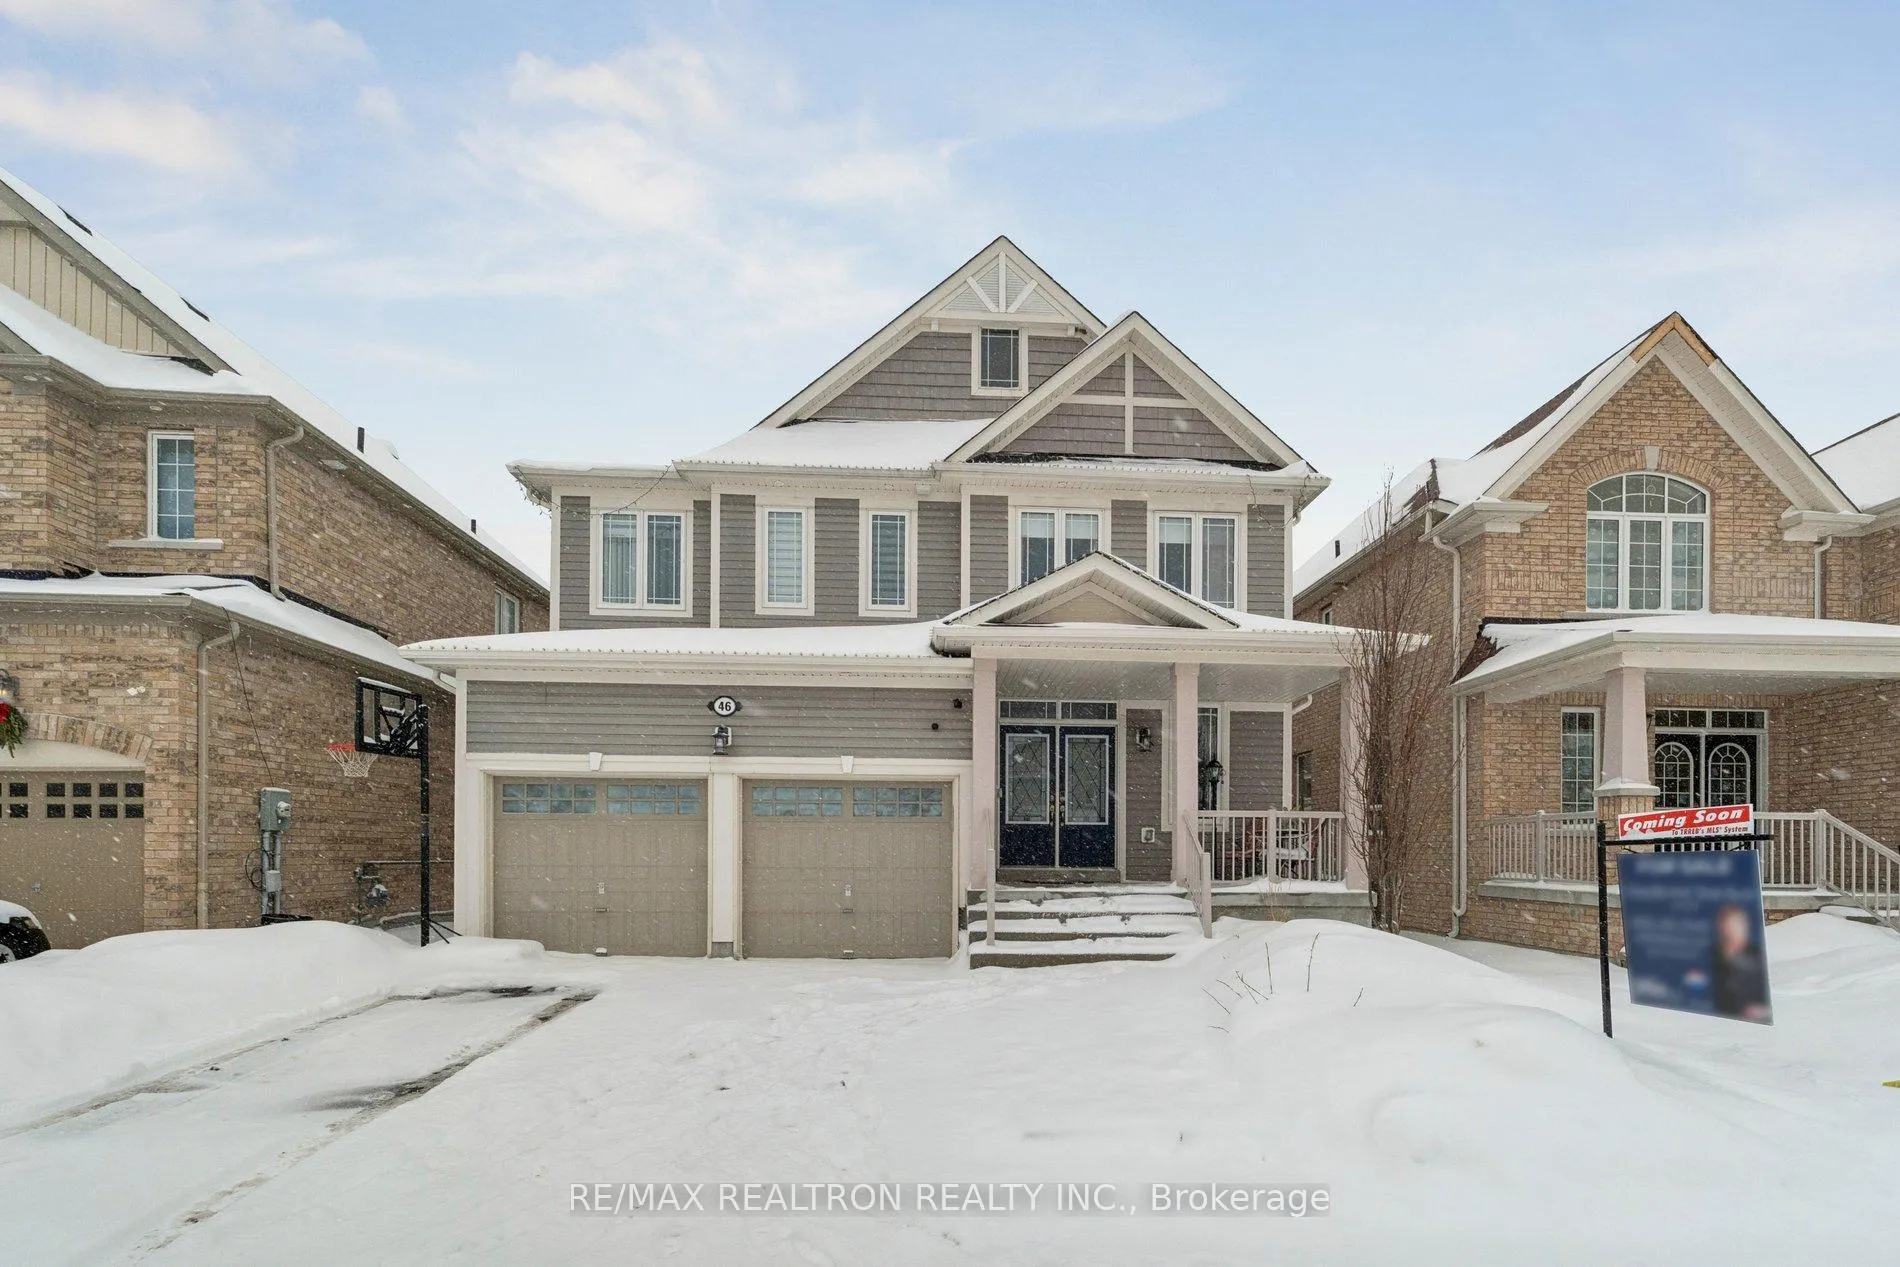
46 John Link Avenue
46 John Link Avenue
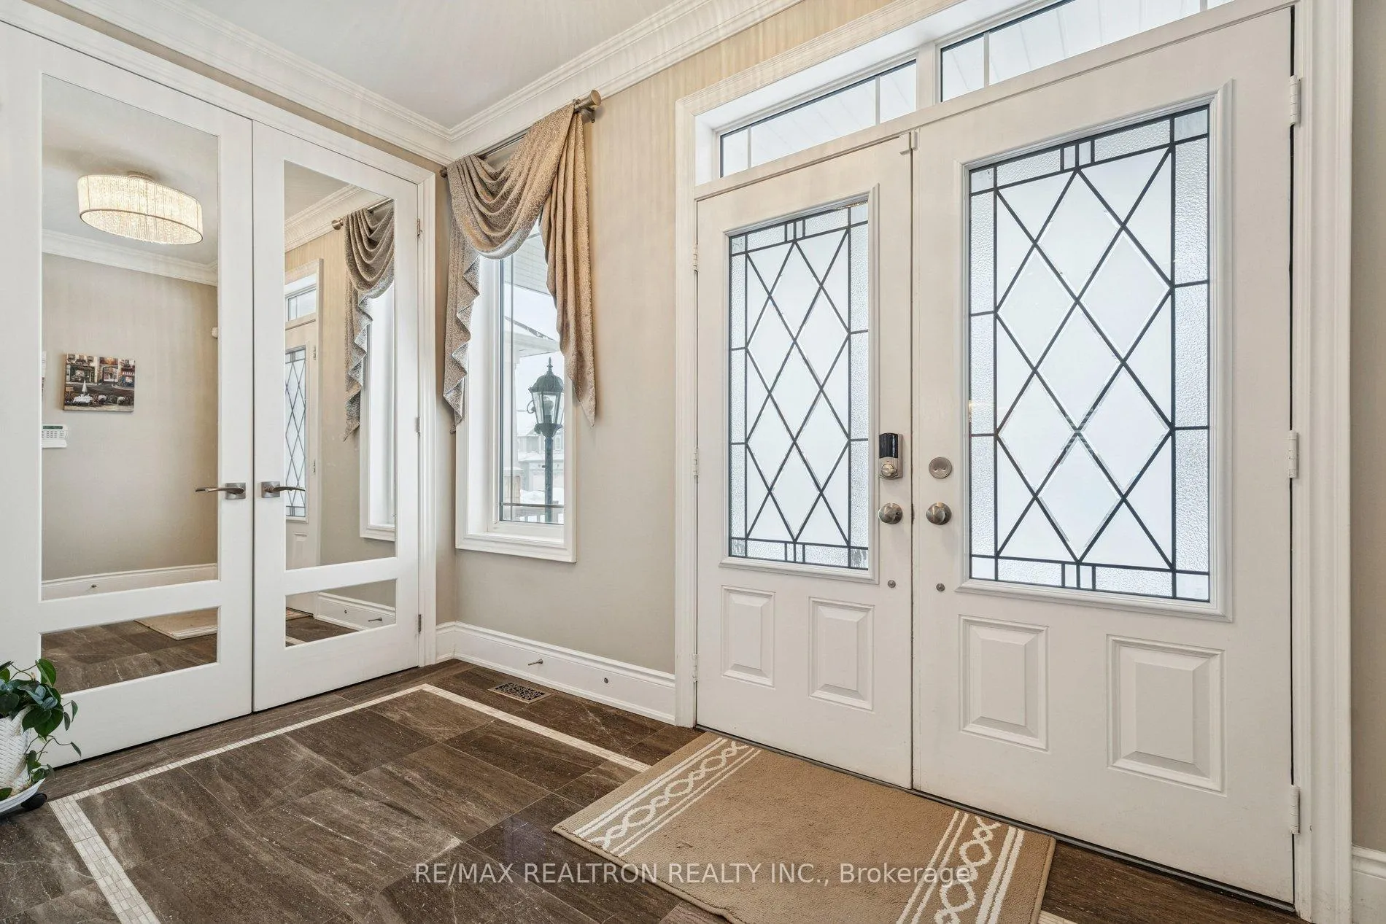
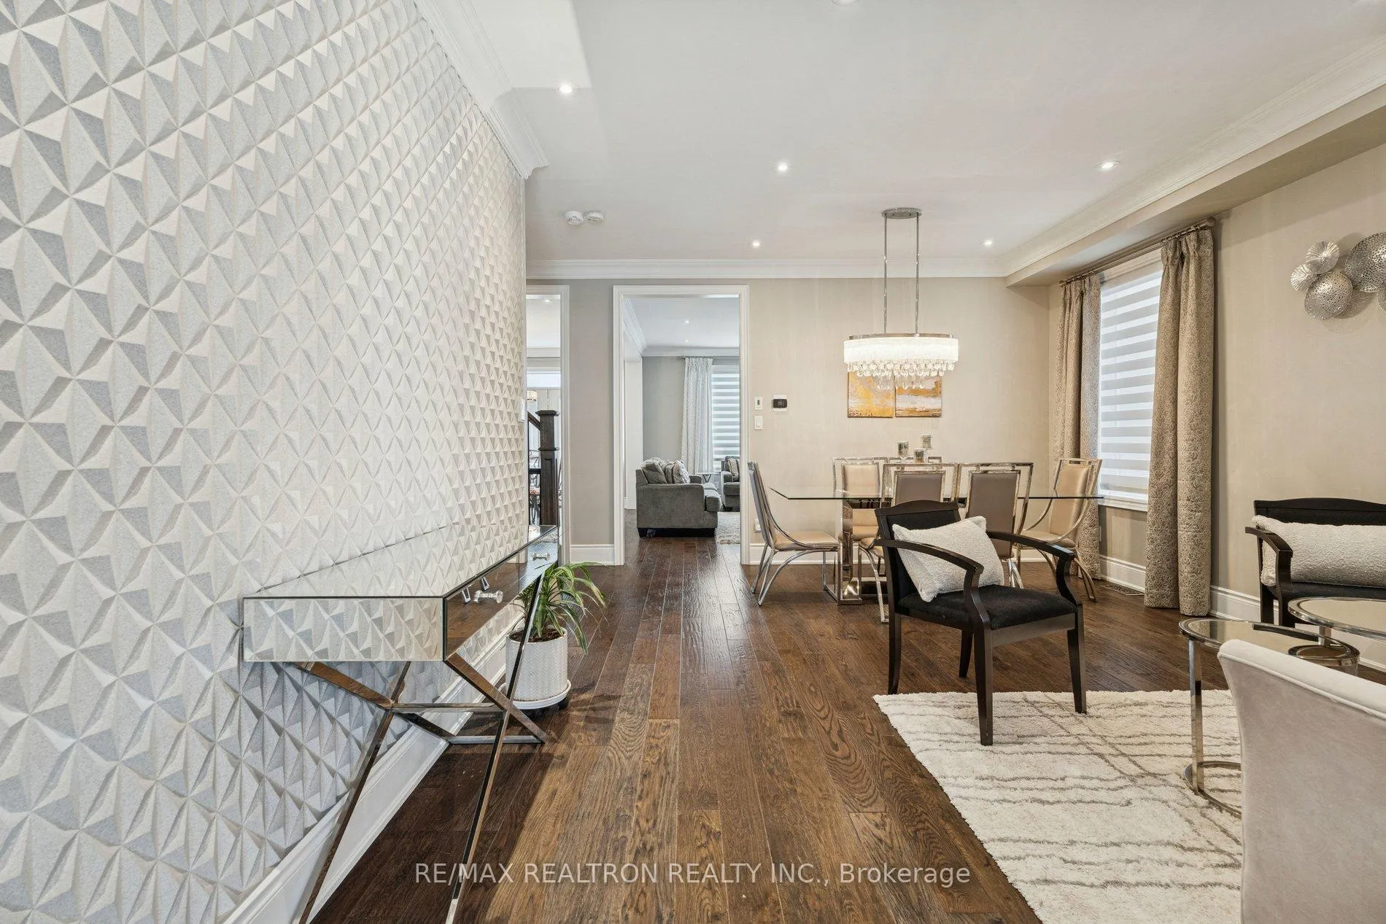
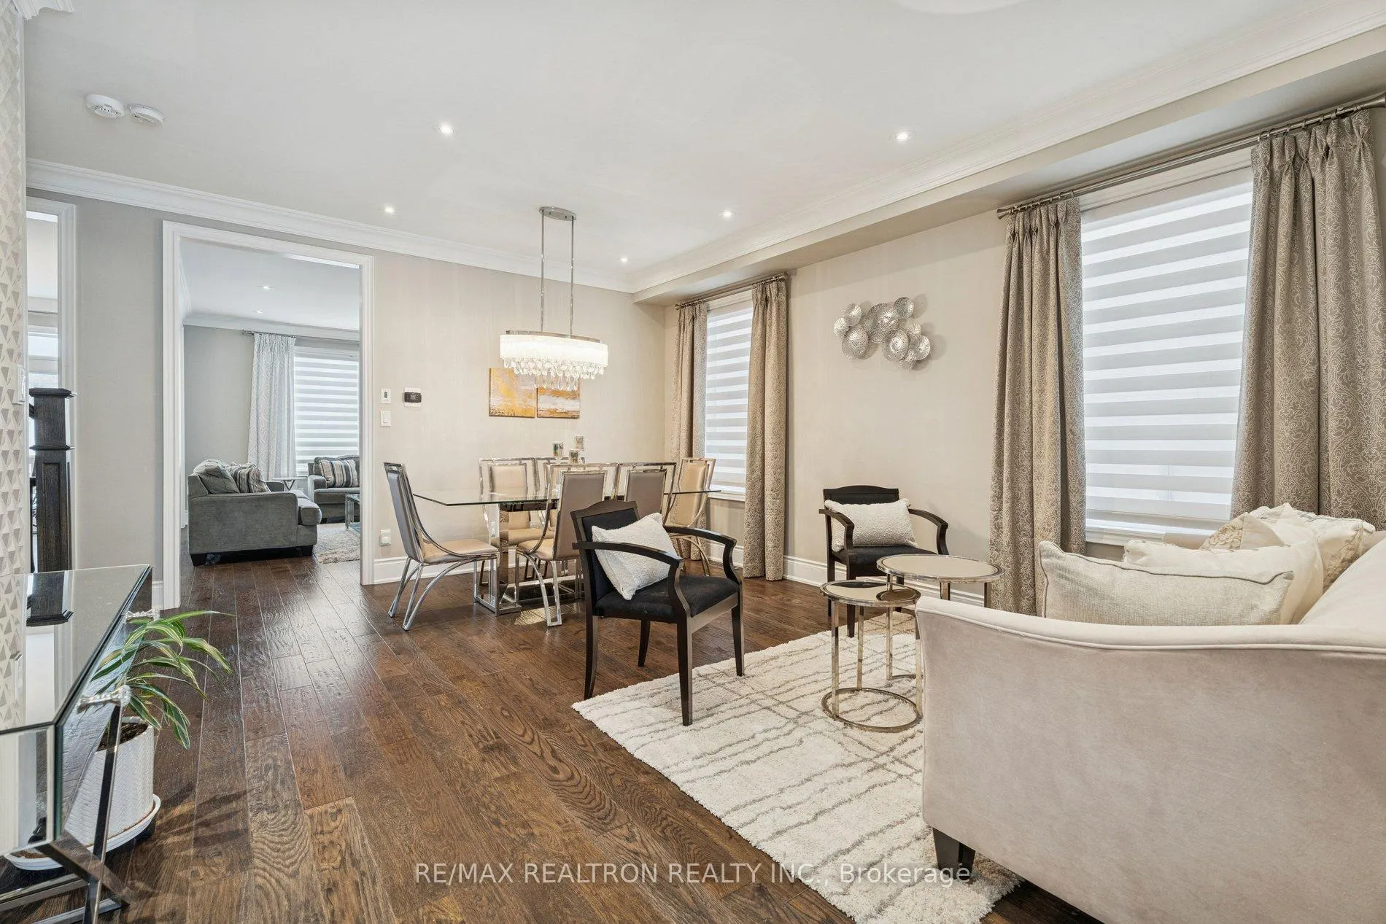
 See all 49 photos
Property history
Facts and features
- BasementWalk-up
- Age of home6–15 years
- Water, sewerMunicipal
- Lot shapeRectangular
- Second kitchen
- Separate entrance
- Hardwood floors
- Fireplace
- Central air
The homeDetached, 2-storey, Age 6–15 years
- Type: Detached
- Style: 2-storey
- Age: 6–15 years
- Living space: 2,500–3,000 sq ft
- Basement: Separate entrance, walk-up
InsideFireplace Yes, natural gas, Hardwood, Broadloom, Main level
- Fireplace: Yes, natural gas
- Flooring: Hardwood, Broadloom
- Laundry: Main level
- Features: Auto garage door remote, garburator, in-law suite
- Rooms above ground: 9
- Rooms in the basement: 2
- Bedrooms: 4
- Bathrooms: 5
- Kitchens: 2
- Family room: Yes
Outside and lotVinyl siding, Asphalt shingle, Concrete
- Exterior: Vinyl siding
- Roof: Asphalt shingle
- Foundation: Concrete
- Size: 41.9 × 104.99 ft
- Shape: Rectangular
Parking2 Garage, Attached, Private double
- Spaces: 2 Garage
- Garage: Attached
- Driveway: Private double
Heating, water and powerForced air, gas, Central air, Municipal water
- Heating: Forced air, gas
- Cooling: Central air
- Water: Municipal water
- Sewer: Municipal sewer
Costs and taxesTaxes $5,895 a year, HST included in the price, Hwt
- Taxes, 2025: $5,895 a year
- HST: HST included in the price
- Rental items: Hwt
- Under contract: Hot water heater
Included in the saleFridge, stove, dishwasher, washer, dryer, light fixtures, custom blinds
- Included: Fridge, stove, dishwasher, washer, dryer, light fixtures, custom blinds
Listing detailsN12725622, Sold, Jan 23, 2026
- MLS® number: N12725622
- Status: Sold
- Listed on: Jan 23, 2026
- Days on market: 28
- Updated: Feb 20, 2026
- Possession: Flexible
- Occupied by: Owner
- Listing brokerage: RE/MAX REALTRON REALTY INC.
About this home
46 John Link Avenue, Georgina (Sutton & Jackson's Point), ON L0E 1R0
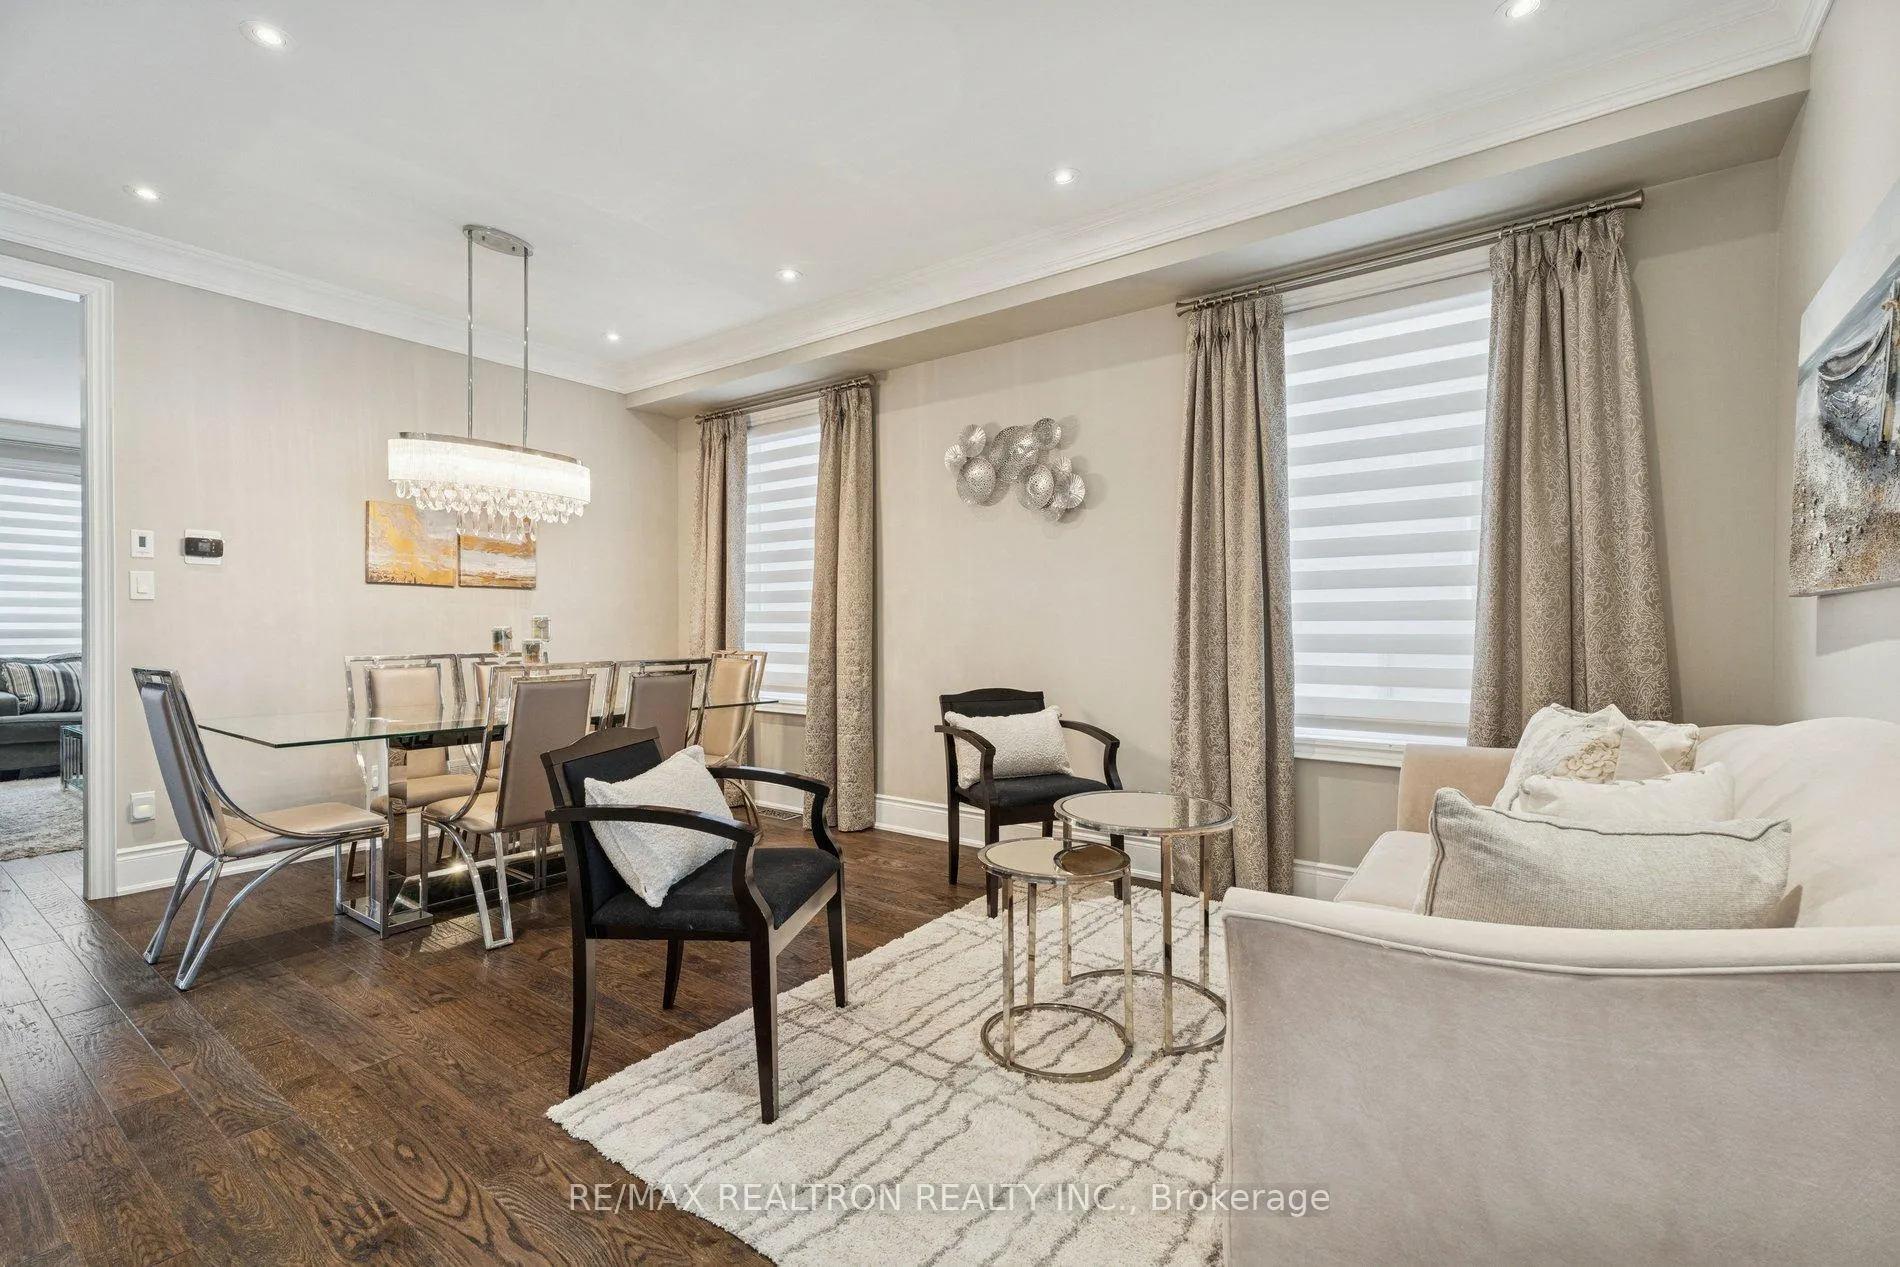
Welcome to 46 John Link Avenue! This stunning, spacious detached former model home is nestled in a highly sought-after, growing, family-friendly community in Georgina. Thoughtfully designed and extensively upgraded, the home offers 4 generously sized bedrooms and 5 bathrooms, with quality finishes throughout. The fully finished basement features a self-contained studio apartment with a separate entrance, kitchenette, family room, gas fireplace, and walk-up access to a professionally landscaped backyard-ideal for extended family or added versatility. Additional highlights include custom feature walls, crown moulding, granite countertops, hardwood flooring, and the rare convenience of three full bathrooms on the second level. Perfectly located close to parks, the Julia Munro Splash Pad, trails, schools, the lake and beaches, library, public pool, and all essential amenities - this exceptional home truly has it all!
Ask about this home
A HOMEH agent will answer your questions about this home.
Around this home
Daily convenience, out of 100, from the distances below
Schools nearby
School rating, out of 10.
Helpful calculators
Your HOMEH agent

"I would see it this week."