

100 Pine Post Road
100 Pine Post Road
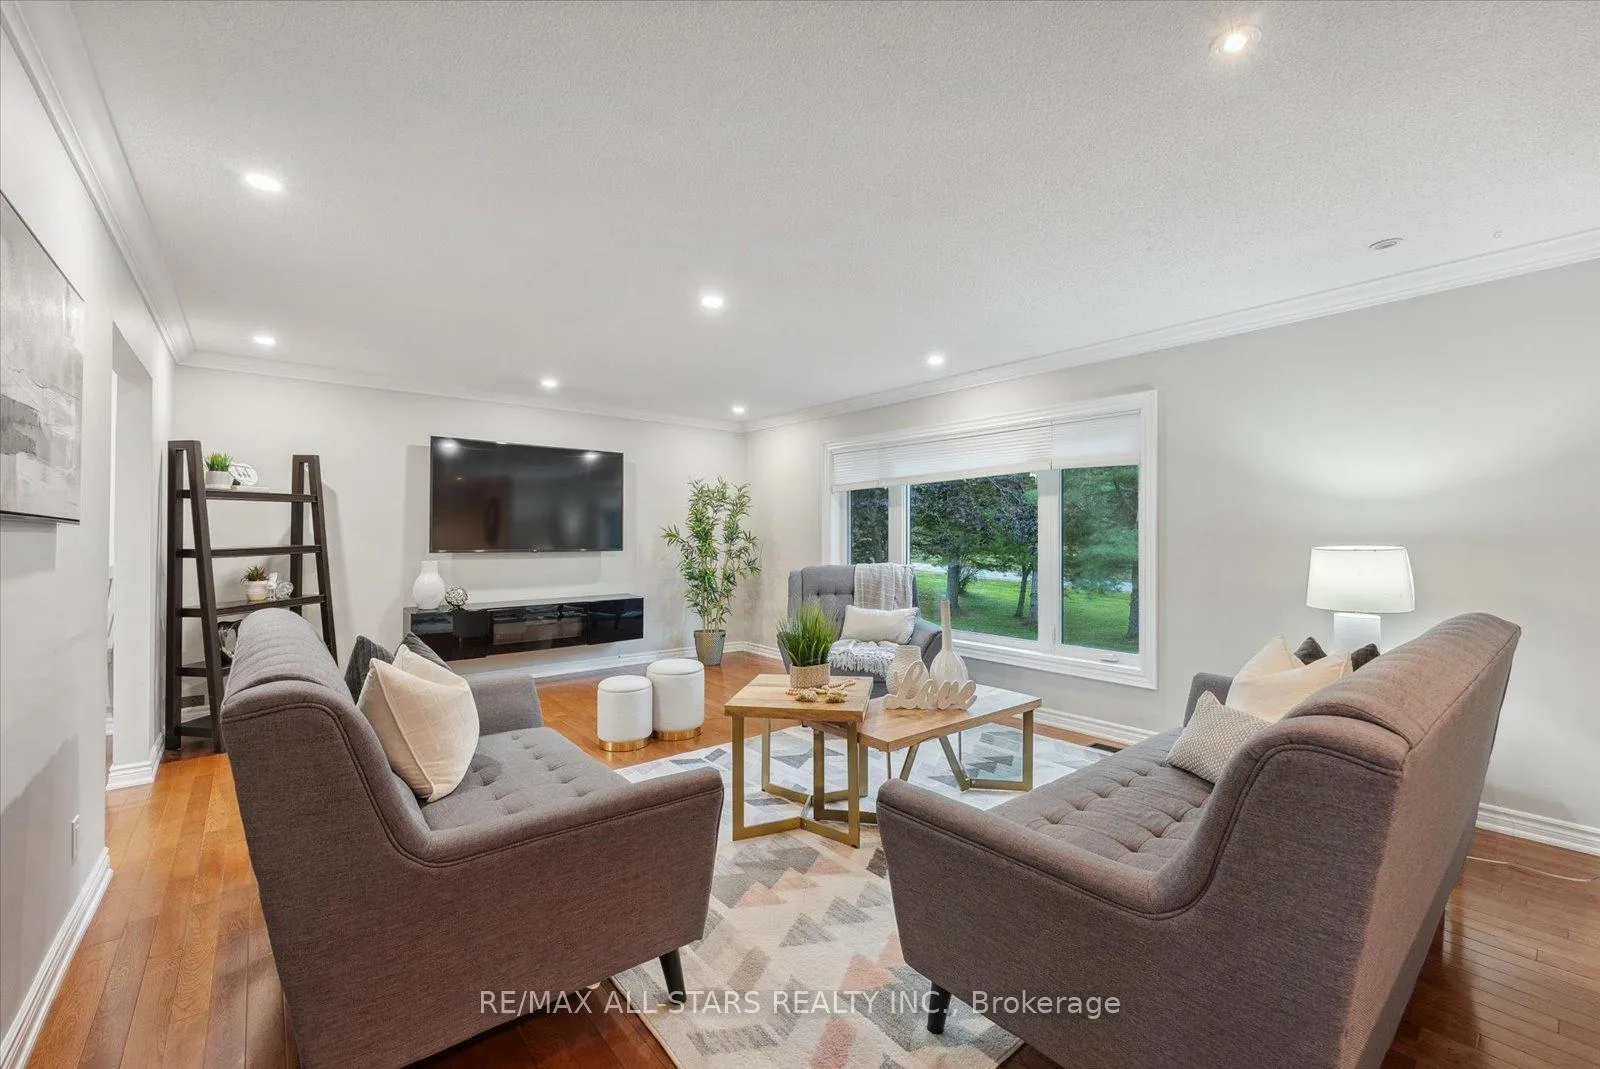 See all 40 photos
Property history
Facts and features
- BasementWalk-out
- Age of home31–50 years
- Water, sewerSeptic
- Lot shapeIrregular
- Hardwood floors
- Central air
The homeDetached, Bungalow-raised, Age 31–50 years
- Type: Detached
- Style: Bungalow-raised
- Age: 31–50 years
- Living space: 1,500–2,000 sq ft
- Basement: Finished with walk-out, walk-out
InsideHardwood, Lower level, Primary bedroom - main floor
- Flooring: Hardwood
- Laundry: Lower level
- Features: Primary bedroom - main floor
- Rooms above ground: 8
- Rooms in the basement: 4
- Bedrooms: 3 + 1 in the basement
- Bathrooms: 2
- Kitchens: 1
- Family room: Yes
Outside and lotStone, vinyl siding, Shingles, Concrete
- Exterior: Stone, vinyl siding
- Roof: Shingles
- Foundation: Concrete
- Features: Deck, privacy
- Other structures: Garden shed
- Size: 257.64 × 192 ft
- Shape: Irregular
- Zoning: R
Parking2 Garage, Detached, Private
- Spaces: 2 Garage
- Garage: Detached
- Driveway: Private
Heating, water and powerForced air, gas, Central air, Municipal water
- Heating: Forced air, gas
- Cooling: Central air
- Water: Municipal water
- Sewer: Septic
- Natural gas: Yes
- Hydro: Yes
- Cable: Available
- Telephone: Available
Costs and taxesTaxes $8,027 a year, HST included in the price, Hot water tank
- Taxes, 2024: $8,027 a year
- HST: HST included in the price
- Rental items: Hot water tank
Included in the saleExisting: fridge, stove, r/h, new electrolux f/l washer & dryer. b/i dw, all elf's. hot tub.rental items
- Included: Existing: fridge, stove, r/h, new electrolux f/l washer & dryer. b/i dw, all elf's. hot tub.rental items
NearbyBeach, golf, lake access, marina, park, school bus route
- Close to: Beach, golf, lake access, marina, park, school bus route
Listing detailsN11946813, Sold, Jan 30, 2025
- MLS® number: N11946813
- Status: Sold
- Listed on: Jan 30, 2025
- Days on market: 76
- Updated: Apr 16, 2025
- Possession: To Be Determined
- Occupied by: Owner
- Listing brokerage: RE/MAX ALL-STARS REALTY INC.
About this home
100 Pine Post Road, Georgina (Keswick North), ON L4P 3C8
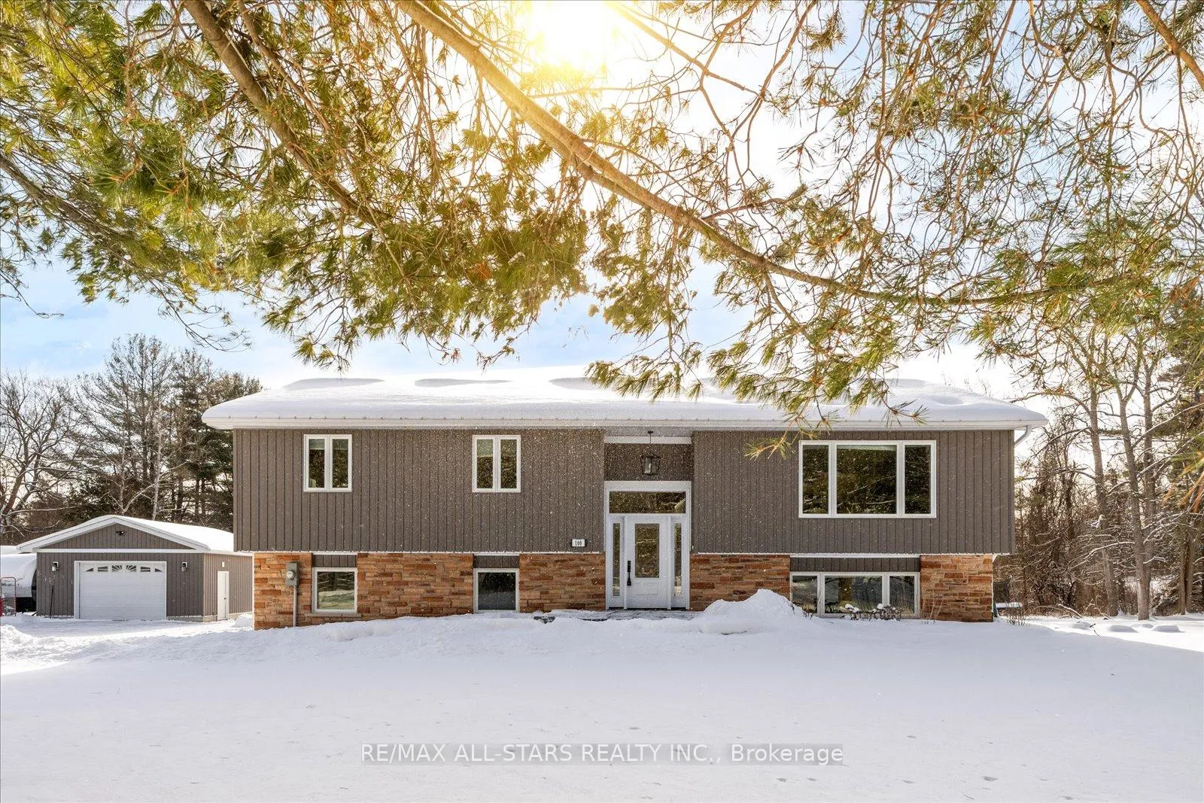
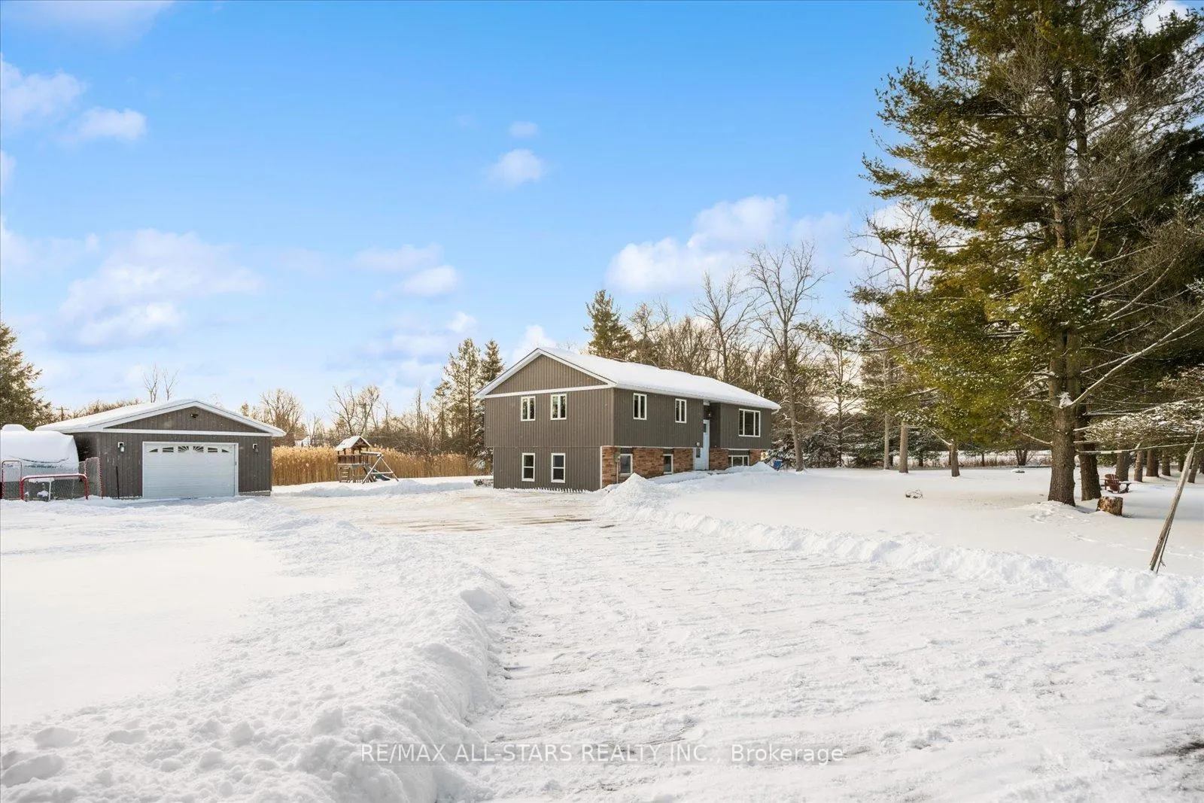
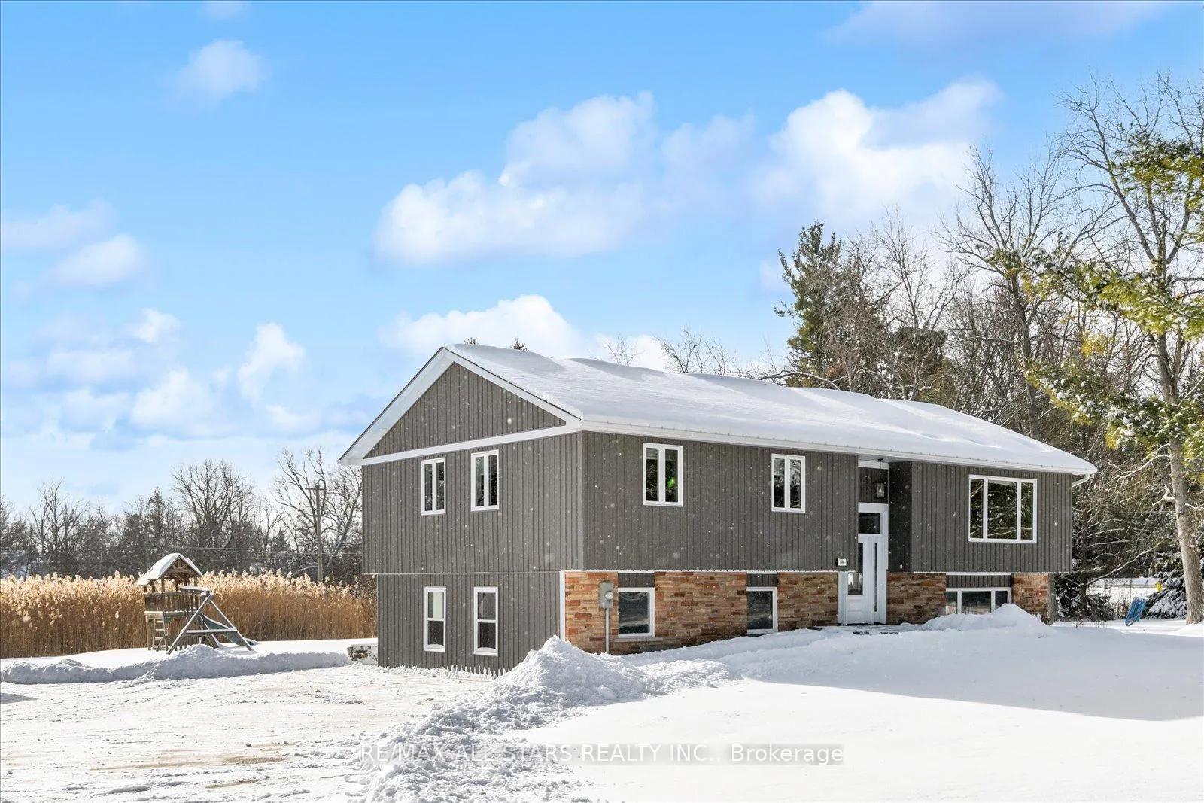
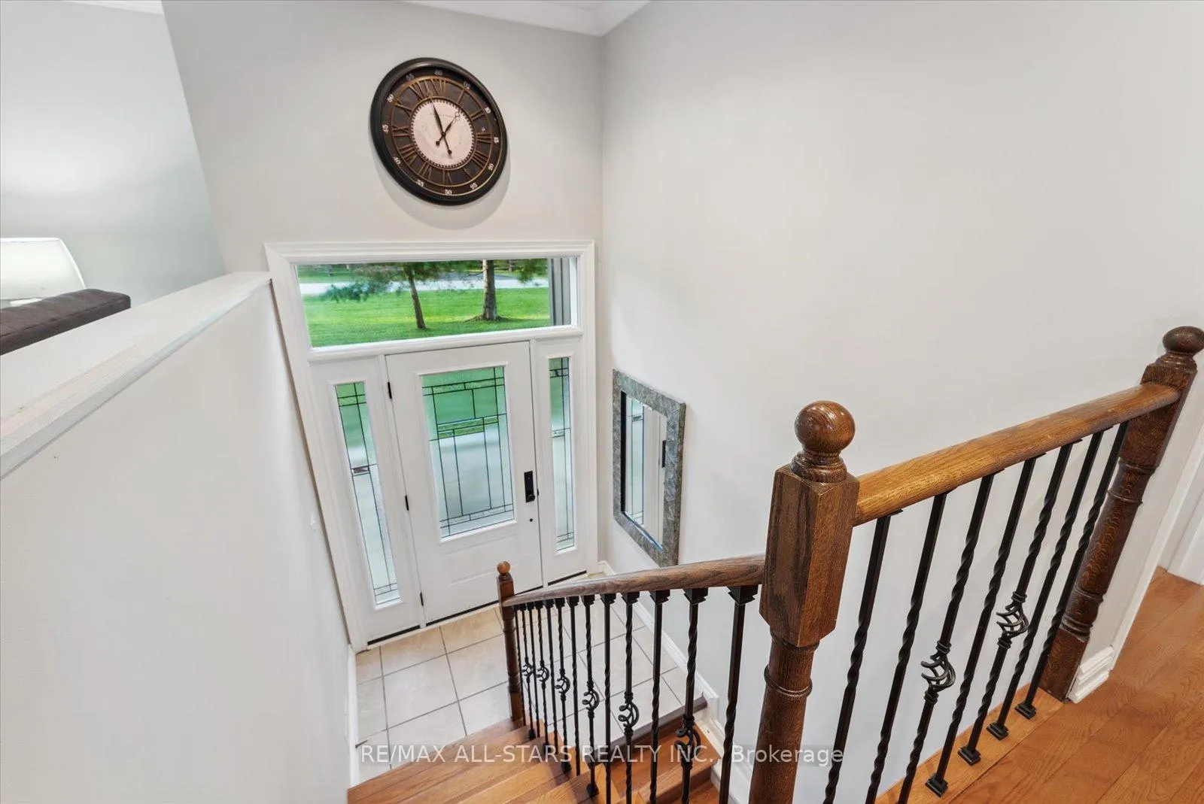
Premium 1.17 Acre Rare Corner Property In Gorgeous Roches Point Featuring A Gorgeous Custom 4 Bedroom Raised Bungalow Located Just Steps To Breathtaking Lake Simcoe & Resident's Only Beach Access. Complete With Bright & Spacious Well Appointed Principle Rooms, Solid Hardwood Flooring, Pot Lights, Modernized Bathrooms & Multiple Walk-Outs To An Entertainer's Oasis & A Two Tier Deck Offering A Lovely Newer Hot Tub That Is Surrounded By Nature, Mature Trees & Divine Privacy. Delightful Primary Bedroom Retreat Offers A 4 Pc Ensuite Bath & W/I Closet. The Finished Walk-Out Basement Is Complete With A Large 4th Bedroom, Ample Size Rec/Family Room, A Huge Mudroom, Laundry Room W/New Electrolux F/L Washer & Dryer & So Much More! The Large Driveway Welcomes You & Guests With Parking For More Than 12 Vehicles. Large 2 Car Detached Garage/Workshop Is Perfect For All Your Toys & Tools! Located Within Walking Distance to Private Beach On Lake Simcoe, Steps To Nature Walking Trails, Close To All Amenities, North Keswick Shops With Easy Access To Hwy 404 Via Woodbine For Ease Of Commuting & So Much More!! ** *Visit The Virtual Tour At https://100pinepostrd.com/idx **EXTRAS** New Windows, Doors & Slider in 2021, New Siding, Eavestroughs & Soffit in 2021, New Front Walk Way 2021 W/Armoured Stone. New Exterior Pot Lights. *Nominal Yearly Fee For Private Resident's Only Beach Association.*
Ask about this home
A HOMEH agent will answer your questions about this home.
Around this home
Schools nearby
School rating, out of 10.
Helpful calculators
Your HOMEH agent

"I would see it this week."