

15 Haskins Crescent
15 Haskins Crescent
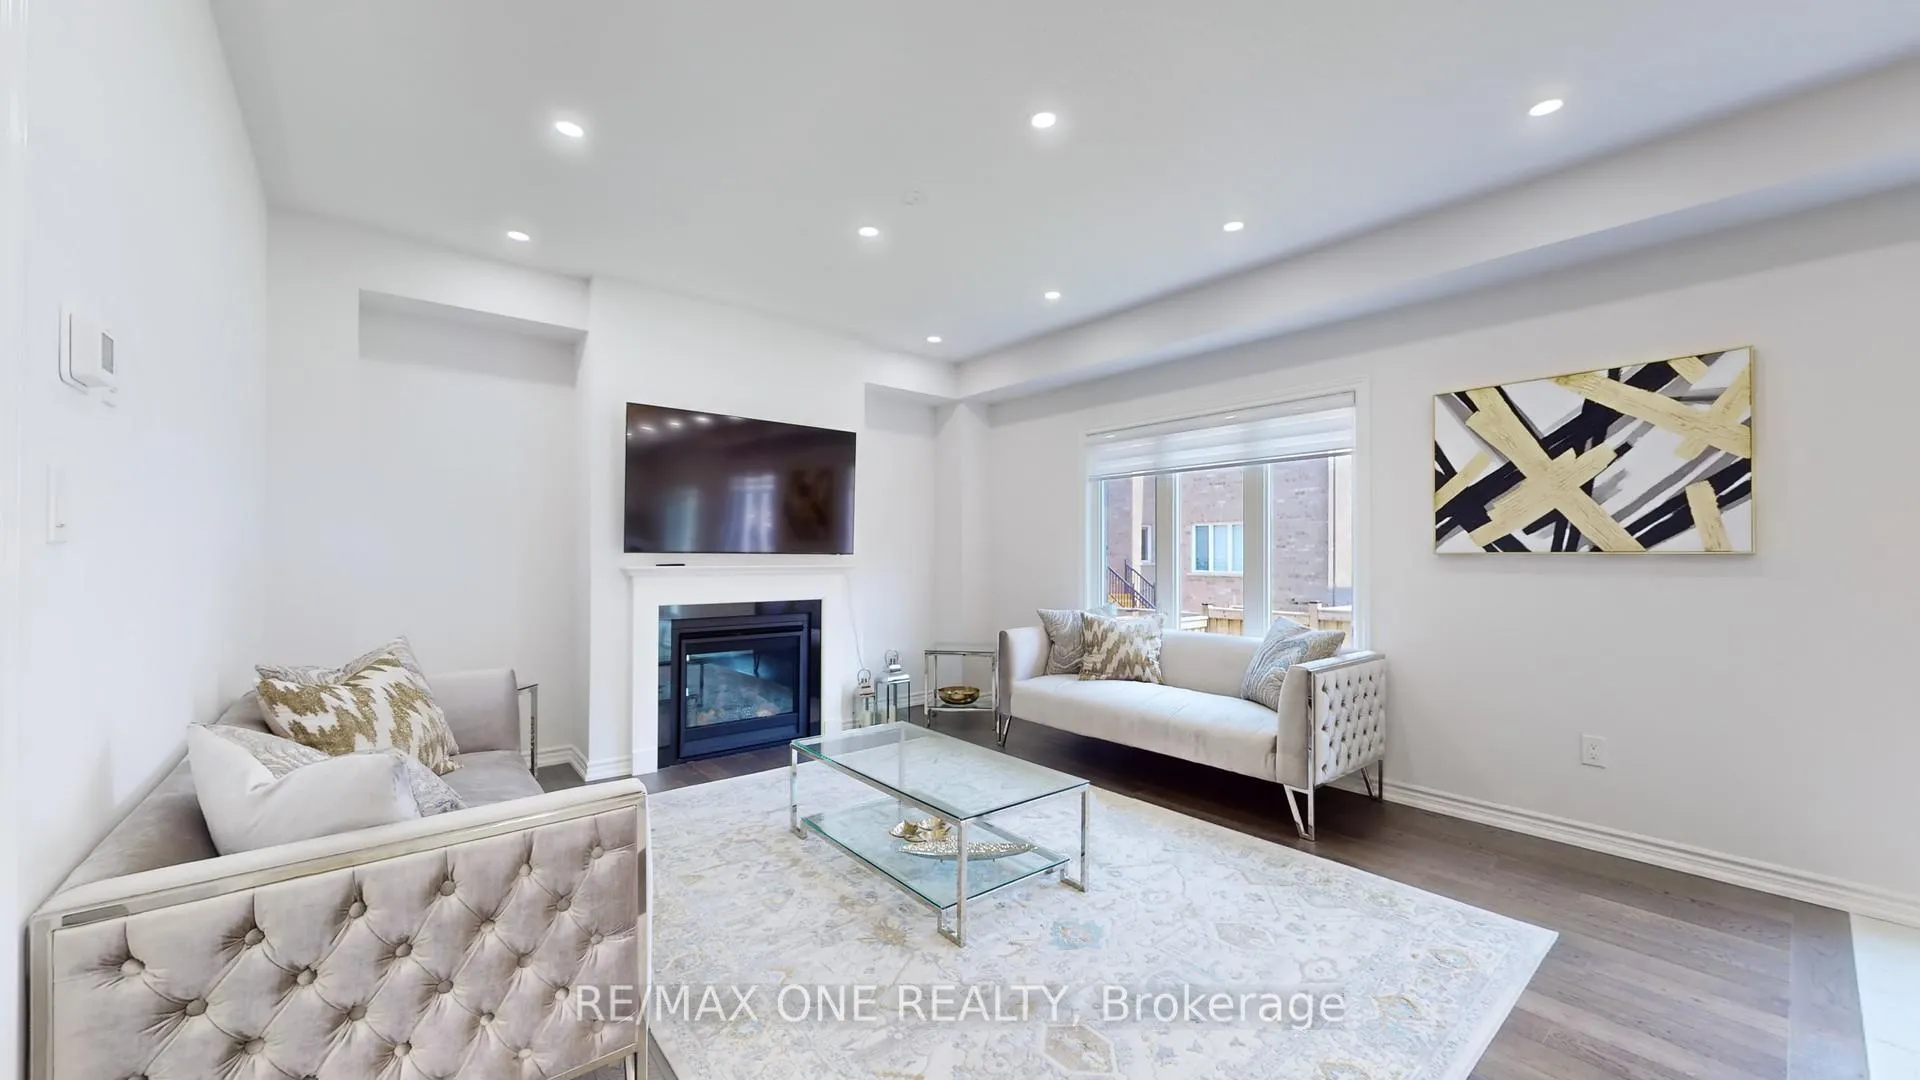 See all 30 photos
Property history
Facts and features
- BasementFinished
- Age of home0–5 years
- Water, sewerMunicipal
- HeatingForced air
- Second kitchen
- Hardwood floors
- Fireplace
- Central air
The homeDetached, 2-storey, Age 0–5 years
- Type: Detached
- Style: 2-storey
- Age: 0–5 years
- Living space: 2,500–3,000 sq ft
- Basement: Finished
InsideFireplace Yes, electric, natural gas, Hardwood, Ceramic, Broadloom, Upper level
- Fireplace: Yes, electric, natural gas
- Flooring: Hardwood, Ceramic, Broadloom
- Laundry: Upper level
- Features: Central vacuum, guest accommodations, in-law suite
- Rooms above ground: 9
- Rooms in the basement: 3
- Bedrooms: 4 + 1 in the basement
- Bathrooms: 5
- Kitchens: 2
- Family room: Yes
Outside and lotBrick, Asphalt shingle, Concrete
- Exterior: Brick
- Roof: Asphalt shingle
- Foundation: Concrete
- Size: 52.17 × 88.58 ft
Parking2 Garage, Built-in, Private double
- Spaces: 2 Garage
- Garage: Built-in
- Driveway: Private double
Heating, water and powerForced air, gas, Central air, Municipal water
- Heating: Forced air, gas
- Cooling: Central air
- Water: Municipal water
- Sewer: Municipal sewer
- Natural gas: Yes
- Hydro: Yes
- Cable: Yes
- Telephone: Yes
Costs and taxesTaxes $6,285 a year, HST included in the price, Hwt
- Taxes, 2024: $6,285 a year
- HST: HST included in the price
- Rental items: Hwt
Included in the sale2 s/s fridges, s/s stove, s/s dishwasher, s/s microwave, range hood, washer/dryer, all electrical light fixtures. all zebra blind window coverings. central vacuum. newly installed a/c. hwt (rental).
- Included: 2 s/s fridges, s/s stove, s/s dishwasher, s/s microwave, range hood, washer/dryer, all electrical light fixtures. all zebra blind window coverings. central vacuum. newly installed a/c. hwt (rental).
NearbyBeach, park, public transit, rec./commun.centre, school, library
- Close to: Beach, park, public transit, rec./commun.centre, school, library
Listing detailsN11937881, Sold, Jan 23, 2025
- MLS® number: N11937881
- Status: Sold
- Listed on: Jan 23, 2025
- Days on market: 93
- Updated: Apr 26, 2025
- Possession: Flexible
- Occupied by: Owner
- Listing brokerage: RE/MAX ONE REALTY
About this home
15 Haskins Crescent, Georgina (Keswick South), ON L4P 0H4
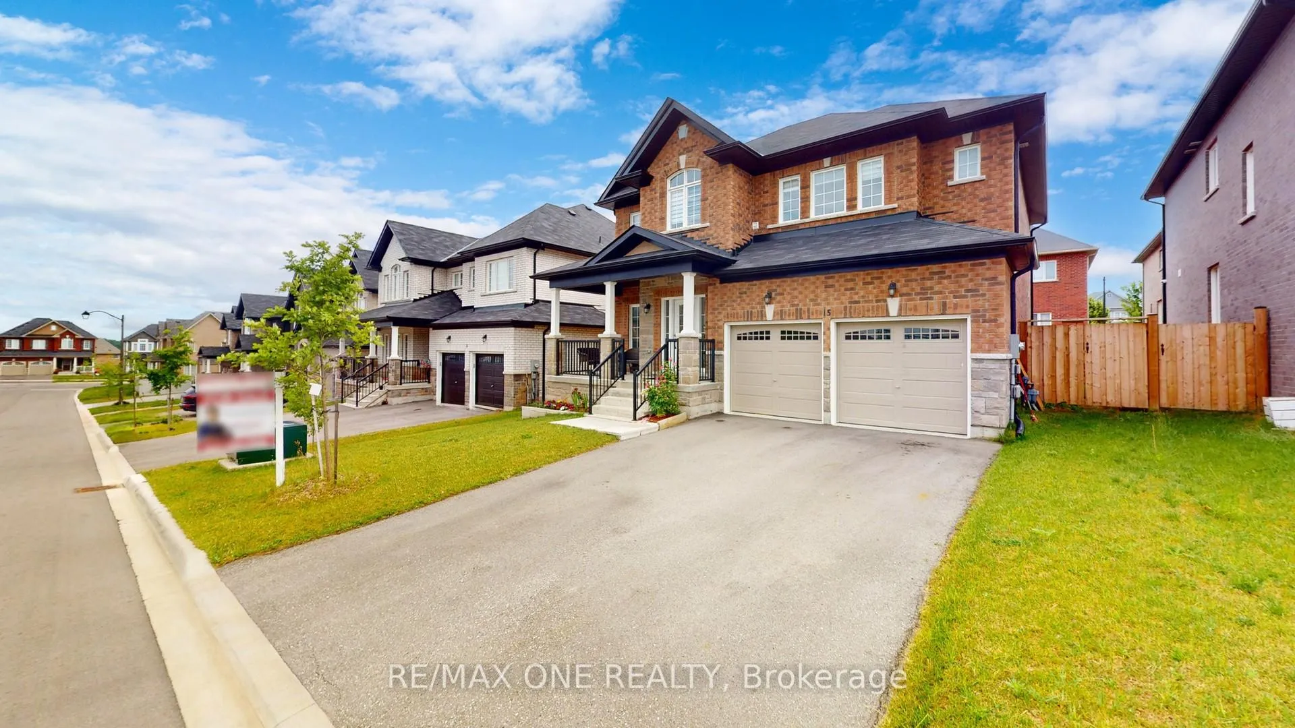
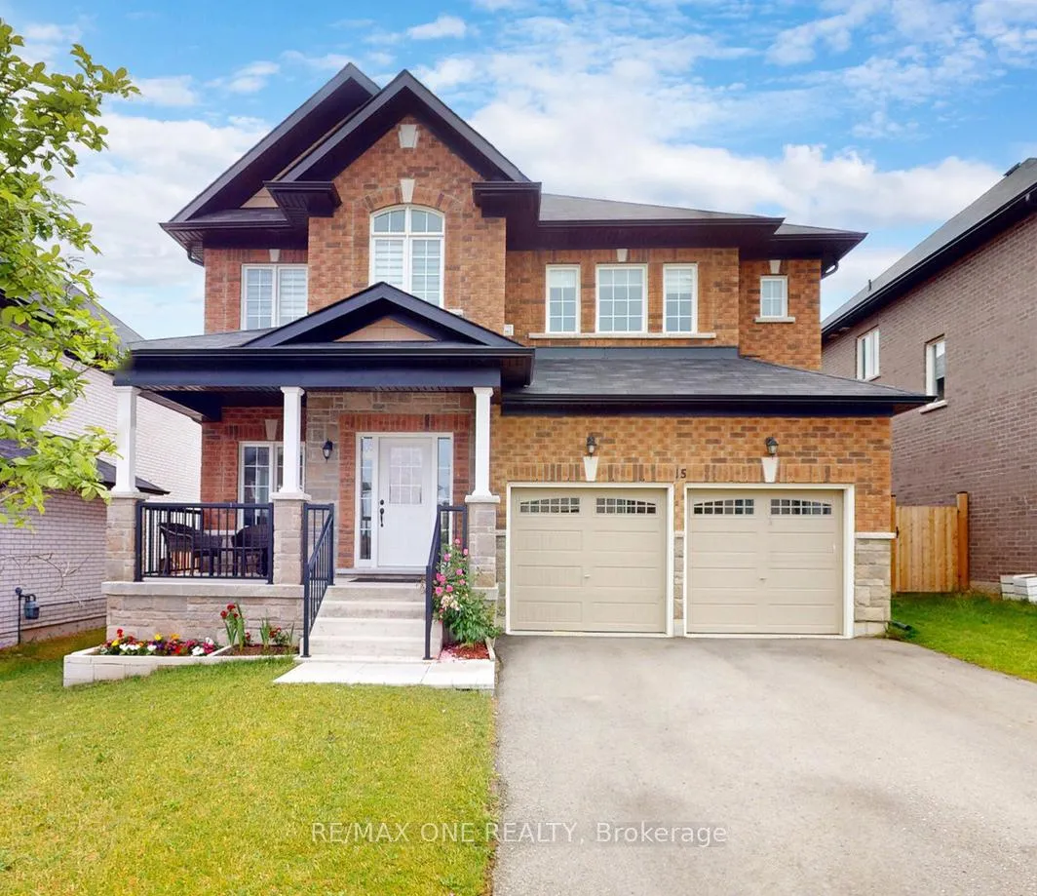
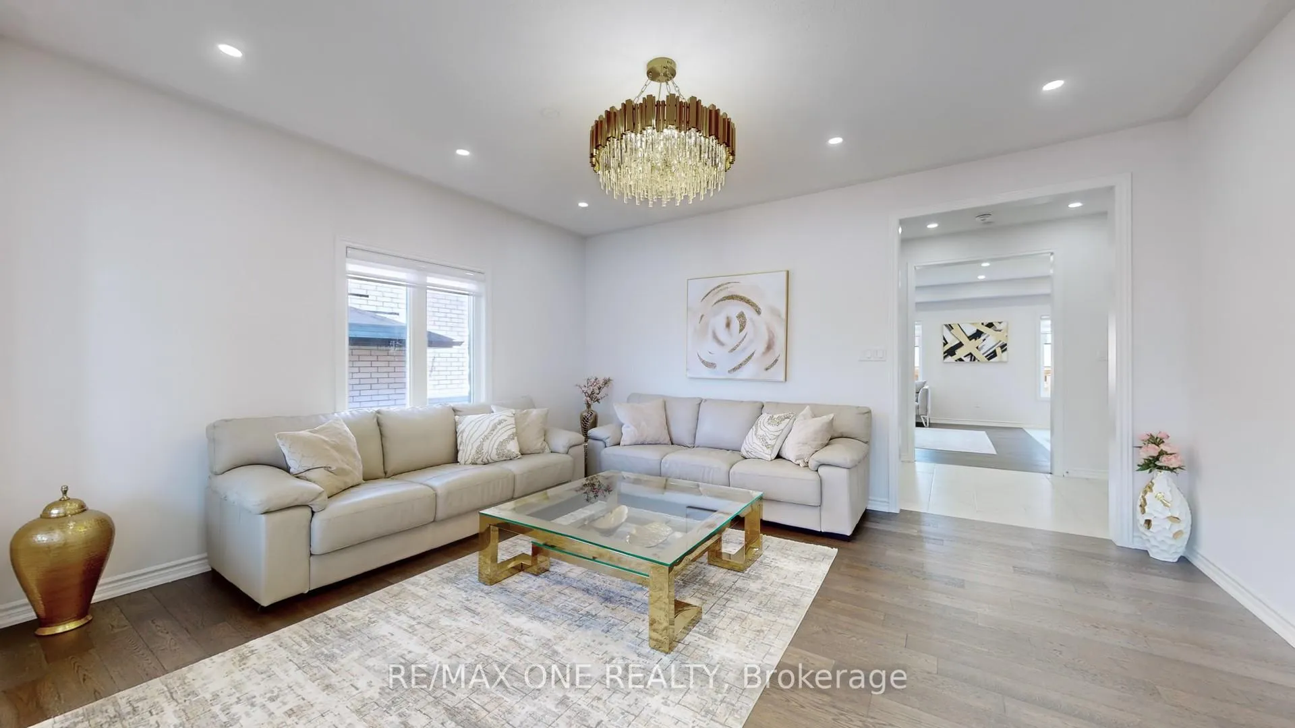
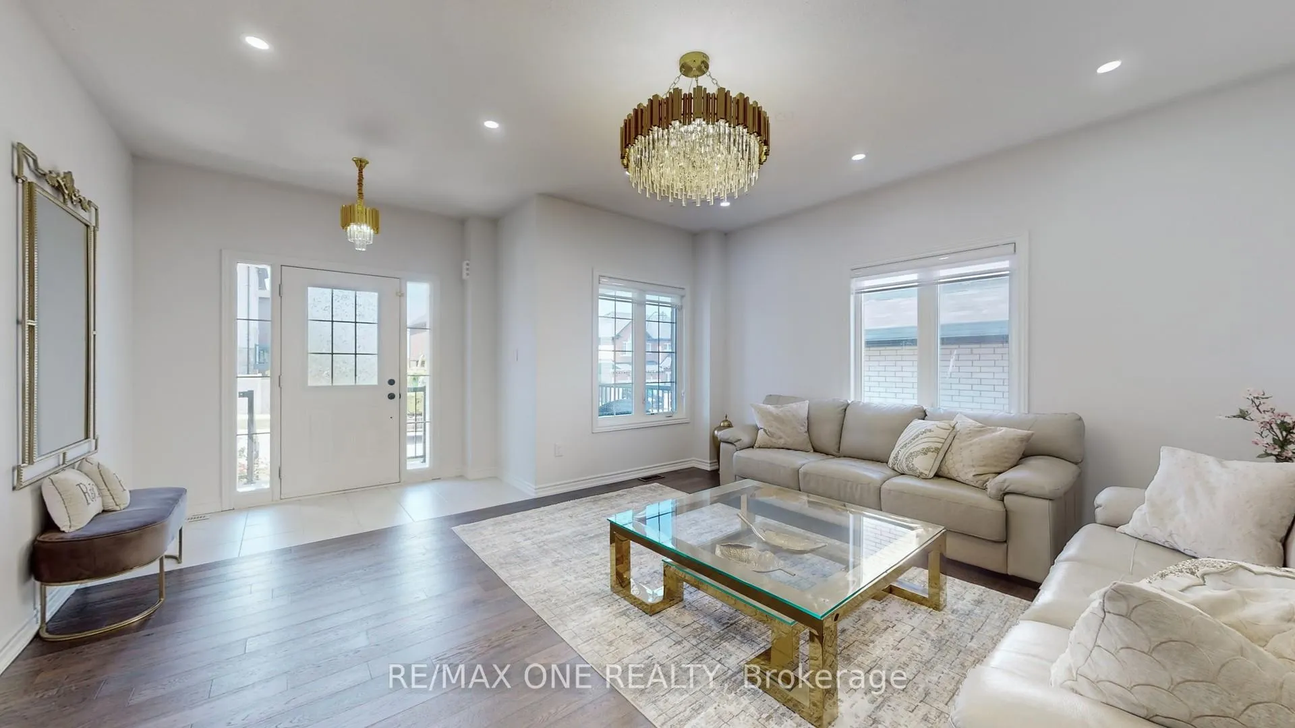
Welcome to 15 Haskins in the Desirable Simcoe Landing. Situated on a Premium 52-Foot-Wide Lot, Step Inside To Discover a Bright & Spacious Interior Featuring Over 3,400 Sq/Ft of Finished Living Space & Over $95k In Upgrades! This 4 Year-New Home Features 9 Foot Ceilings, Hardwood Floors, an Open-Concept Family Room With a Gas Fireplace, & an Open Kitchen With Stainless Steel Appliances & Quartz Countertops. Elegant Chandeliers Plus Potlights & Zebra Blinds Throughout. Central Vacuum System for Easy Cleaning. Mudroom With Direct Access to Garage. The Oak Staircase Leads To 4 Spacious Bedrooms, All With Personal Bathrooms and Walk-In Closets. The Newly Finished Basement Is The Perfect In-Law Suite With a Full Kitchen, a Large Living Area With an Electric Fireplace, a Luxurious Washroom With a Glass Shower, & a Spacious Bedroom. Newly Fenced Backyard With Access From Both Sides of the Home. Ample Parking For Up To 6 Vehicles With No Sidewalk. Peace Of Mind With Remaining 3 Year Tarion Warranty! Highly Sought-After, Safe, & Quiet Family Neighbourhood Located By CGS Park with a Playground & Kids Splash Pad. Minutes to HWY 404, Lake Simcoe, Beaches, Schools, All New Multi-Use Recreation Complex, Parks, Golf & More. **EXTRAS** Peace Of Mind With Remaining 4 Year Tarion Warranty!
Ask about this home
A HOMEH agent will answer your questions about this home.
Around this home
Daily convenience, out of 100, from the distances below
Schools nearby
School rating, out of 10.
Helpful calculators
Your HOMEH agent

"I would see it this week."