

4 Ashley Court
4 Ashley Court
 See all 27 photos
Property history
Facts and features
- BasementCrawl space
- Water, sewerWell, septic
- Lot shapeIrregular
- HeatingForced air
- Central air
- Inground pool
The homeDetached, Bungalow, 1,100–1,500 sq ft
- Type: Detached
- Style: Bungalow
- Living space: 1,100–1,500 sq ft
- Basement: Crawl space
- View: Trees/woods
- Special designation: Landlease
- Waterfront: None
InsideMain level, Auto garage door remote, primary bedroom - main floor, water heater, Carbon monoxide detectors, smoke detector
- Laundry: Main level
- Features: Auto garage door remote, primary bedroom - main floor, water heater
- Security: Carbon monoxide detectors, smoke detector
- Rooms above ground: 7
- Bedrooms: 3
- Bathrooms: 2
- Kitchens: 1
Outside and lotAluminum siding, Asphalt shingle, Concrete
- Exterior: Aluminum siding
- Roof: Asphalt shingle
- Foundation: Concrete
- Pool: Inground
- Features: Deck, landscaped, recreational area, year round living
- Accessibility: Bath grab bars, modified bathroom counter, open floor plan, raised toilet, ramped entrance, roll-in shower
- Size: 40 × 44 m
- Shape: Irregular
Parking1 Garage, Detached, Private
- Spaces: 1 Garage
- Garage: Detached
- Driveway: Private
Heating, water and powerForced air, propane, Central air, Well
- Heating: Forced air, propane
- Cooling: Central air
- Water: Well
- Sewer: Septic
- Natural gas: No
- Hydro: Yes
- Cable: Available
- Telephone: Available
Costs and taxesTaxes $1,437 a year, HST No HST, Propane tank
- Taxes, 2024: $1,437 a year
- HST: No HST
- Rental items: Propane tank
- Under contract: Propane tank
Included in the saleAppliances, window coverings and light fixtures., Personal items and furniture
- Included: Appliances, window coverings and light fixtures.
- Not included: Personal items and furniture
NearbyCul de sac/dead end, greenbelt/conservation, rec./commun.centre, wooded/treed
- Close to: Cul de sac/dead end, greenbelt/conservation, rec./commun.centre, wooded/treed
Listing detailsN11992517, Sold, Feb 27, 2025
- MLS® number: N11992517
- Status: Sold
- Listed on: Feb 27, 2025
- Days on market: 71
- Updated: May 9, 2025
- Possession: Flexible
- Occupied by: Owner
- Listing brokerage: ROYAL LEPAGE FRANK REAL ESTATE
About this home
4 Ashley Court, Georgina (Sutton & Jackson's Point), ON L0E 1R0
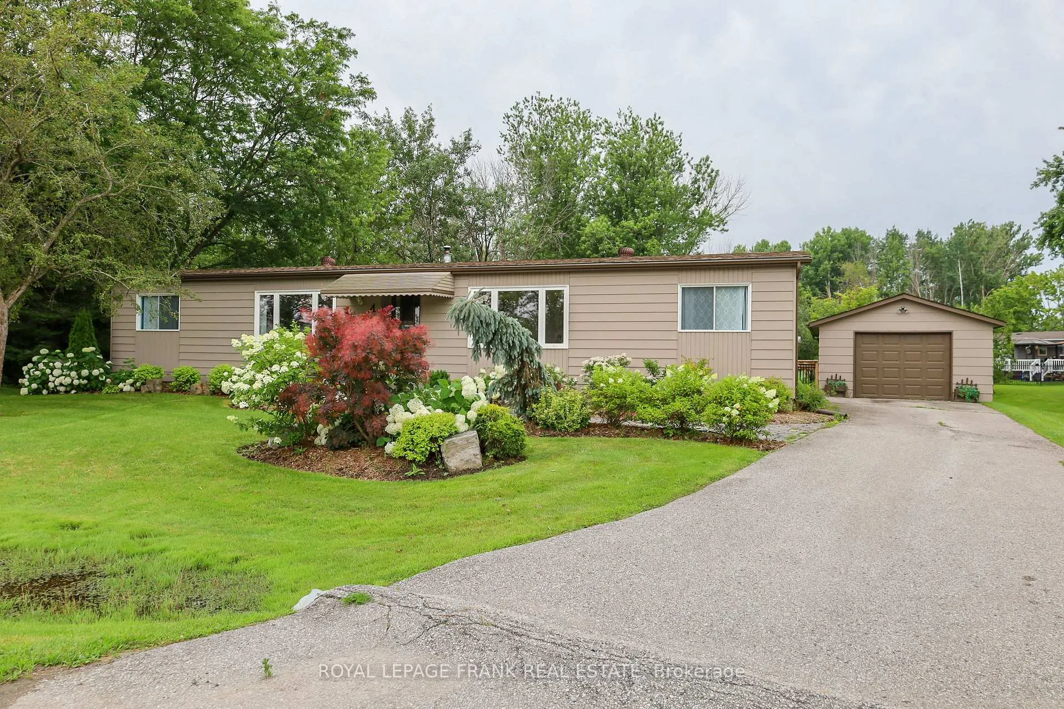
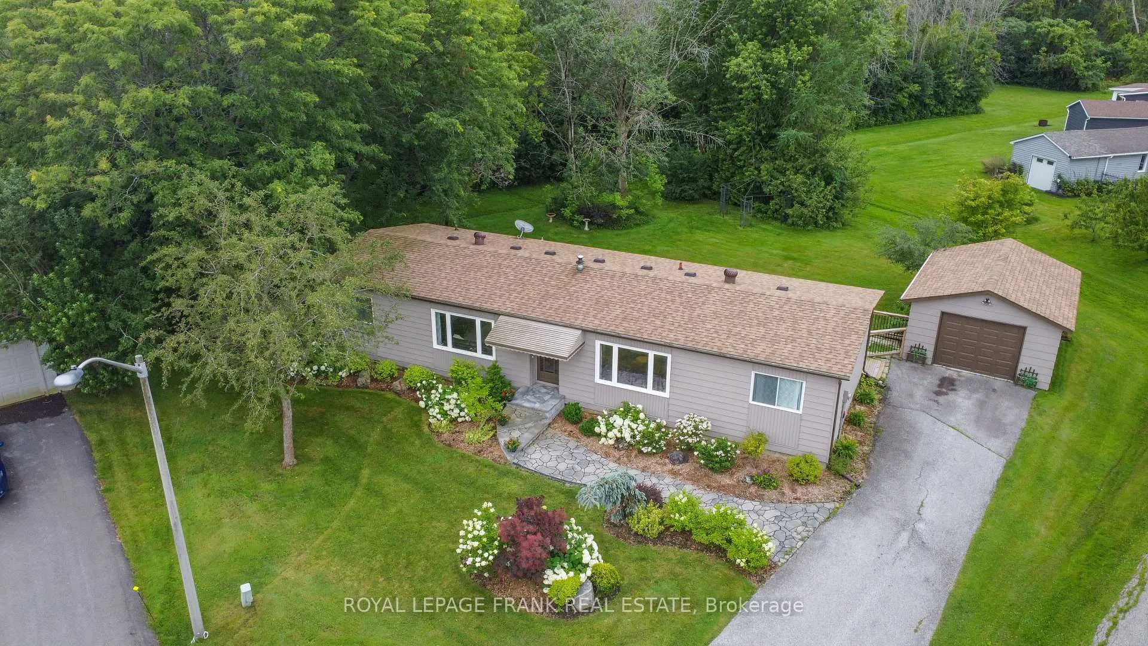
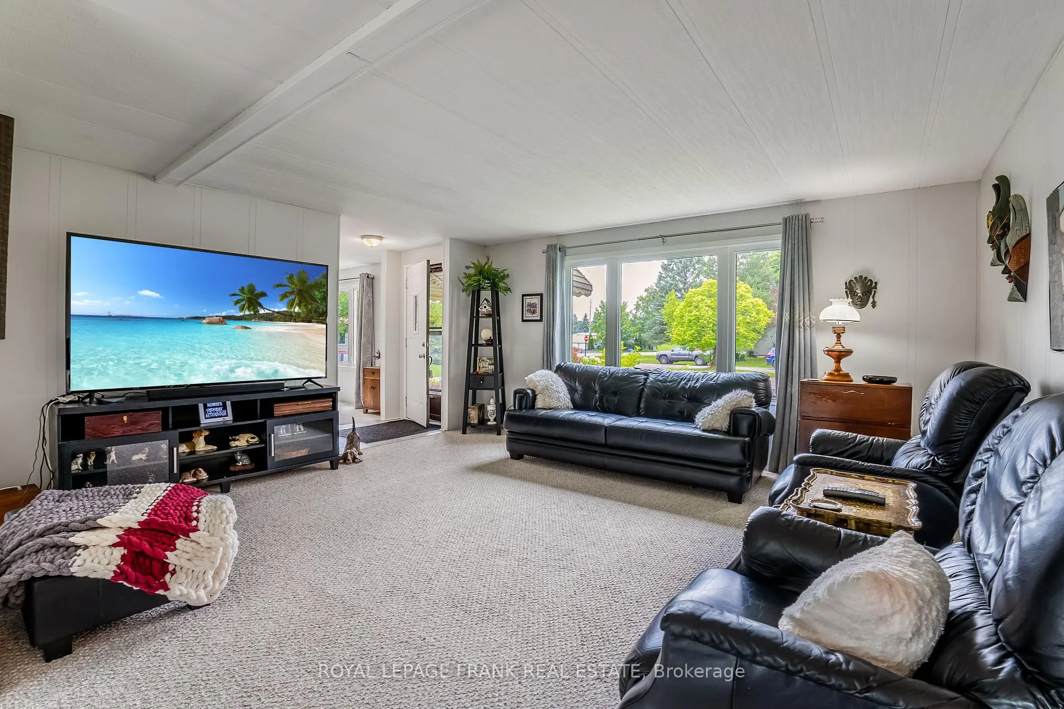
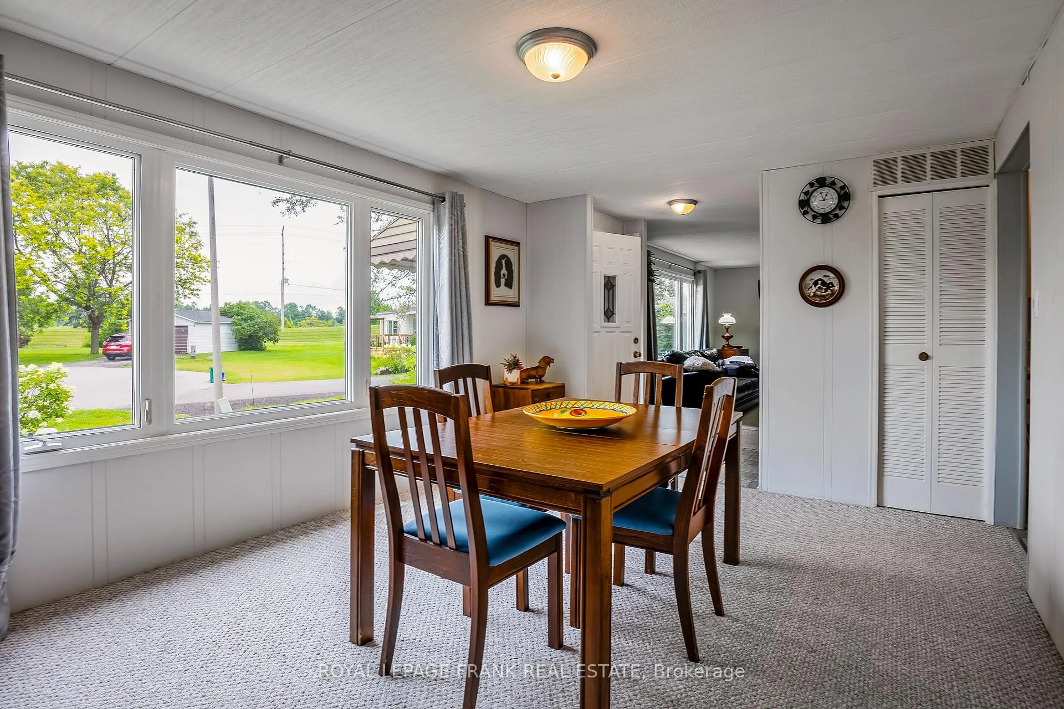
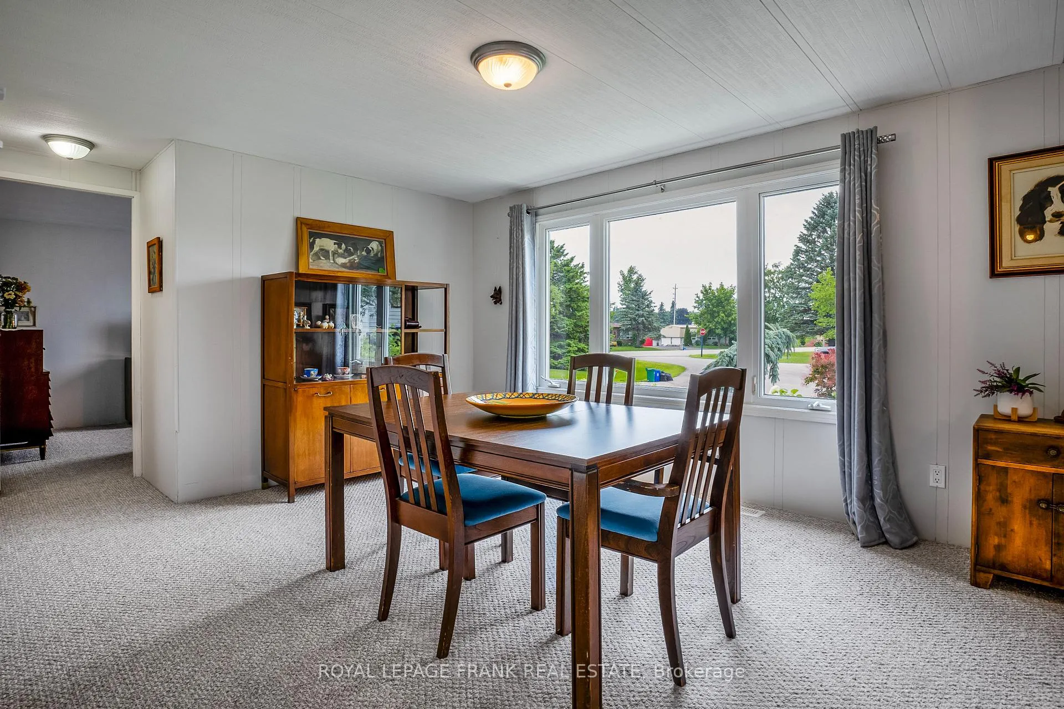
Take this opportunity to own a large home with a private backyard in a thriving adult community. Sutton by the Lake is only minutes from Lake Simcoe, parks and cafes. Safe and comfortable retirement spot. This home has three roomy bedrooms. The primary bedroom has double closets as well as a large ensuite bathroom with spa shower with a low threshold entry. Enjoy the large kitchen with loads of counter space and walk-in pantry. Updated landscaping includes a newer front walkway and rear deck. The rear deck is large with a mobility ramp and a nice dog run to keep Fido safe. Detached garage with remote opener. Large yard that backs onto greenspace. This home is on a cul de sac. Sutton by the Lake has a busy club house with inground pool, library, indoor and outdoor shuffleboard. Large entertaining spaces both inside and outside for resident usage. Tennis and pickleball courts. Walking trails, Great neighbourhood for active seniors but with a level lot, ramp and low threshold shower, this home will suit all. Bonus! The landlease fees for this home are low compared to many other homes in the community. Use the monthly savings to treat yourself. Landlease is $471.53 per month (to increase by $50 for new owner). Lease fees include land, club house, water and snowplowing.
Ask about this home
A HOMEH agent will answer your questions about this home.
Around this home
Daily convenience, out of 100, from the distances below
Schools nearby
School rating, out of 10.
Helpful calculators
Your HOMEH agent

"I would see it this week."