

42 Ellisview Road
Detached Sold
1/5042 Ellisview Road
Detached Sold
 See all 50 photos
Asked for: $1,799,000Sold Jul 23, 2025
4 Bedrooms
4 Bathrooms
3 Garage
2.5K–3K sq.ft
1,000×1,063 ft
$8,304/yr
Property history
Facts and features
- BasementWalk-out
- Water, sewerWell, septic
- HeatingForced air
- CoolingCentral air
What stands out
- Hardwood floors
- Fireplace
- Central air
The homeDetached, Bungalow, 2,500–3,000 sq ft
- Type: Detached
- Style: Bungalow
- Living space: 2,500–3,000 sq ft
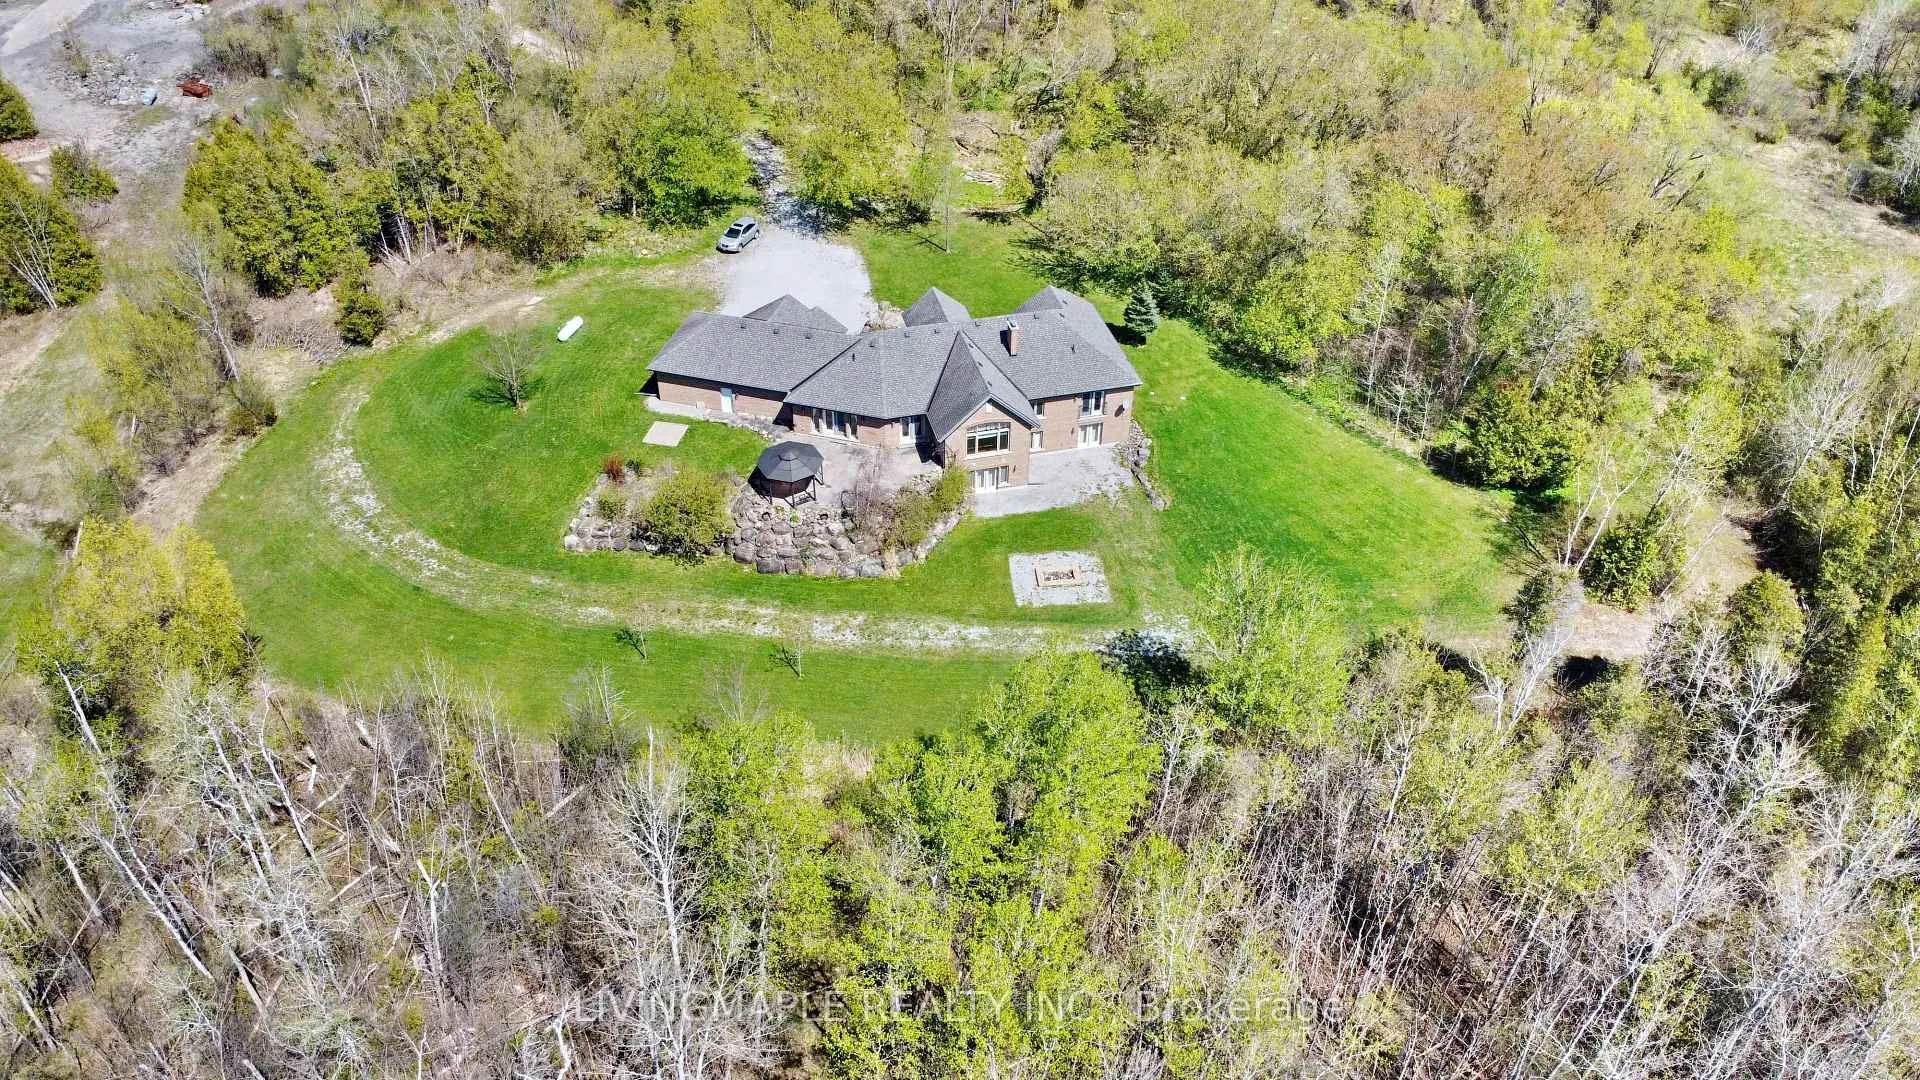
- Basement: Finished with walk-out
- View: Forest
InsideFireplace Yes, wood, Hardwood, Tile, Water softener, carpet free
- Fireplace: Yes, wood
- Flooring: Hardwood, Tile
- Features: Water softener, carpet free
- Rooms above ground: 8
- Rooms in the basement: 6
- Bedrooms: 4
- Bathrooms: 4
- Kitchens: 1
- Family room: Yes
Outside and lotBrick, Asphalt shingle, Unknown
Outside
- Exterior: Brick
- Roof: Asphalt shingle
- Foundation: Unknown
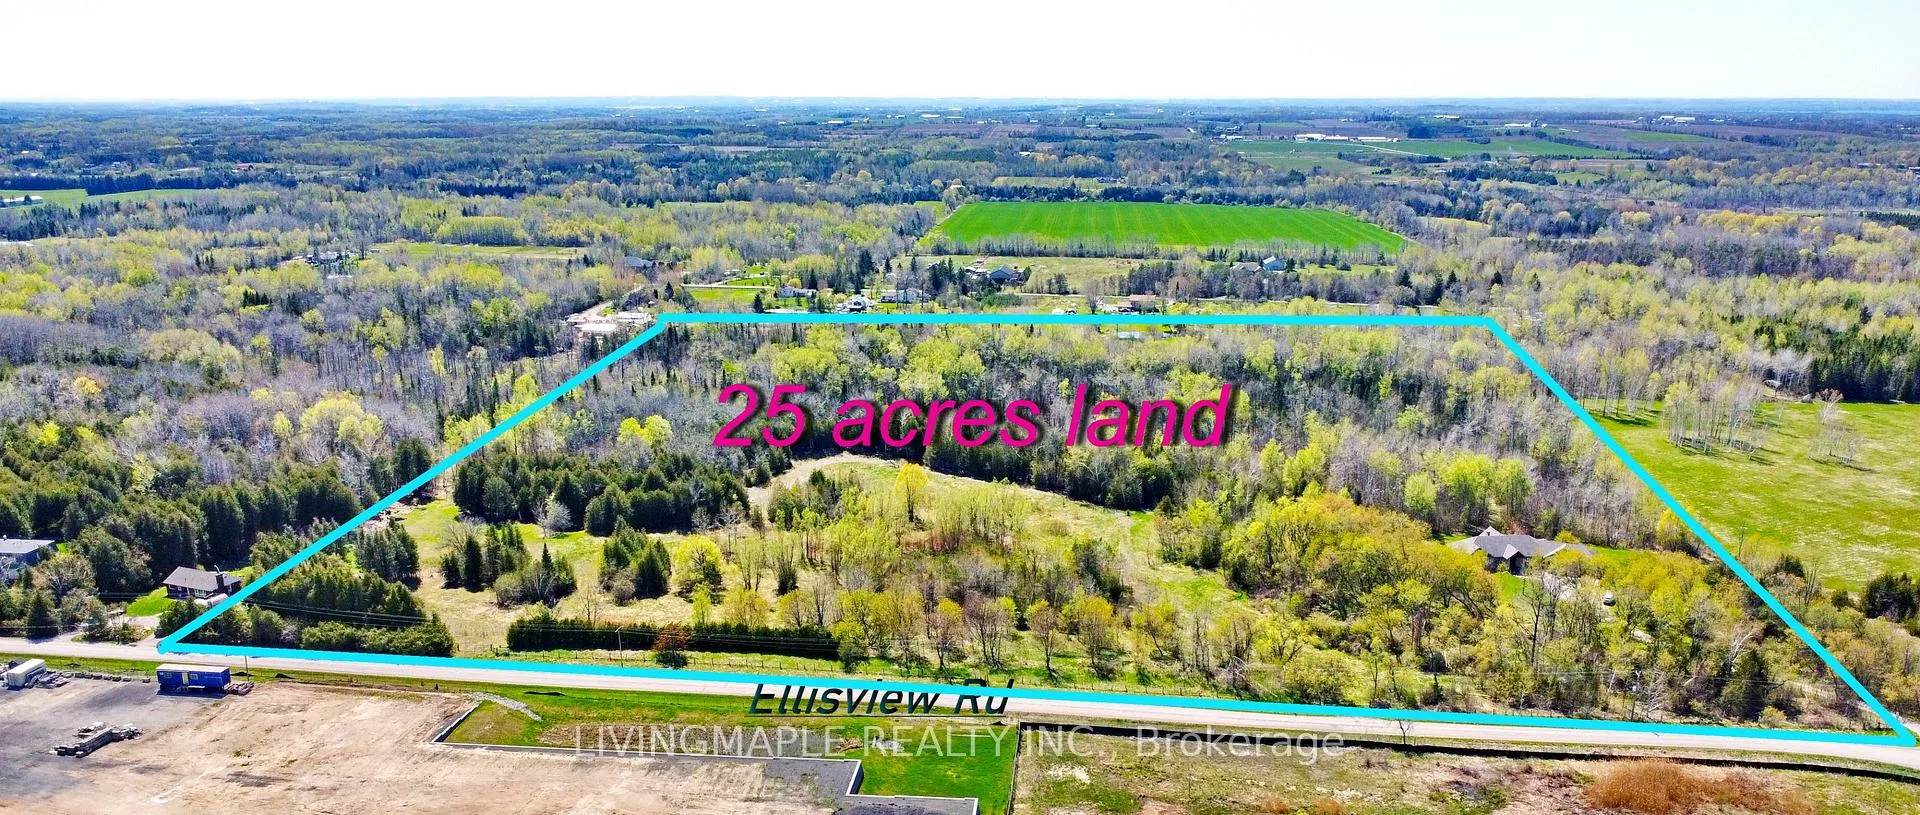
- Size: 1,000 × 1,063 ft
Parking3 Garage, Attached
- Spaces: 3 Garage
- Garage: Attached
Heating, water and powerForced air, propane, Central air, Well
- Heating: Forced air, propane
- Cooling: Central air
- Water: Well
- Sewer: Septic
Costs and taxesTaxes $8,304 a year, HST included in the price, Propane tank
- Taxes, 2024: $8,304 a year
- HST: HST included in the price
- Rental items: Propane tank
Included in the saleB/i appl: stove top, oven, d.washer, micro, fridge, water softner, iron remover, hepa air exchanger, 200amp service, hot water tank(2020), eavestrough & guard (2018), fresh paint (2023). managed forest tax incentive program applied.
- Included: B/i appl: stove top, oven, d.washer, micro, fridge, water softner, iron remover, hepa air exchanger, 200amp service, hot water tank(2020), eavestrough & guard (2018), fresh paint (2023). managed forest tax incentive program applied.
Listing detailsN12106349, Sold, Apr 26, 2025
- MLS® number: N12106349
- Status: Sold
- Listed on: Apr 26, 2025
- Days on market: 88
- Updated: Jul 23, 2025
- Possession: Flexible
- Occupied by: Vacant
- Listing brokerage: LIVINGMAPLE REALTY INC.
About this home
42 Ellisview Road, Georgina (Sutton & Jackson's Point), ON L0E 1R0
Water SoftenerCarpet FreeForest
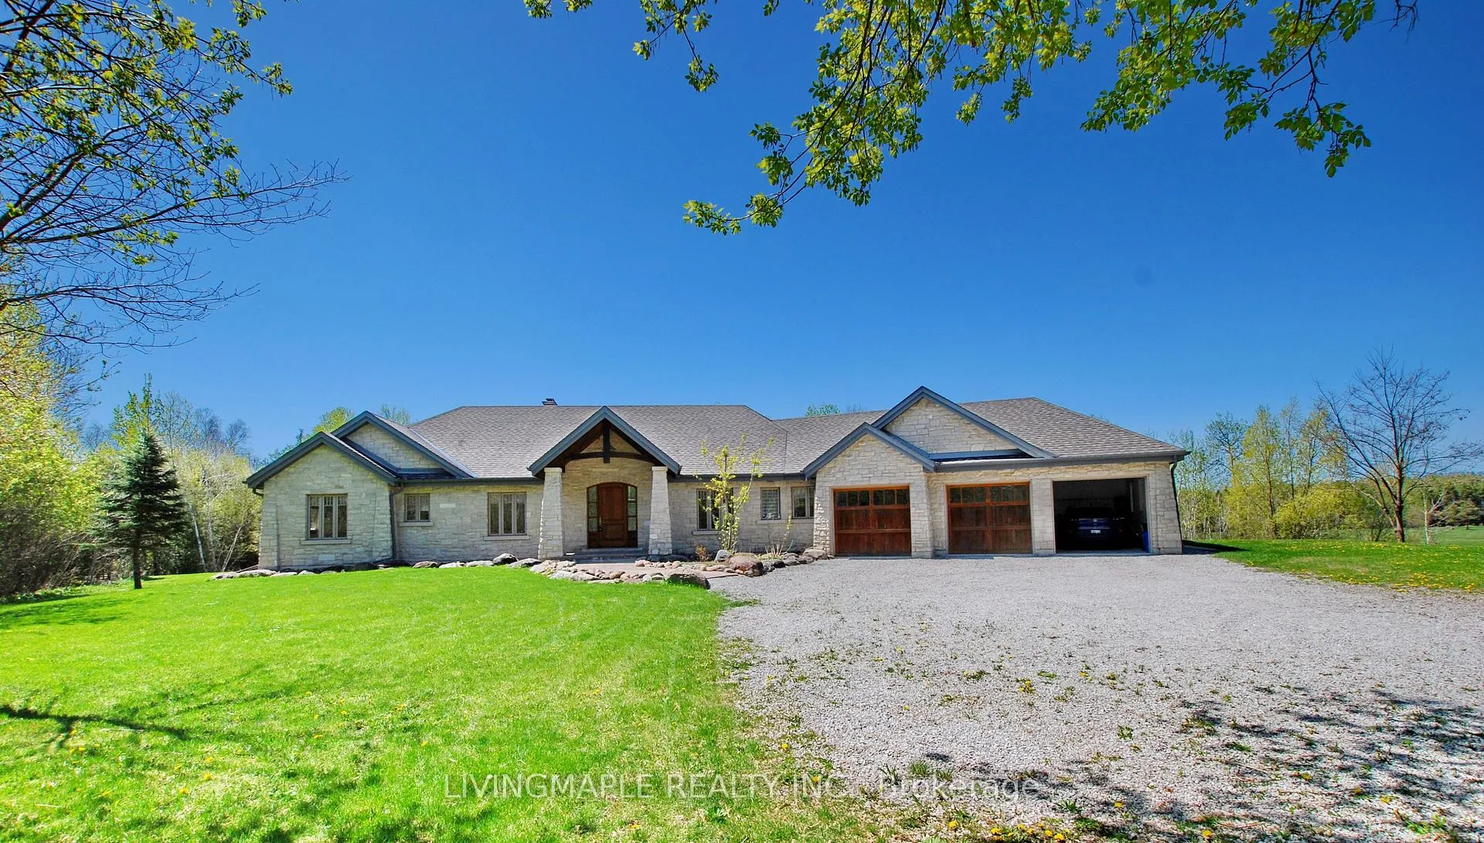
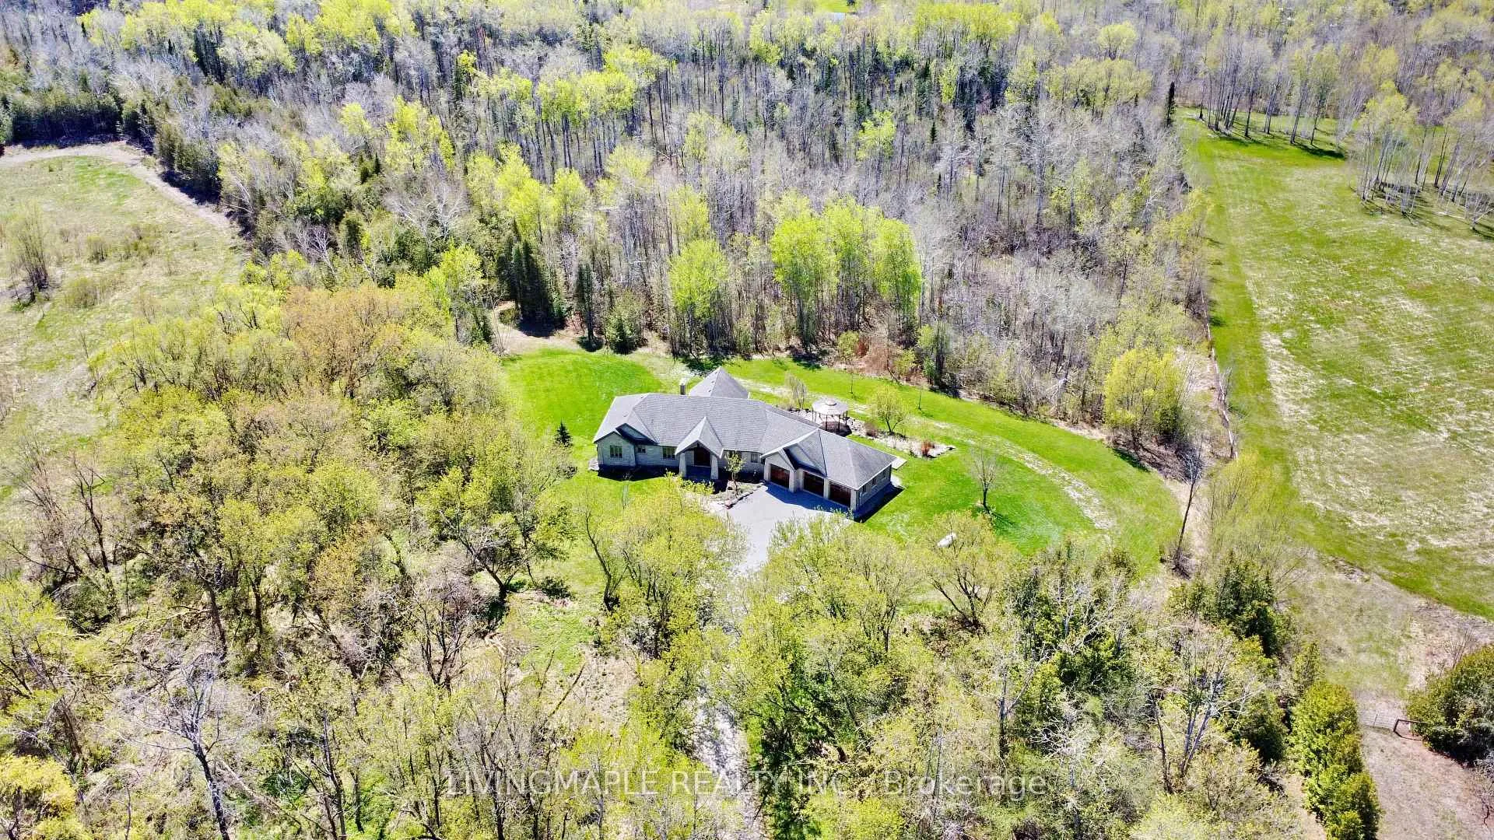
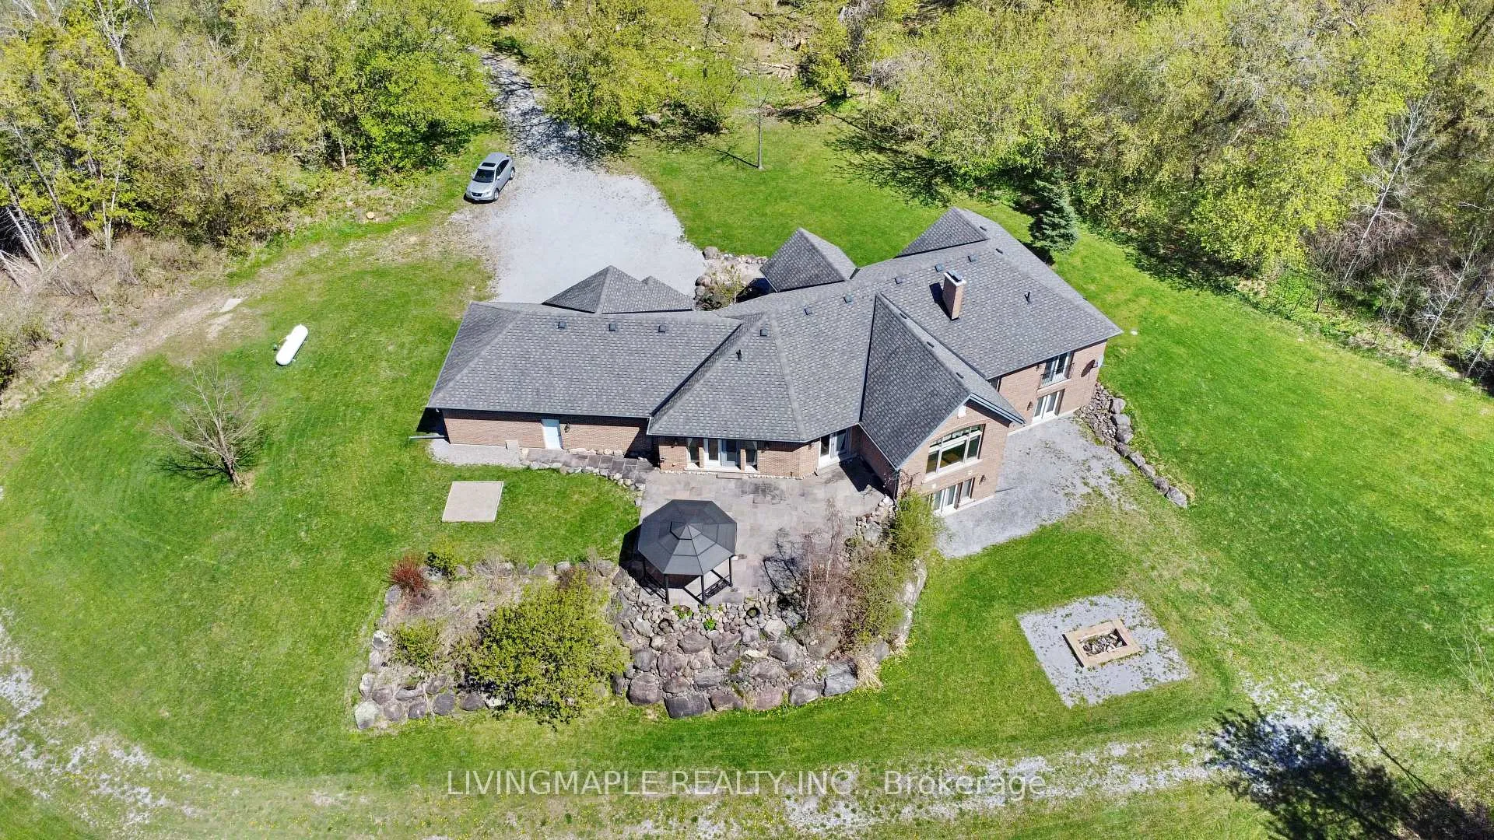
This custom 4 Bedroom bungalow with Finished "walk-out/up" basement & separate entrance has it all situated on 25 wildlife filled acres with 1000' of road frontage offering 3 separate driveways and cut with private trails. Limestone Exterior Seamlessly Blends W/ Natural Stone Entry &leads to impressive foyer with magnificent open concept layout W/ 14' Cathedral Ceiling, Floor-to-Ceiling Stone Fireplace, Porcelain Tile & Oak Floors. The property is situated just 5 minutes to Sutton with easy Highway 404 access.
Read more
Ask about this home
A HOMEH agent will answer your questions about this home.
Ask a question
Thinking of selling your home?See what your home is worth today.
Around this home
Hwy 48 & Ellisview
16Biking
Schools nearby
School rating, out of 10.
Sutton District High Schoolsecondary · Public · 2.1 km
4.1/10Low
Georgina Academyelementary · Private · 2.2 km
—
Sutton Public Schoolelementary · Public · 2.3 km
3.4/10Low
Contact agent
Helpful calculators
Mortgage
Affordability
Closing costs
Land transfer tax
Property tax
Down payment
CMHC insurance
Stress test
Cashback Rebate
Your HOMEH agent

NimaHOMEH agent · Georgina
"I would see it this week."
Ask Nima