

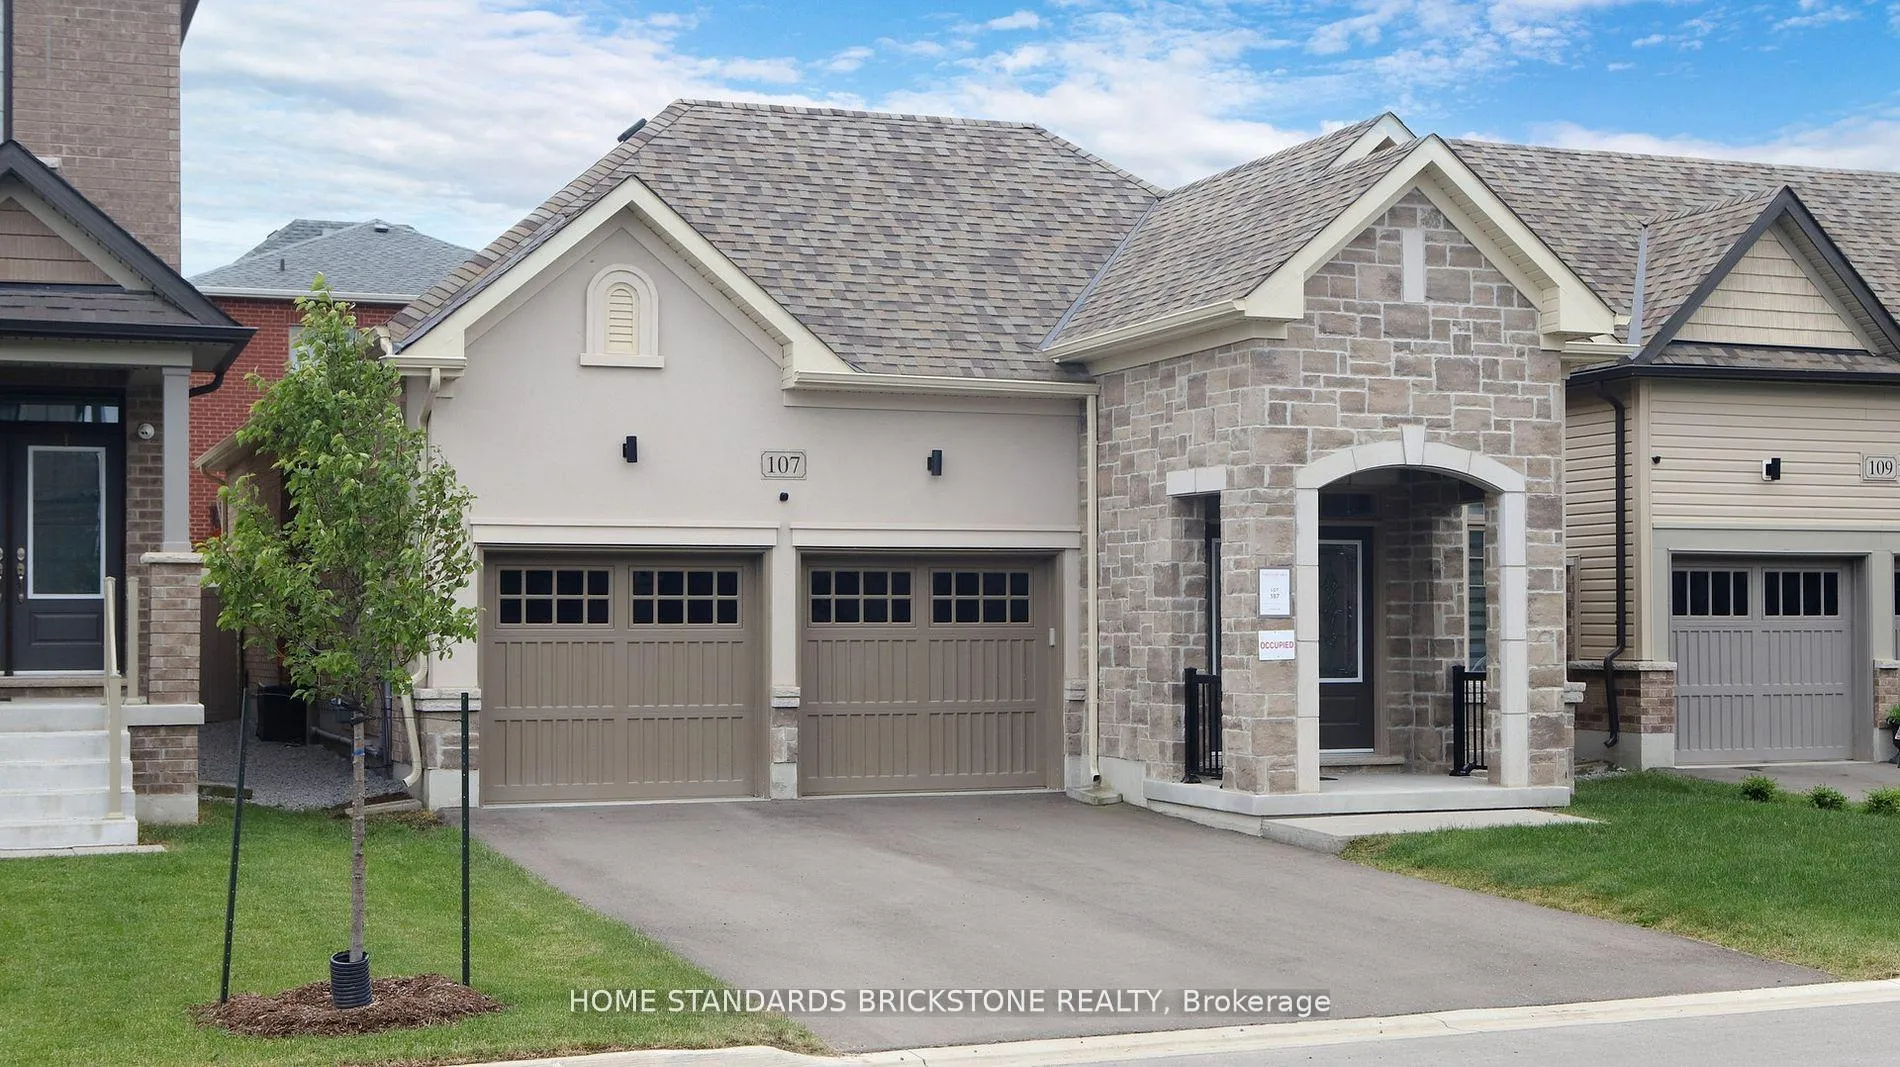
107 Connell Drive
107 Connell Drive
 See all 37 photos
Property history
Facts and features
- BasementUnfinished
- Age of home0–5 years
- Water, sewerMunicipal
- HeatingForced air
- Hardwood floors
- Fireplace
- Central air
The homeDetached, Bungalow, Age 0–5 years
- Type: Detached
- Style: Bungalow
- Age: 0–5 years
- Living space: 1,500–2,000 sq ft
- Basement: Full, unfinished
- Waterfront: None
InsideFireplace Yes, Hardwood, Lower level
- Fireplace: Yes
- Flooring: Hardwood
- Laundry: Lower level
- Features: Other
- Rooms above ground: 6
- Bedrooms: 2
- Bathrooms: 2
- Kitchens: 1
- Family room: Yes
Outside and lotStone, brick, Unknown, Concrete
- Exterior: Stone, brick
- Roof: Unknown
- Foundation: Concrete
- Size: 39.37 × 98.43 ft
Parking2 Garage, Attached, Private double
- Spaces: 2 Garage
- Garage: Attached
- Driveway: Private double
Heating, water and powerForced air, gas, Central air, Municipal water
- Heating: Forced air, gas
- Cooling: Central air
- Water: Municipal water
- Sewer: Municipal sewer
Costs and taxesTaxes $6,044 a year, HST included in the price
- Taxes, 2024: $6,044 a year
- HST: HST included in the price
Included in the saleFridge, stove, dishwasher, microwave, washer/dryer, all window coverings, all elfs.
- Included: Fridge, stove, dishwasher, microwave, washer/dryer, all window coverings, all elfs.
NearbyBeach, fenced yard, lake/pond, library, park, marina
- Close to: Beach, fenced yard, lake/pond, library, park, marina
Listing detailsN12076402, Sold, Apr 10, 2025
- MLS® number: N12076402
- Status: Sold
- Listed on: Apr 10, 2025
- Days on market: 88
- Updated: Jul 7, 2025
- Possession: Flexible
- Occupied by: Owner
- Listing brokerage: HOME STANDARDS BRICKSTONE REALTY
About this home
107 Connell Drive, Georgina (Keswick North), ON L4P 0K3
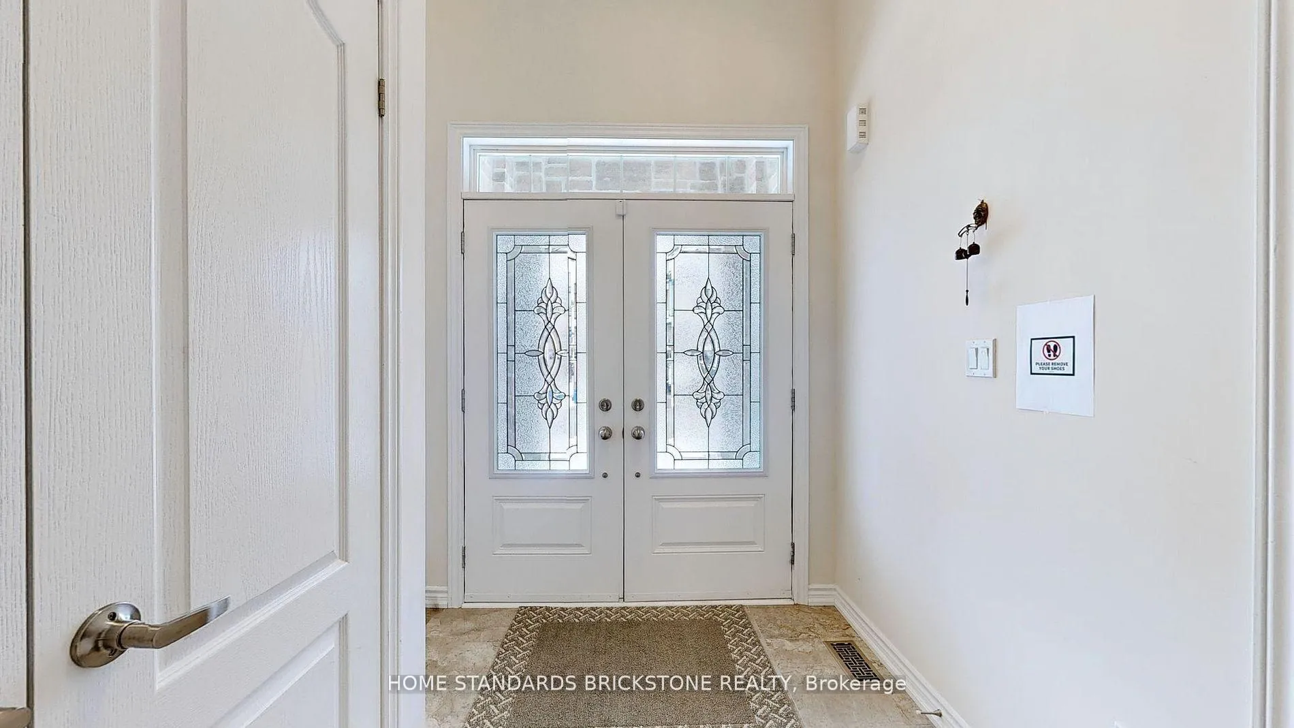
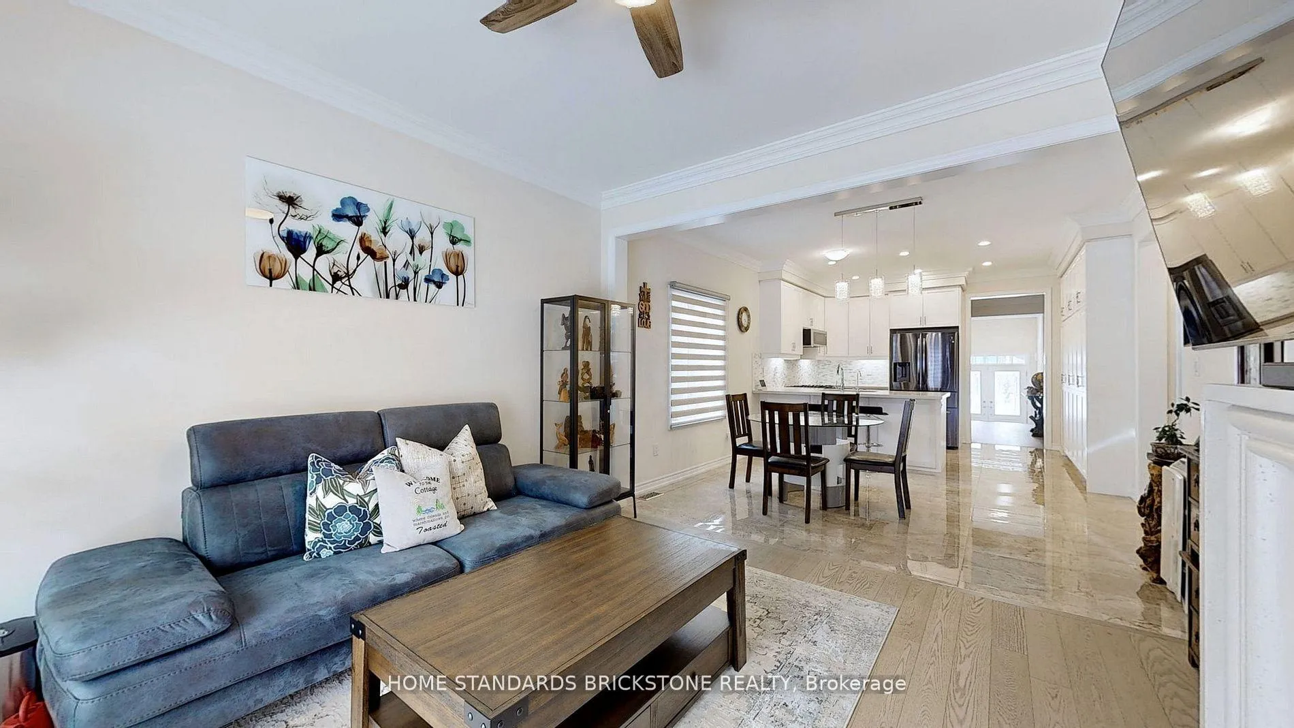
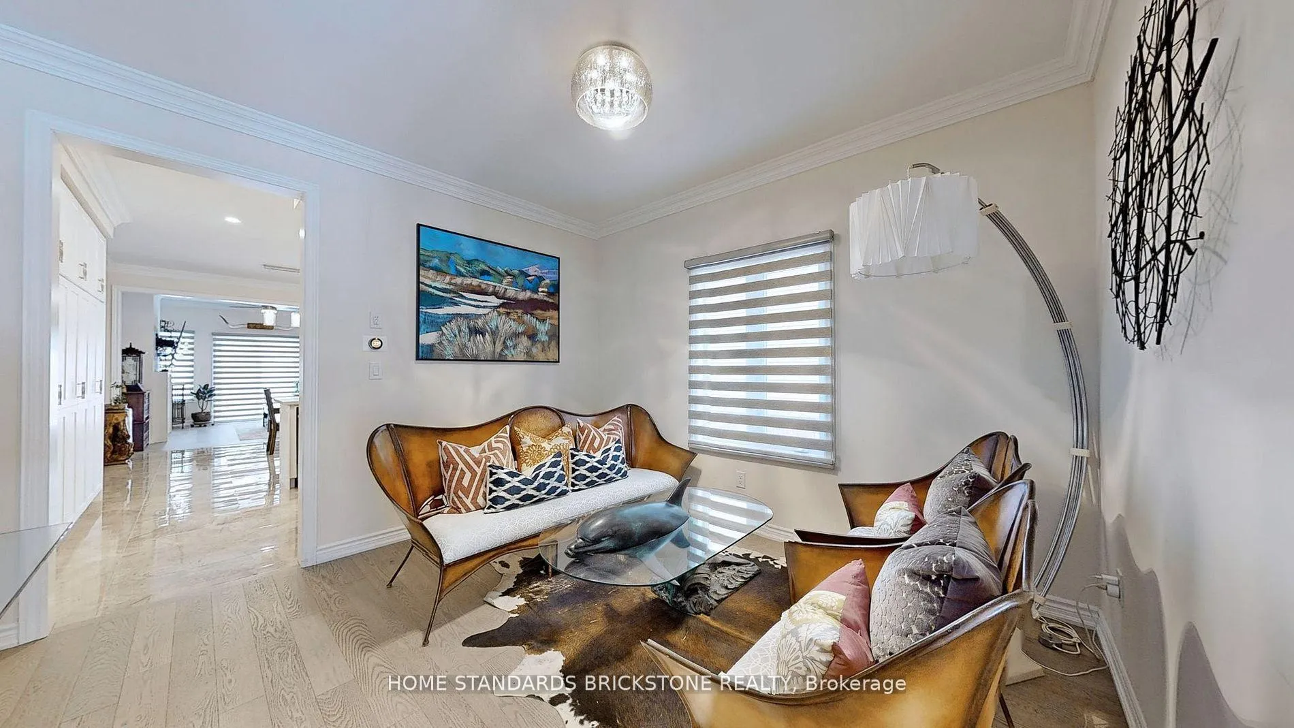
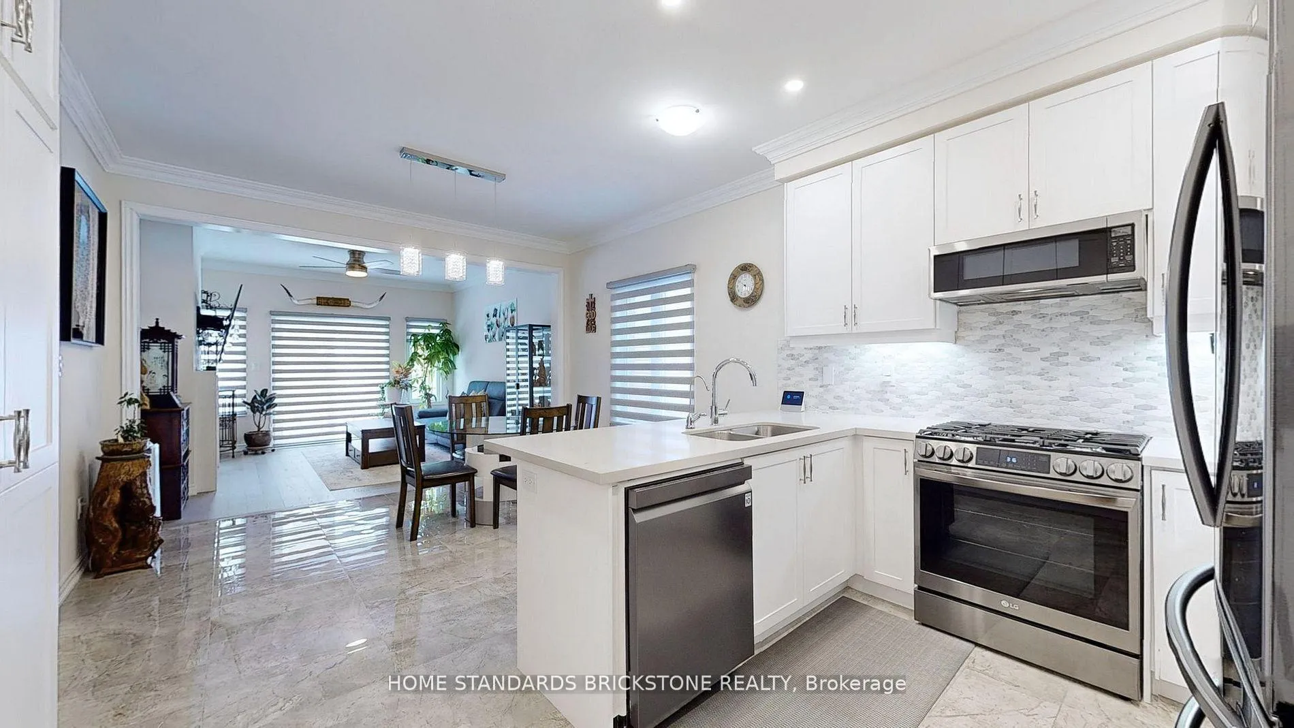
Attention downsizers and families! A rare opportunity for a perfect bungalow living just minutes from Lake Simcoe in beautiful Keswick. Builder no longer produces bungalows in this community. This modern luxurious bungalow design focuses on a perfect balance of spaces. Light-filled, open-concept home features 2 bedrooms and 2 full bathrooms with functional and effective use of space and tons of upgrades. The highest model and quality finishes throughout the house including 9' ceilings, hardwood throughout, builder upgrades worth approximately $100K; pot lights, crown molding throughout, a high-end fireplace and kitchen tiles, Easy-to-maintain glossy kitchen cabinets, beautiful double entrance door, and the list goes on. The spacious basement, filled with light from upgraded large windows, offers potential for extra living spaces. Close to shops, schools, parks, trails, and just minutes from Hwy 404. Don't miss out on this opportunity!
Ask about this home
A HOMEH agent will answer your questions about this home.
Around this home
Daily convenience, out of 100, from the distances below
Schools nearby
School rating, out of 10.
Helpful calculators
Your HOMEH agent

"I would see it this week."