

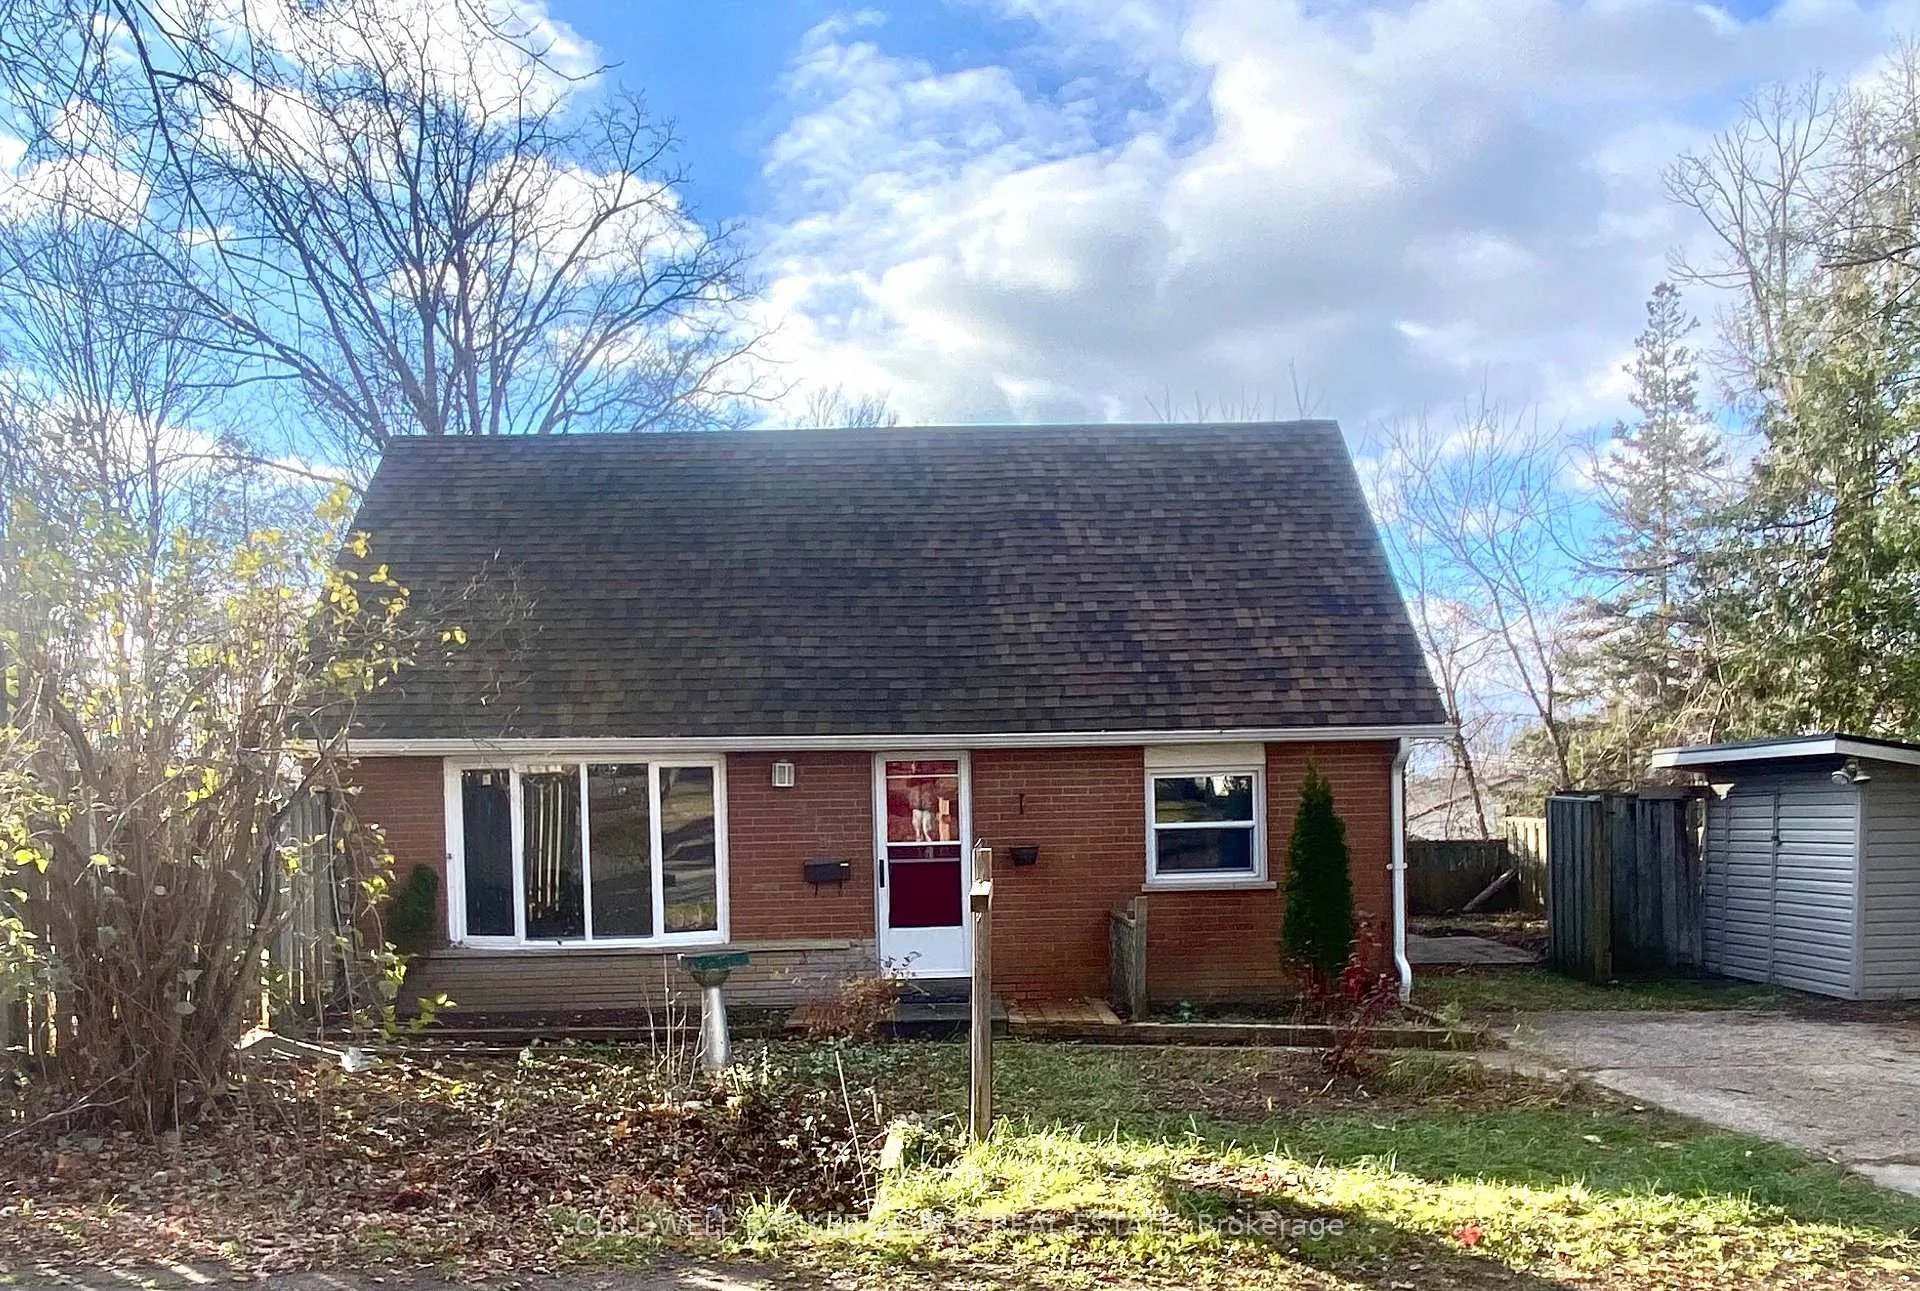
478 Aleah Crescent
Detached Sold
1/14478 Aleah Crescent
Detached Sold
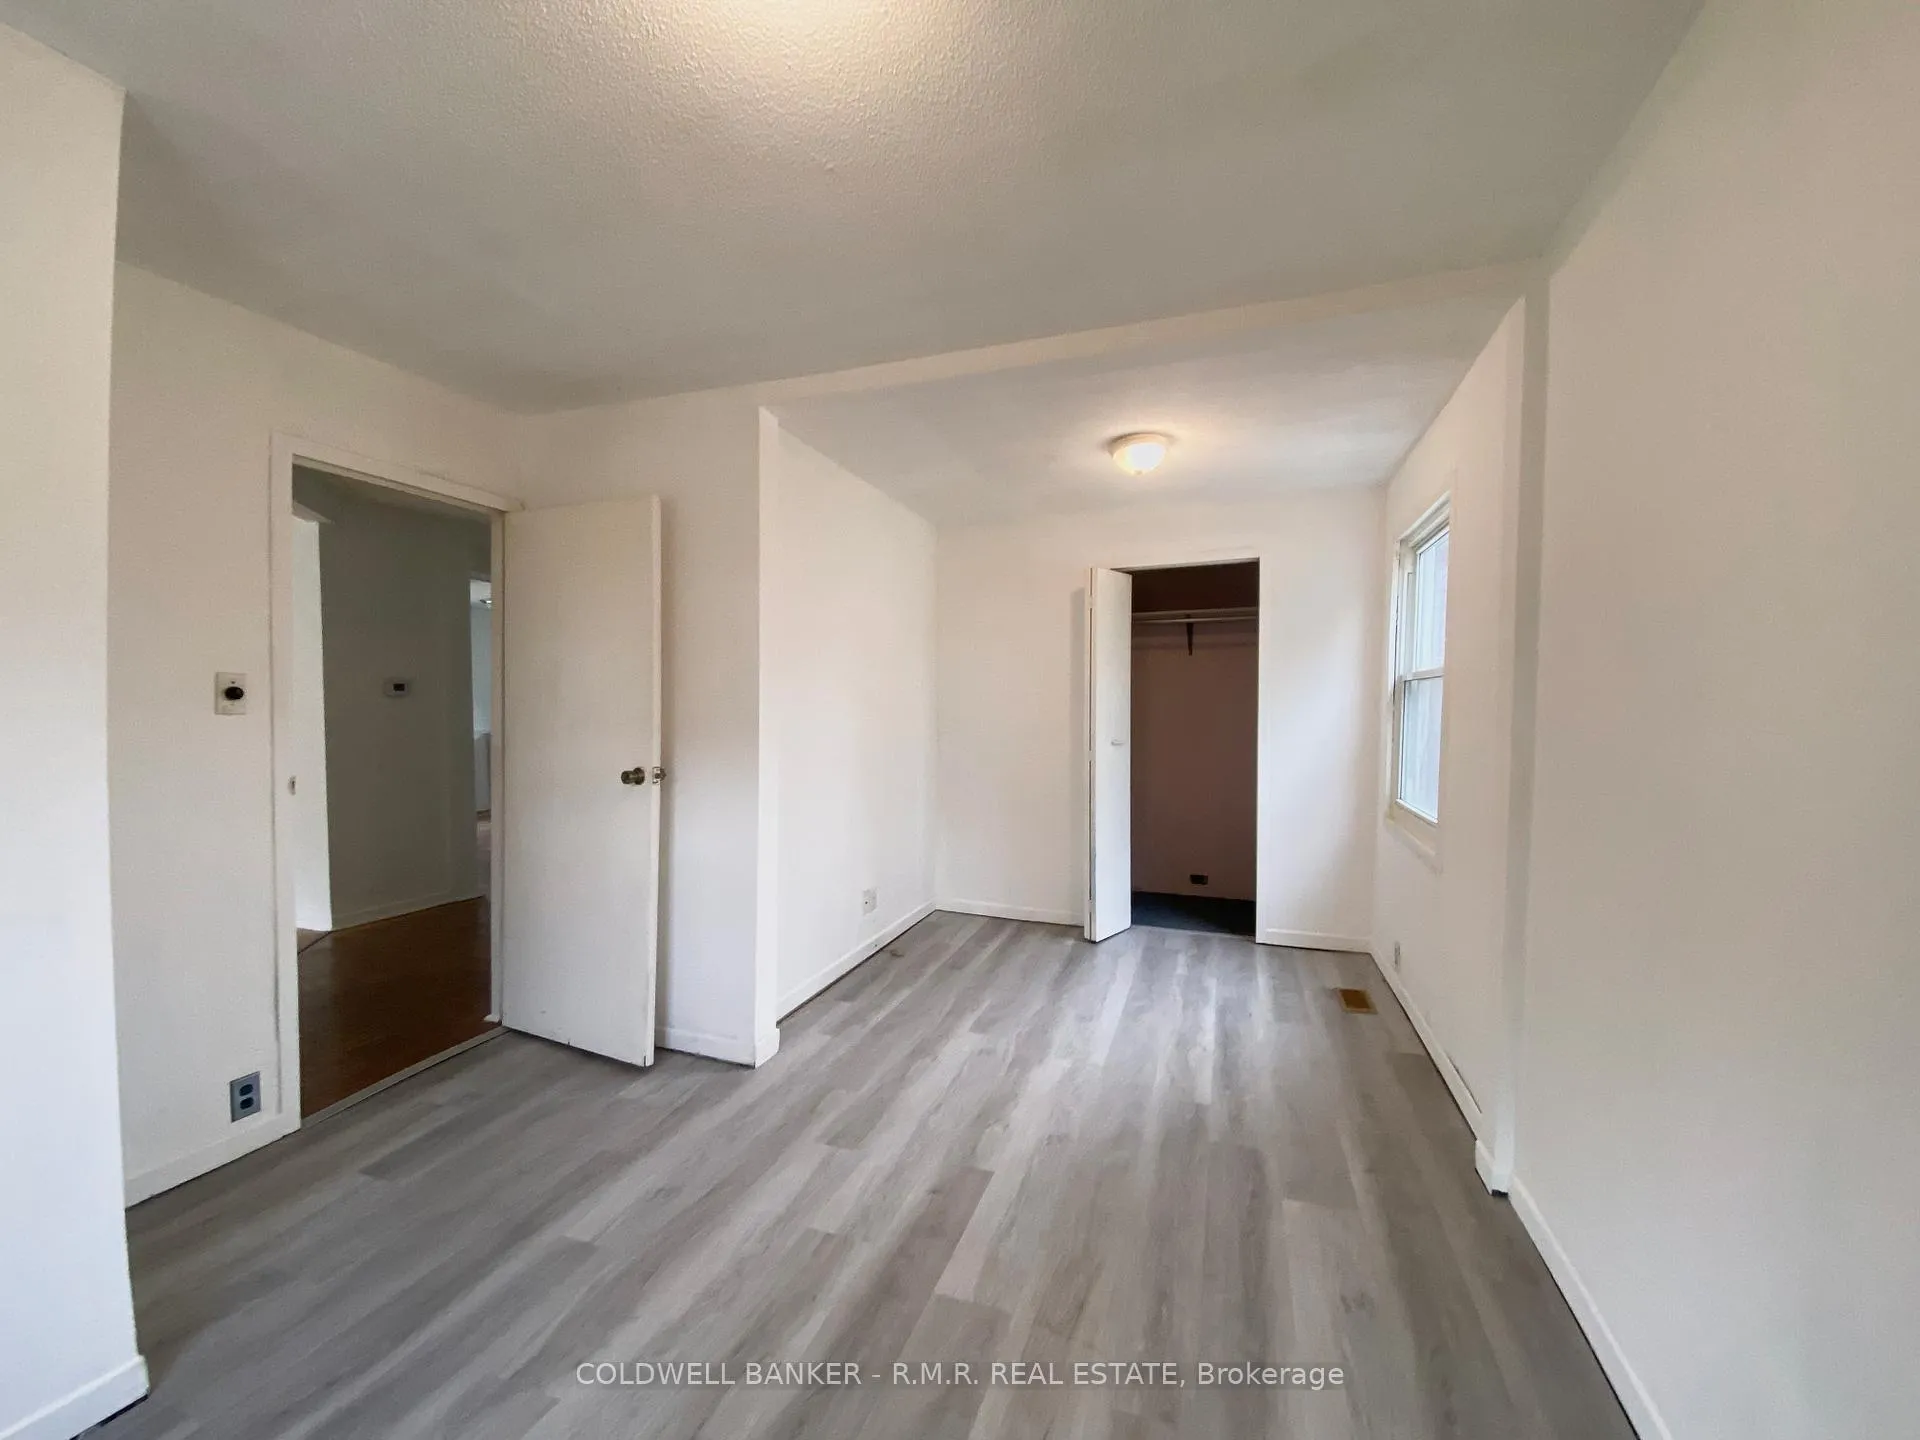 See all 14 photos
3 Bedrooms
1 Bathroom
0 Garage
700–1.1K sq.ft
80×50 ft
$3,213/yr
Property history
Facts and features
- BasementUnfinished
- Age of home51–99 years
- Water, sewerMunicipal
- HeatingForced air
The homeDetached, 1 1/2 storey, Age 51–99 years
- Type: Detached
- Style: 1 1/2 storey
- Age: 51–99 years
- Living space: 700–1,100 sq ft
- Basement: Full, unfinished
InsideLower level, Primary bedroom - main floor, Rooms above ground 6
- Laundry: Lower level
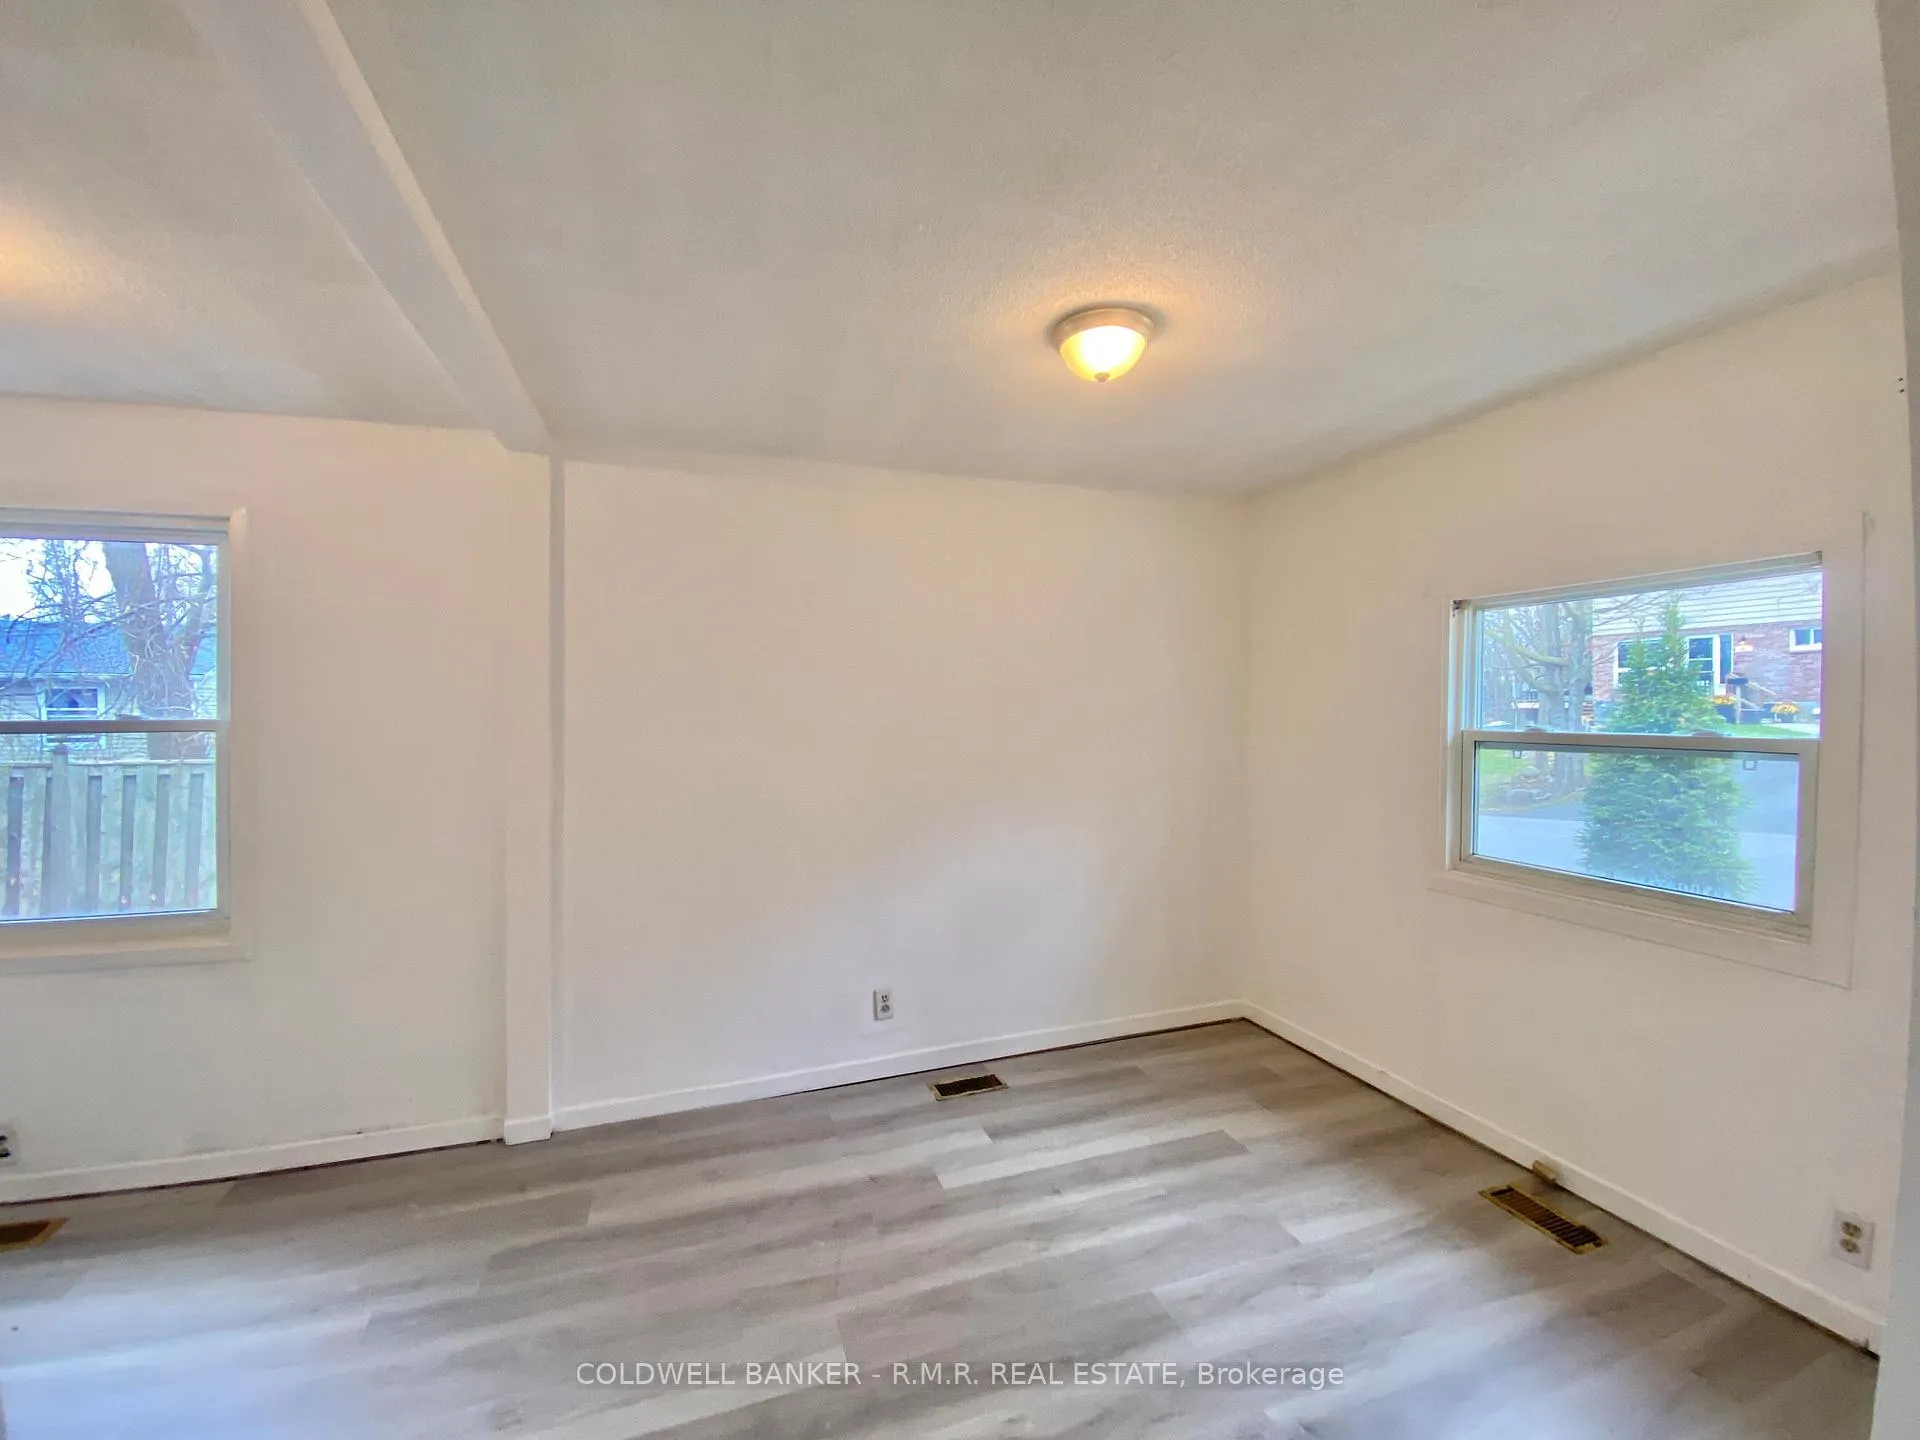
- Features: Primary bedroom - main floor
- Rooms above ground: 6
- Bedrooms: 3
- Bathrooms: 1
- Kitchens: 1
Outside and lotBrick, Shingles, Concrete block
Outside
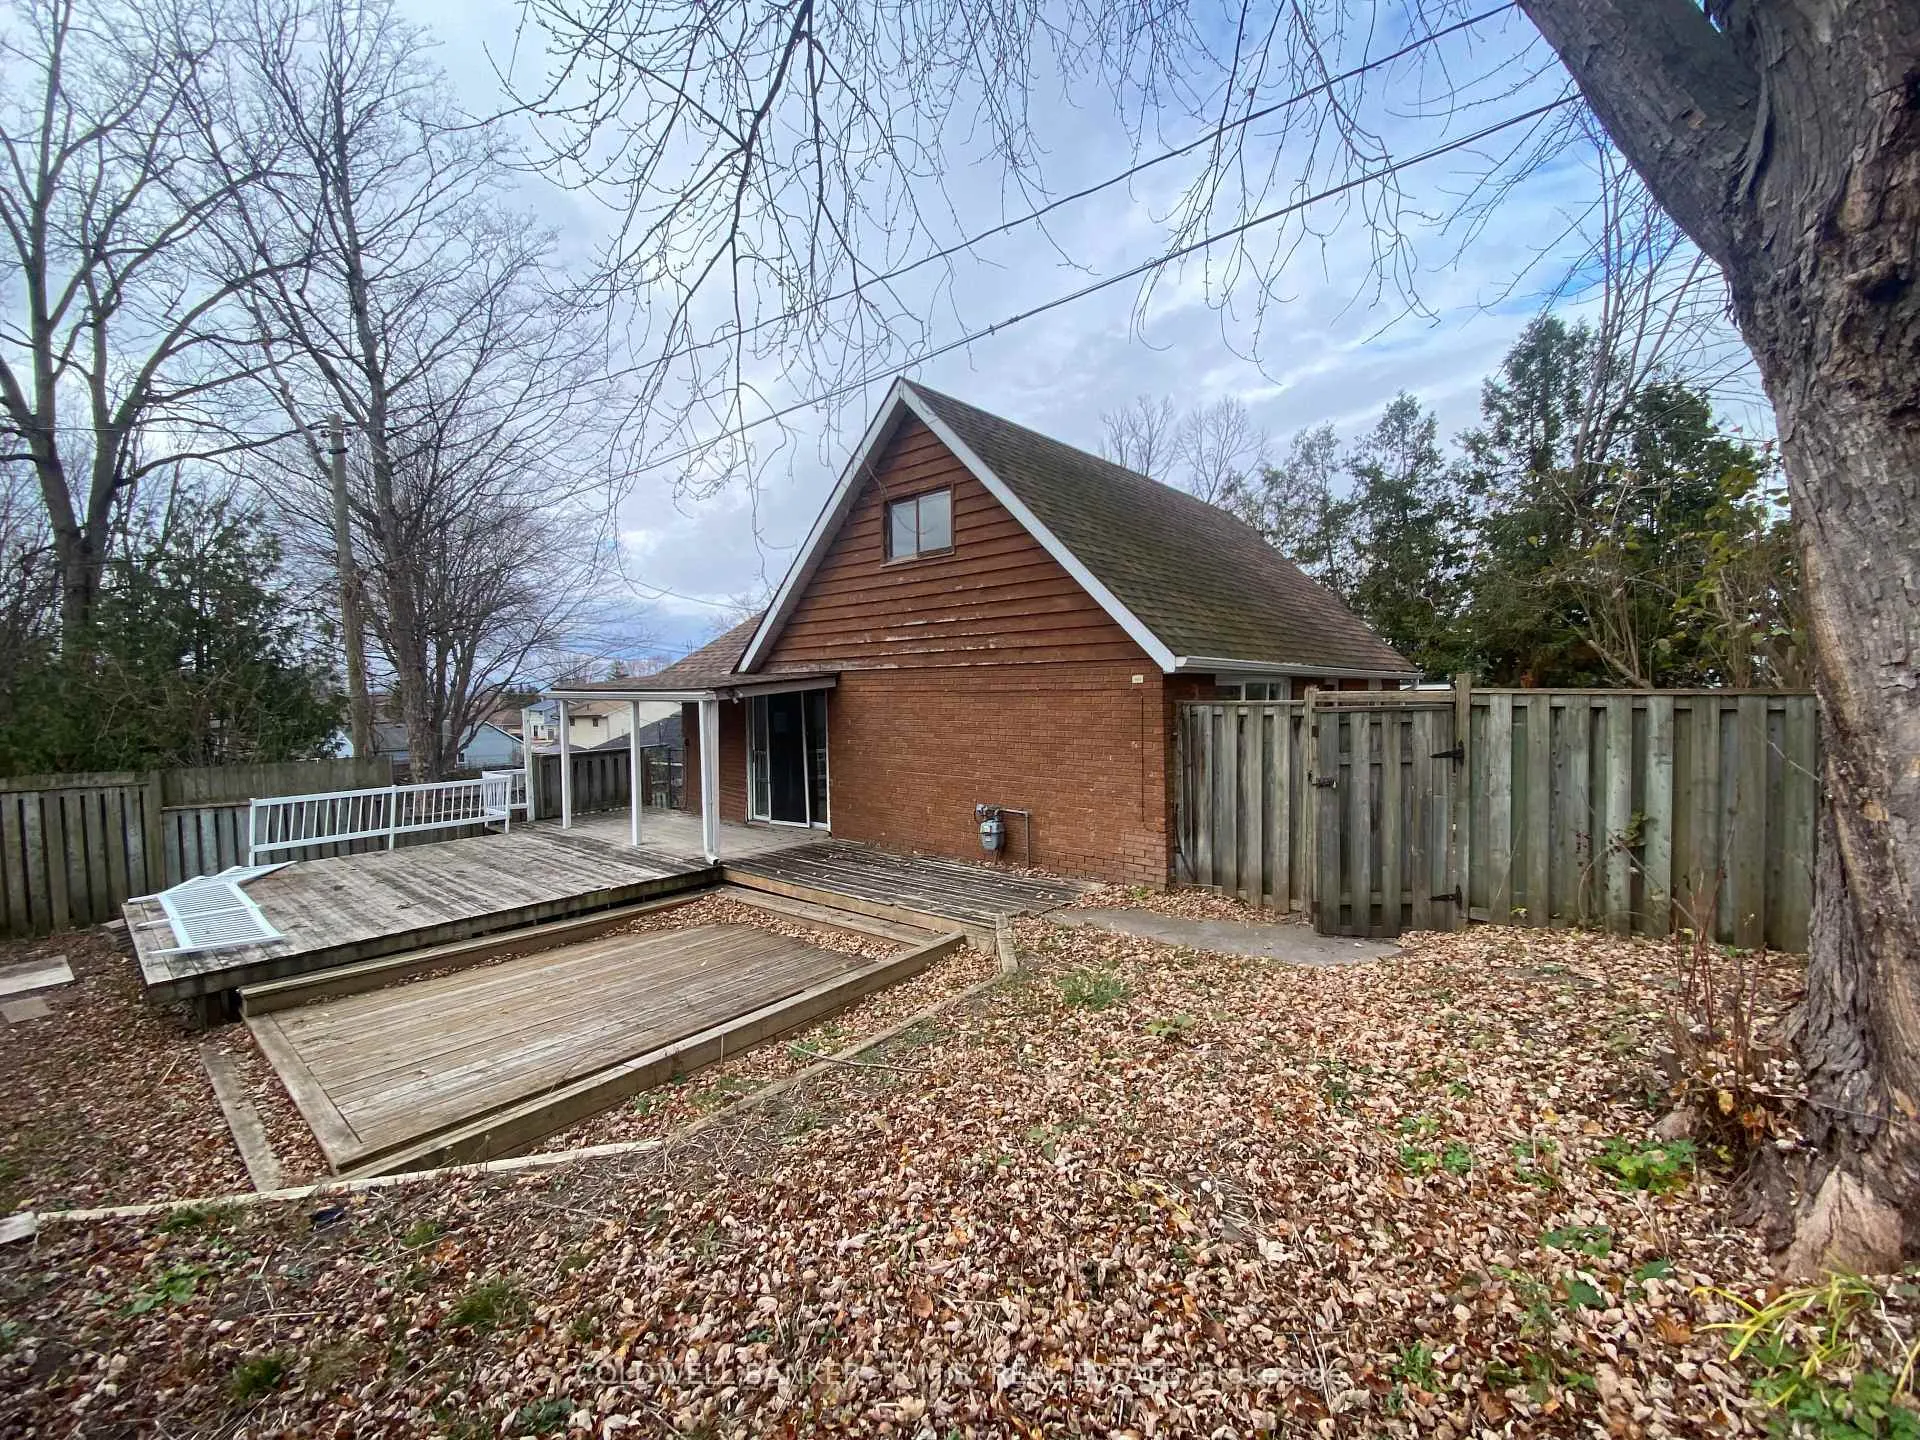
- Exterior: Brick
- Roof: Shingles
- Foundation: Concrete block
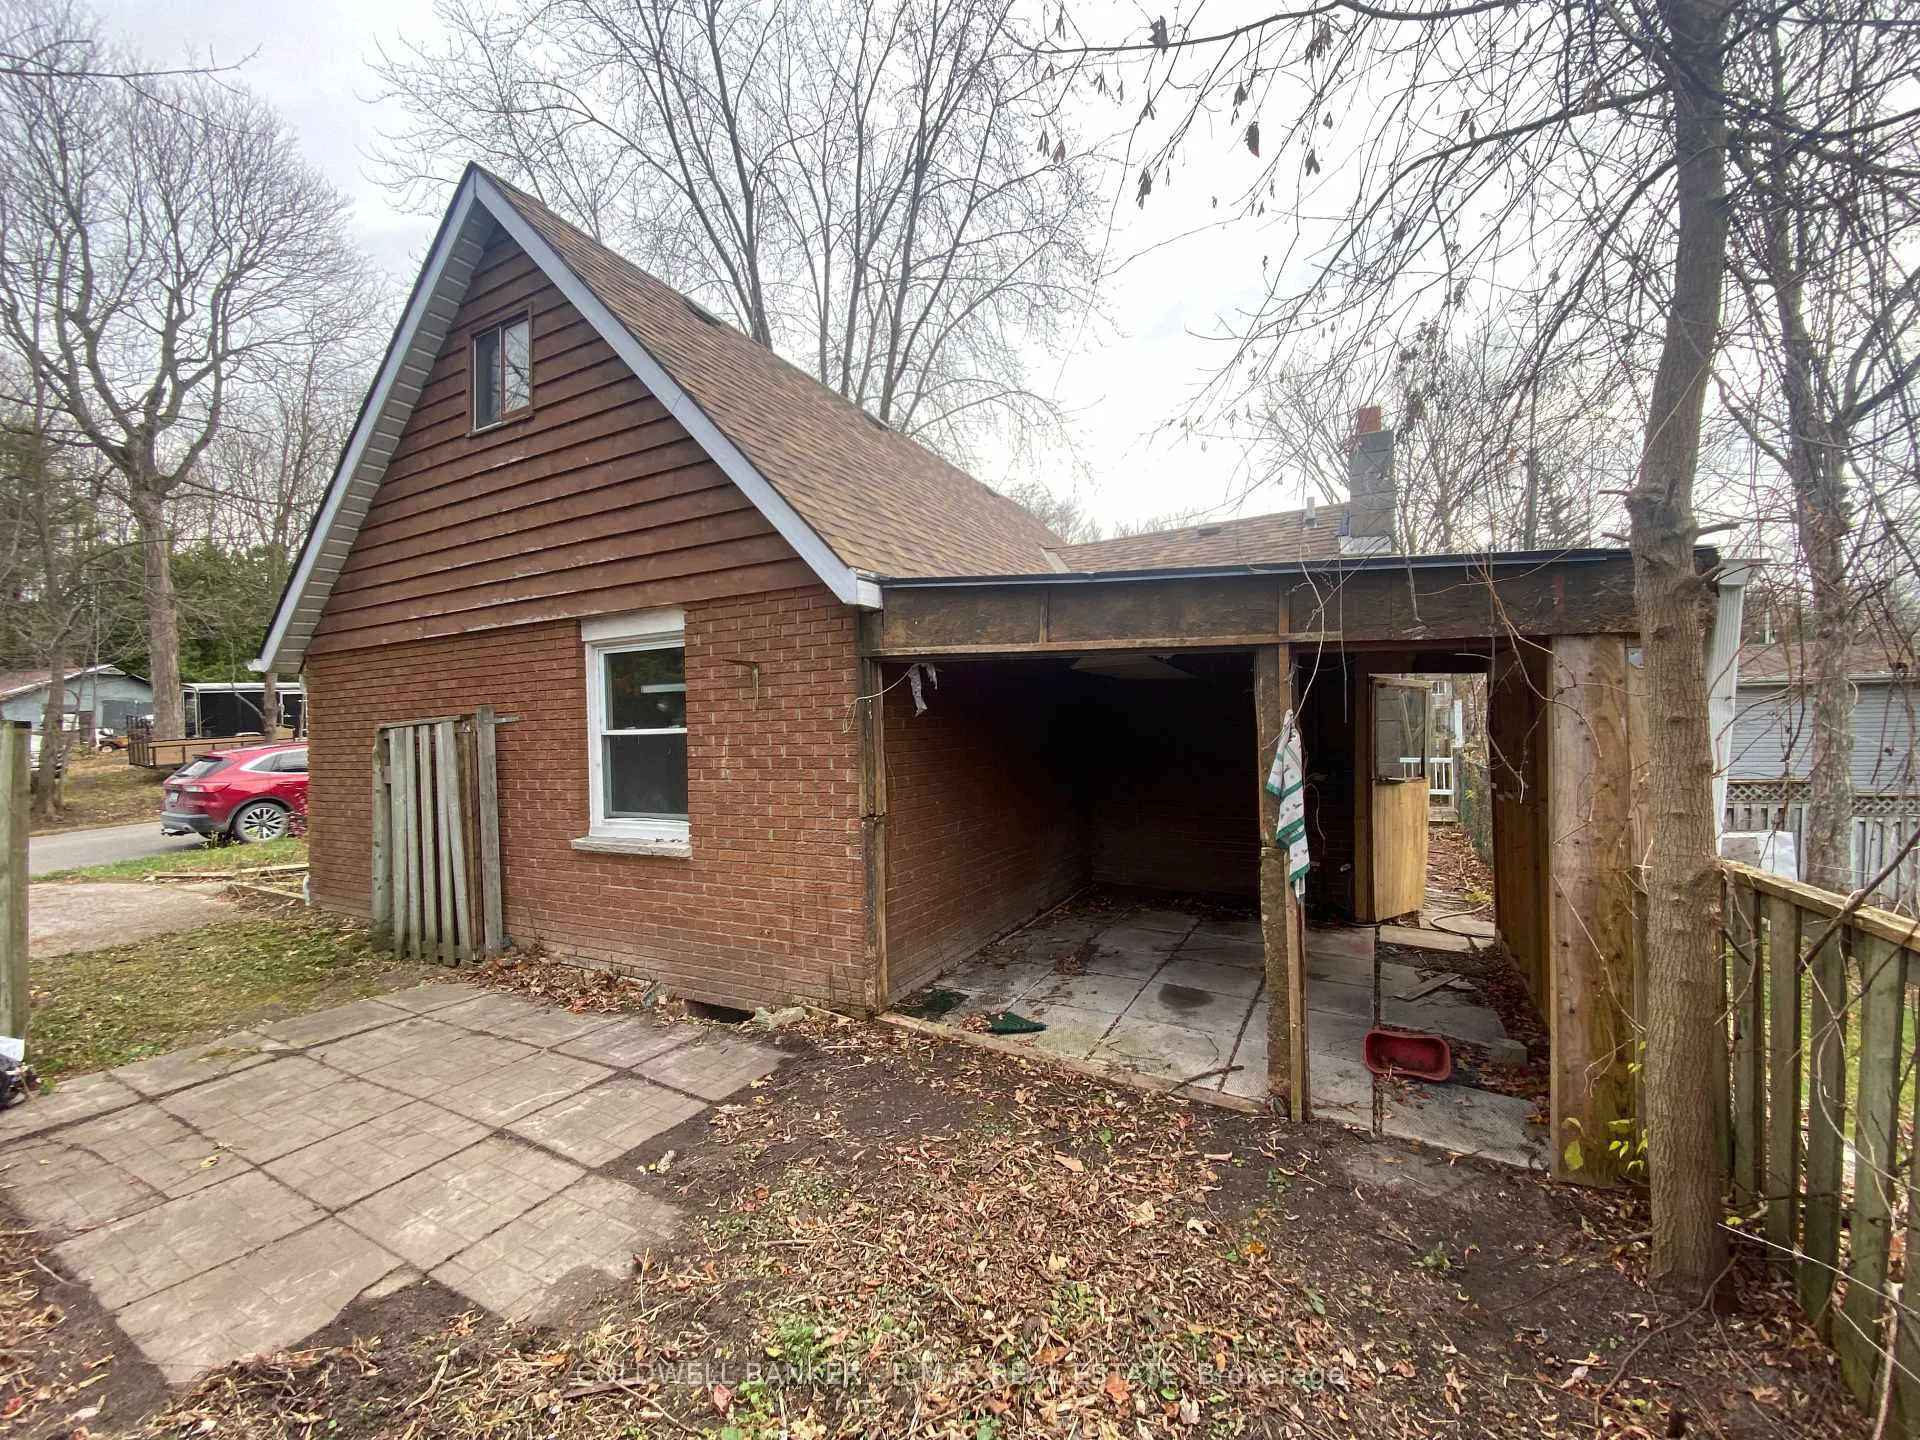
- Other structures: Garden shed
- Size: 80 × 50 ft
Parking2 Parking, Private
- Spaces: 2 Parking
- Driveway: Private
Heating, water and powerForced air, gas, Municipal water, Municipal sewer
- Heating: Forced air, gas
- Water: Municipal water
- Sewer: Municipal sewer
- Hydro: Yes
- Cable: Available
- Telephone: Available
Costs and taxesTaxes $3,213 a year, Hot water tank.
- Taxes, 2024: $3,213 a year
- Rental items: Hot water tank.
Included in the saleFridge, stove, washer, dryer. all appliances are as-is.
- Included: Fridge, stove, washer, dryer. all appliances are as-is.
NearbyBeach, public transit, school
- Close to: Beach, public transit, school
Listing detailsN9036637, Sold, Jul 12, 2024
- MLS® number: N9036637
- Status: Sold
- Listed on: Jul 12, 2024
- Days on market: 159
- Updated: Dec 18, 2024
- Possession: 2024-11-12 / November 12, 2024
- Occupied by: Vacant
- Listing brokerage: COLDWELL BANKER - R.M.R. REAL ESTATE
About this home
478 Aleah Crescent, Georgina (Keswick South), ON L4P 1W9
Primary Bedroom - Main FloorBeachPublic TransitSchool
Calling all Contractors, DIY'ers and Investors!! Estate Sale - as-is, where is. No representations or warranties of any kind. This Charming 3 bedroom, 1 bathroom, 1 1/2 storey detached brick home in the heart of Keswick South is situated in a prime location close to shopping and schools and beaches. Perfect renovation project or new construction.
Read more
Ask about this home
A HOMEH agent will answer your questions about this home.
Ask a question
Thinking of selling your home?See what your home is worth today.
Around this home
Glenwoods and The Queensway
Errands
Parks
Schools
Daily convenience, out of 100, from the distances below
ParkGlenwood Beach Park · 1 within 1 km9 min walk563 m
GroceryCircle K5 min walk305 m
SchoolYork Academy (5018) York Hills Centre11 min walk650 m
PharmacyI.D.A.11 min walk650 m
Cafés & foodDQ Grill & Chill · 10 within 1 km4 min walk261 m
Gym & rec centreFlip Wicked Gymnastics11 min walk664 m
WalkDriveStraight-line distance, open map data
Grocery0.3 km
Park0.6 km
Coffee0.6 km
Dining0.3 km
Gym0.7 km
Schools nearby
School rating, out of 10.
York Academy (5018) York Hills Centreelementary · Public · 0.7 km
—
York Academy (8345) York Hills Centresecondary · Public · 0.7 km
—
Our Lady of the Lake Catholic Elementary Schoolelementary · Catholic · 0.7 km
—
Contact agent
Helpful calculators
Mortgage
Affordability
Closing costs
Land transfer tax
Property tax
Down payment
CMHC insurance
Stress test
Cashback Rebate
Your HOMEH agent

NimaHOMEH agent · Georgina
"I would see it this week."
Ask Nima