

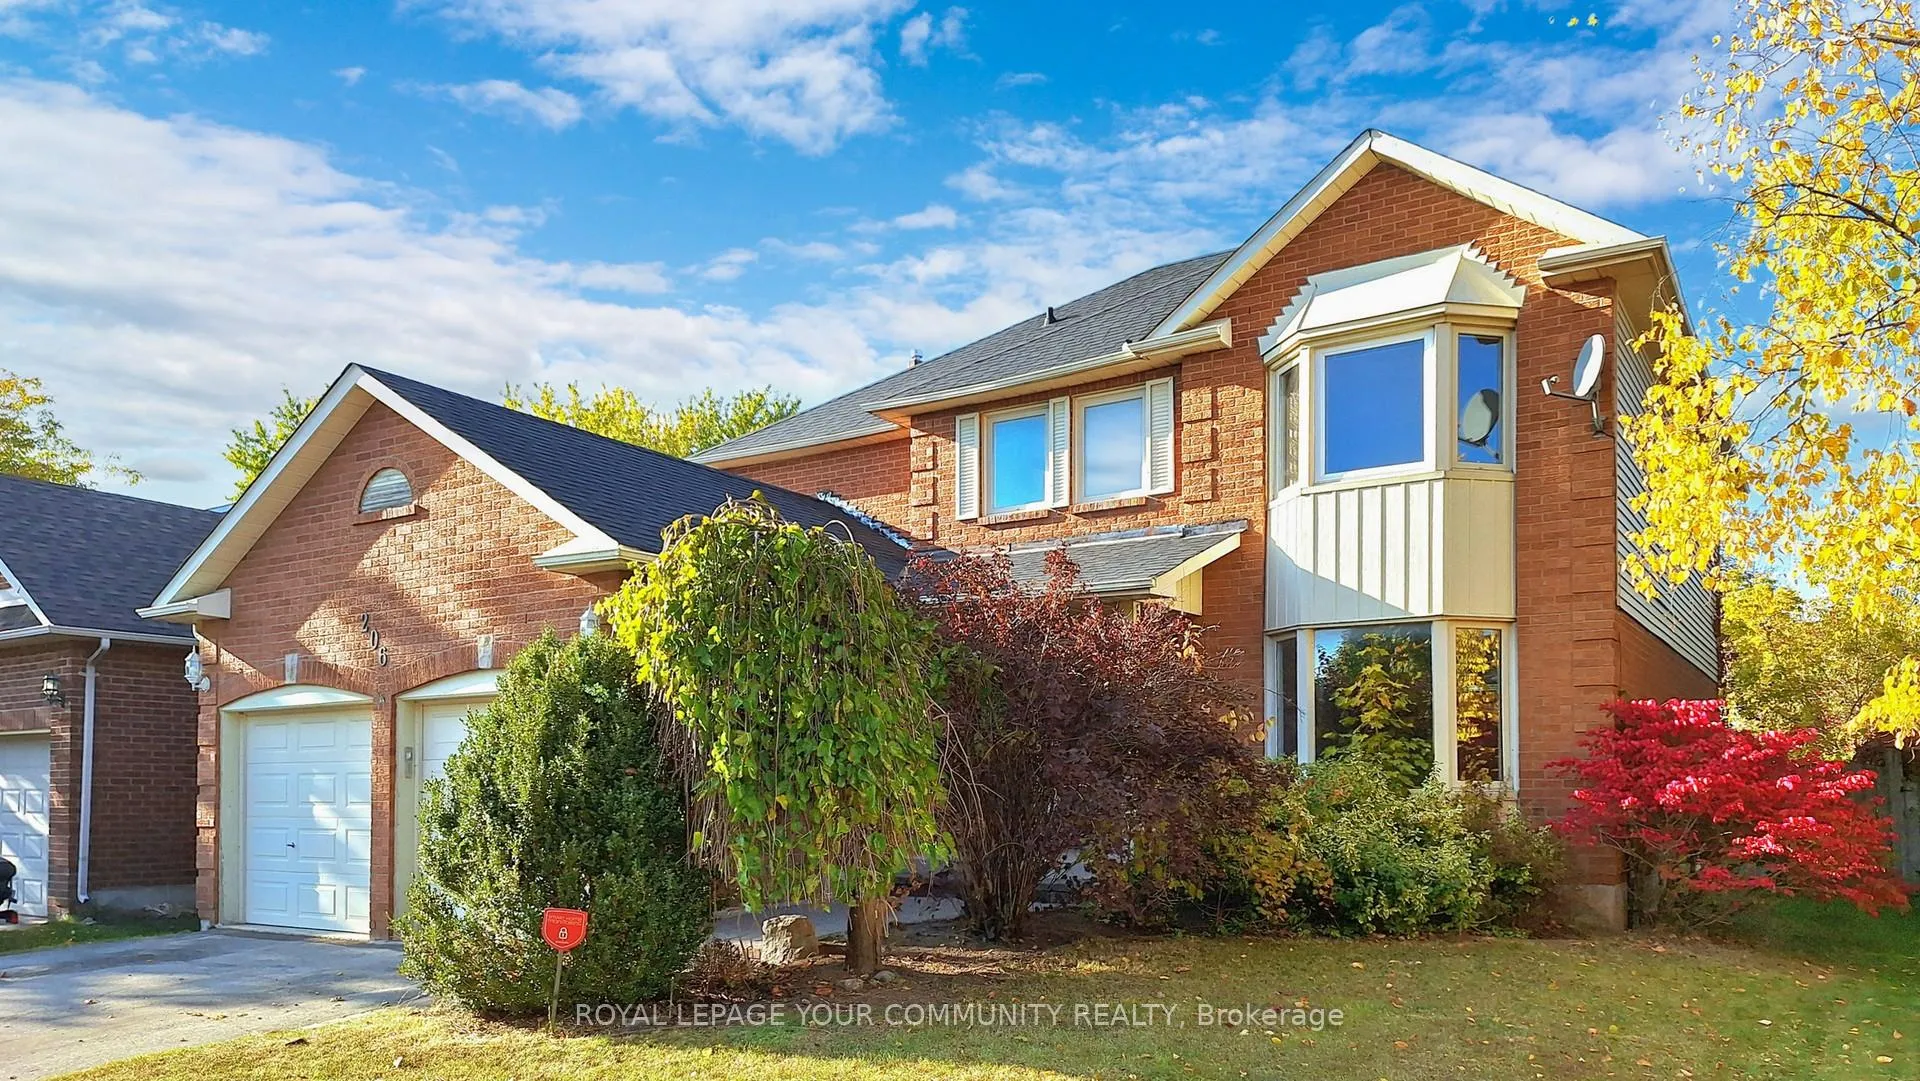
206 Carrick Avenue
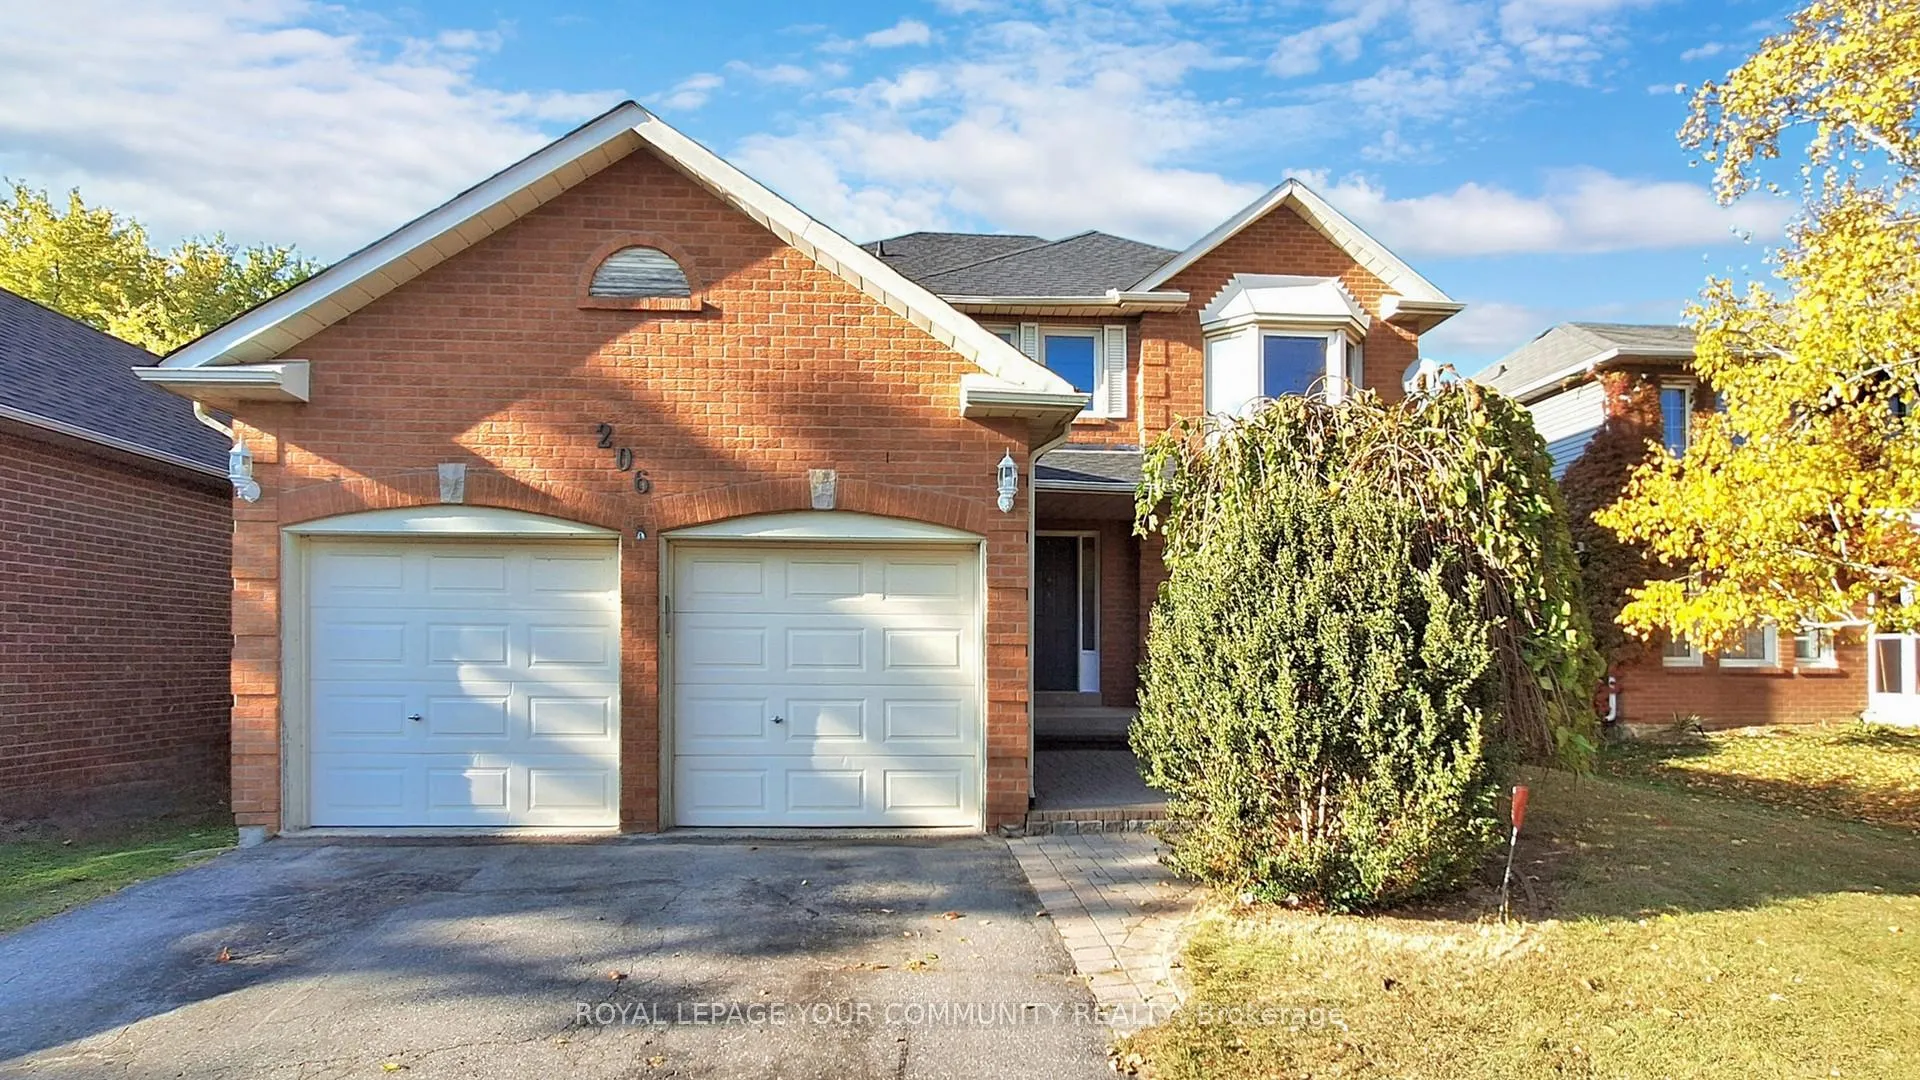
206 Carrick Avenue
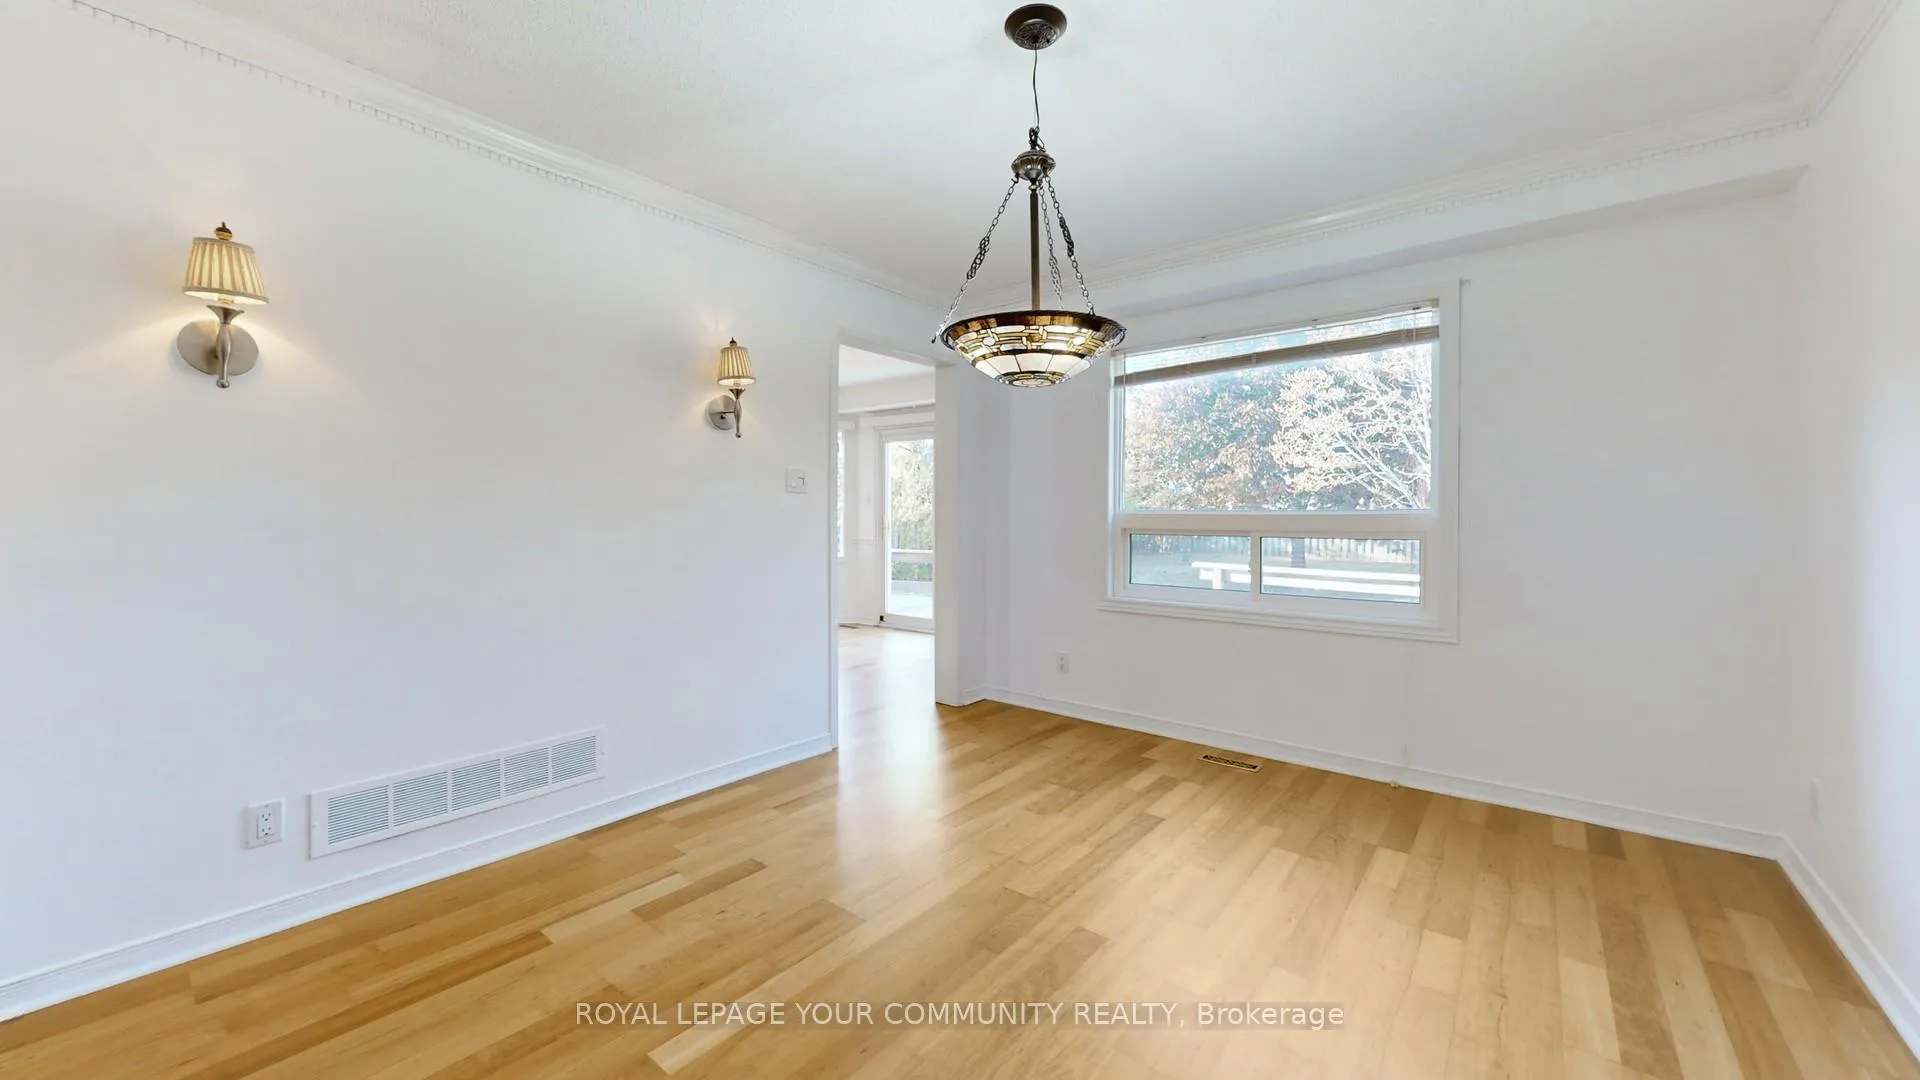 See all 40 photos
Property history
Facts and features
- BasementUnfinished
- Water, sewerMunicipal
- HeatingForced air
- CoolingCentral air
- Fireplace
- Central air
The homeDetached, 2-storey, Full, unfinished
- Type: Detached
- Style: 2-storey
- Basement: Full, unfinished
- Waterfront: None
InsideFireplace Yes, Ceramic, Main level
- Fireplace: Yes
- Flooring: Ceramic
- Laundry: Main level
- Features: Central vacuum, auto garage door remote
- Rooms above ground: 12
- Bedrooms: 4
- Bathrooms: 3
- Kitchens: 1
- Family room: Yes
Outside and lotBrick, vinyl siding, Asphalt shingle, Concrete
- Exterior: Brick, vinyl siding
- Roof: Asphalt shingle
- Foundation: Concrete
- Size: 51.08 × 145.81 ft
Parking2 Garage, Attached, Private double
- Spaces: 2 Garage
- Garage: Attached
- Driveway: Private double
Heating, water and powerForced air, gas, Central air, Municipal water
- Heating: Forced air, gas
- Cooling: Central air
- Water: Municipal water
- Sewer: Municipal sewer
- Natural gas: Yes
- Hydro: Yes
- Cable: Available
- Telephone: Available
Costs and taxesTaxes $5,602 a year, Hwt - $19.20/m + hst.
- Taxes, 2024: $5,602 a year
- Rental items: Hwt - $19.20/m + hst.
Included in the saleFridge, stove, b/i dishwasher, b/i microwave w/range hood (as is), washer, dryer, gdos, central vacuum (as is).
- Included: Fridge, stove, b/i dishwasher, b/i microwave w/range hood (as is), washer, dryer, gdos, central vacuum (as is).
NearbyFenced yard, library, park, public transit, school, marina
- Close to: Fenced yard, library, park, public transit, school, marina
Listing detailsN10239675, Sold, Nov 1, 2024
- MLS® number: N10239675
- Status: Sold
- Listed on: Nov 1, 2024
- Days on market: 103
- Updated: Feb 12, 2025
- Possession: Flexible
- Occupied by: Vacant
- Listing brokerage: ROYAL LEPAGE YOUR COMMUNITY REALTY
About this home
206 Carrick Avenue, Georgina (Keswick North), ON L4P 3N7
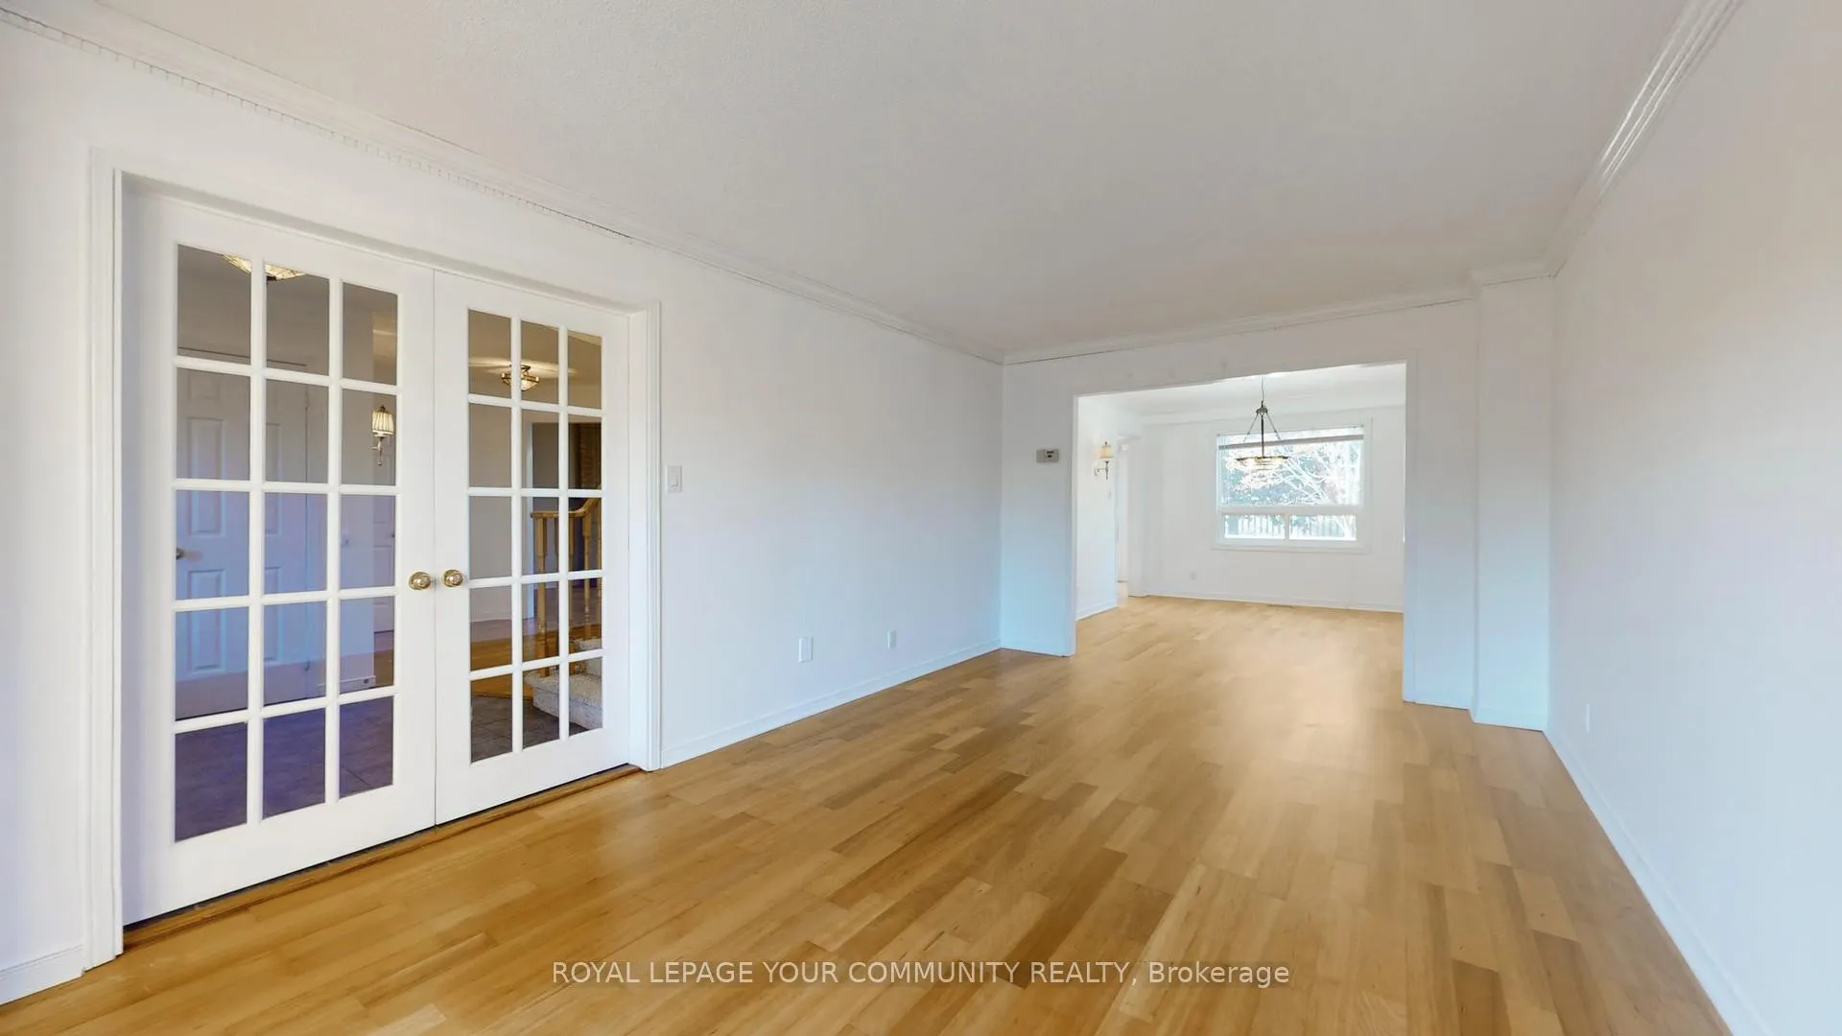
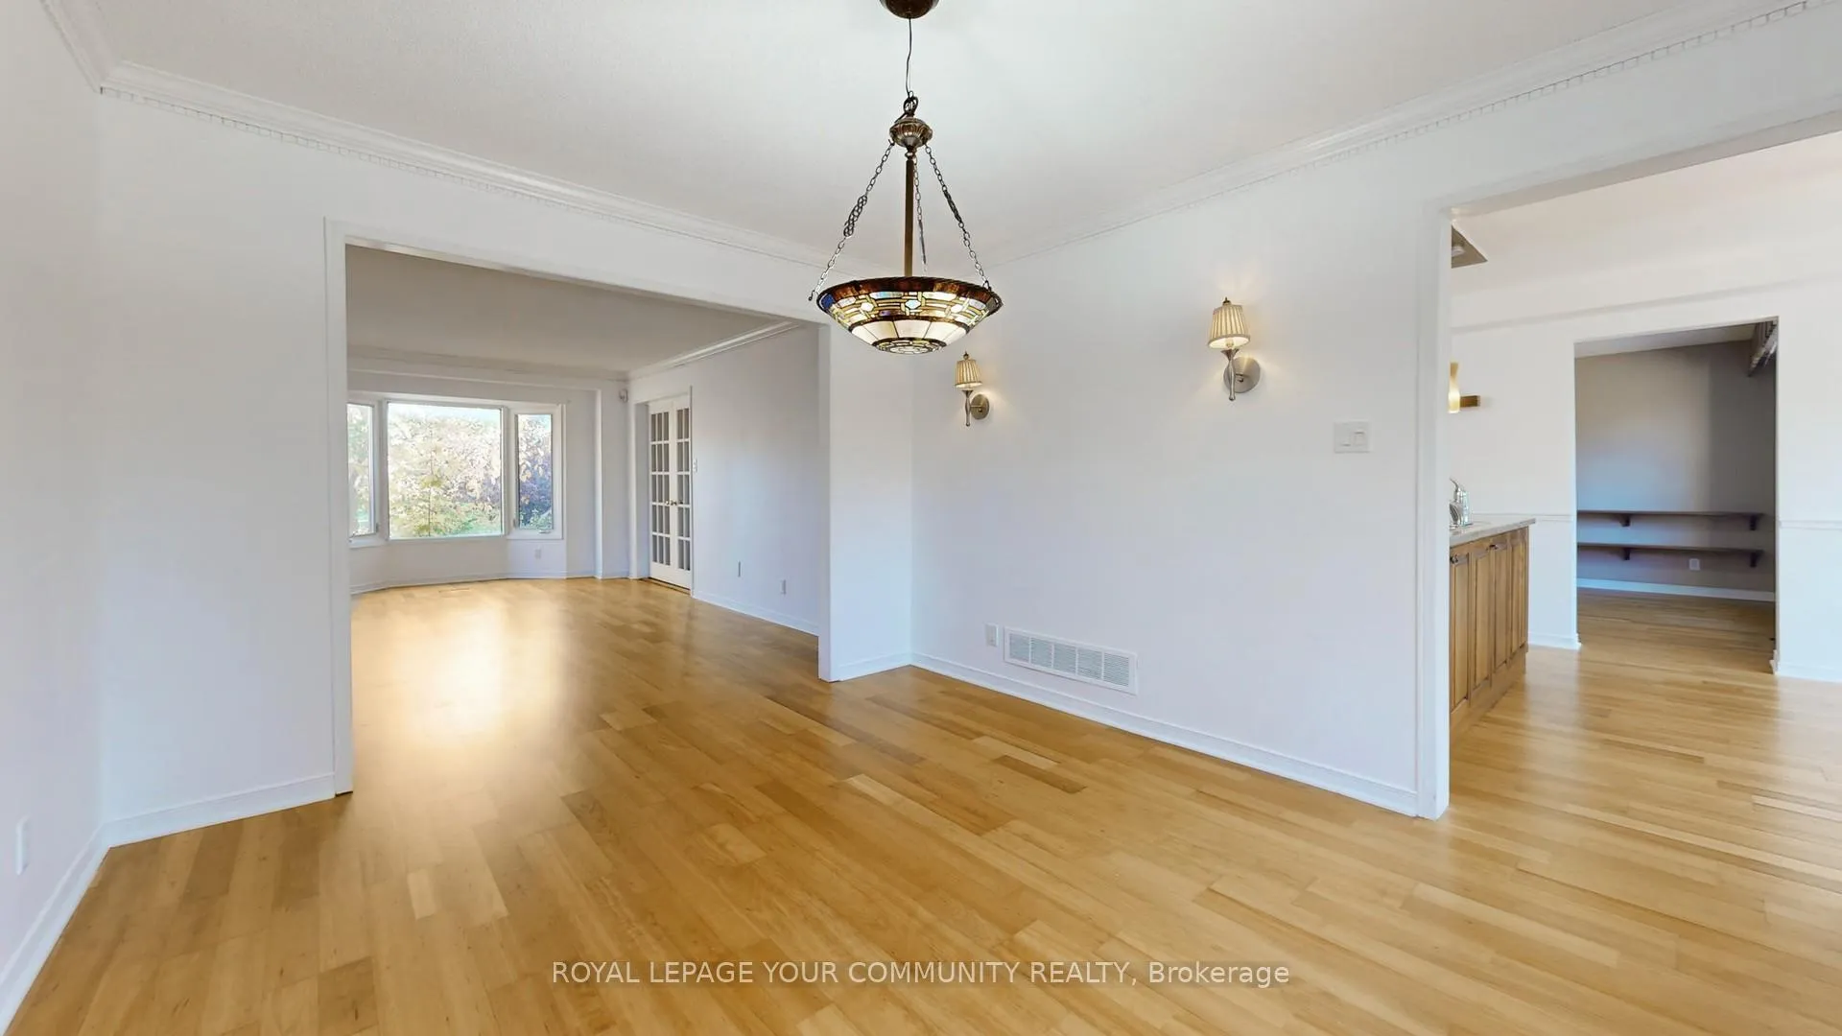
Spacious "Queensville" Model Nestled on Over 50 Ft Frontage & 148 Ft Deep Lot. This 2-storey home offers a cozy family room with a gas fireplace, a sun-filled living room open to the dining area, and a family-sized kitchen with granite countertops and a backsplash. The breakfast area features a walk-out to a large deck in the huge fenced backyard. The main level includes a laundry room with access to a 2-car garage. 35.17 Ft x 31.20 Ft basement area awaits new owner's touches. The huge primary bedroom boasts a 4-piece bathroom and a large walk-in closet. The spacious 2nd, 3rd, and 4th bedrooms each have their own closet. Located in a family-friendly neighborhood. Just steps from a school, playground with splash pad, and minutes to shopping, Doctors' offices, and HWY 404. **EXTRAS** According to Chinese Feng Shui, this house brings great benefits to the people living here, promoting good health, career success, harmonious relationships, and even the academic success of children.
Ask about this home
A HOMEH agent will answer your questions about this home.
Around this home
Daily convenience, out of 100, from the distances below
Schools nearby
School rating, out of 10.
Helpful calculators
Your HOMEH agent

"I would see it this week."