

763 Third Avenue
763 Third Avenue
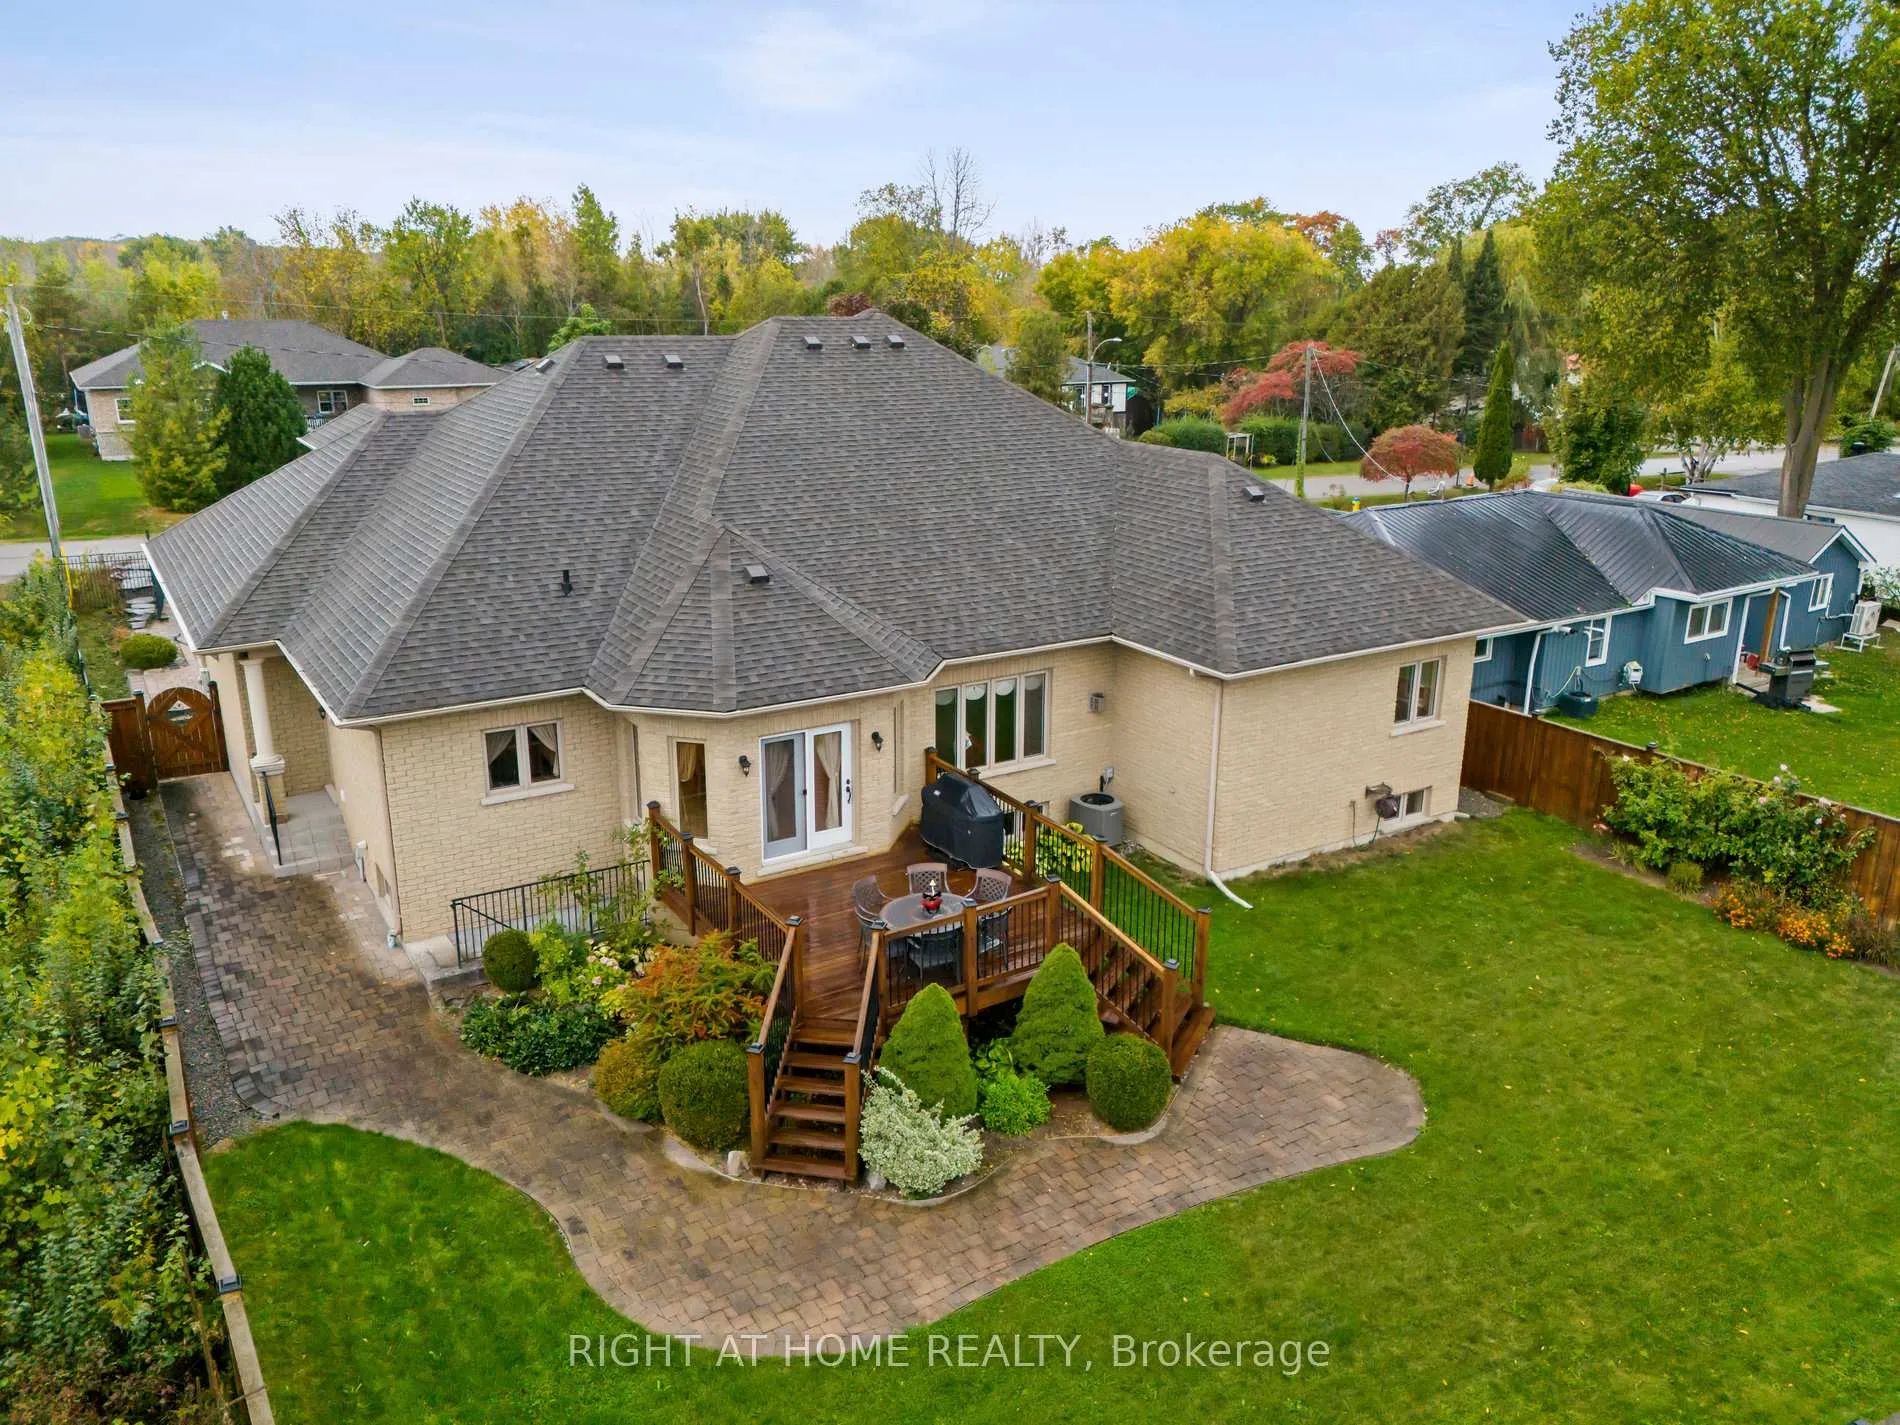 See all 40 photos
Property history
Facts and features
- BasementWalk-out
- Age of home6–15 years
- Water, sewerMunicipal
- HeatingForced air
- Hardwood floors
- Fireplace
- Central air
The homeDetached, Bungalow, Age 6–15 years
- Type: Detached
- Style: Bungalow
- Age: 6–15 years
- Living space: 2,500–3,000 sq ft
- Basement: Finished with walk-out, walk-up
InsideFireplace Yes, Hardwood, Stone, Broadloom, Main level
- Fireplace: Yes
- Flooring: Hardwood, Stone, Broadloom
- Laundry: Main level
- Features: Water heater owned, in-law capability, central vacuum, sump pump
- Rooms above ground: 9
- Rooms in the basement: 2
- Bedrooms: 3 + 1 in the basement
- Bathrooms: 4
- Kitchens: 1
- Family room: Yes
Outside and lotBrick, stone, Shingles, Concrete
- Exterior: Brick, stone
- Roof: Shingles
- Foundation: Concrete
- Other structures: Garden shed
- Size: 80 × 150 ft
Parking2 Garage, Attached, Private
- Spaces: 2 Garage
- Garage: Attached
- Driveway: Private
Heating, water and powerForced air, gas, Central air, Municipal water
- Heating: Forced air, gas
- Cooling: Central air
- Water: Municipal water
- Sewer: Municipal sewer
Costs and taxesTaxes $8,609 a year, HST included in the price
- Taxes, 2024: $8,609 a year
- HST: HST included in the price
Included in the saleB/i gas stove/oven, ss fridge, ss, microwave, b/i dishwasher,washer&dryer, central vac, granite kitchen table, big safe unit in the basement,2 gdo remotes, gas heater in the garage (as is)., Painting and staging accesories
- Included: B/i gas stove/oven, ss fridge, ss, microwave, b/i dishwasher,washer&dryer, central vac, granite kitchen table, big safe unit in the basement,2 gdo remotes, gas heater in the garage (as is).
- Not included: Painting and staging accesories
NearbyGreenbelt/conservation, lake access, park, fenced yard, ravine, school bus route
- Close to: Greenbelt/conservation, lake access, park, fenced yard, ravine, school bus route
Listing detailsN9391446, Sold, Oct 10, 2024
- MLS® number: N9391446
- Status: Sold
- Listed on: Oct 10, 2024
- Days on market: 131
- Updated: Feb 18, 2025
- Possession: To Be Arranged
- Occupied by: Owner
- Listing brokerage: RIGHT AT HOME REALTY
About this home
763 Third Avenue, Georgina (Historic Lakeshore Communities), ON L0E 1S0
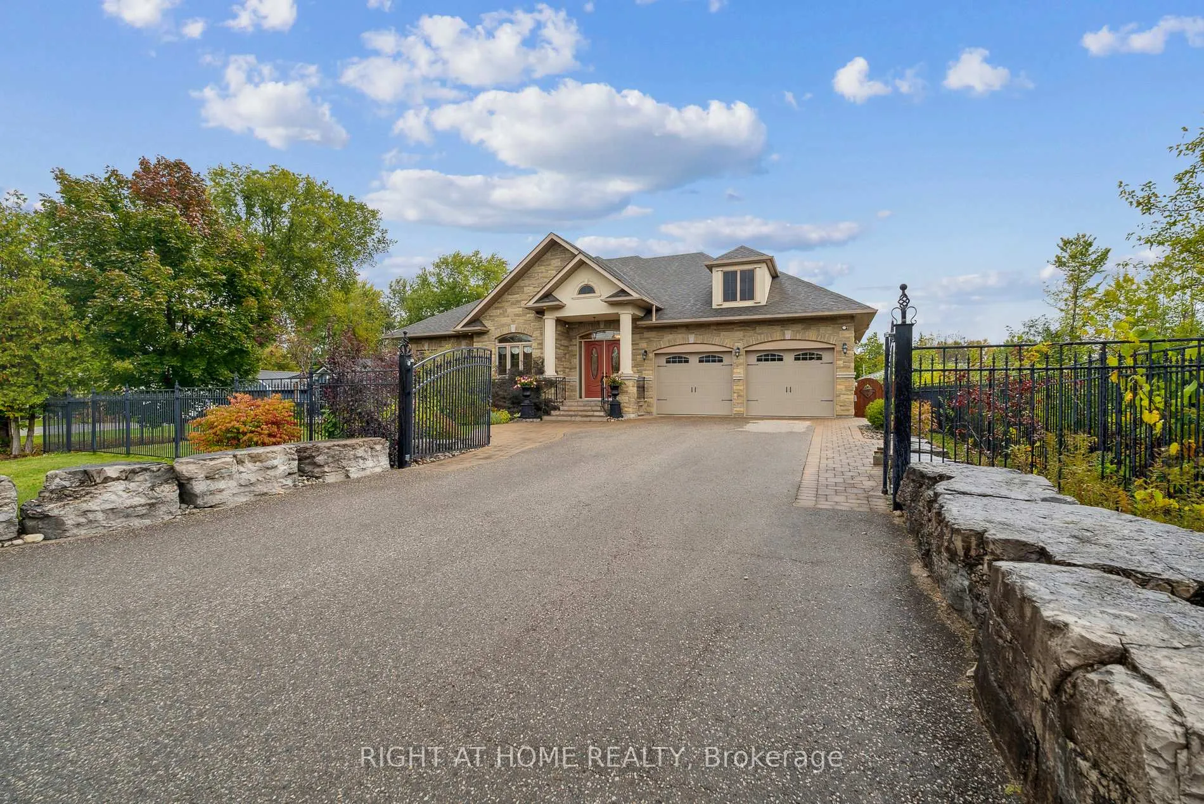
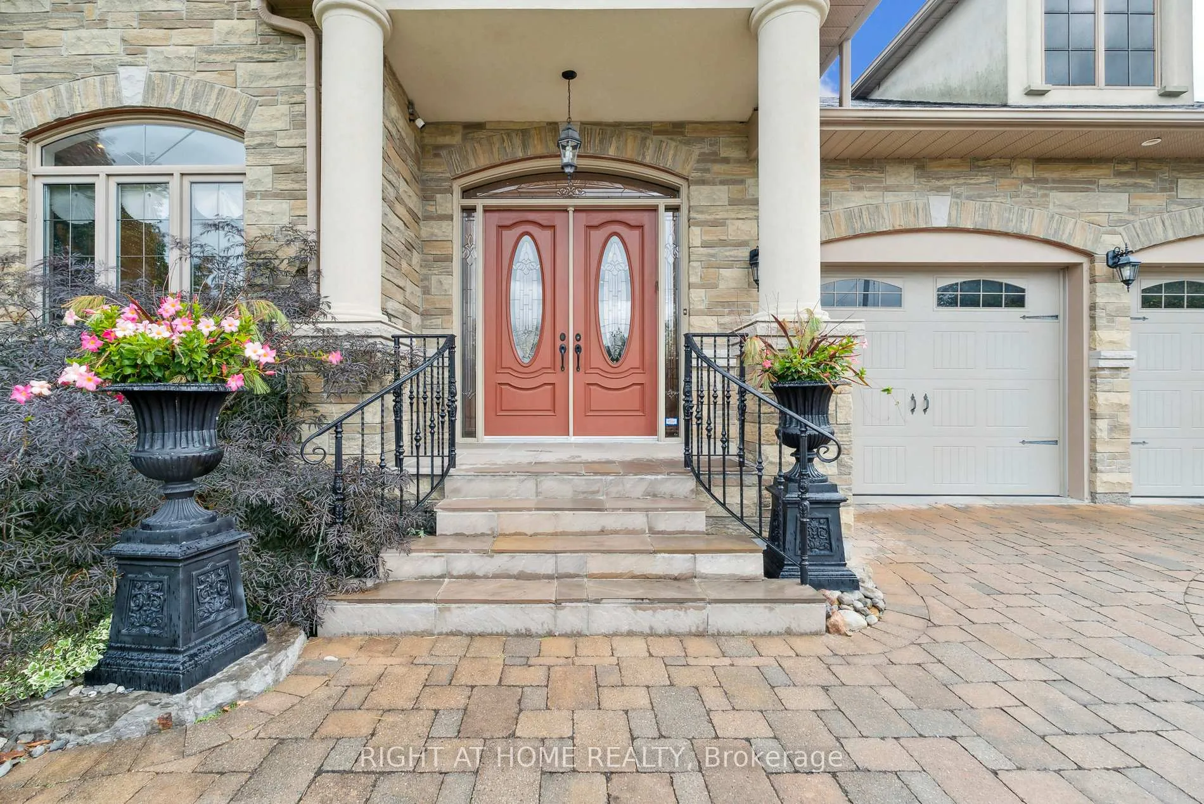
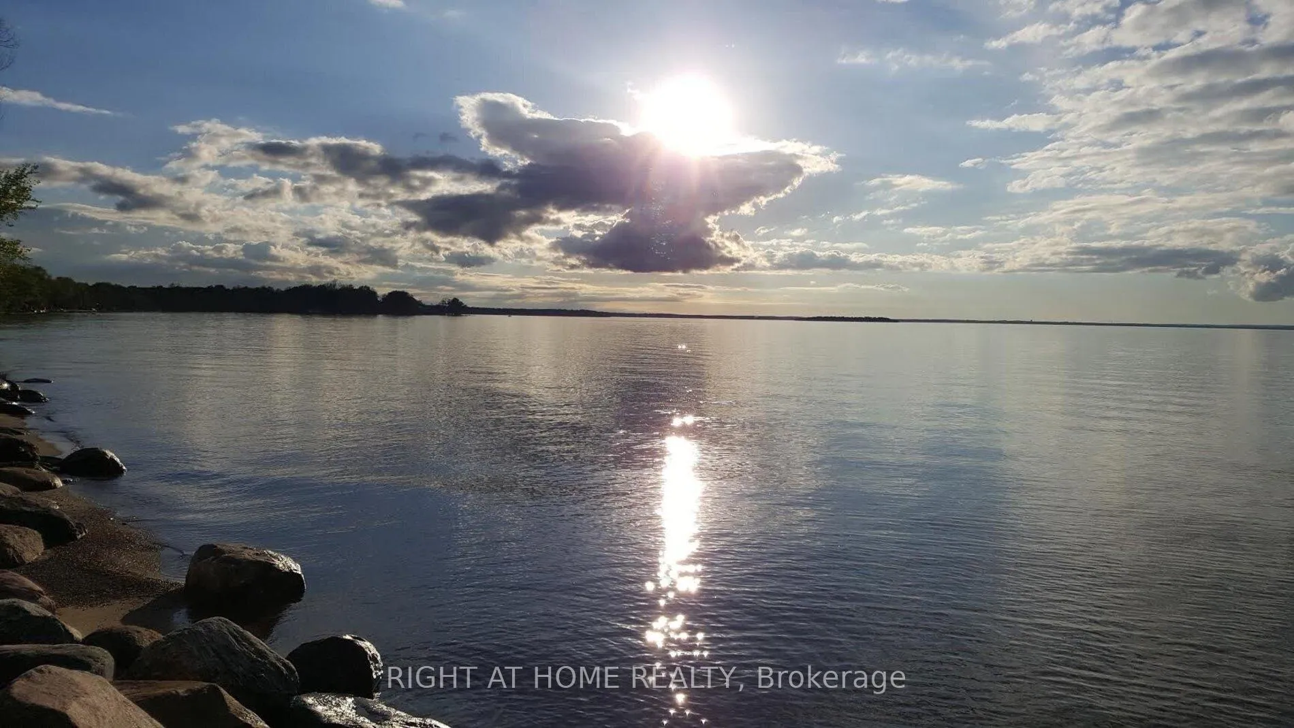
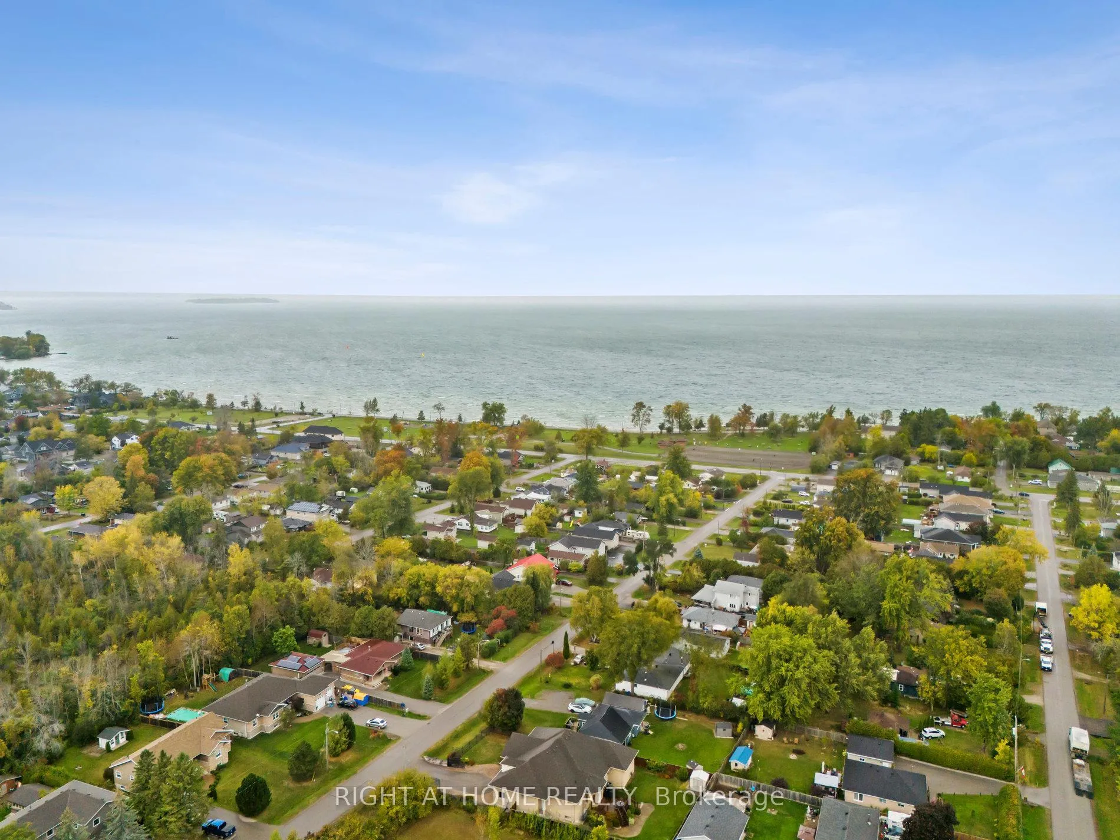
Exquisite 2007 custom-built bungalow boasts a luxurious and spacious layout with grandiose ceiling heights of 9, 11, and 13 feet, offering an elegant and functional living space. Situated just 300 meters from Willow Beach and Lake Simcoe Conservation Area, the home combines proximity to nature with the convenience of being only a 50-minute drive from downtown Toronto. This stunning custom-built bungalow spans approximately 2,868 square feet on the main level, complemented by a finished 2,900 square foot basement with multiple access points, including a walkout entrance. The gourmet kitchen features maple cabinets, quartz countertops, a stylish glass & stone backsplash, and a large granite table perfect for family gatherings.Inside, top-quality hardwood and stone flooring grace the main floor, alongside two fireplaces that enhance the cozy ambiance. The home is adorned with custom crown molding, coffered ceilings, rounded wall corners, and crystal chandeliers, offering elegance in every detail.The finished lower level, bathed in natural light from large windows, offers three rooms a generous recreation area, a 4-piece bathroom, and roughed-in plumbing for a kitchen. Additional features include ample storage rooms and a cold room making this home both functional and luxurious.The heated two-car garage and wrought iron gated driveway add privacy and curb appeal to the fully fenced, beautifully landscaped lot. **EXTRAS** Finished lower level, bathed in natural light from large windows, offers 2 rooms and a workshop, a generous recreation area, great rm & a roughed-in plumbing for a kitchen and a 4 pc bathroom.
Ask about this home
A HOMEH agent will answer your questions about this home.
Around this home
Daily convenience, out of 100, from the distances below
Helpful calculators
Your HOMEH agent

"I would see it this week."