

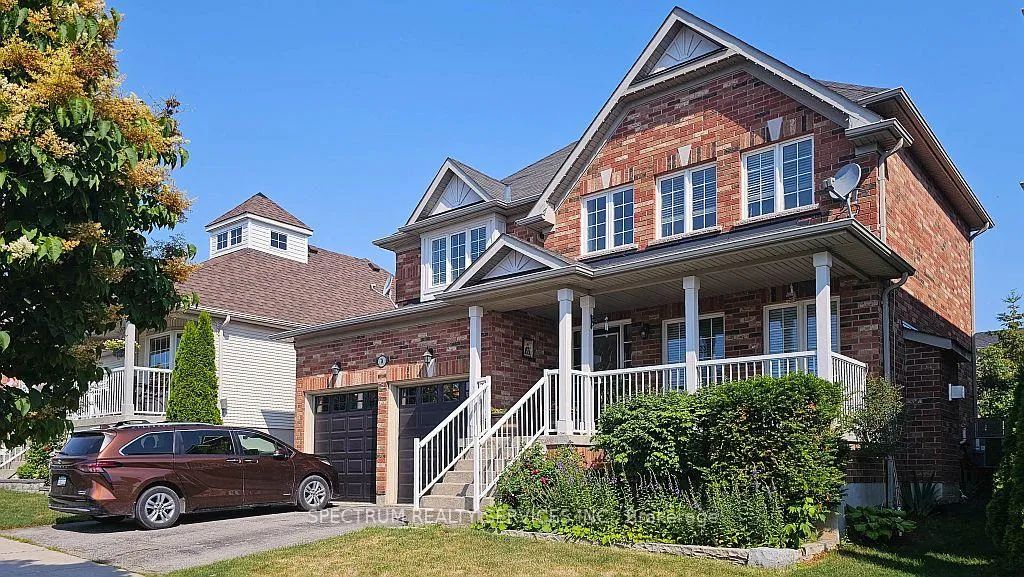
74 Ian Drive
74 Ian Drive
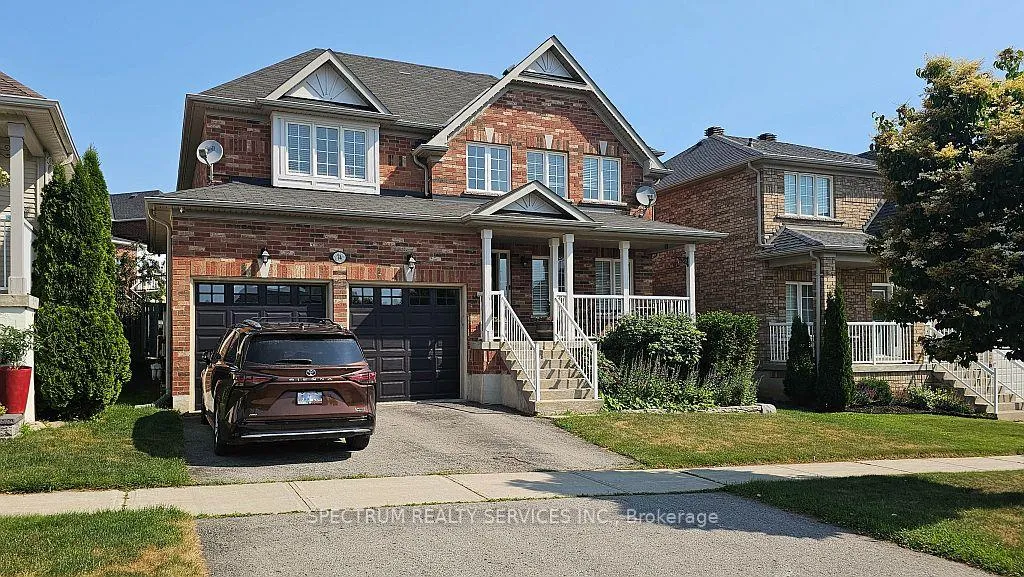
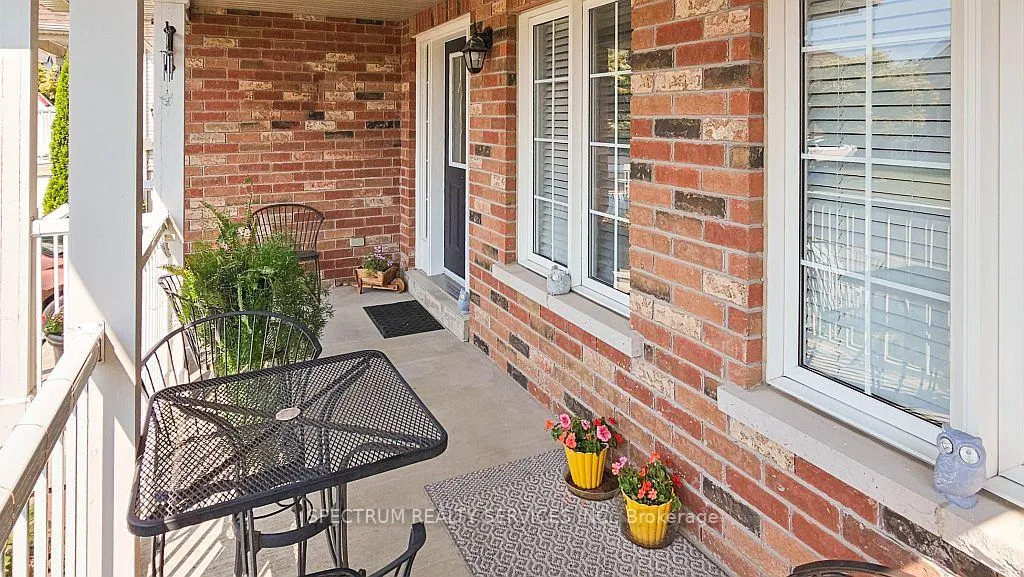
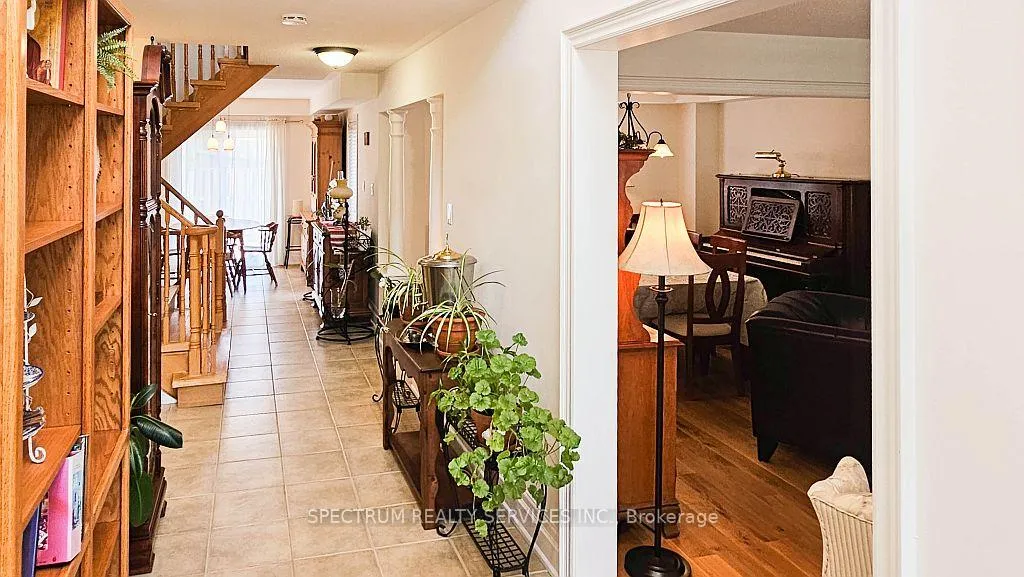
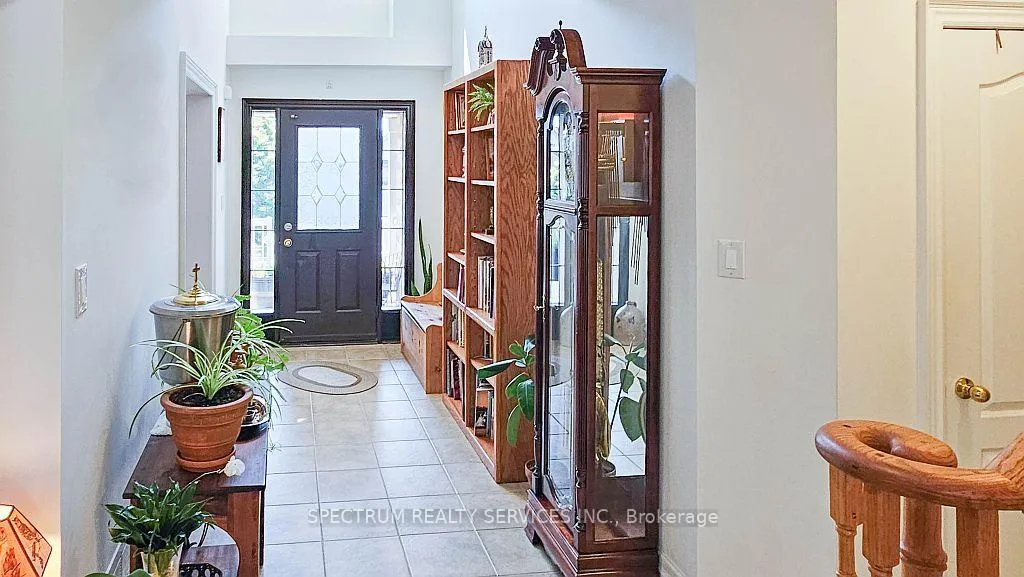 See all 35 photos
Property history
- $1,188,000SuspendedList: 2025-07-07|End: 2026-01-07|184 daysN12268211
Facts and features
- BasementFinished
- Price per sq ft~$432
- Water, sewerMunicipal
- HeatingForced air
- Hardwood floors
- Fireplace
- Central air
The homeDetached, 2-storey, 2,500–3,000 sq ft
- Type: Detached
- Style: 2-storey
- Living space: 2,500–3,000 sq ft
- Basement: Finished
InsideFireplace Yes, Ceramic, Hardwood, Broadloom, Main level
- Fireplace: Yes
- Flooring: Ceramic, Hardwood, Broadloom
- Laundry: Main level
- Features: Other
- Rooms above ground: 8
- Rooms in the basement: 2
- Bedrooms: 3
- Bathrooms: 3
- Kitchens: 1
- Family room: Yes
Outside and lotBrick, Asphalt shingle, Concrete
- Exterior: Brick
- Roof: Asphalt shingle
- Foundation: Concrete
- Size: 44 × 88.5 ft
Parking2 Garage, Built-in, Private
- Spaces: 2 Garage
- Garage: Built-in
- Driveway: Private
Heating, water and powerForced air, gas, Central air, Municipal water
- Heating: Forced air, gas
- Cooling: Central air
- Water: Municipal water
- Sewer: Municipal sewer
Costs and taxesTaxes $5,600 a year, HST No HST, Tankless water heater (billed with gas 39.99/month)
- Taxes, 2024: $5,600 a year
- HST: No HST
- Rental items: Tankless water heater (billed with gas 39.99/month)
Included in the saleS/s app including: gas burner, fridge, b/i dishwasher, all elf's, all window coverings, garage door remotes, electrical car charger, patio furniture. bonus: internet enabled light switches/garage doors/stove/oven (gas), next thermostat/doorbell camera/3 google cameras - all working in one app, tankless water heater, central water softener, all bathroom toilets with bidet showers. prewired for home theatre downstairs. large unfinished storage area in basement with rough-in for a future bathroom
- Included: S/s app including: gas burner, fridge, b/i dishwasher, all elf's, all window coverings, garage door remotes, electrical car charger, patio furniture. bonus: internet enabled light switches/garage doors/stove/oven (gas), next thermostat/doorbell camera/3 google cameras - all working in one app, tankless water heater, central water softener, all bathroom toilets with bidet showers. prewired for home theatre downstairs. large unfinished storage area in basement with rough-in for a future bathroom
NearbyElectric car charger, fenced yard, lake/pond, park, school
- Close to: Electric car charger, fenced yard, lake/pond, park, school
Listing detailsN12268211, Suspended, Jul 7, 2025
- MLS® number: N12268211
- Status: Suspended
- Listed on: Jul 7, 2025
- Days on market: 184
- Updated: Jan 7, 2026
- Possession: Flexible
- Occupied by: Owner
- Listing brokerage: SPECTRUM REALTY SERVICES INC.
About this home
74 Ian Drive, Georgina (Keswick South), ON L4P 4G3
This exceptionally well-maintained and charming home features 3 spacious bedrooms and 3 bathrooms, including a fully finished basement-truly a testament to pride of ownership. Located in a highly desirable, family oriented neighborhood, the property offers convenient access to local amenities such as shops, restaurants, banks, schools, medical centers, and fitness facilities. It is just minutes from Highway 404, the GO Station, Cook's Bay, Miami Beach, Young's Harbor Park, and an abundance of parks and bike paths. The home boasts a thoughtfully designed and generously sized layout. The primary bedroom includes a custom closet organizer and a luxurious 5-piece ensuite with a steam shower, heated floors, and a heated towel rack. Recent updates include a new washer, dryer, fridge, stove, upgraded toilets, a steam room, and an electric vehicle charger-making this home truly move-in ready. Elegant hardwood flooring spans the entire home, enriching its warm and welcoming ambiance. The modern kitchen features an upgraded touch-activated faucet, a water filtration system, and opens to a private, beautifully landscaped backyard complete with patio furniture and a natural gas grill-perfect for entertaining. Additional highlights include direct access from the main floor to the garage through a brand-new laundry room equipped with Bosch appliances. The finished basement offers a sound proof recreation room and a separate office, ideal for working from home or relaxing in peace. With all these features and upgrades, this home offers exceptional value and comfort. Don't miss the opportunity to make it yours!
Ask about this home
A HOMEH agent will answer your questions about this home.
Around this home
Daily convenience, out of 100, from the distances below
Schools nearby
School rating, out of 10.
Helpful calculators
Your HOMEH agent

"I would see it this week."