

1903 Metro Road N
1903 Metro Road N
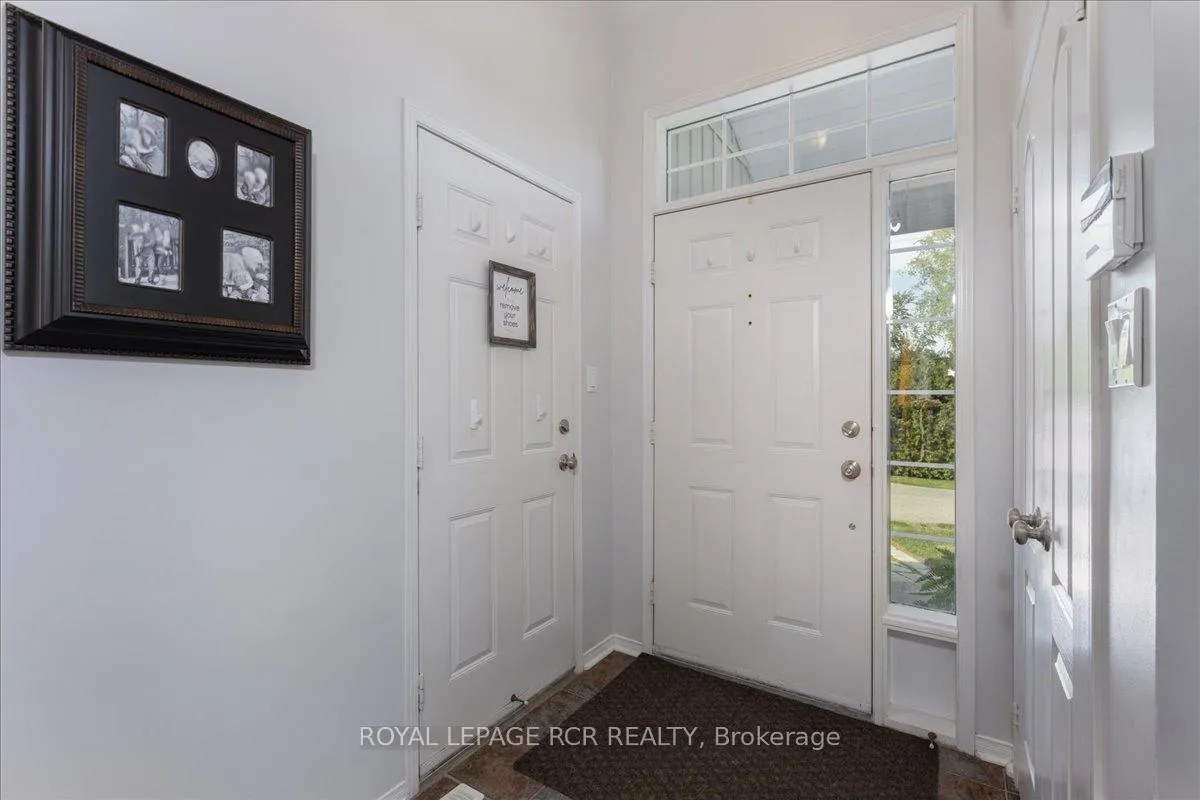 See all 48 photos
Property history
- $949,900ExpiredList: 2025-10-09|End: 2026-02-01|115 daysN12453829
- $979,000TerminatedList: 2025-09-15|End: 2025-10-09|24 daysN12403773
- $999,900ExpiredList: 2025-05-22|End: 2025-08-25|95 daysN12167200
Facts and features
- BasementPart finished
- Price per sq ft~$543
- Water, sewerMunicipal
- Lot shapeIrregular
- Hardwood floors
- Fireplace
- Central air
The homeDetached, 2-storey, 1,500–2,000 sq ft
- Type: Detached
- Style: 2-storey
- Living space: 1,500–2,000 sq ft
- Basement: Full, partially finished
InsideFireplace Yes, natural gas, Hardwood, Broadloom, Auto garage door remote, central vacuum, storage area lockers, sump pump, water heater owned
- Fireplace: Yes, natural gas
- Flooring: Hardwood, Broadloom
- Features: Auto garage door remote, central vacuum, storage area lockers, sump pump, water heater owned
- Rooms above ground: 6
- Rooms in the basement: 2
- Bedrooms: 3 + 1 in the basement
- Bathrooms: 2
- Kitchens: 1
Outside and lotVinyl siding, Asphalt shingle, Poured concrete
- Exterior: Vinyl siding
- Roof: Asphalt shingle
- Foundation: Poured concrete
- Features: Deck, hot tub, privacy
- Other structures: Fence - full, garden shed
- Size: 78.49 × 213.58 ft
- Shape: Irregular
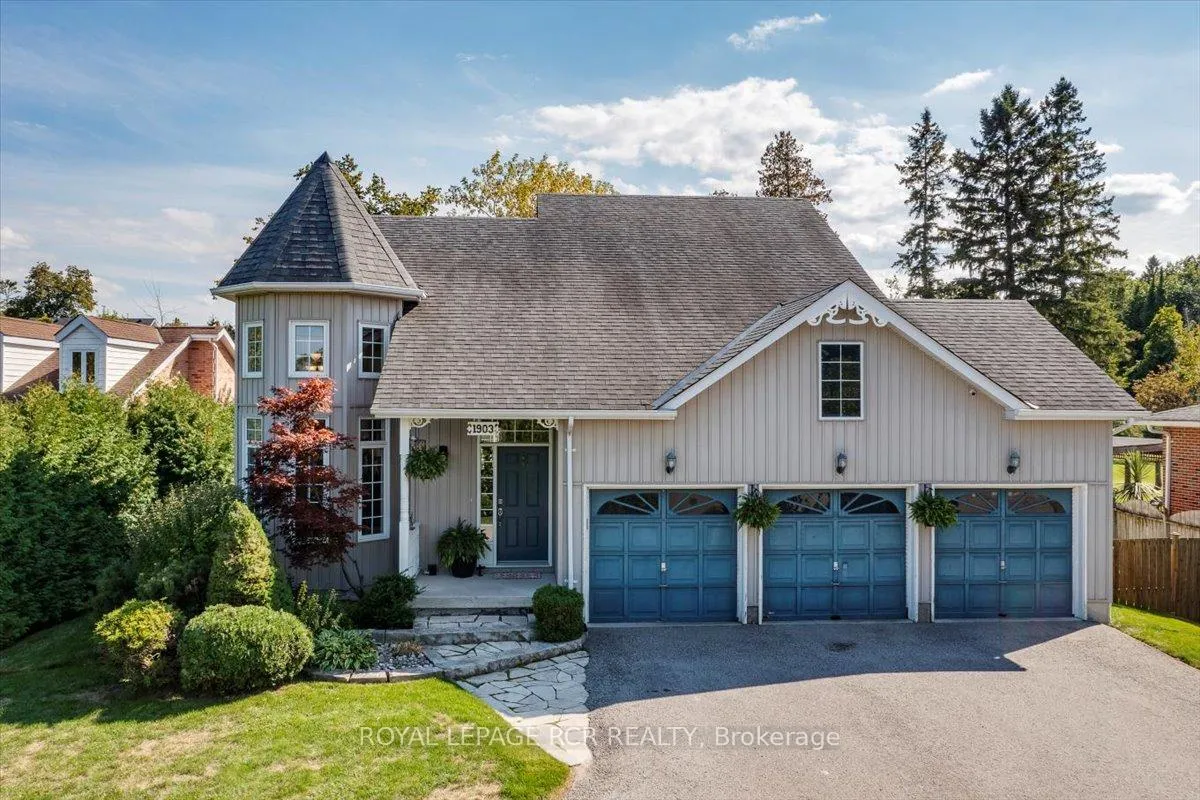
Parking3 Garage, Attached, Private triple
- Spaces: 3 Garage
- Garage: Attached
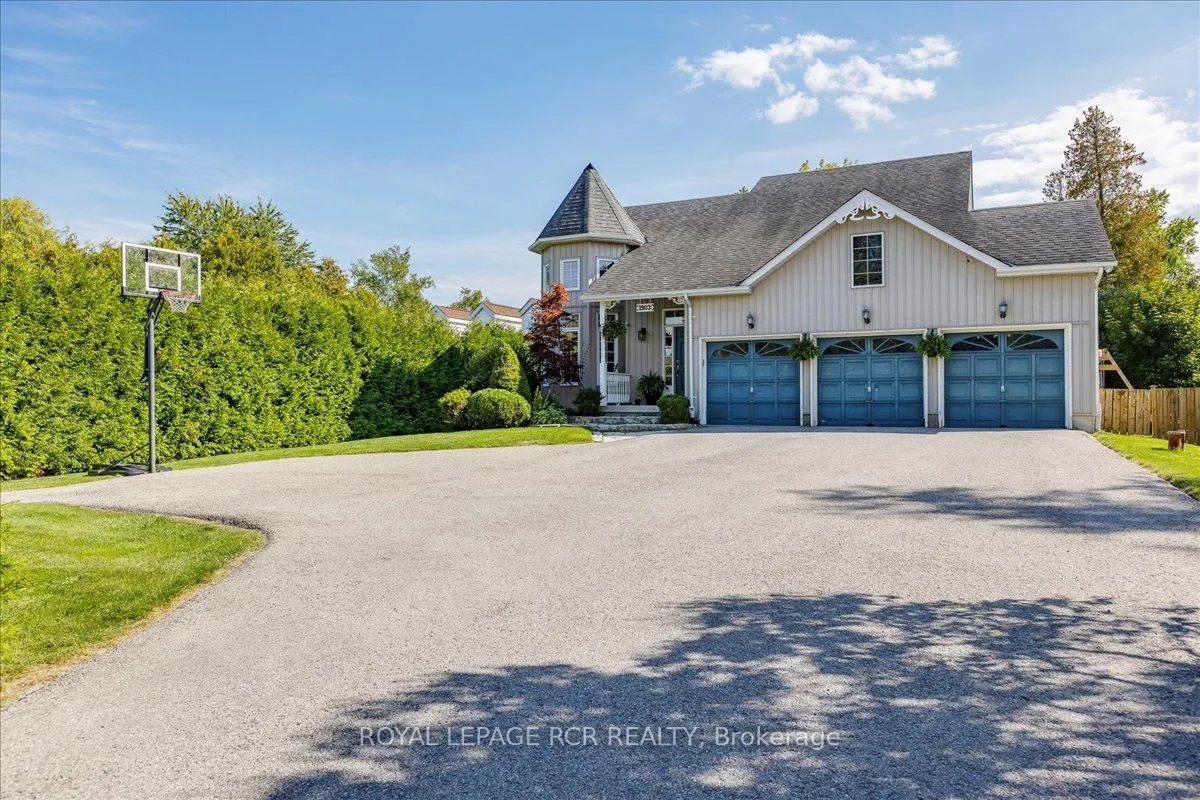
- Driveway: Private triple
Heating, water and powerForced air, gas, Central air, Municipal water
- Heating: Forced air, gas
- Cooling: Central air
- Water: Municipal water
- Sewer: Municipal sewer
- Natural gas: Yes
- Hydro: Yes
- Cable: Available
- Telephone: Available
Costs and taxesTaxes $5,986 a year, HST included in the price
- Taxes, 2025: $5,986 a year
- HST: HST included in the price
Included in the saleElectric light fixtures and ceiling fans, gas fireplaces, all window coverings and blinds, fridge, stove, dishwasher, built-in microwave, washer, dryer, shelving in basement, garage door opener, hot tub (as-is), hot water tank, ac, gas heater in garage, Security cameras
- Included: Electric light fixtures and ceiling fans, gas fireplaces, all window coverings and blinds, fridge, stove, dishwasher, built-in microwave, washer, dryer, shelving in basement, garage door opener, hot tub (as-is), hot water tank, ac, gas heater in garage
- Not included: Security cameras
NearbyBeach, fenced yard, lake/pond, park, public transit, school bus route
- Close to: Beach, fenced yard, lake/pond, park, public transit, school bus route
Listing detailsN12453829, Expired, Oct 9, 2025
- MLS® number: N12453829
- Status: Expired
- Listed on: Oct 9, 2025
- Days on market: 115
- Updated: Feb 1, 2026
- Possession: Flexible
- Occupied by: Owner
- Listing brokerage: Royal LePage RCR Realty
About this home
1903 Metro Road N, Georgina (Sutton & Jackson's Point), ON L0E 1L0
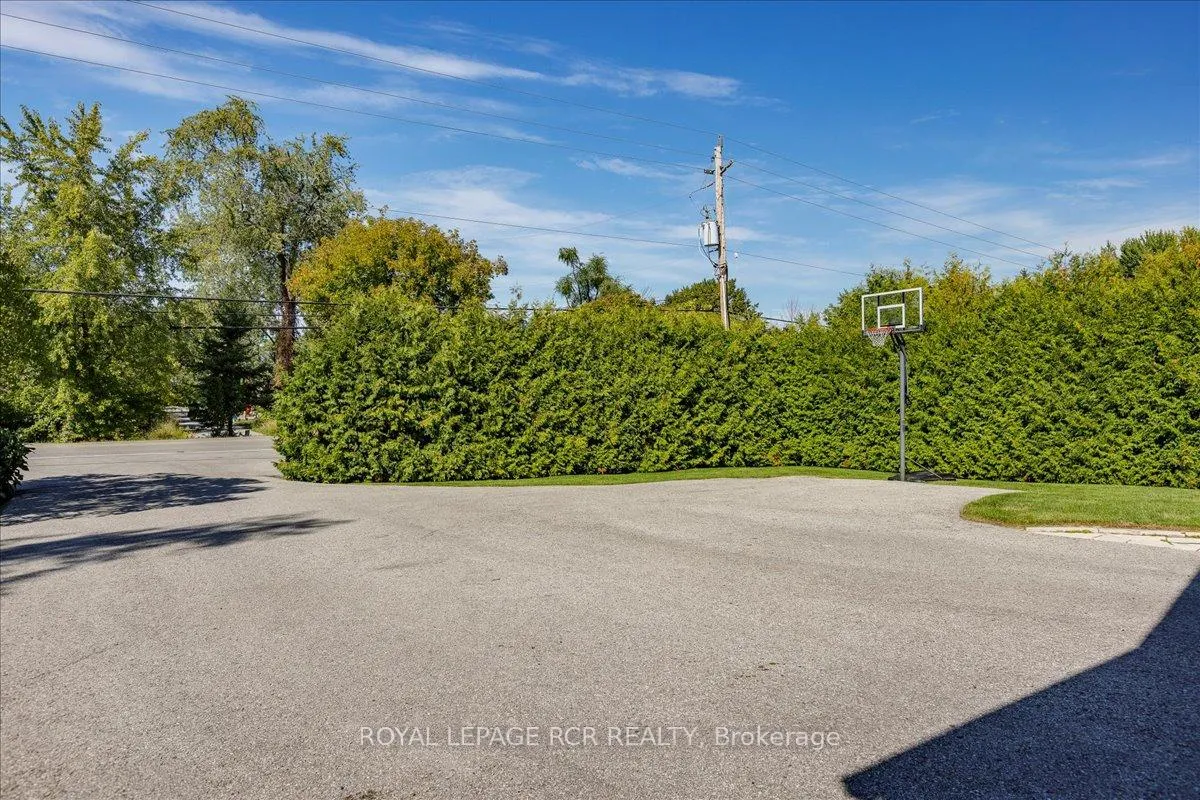
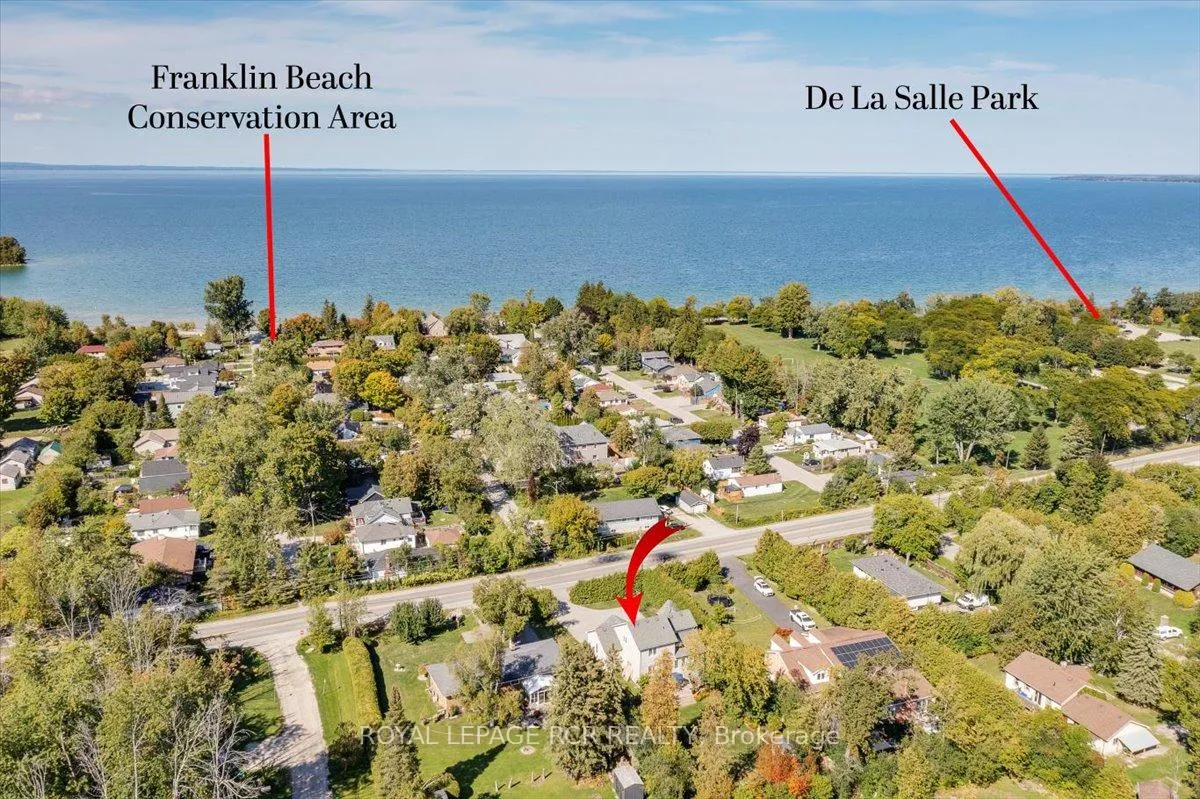
Welcome to 1903 Metro Road North - your perfect family retreat by the Lake! Stunning 3+1 bedroom, 2-storey home with finished basement offers the ideal blend of comfort, functionality, and location. Step inside to soaring 18.5 ft catherdral ceilings that elevate the spacious open-concept main floor, creating a warm and inviting atmosphere perfect for everyday living and entertaining and the added bonus of the primary B/R on the main level. A true standout feature of this property is the gas heated 27x20 ft 3-car garage with 10.5 ft in height, currently used as a garage and bonus living space - an ideal hangout zone for the kids or a versatile flex area for your lifestyle needs. Love to entertain? You'll fall in love with the oversized 30x20 ft entertainer's deck, complete with hot tub and views of your private pool-sized treed backyard. Whether it's summer BBQs or quiet evenings under the stars, this backyard is your personal escape. Plus, there's ample parking in the front for family and guests or to store your boat or trailer. Location is key - and this one can't be beat. Walk across the street and enjoy De La Salle Park or the quiet Franklin Beach and only a 3-minute drive to Willow Beach, you'll enjoy the best of Lake Simcoe living. Need to commute or run errands? Just a 15 minute drive to the 404 highway and a convenient public transit stop directly across the street connects you to grocery stores, shopping centres, schools, and the Newmarket GO Terminal. Don't miss your chance to own this versatile and beautifully maintained home in a prime Georgina location. 1903 Metro Road N is more than a house - it's a lifestyle.
Ask about this home
A HOMEH agent will answer your questions about this home.
Around this home
Daily convenience, out of 100, from the distances below
Schools nearby
School rating, out of 10.
Helpful calculators
Your HOMEH agent

"Priced 9% over the Hestimate. I would see it this week."