

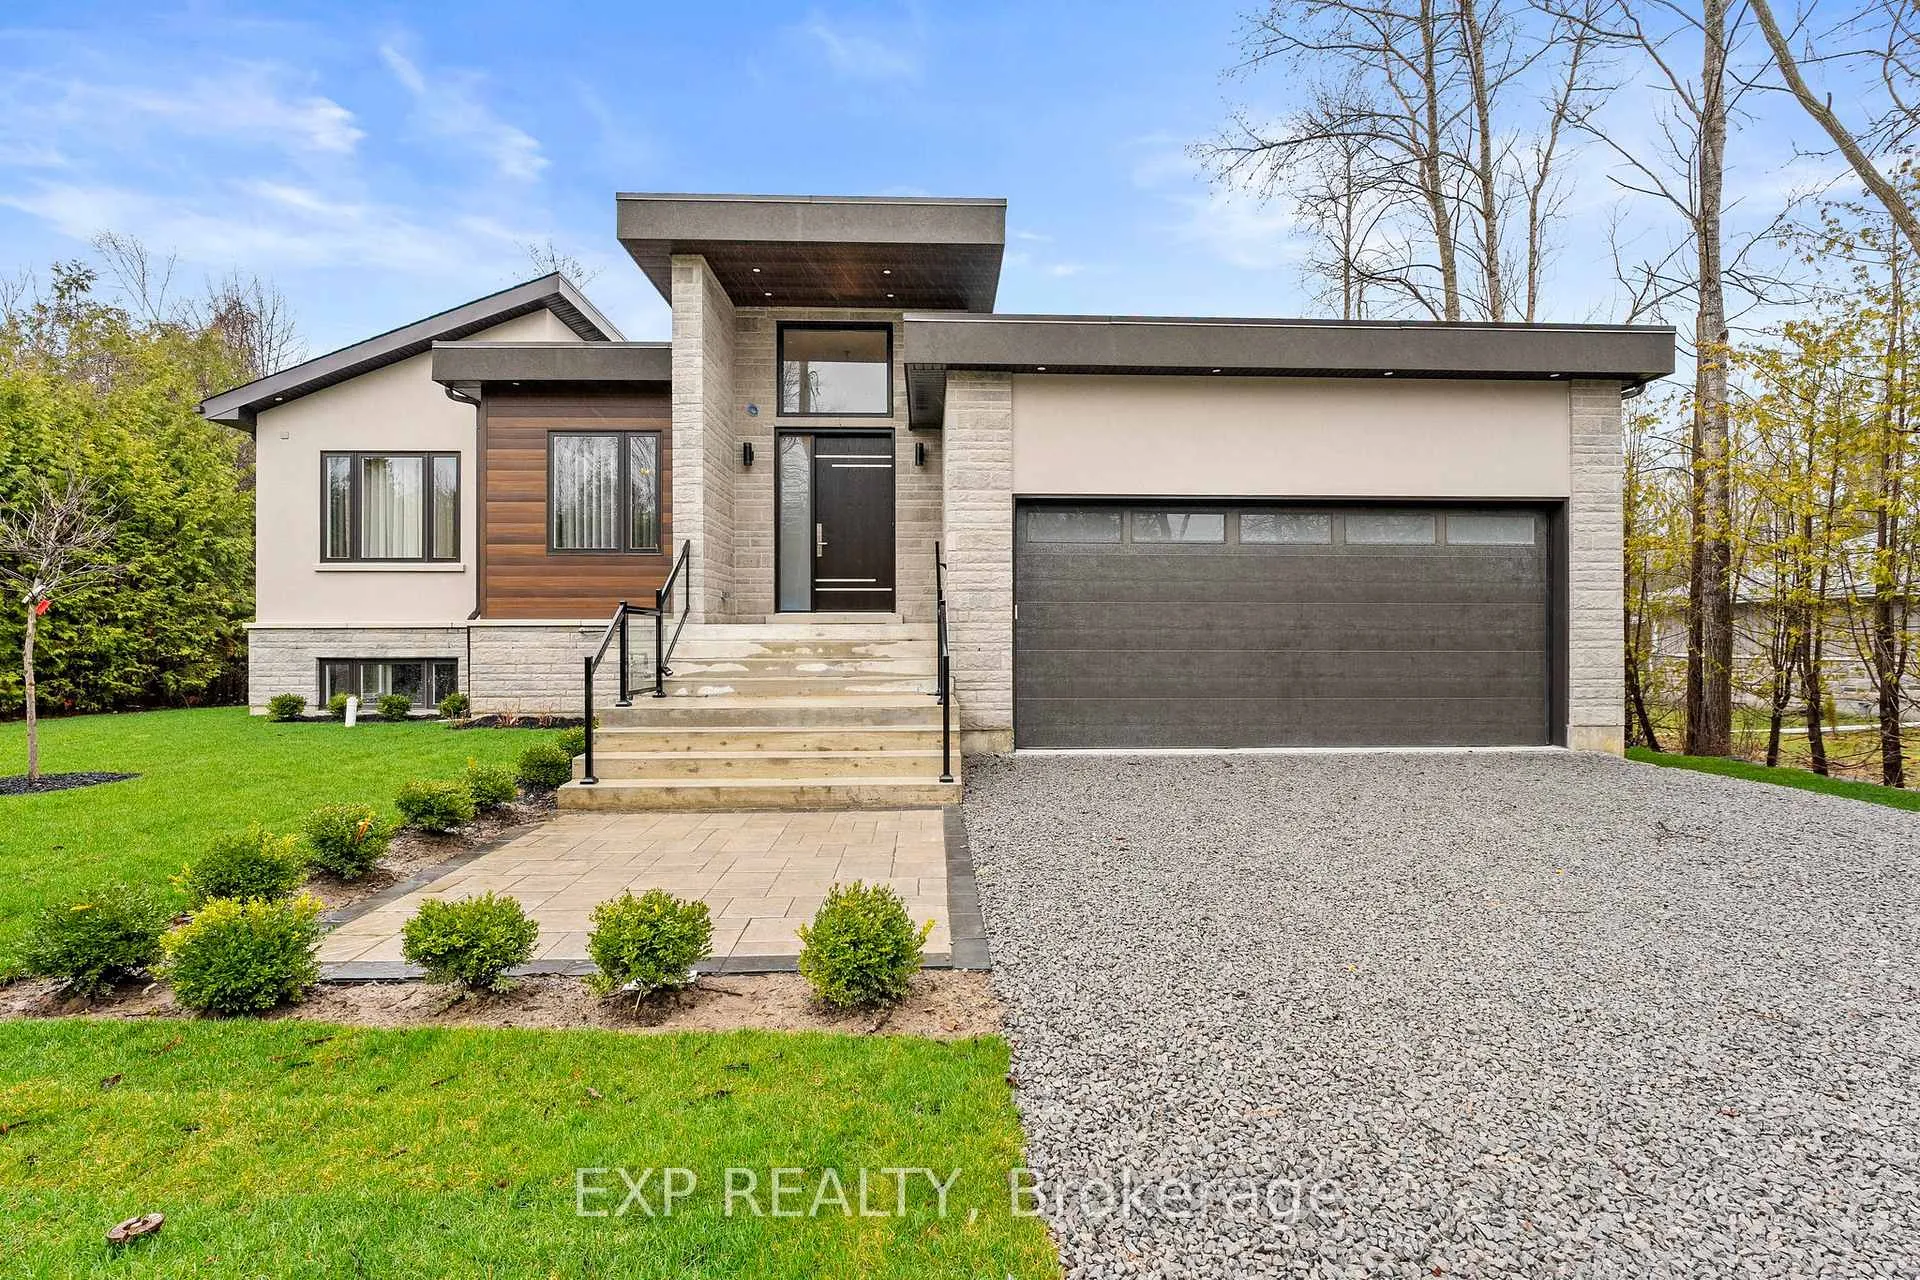
16 Kelenna Drive
Detached Rented
1/3416 Kelenna Drive
Detached Rented
 See all 34 photos
4 Bedrooms
4 Bathrooms
2 Garage
2.5K–3K sq.ft
Entire Home
— Unit
Property history
Facts and features
- BasementUnfinished
- Lease term12 months
- FurnishedUnfurnished
- Age of home0–5 years
What stands out
- Hardwood floors
- Fireplace
- Central air
The homeDetached, Bungalow-raised, Age 0–5 years
- Type: Detached
- Style: Bungalow-raised
- Age: 0–5 years
- Living space: 2,500–3,000 sq ft
- Basement: Full, unfinished
- View: Trees/woods
InsideFireplace Yes, Hardwood, Ceramic, In-suite laundry, main level
- Fireplace: Yes
- Flooring: Hardwood, Ceramic
- Laundry: In-suite laundry, main level
- Features: Primary bedroom - main floor
- Rooms above ground: 9
- Bedrooms: 4
- Bathrooms: 4
- Kitchens: 1
Outside and lotStone, vinyl siding, Shingles, Concrete
- Exterior: Stone, vinyl siding
- Roof: Shingles
- Foundation: Concrete
- Features: Deck, porch
Parking2 Garage, Attached, Private double
- Spaces: 2 Garage
- Garage: Attached
- Driveway: Private double
Heating, water and powerForced air, gas, Central air, Municipal water
- Heating: Forced air, gas
- Cooling: Central air
- Water: Municipal water
- Sewer: Municipal sewer
- Natural gas: Yes
- Hydro: Yes
- Cable: Available
- Telephone: Available
Rent and termsRent $4,800 a month, Entire property, Unfurnished
- Rent: $4,800 a month
- Space for rent: Entire property
- Furnished: Unfurnished
- Lease: 12 months
- Paid: Monthly
- Rent includes: Parking
- Deposit: Required
- Credit check: Required
- Employment letter: Required
- Rental application: Required
- References: Required
IncludedIncluded for use: all window coverings, gas stove, fridge, built-in dishwasher, washer and dryer, garage door opener.
- Included: Included for use: all window coverings, gas stove, fridge, built-in dishwasher, washer and dryer, garage door opener.
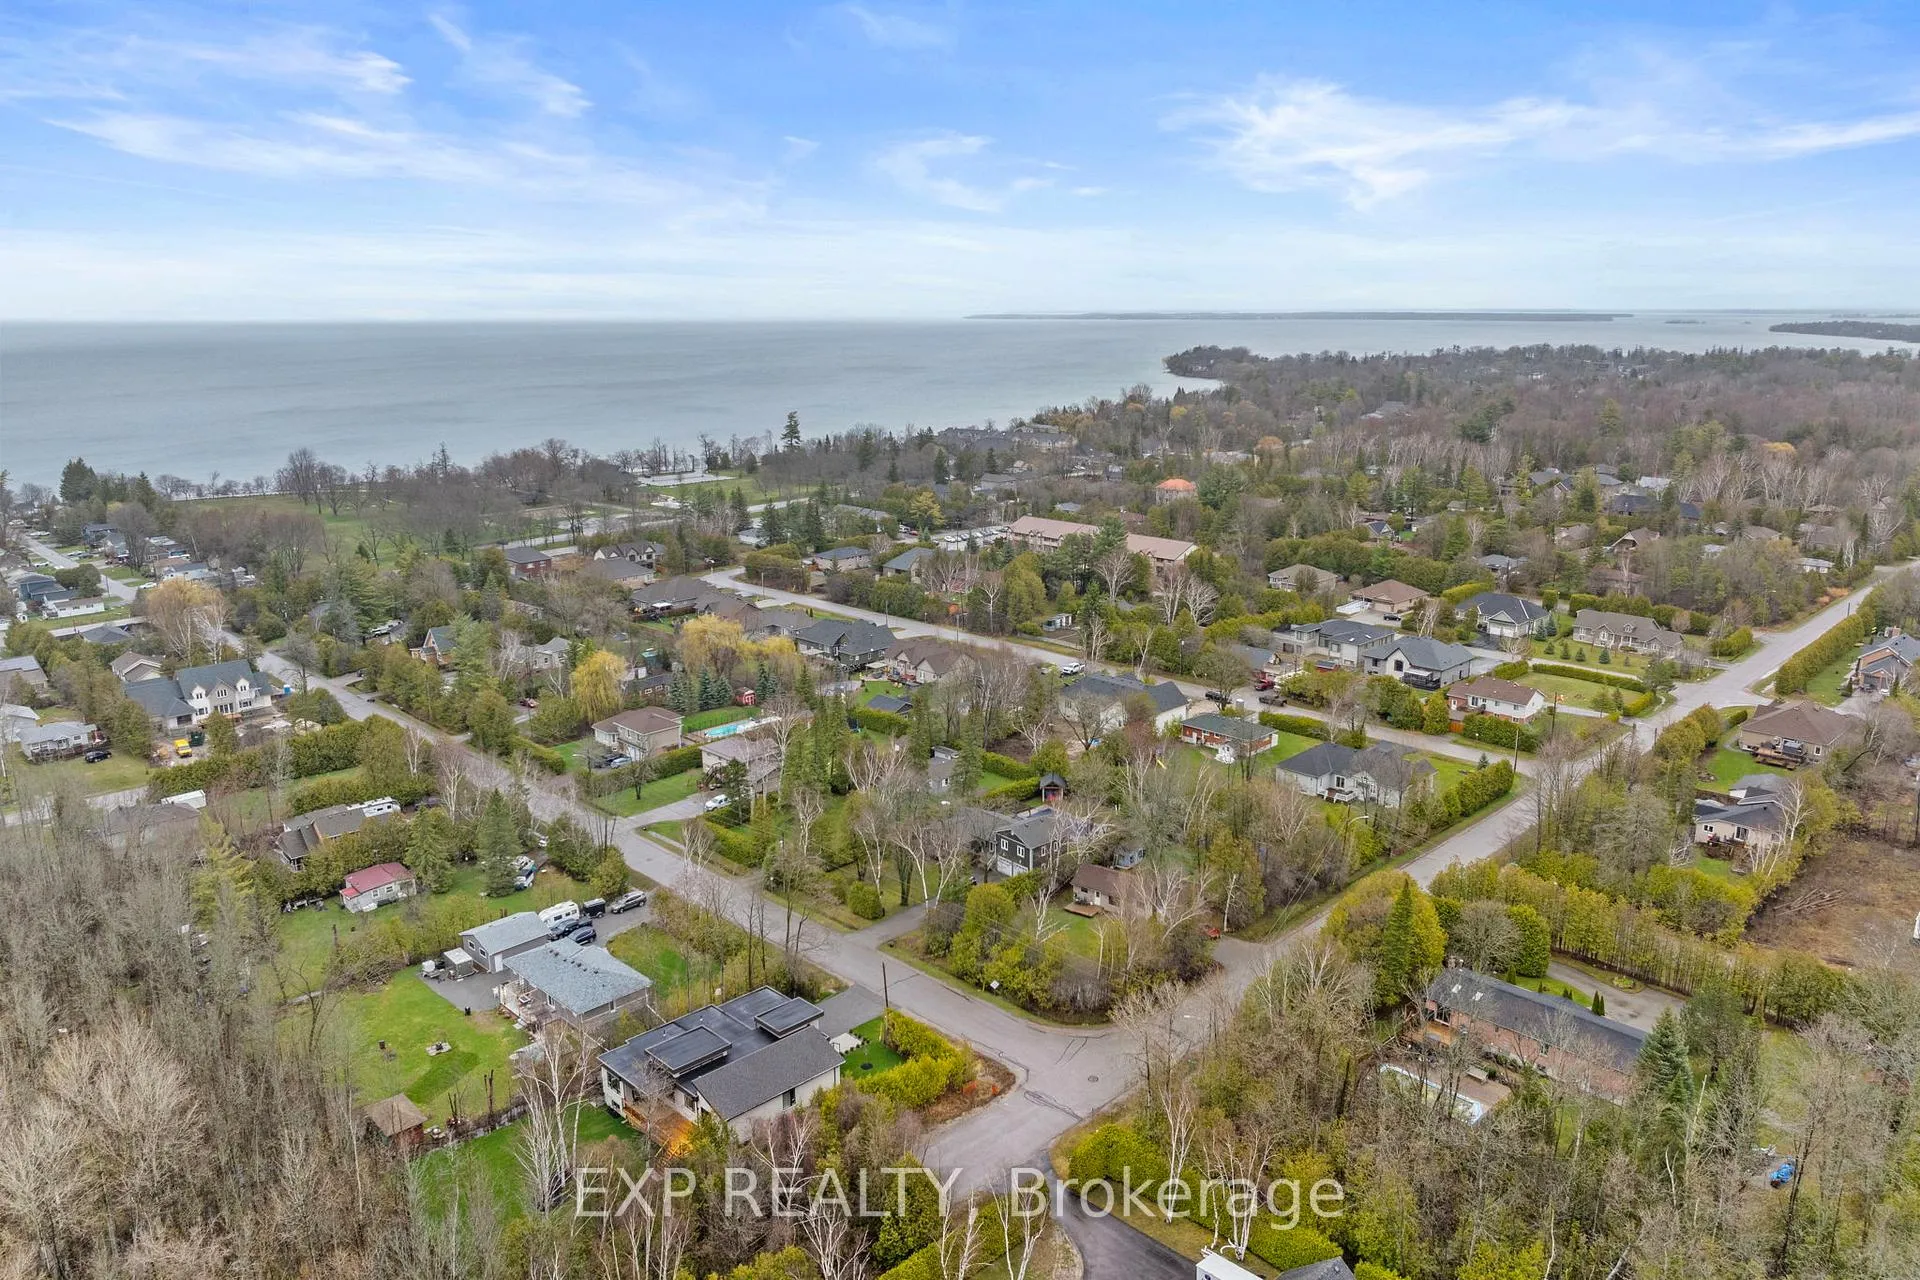
NearbyBeach, golf, greenbelt/conservation, lake access, marina, park
- Close to: Beach, golf, greenbelt/conservation, lake access, marina, park
Listing detailsN12111943, Rented, Apr 30, 2025
- MLS® number: N12111943
- Status: Rented
- Listed on: Apr 30, 2025
- Days on market: 2
- Updated: May 2, 2025
- Possession: 2025-05-01 / Immediate
- Occupied by: Vacant
- Listing brokerage: eXp Realty
About this home
16 Kelenna Drive, Georgina (Sutton & Jackson's Point), ON L0E 1L0
Primary Bedroom - Main FloorTrees/WoodsBeachGolfGreenbelt/ConservationLake Access
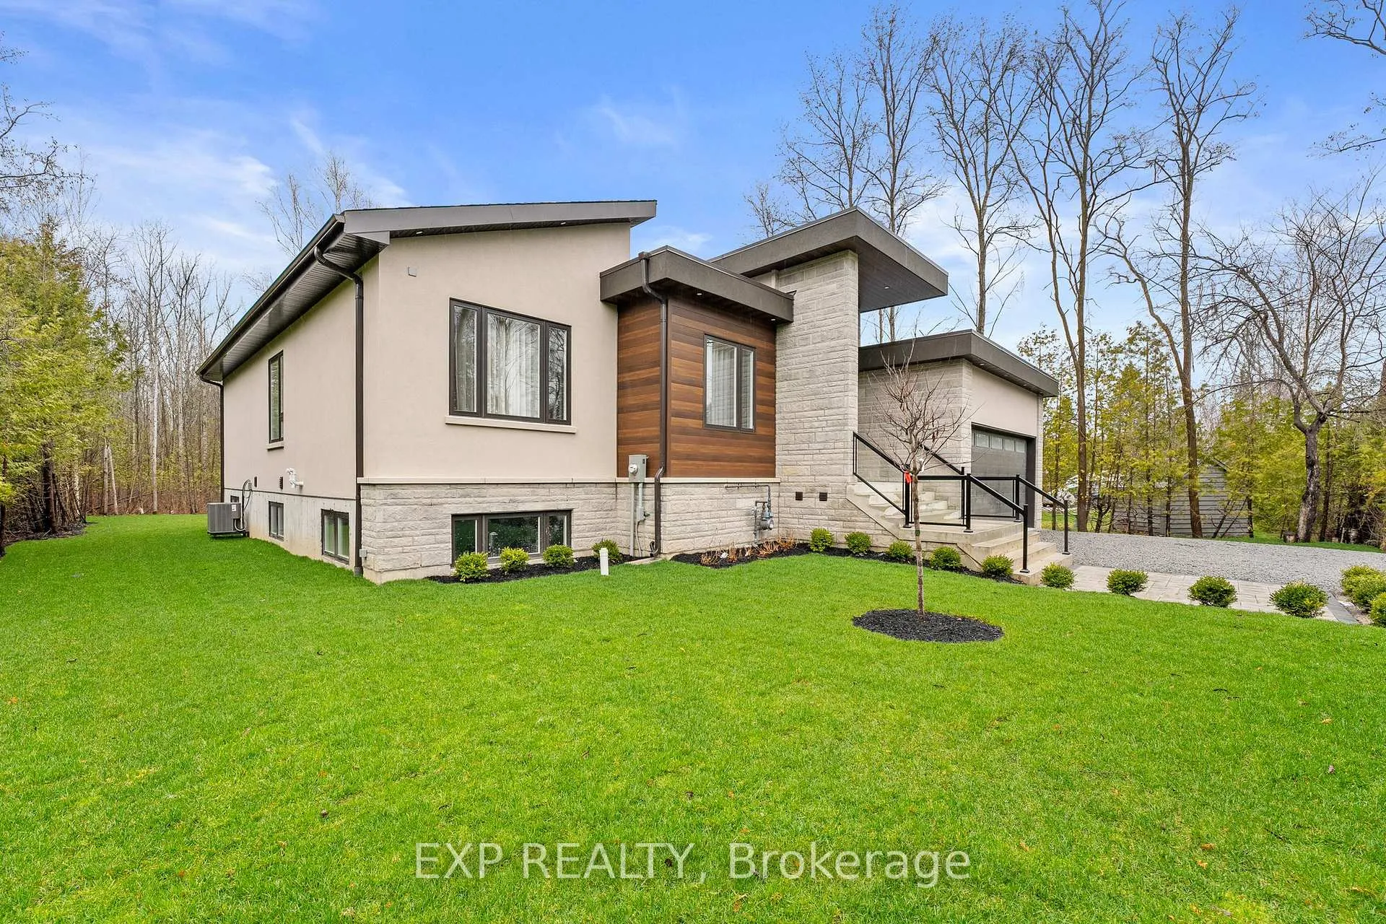
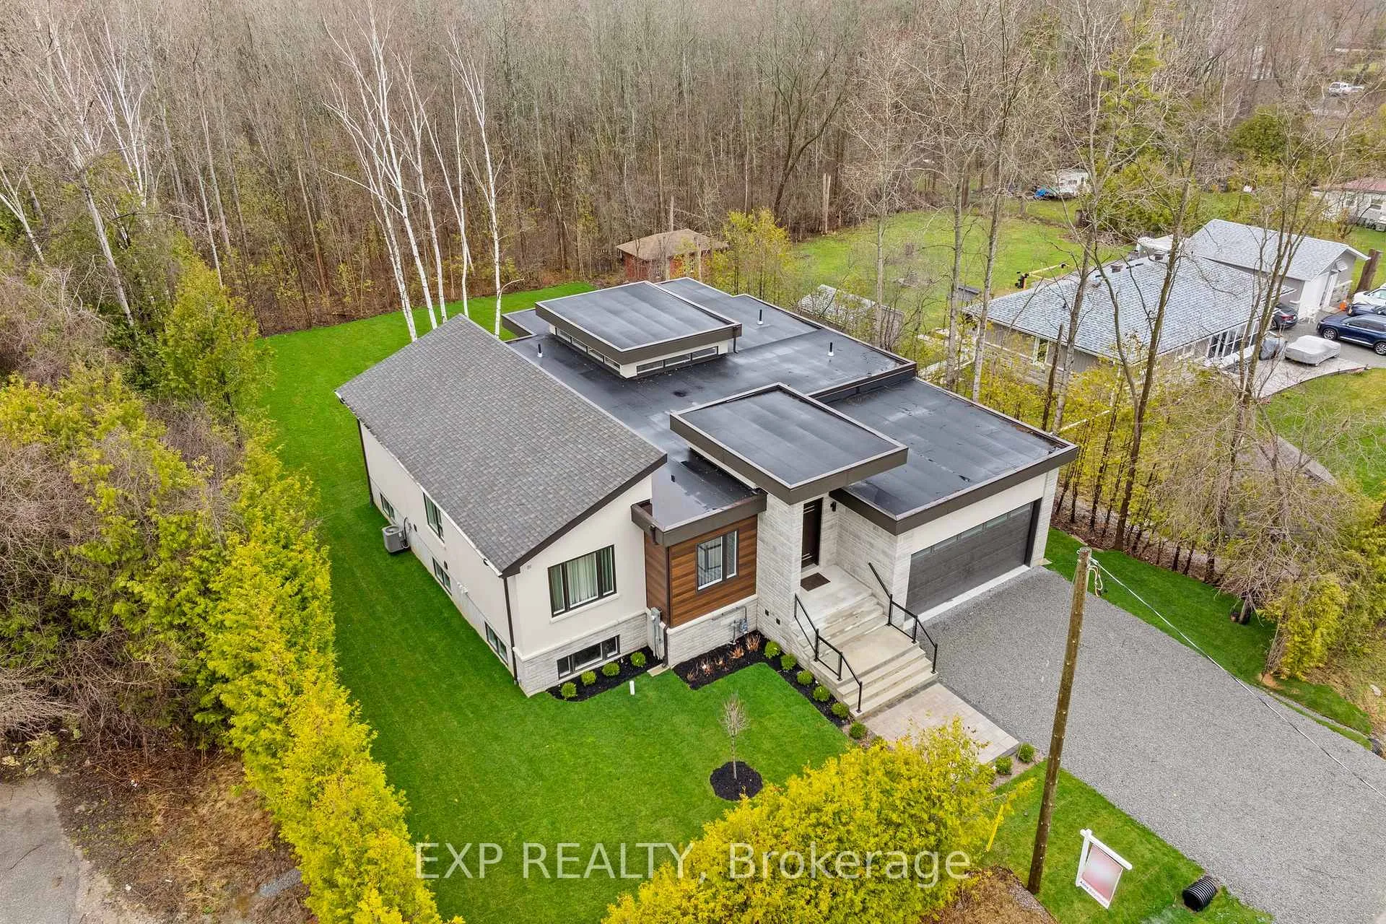
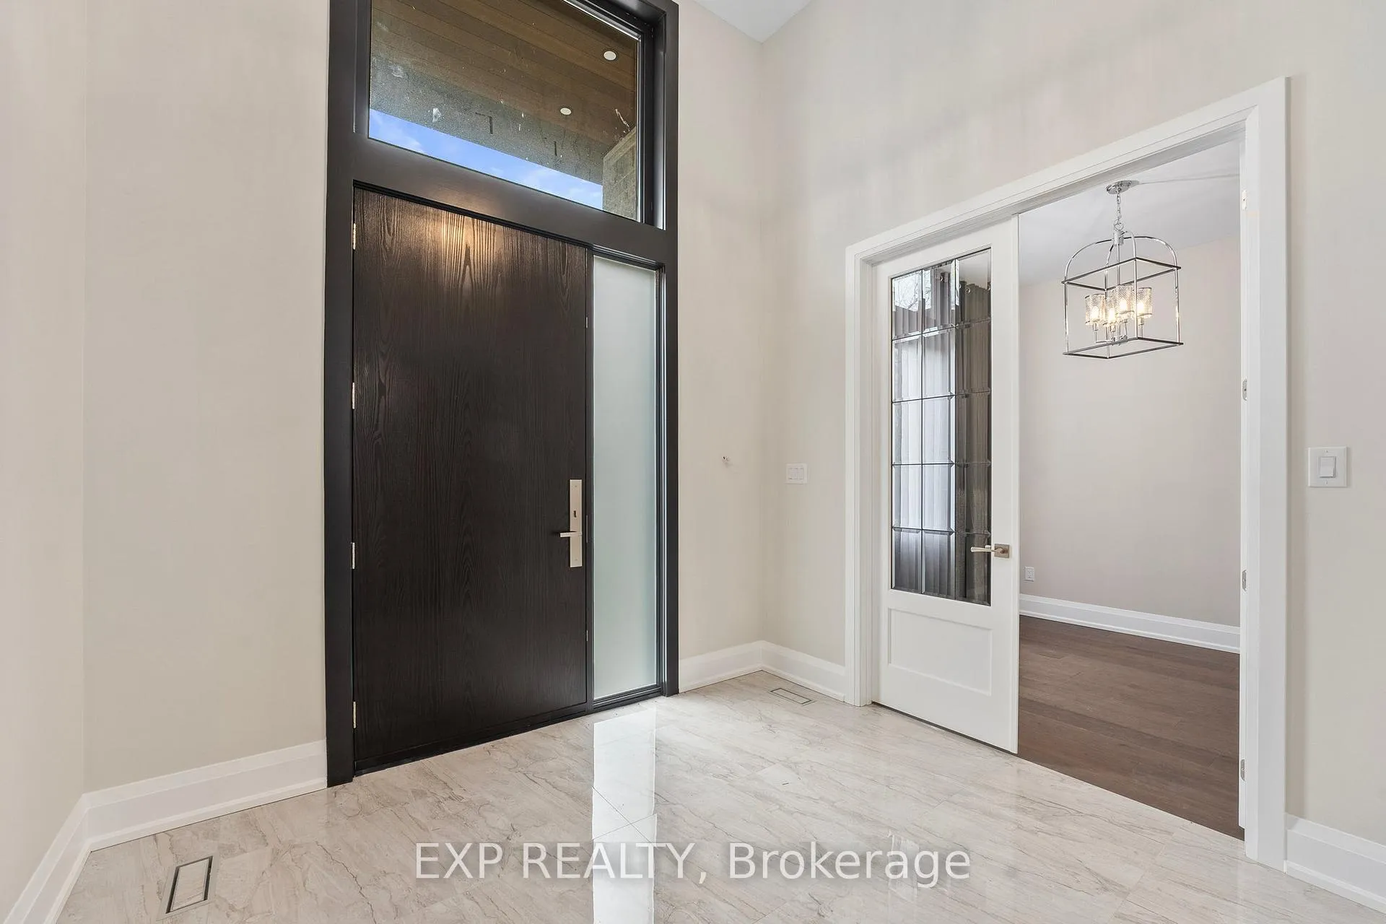
Stunning, Brand New House, 2600 Sq Ft, Nestled On A Very Private, Expansive Lot Backing Onto Conservation Woods. Open Concept Layout, 10 Ft Ceilings, Pot Lights, Spacious Gourmet Kitchen With Quartz Counter Tops, Centre Island (6x8') And Walk-Out To A Large Covered Deck. Electric Fireplace, Hardwood Floors Throughout, Primary Suite With Walk-Out To Deck Plus Ensuite With Heated Floors And Walk-In Closet With Organizers. Two More Bedrooms With 4-Piece Ensuites, Main Floor Laundry And Much More!
Read more
Ask about this home
A HOMEH agent will answer your questions about this home.
Ask a question
Around this home
Kelenna Dr & Metro Rd N
Errands
Parks
Schools
Daily convenience, out of 100, from the distances below
ParkDe La Salle Park · 1 within 1 km6 min walk364 m
SchoolSt Bernadette's Catholic Elementary School27 min walk1.7 km
PharmacyPharmasave23 min walk1.4 km
Cafés & foodLake Simcoe Arms24 min walk1.5 km
Gym & rec centreJackson's Point Conference Centre8 min walk466 m
WalkDriveStraight-line distance, open map data
Park0.4 km
Dining1.5 km
Schools nearby
School rating, out of 10.
St Bernadette's Catholic Elementary Schoolelementary · Catholic · 1.7 km
2.5/10Low
Black River Public Schoolelementary · Public · 1.7 km
5.0/10Fair
Sutton Public Schoolelementary · Public · 2.2 km
3.4/10Low
Contact agent
Helpful calculators
Rent vs buy
Affordability
Mortgage
Down payment
Stress test
CMHC insurance
Your HOMEH agent

NimaHOMEH agent · Georgina
"I would see it this week."
Ask Nima