

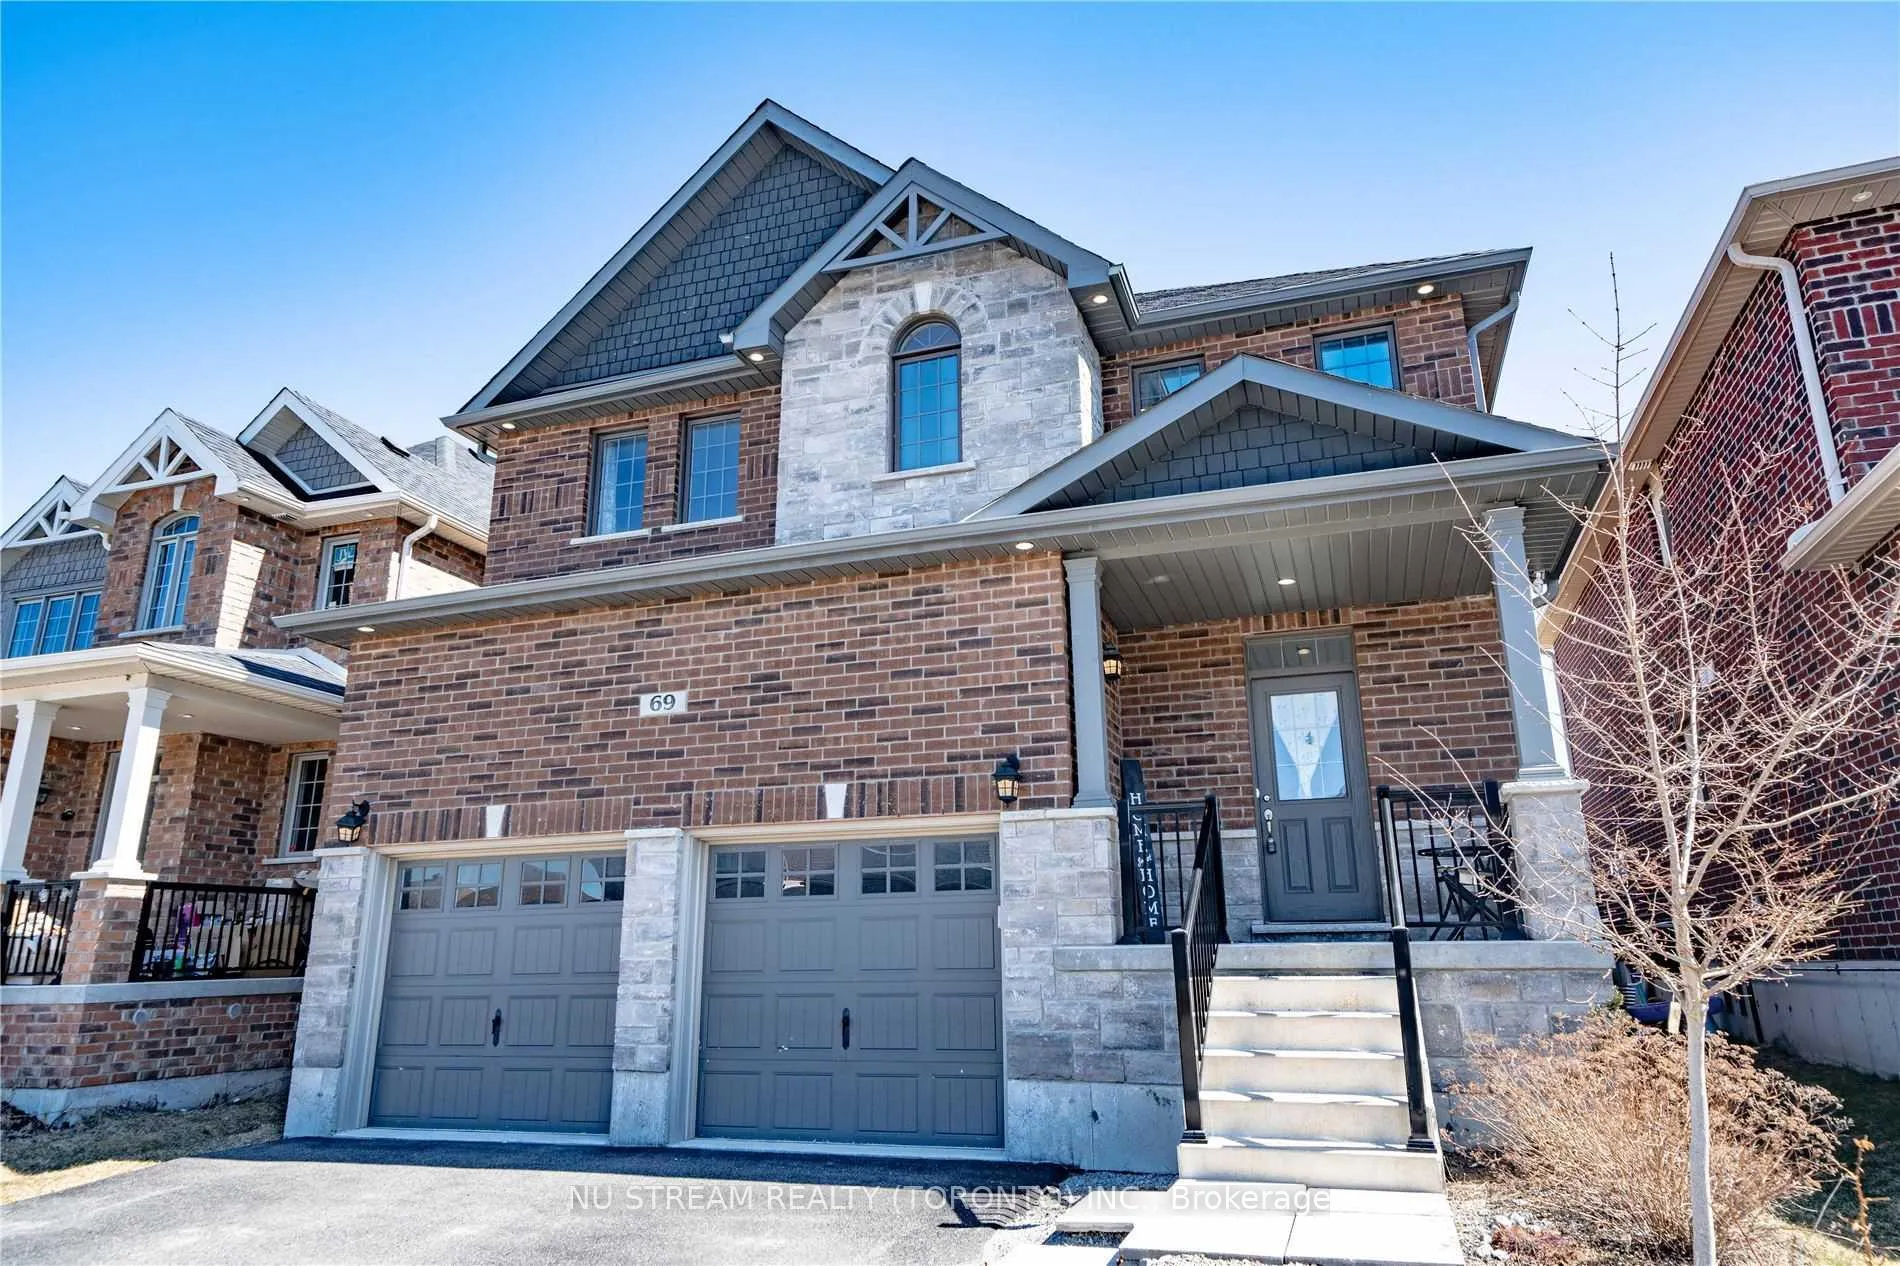
69 Tim Jacobs Drive
Detached Rented
1/1969 Tim Jacobs Drive
Detached Rented
 See all 19 photos
4 Bedrooms
3 Bathrooms
2 Garage
2K–2.5K sq.ft
Entire Prope…
— Unit
Property history
Facts and features
- BasementUnfinished
- Lease term12 months
- FurnishedUnfurnished
- LaundryEnsuite
What stands out
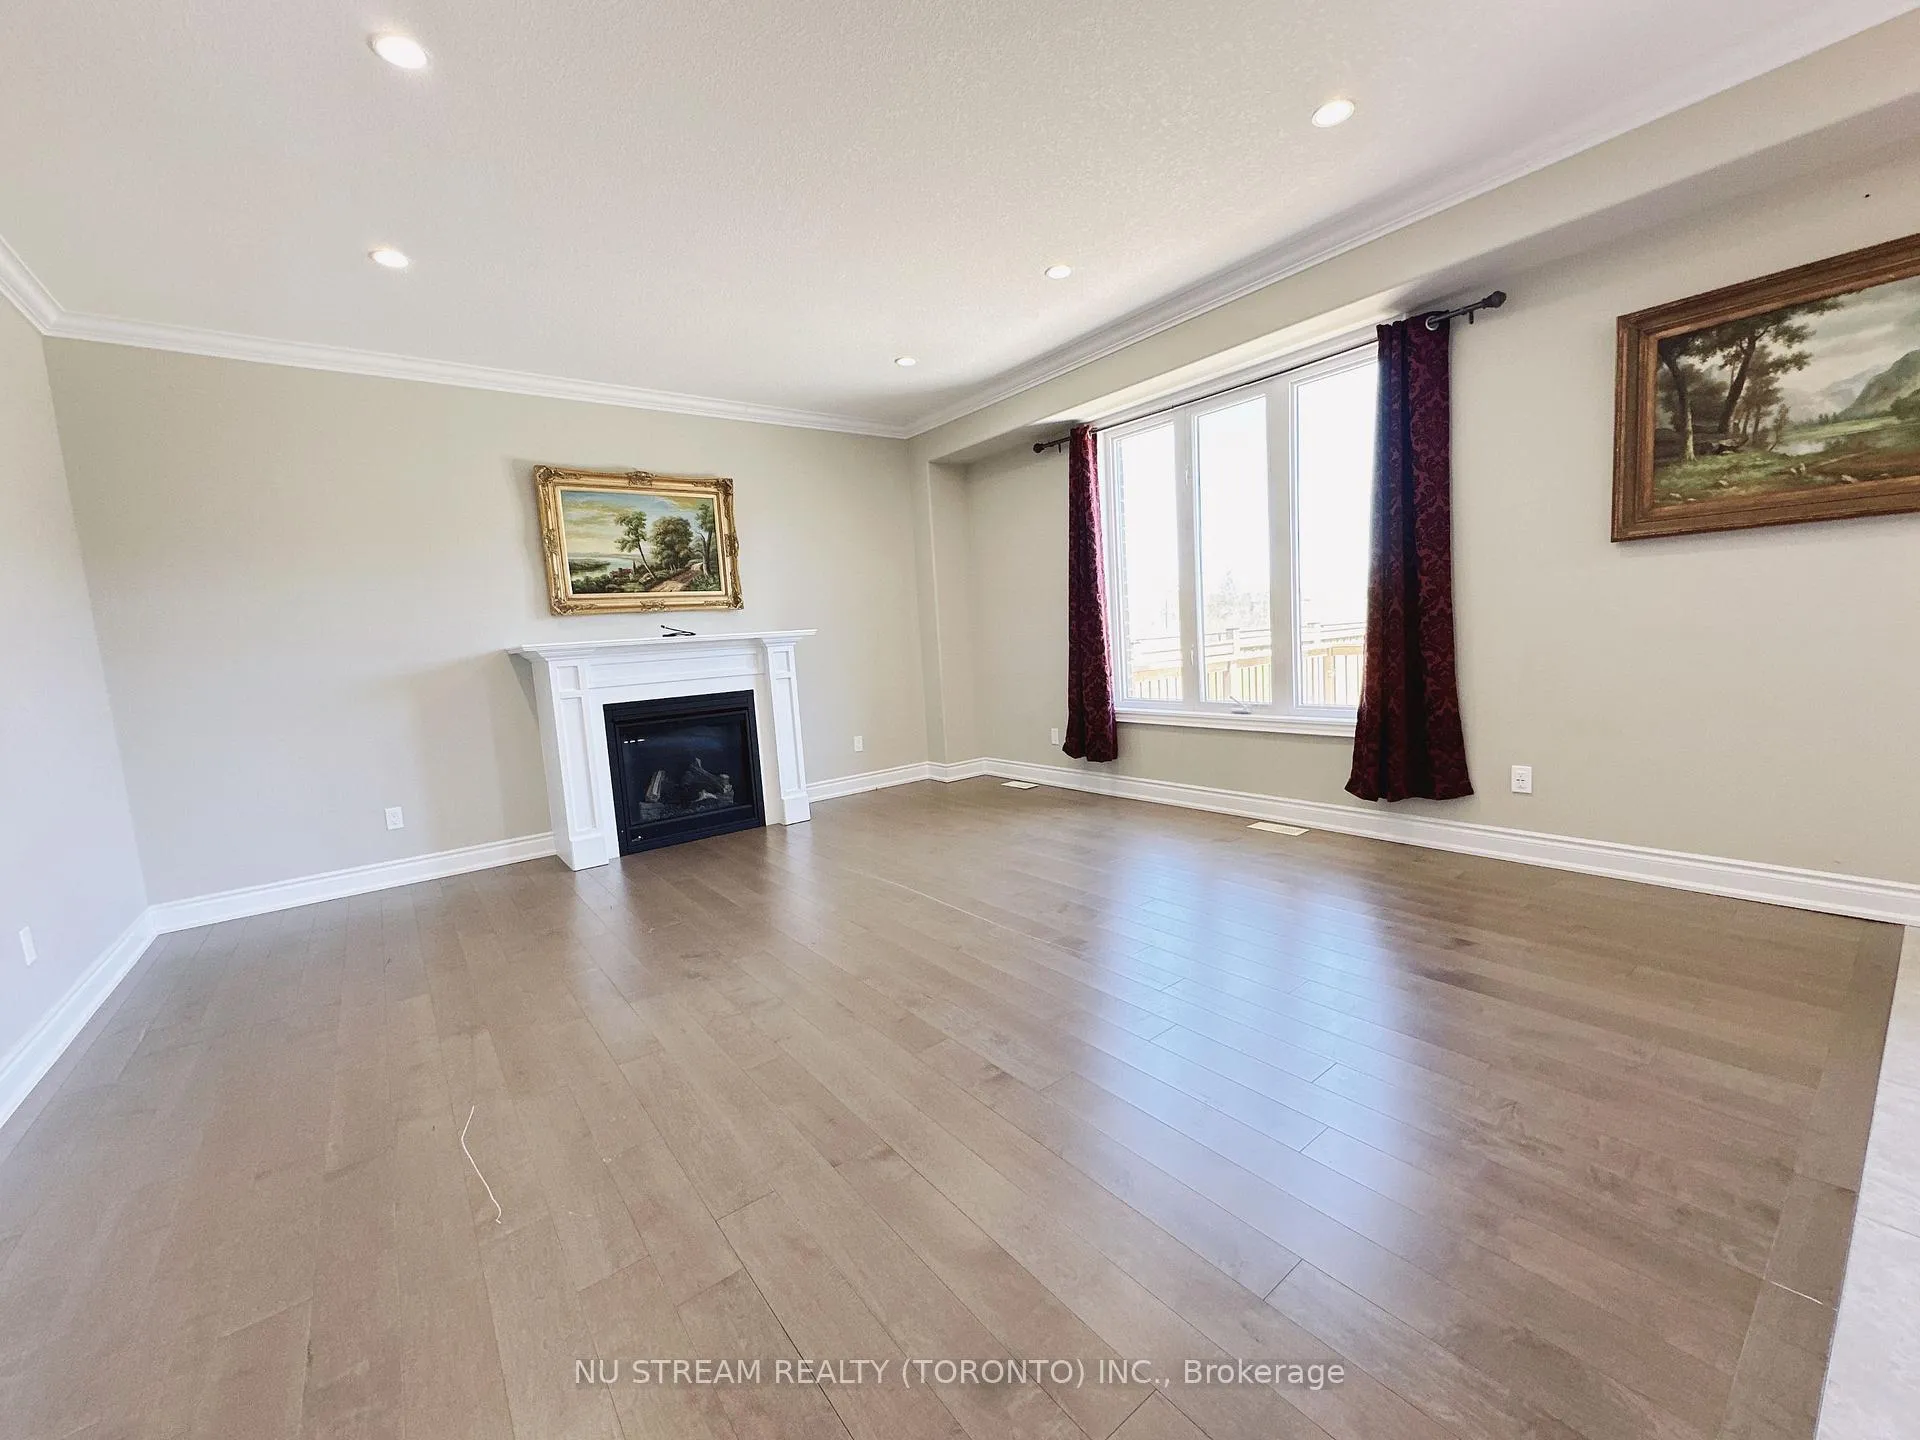
- Hardwood floors
- Fireplace
- Central air
The homeDetached, 2-storey, 2,000–2,500 sq ft
- Type: Detached
- Style: 2-storey
- Living space: 2,000–2,500 sq ft
- Basement: Unfinished
InsideFireplace Yes, Hardwood, Broadloom, Ensuite, main level
- Fireplace: Yes
- Flooring: Hardwood, Broadloom
- Laundry: Ensuite, main level
- Features: Sump pump, air exchanger, water softener
- Rooms above ground: 9
- Bedrooms: 4
- Bathrooms: 3
- Kitchens: 1
- Family room: Yes
Outside and lotBrick, Asphalt shingle, Concrete block
- Exterior: Brick
- Roof: Asphalt shingle
- Foundation: Concrete block
Parking2 Garage, Built-in, Private
- Spaces: 2 Garage
- Garage: Built-in
- Driveway: Private
Heating, water and powerForced air, gas, Central air, Municipal water
- Heating: Forced air, gas
- Cooling: Central air
- Water: Municipal water
- Sewer: Municipal sewer
Rent and termsRent $3,200 a month, Entire property, main, 2nd floor, Unfurnished
- Rent: $3,200 a month
- Space for rent: Entire property, main, 2nd floor
- Furnished: Unfurnished
- Lease: 12 months
- Deposit: Required
- Credit check: Required
- Employment letter: Required
- Rental application: Required
- References: Required
IncludedS/s fridge(ice maker as is), s/s stove, microwave, washer & dryer, all elfs, all window coverings
- Included: S/s fridge(ice maker as is), s/s stove, microwave, washer & dryer, all elfs, all window coverings
Listing detailsN12171961, Rented, May 24, 2025
- MLS® number: N12171961
- Status: Rented
- Listed on: May 24, 2025
- Days on market: 12
- Updated: Jun 5, 2025
- Possession: Immediate
- Occupied by: Vacant
- Listing brokerage: NU STREAM REALTY (TORONTO) INC.
About this home
69 Tim Jacobs Drive, Georgina (Keswick South), ON L4P 0G5
Sump PumpAir ExchangerWater Softener
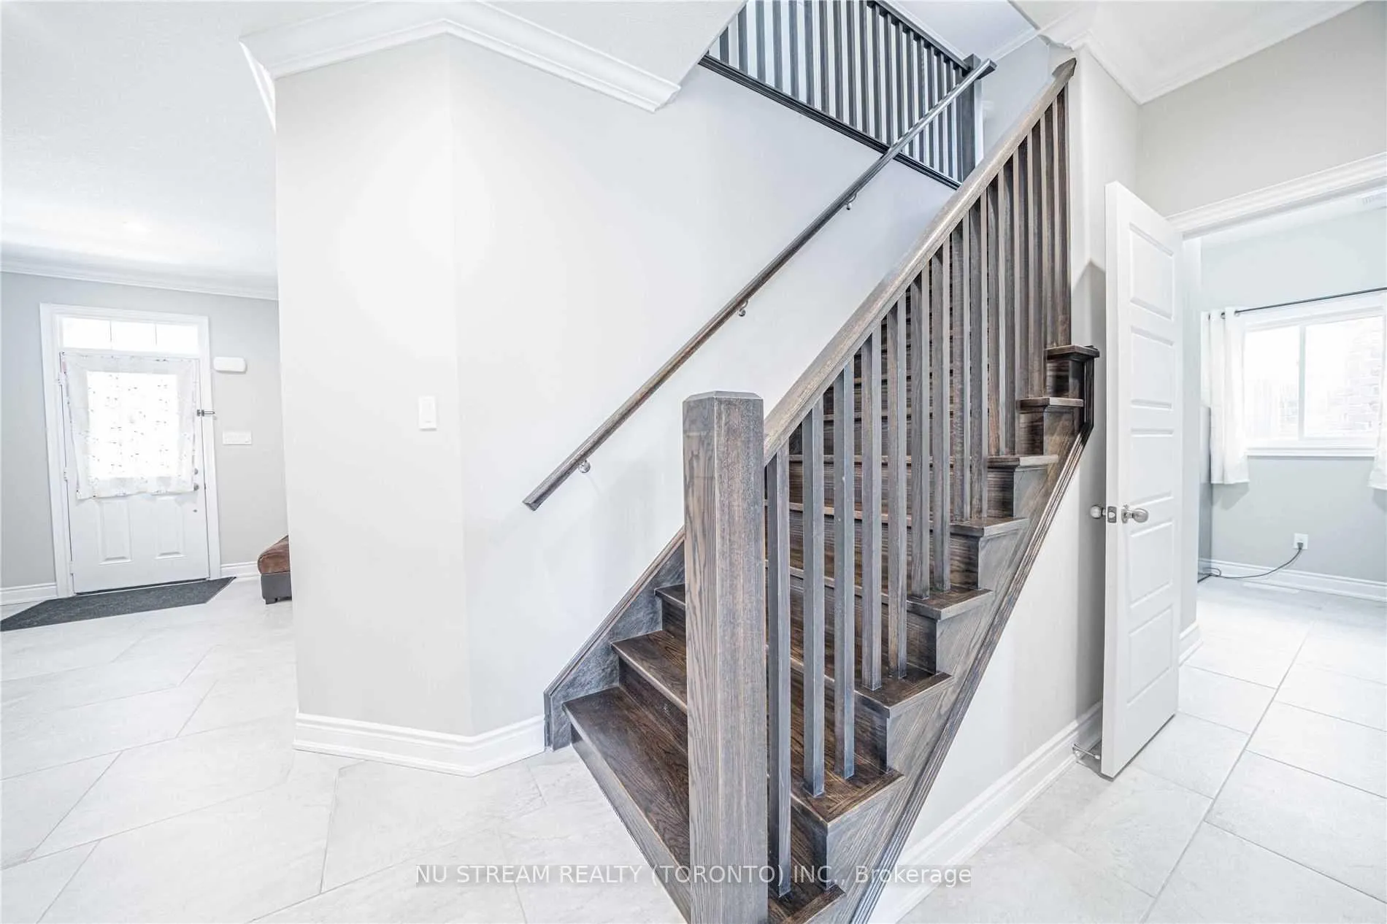
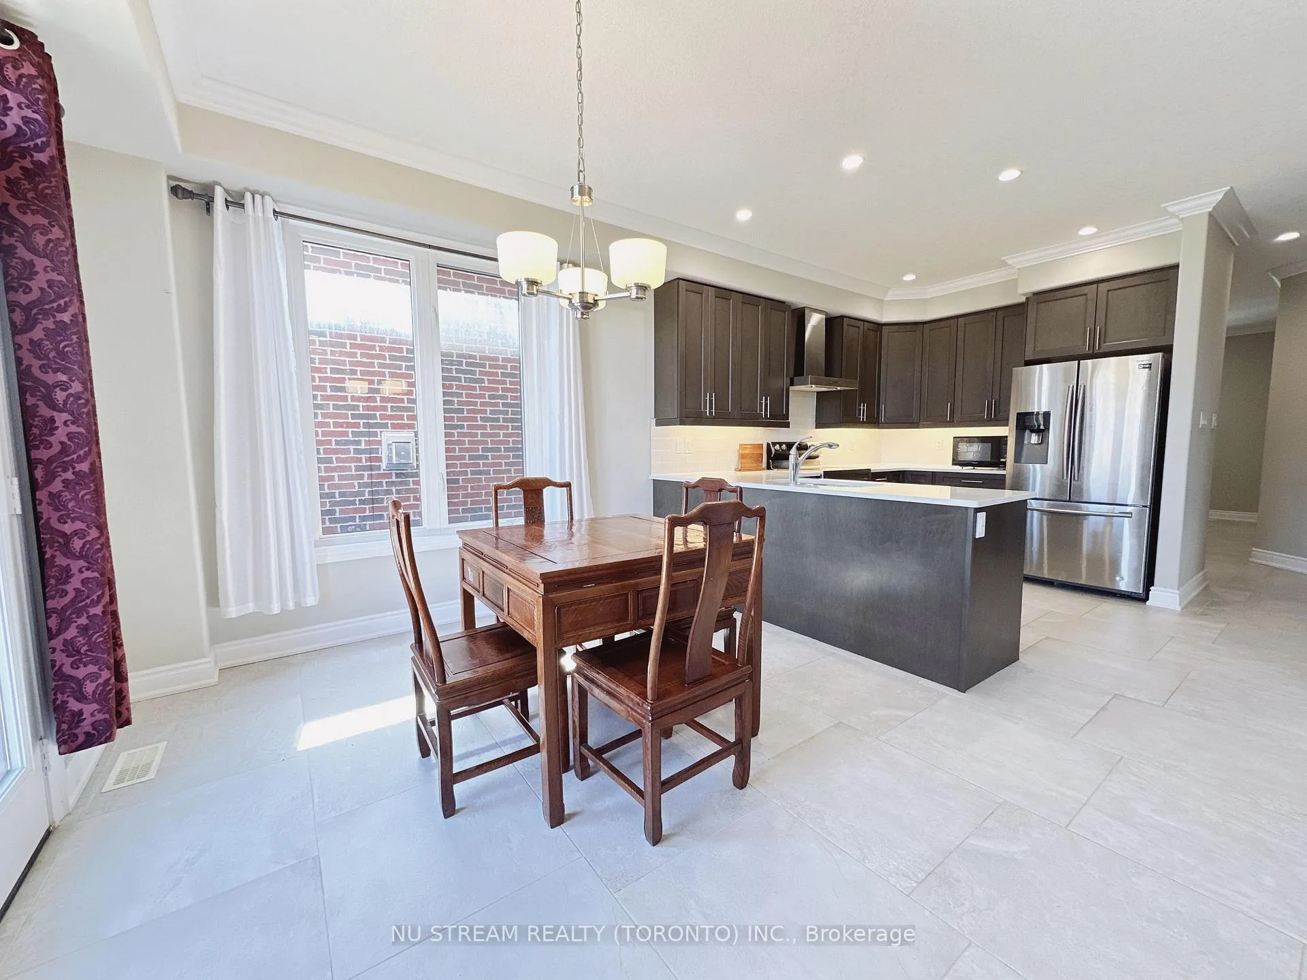
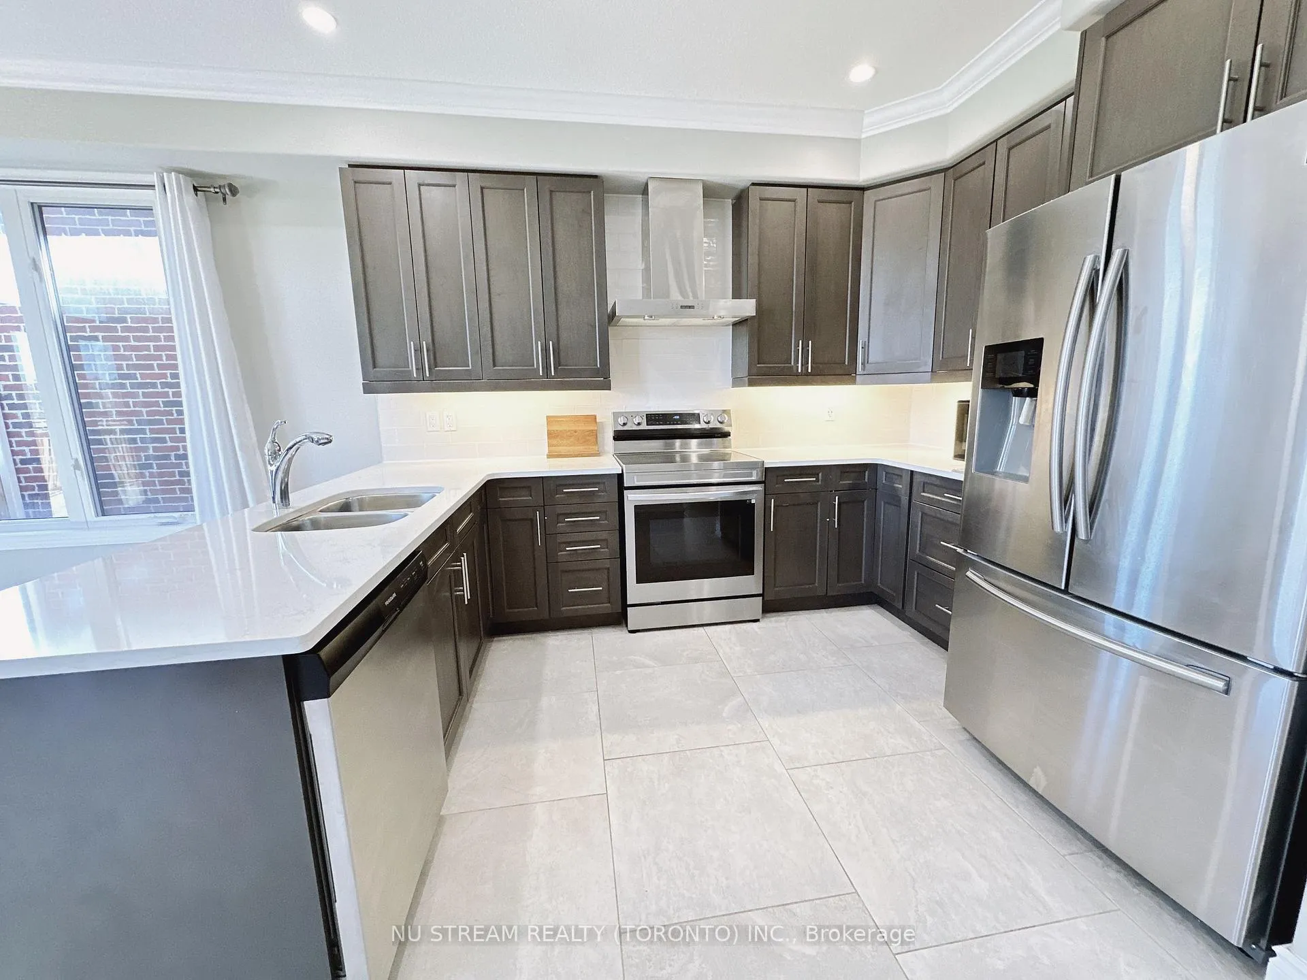
Modern Detached House In South Keswick Newer Community. Contemporary Open-Concept Layout & Well Maintained! Hardwood Flooring & 9 Ft Ceiling Throughout Main Floor! Stainless Steel Appliances In Kitchen. Very Quiet And Friendly Neighborhood! Premium 114' Deep Lot Overlooking Green Space In Backyard. A Few Minutes To Lake Simcoe, Hwy 404. Walking Distance To Shopping, School, Parks.Please note that the basement is being used for storing the owner's belongings and will not be emptied
Read more
Ask about this home
A HOMEH agent will answer your questions about this home.
Ask a question
Around this home
Glenwood
Errands
Parks
Schools
Daily convenience, out of 100, from the distances below
ParkOakmeadow Park · 1 within 1 km13 min walk790 m
GroceryFreshCo10 min walk605 m
SchoolJersey Public School6 min walk380 m
PharmacyShoppers Drug Mart9 min walk534 m
Cafés & foodJade Garden · 15 within 1 km9 min walk537 m
Gym & rec centreFlip Wicked Gymnastics9 min walk530 m
WalkDriveStraight-line distance, open map data
Grocery0.6 km
Park0.8 km
Coffee0.6 km
Dining0.5 km
Gym0.5 km
Schools nearby
School rating, out of 10.
Jersey Public Schoolelementary · Public · 0.4 km
3.3/10Low
Our Lady of the Lake Catholic Academy High Schoolsecondary · Catholic · 0.5 km
6.6/10Good
Keswick High Schoolsecondary · Public · 0.6 km
4.5/10Low
Contact agent
Helpful calculators
Rent vs buy
Affordability
Mortgage
Down payment
Stress test
CMHC insurance
Your HOMEH agent

KimHOMEH agent · Georgina
"I would see it this week."
Ask Kim