

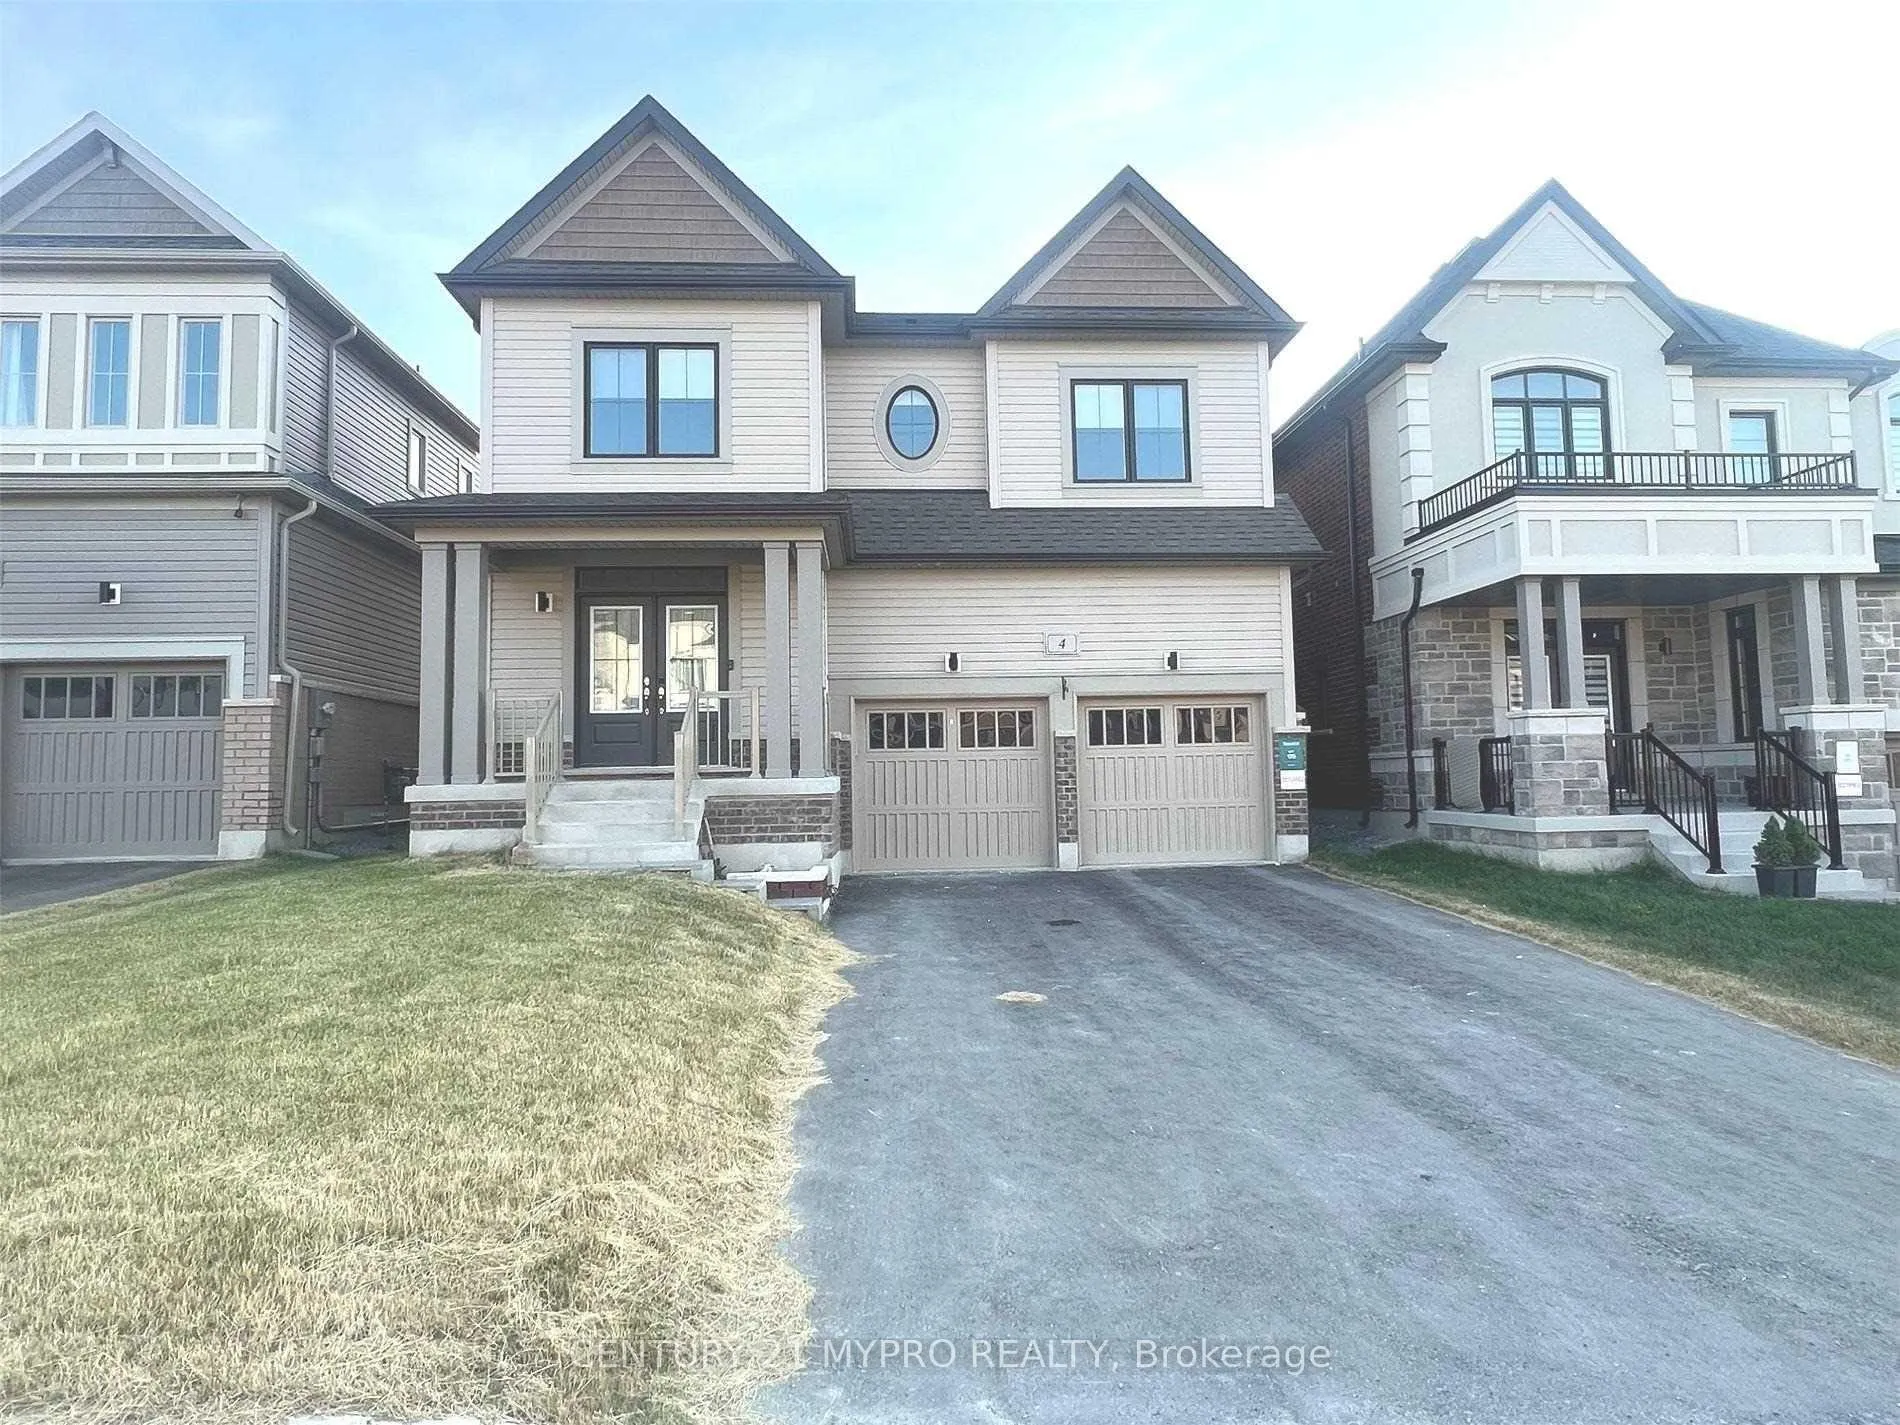
4 Whitcombe Street
4 Whitcombe Street
 See all 18 photos
Property history
Facts and features
- BasementFinished
- Lot size39 × 100 ft
- Lease term12 months
- FurnishedUnfurnished
- Hardwood floors
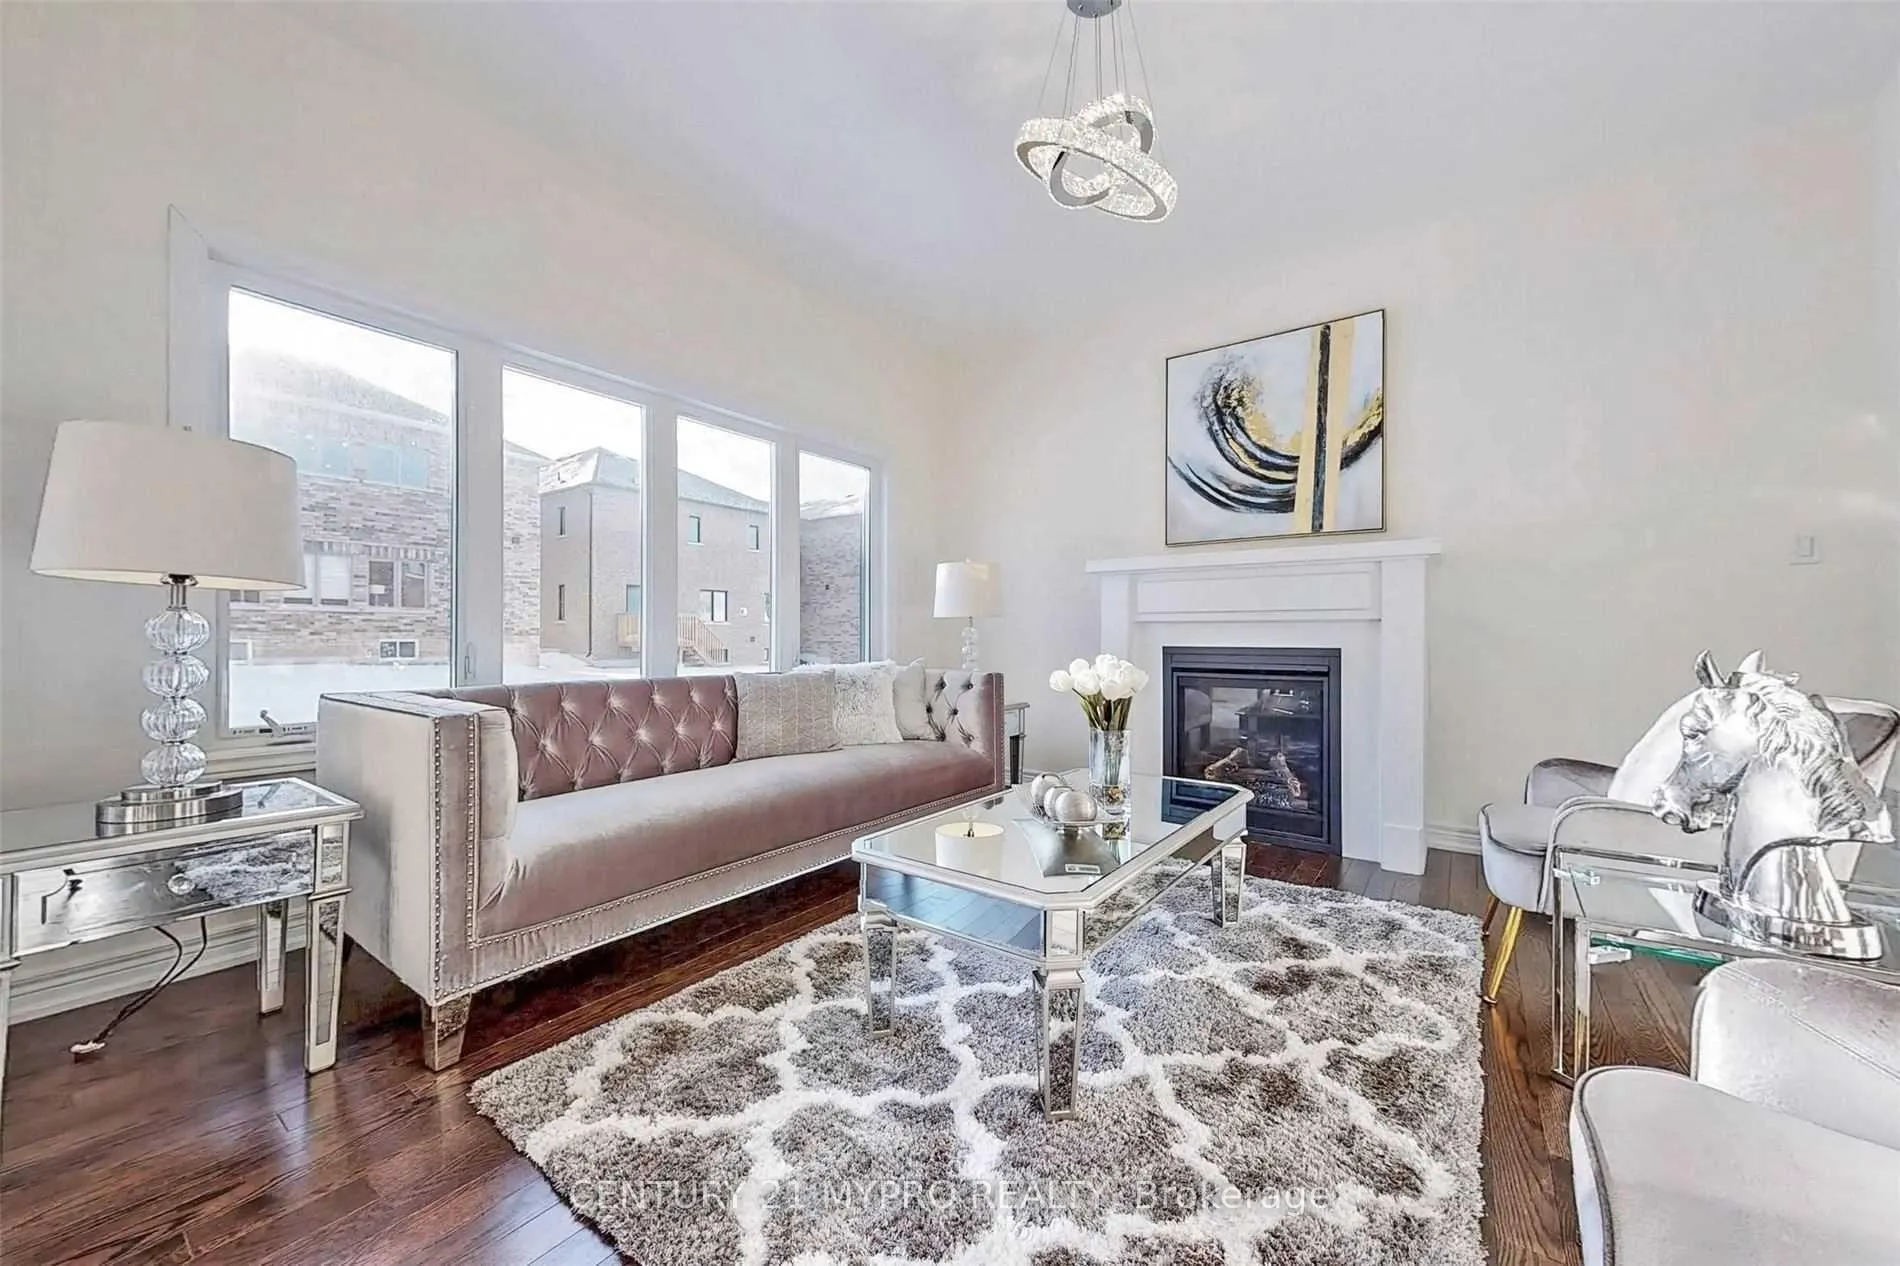
- Fireplace
- Central air
The homeDetached, 2-storey, Age 0–5 years
- Type: Detached
- Style: 2-storey
- Age: 0–5 years
- Living space: 2,000–2,500 sq ft
- Basement: Finished
InsideFireplace Yes, Hardwood, Ceramic, Vinyl, In area, upper level
- Fireplace: Yes
- Flooring: Hardwood, Ceramic, Vinyl
- Laundry: In area, upper level
- Features: Other
- Rooms above ground: 7
- Rooms in the basement: 3
- Bedrooms: 3 + 2 in the basement
- Bathrooms: 4
- Kitchens: 1
- Family room: Yes
Outside and lotVinyl siding, Asphalt shingle, Unknown
- Exterior: Vinyl siding
- Roof: Asphalt shingle
- Foundation: Unknown
- Size: 39.37 × 100.07 ft
Parking2 Garage, Built-in, Private double
- Spaces: 2 Garage
- Garage: Built-in
- Driveway: Private double
Heating, water and powerForced air, gas, Central air, Municipal water
- Heating: Forced air, gas
- Cooling: Central air
- Water: Municipal water
- Sewer: Municipal sewer
Rent and termsRent $3,300 a month, Entire property, Unfurnished
- Rent: $3,300 a month
- Space for rent: Entire property
- Furnished: Unfurnished
- Lease: 12 months
- Rent includes: Parking
- Rental items: Hwt
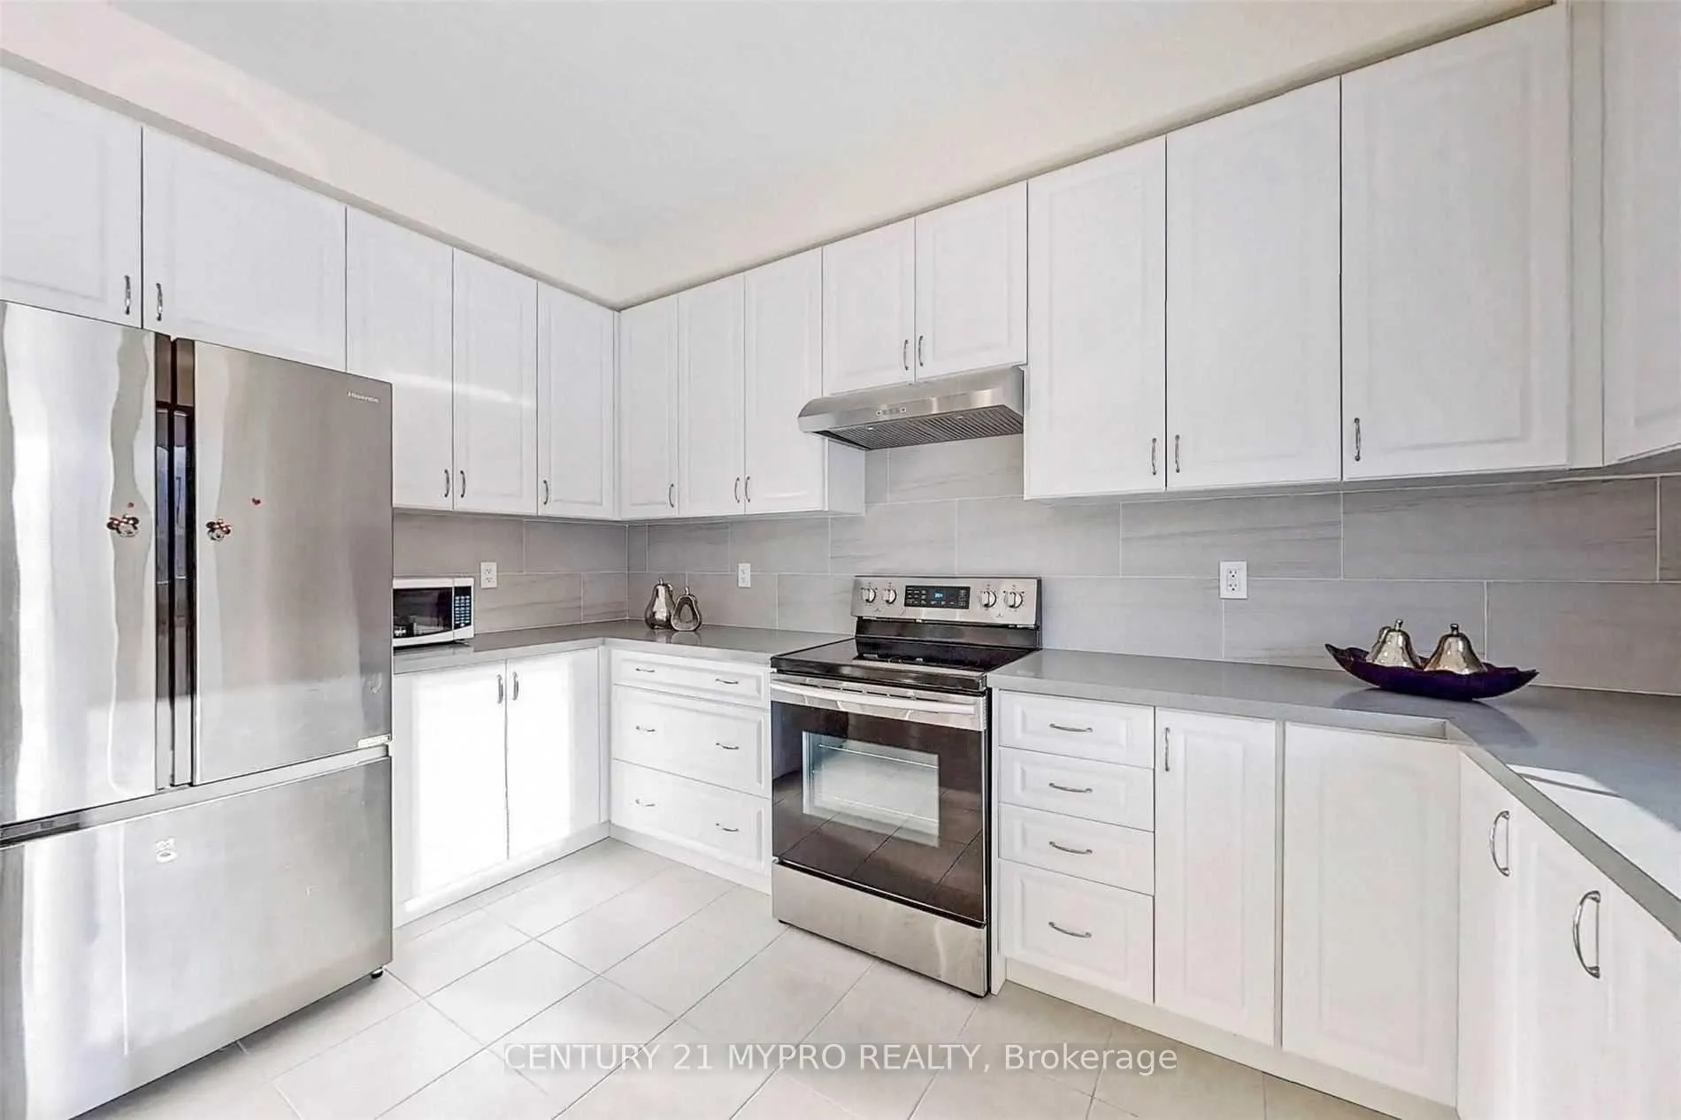
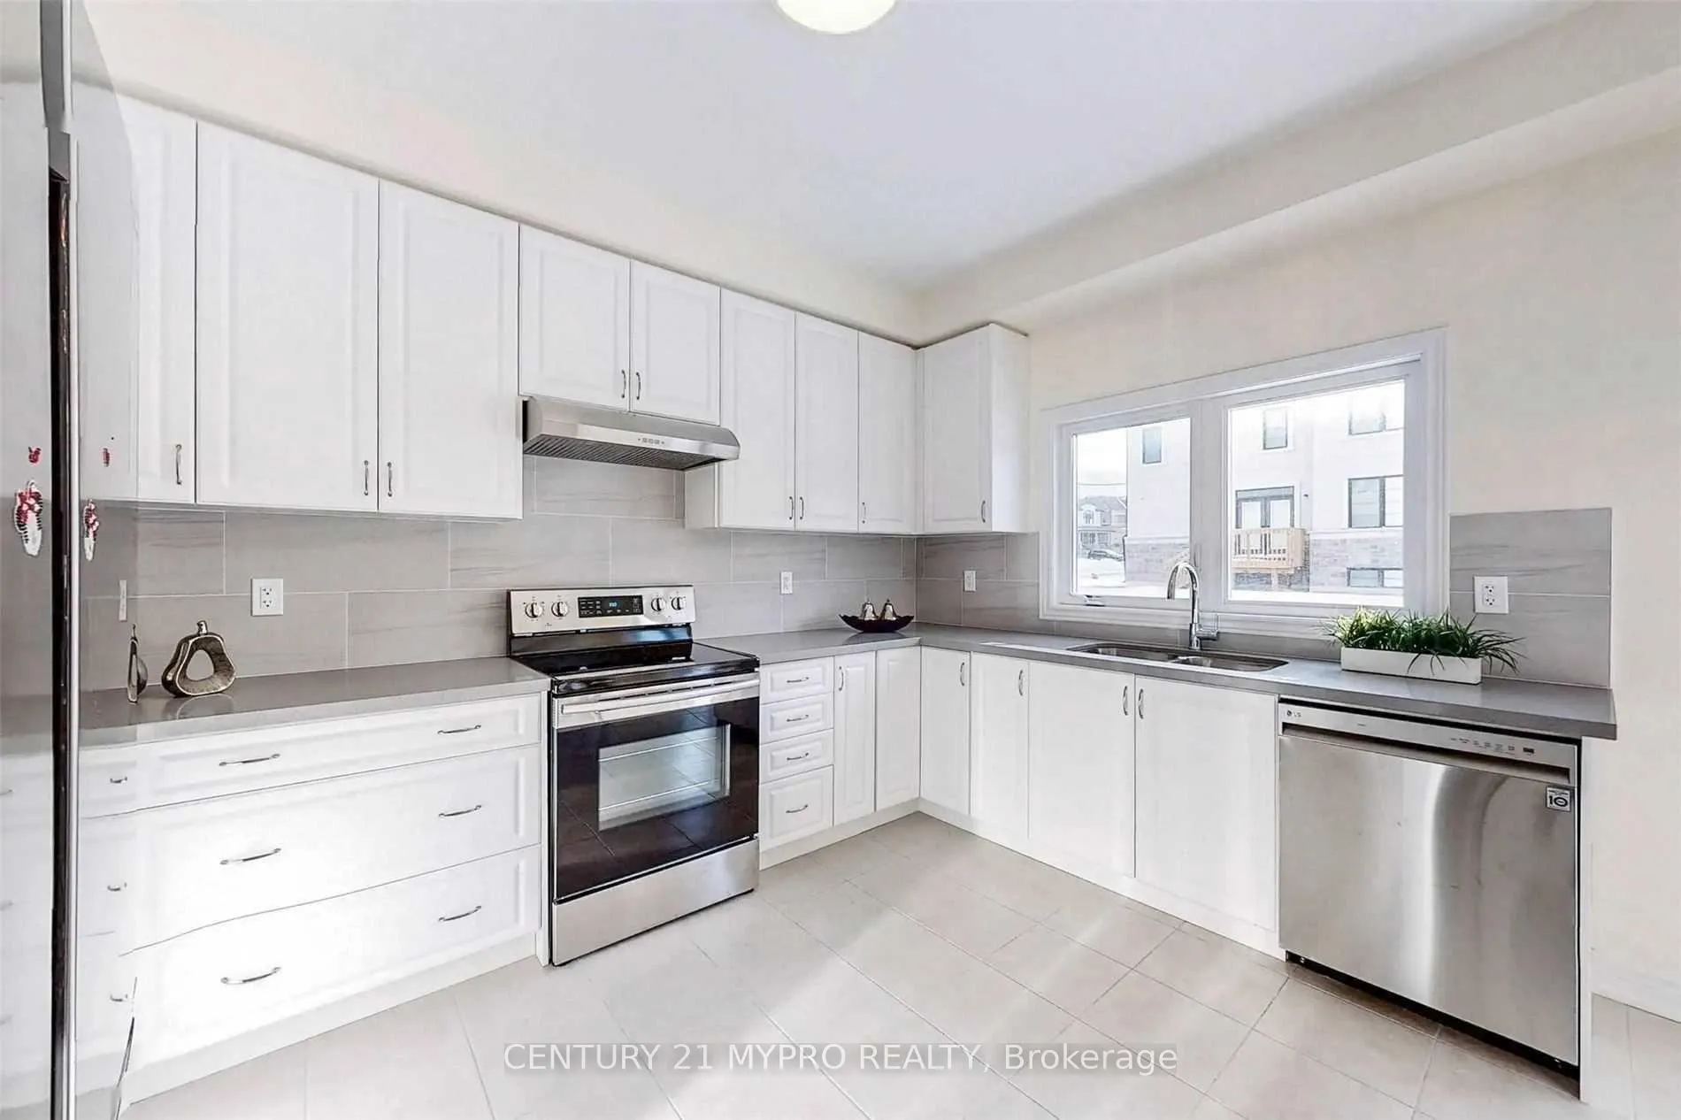
IncludedAll existing elf's,custom made blinds,s/s fridge, s/s stove, rangehood, s/s b/i dishwasher. washer and dryer. hi-eff furnace, cac, gdo w/ remotes.
- Included: All existing elf's,custom made blinds,s/s fridge, s/s stove, rangehood, s/s b/i dishwasher. washer and dryer. hi-eff furnace, cac, gdo w/ remotes.
Listing detailsN12684636, Rented, Jan 11, 2026
- MLS® number: N12684636
- Status: Rented
- Listed on: Jan 11, 2026
- Days on market: 25
- Updated: Feb 5, 2026
- Possession: Flexible
- Occupied by: Owner
- Listing brokerage: CENTURY 21 MYPRO REALTY
About this home
4 Whitcombe Street, Georgina (Keswick North), ON L4P 0J5
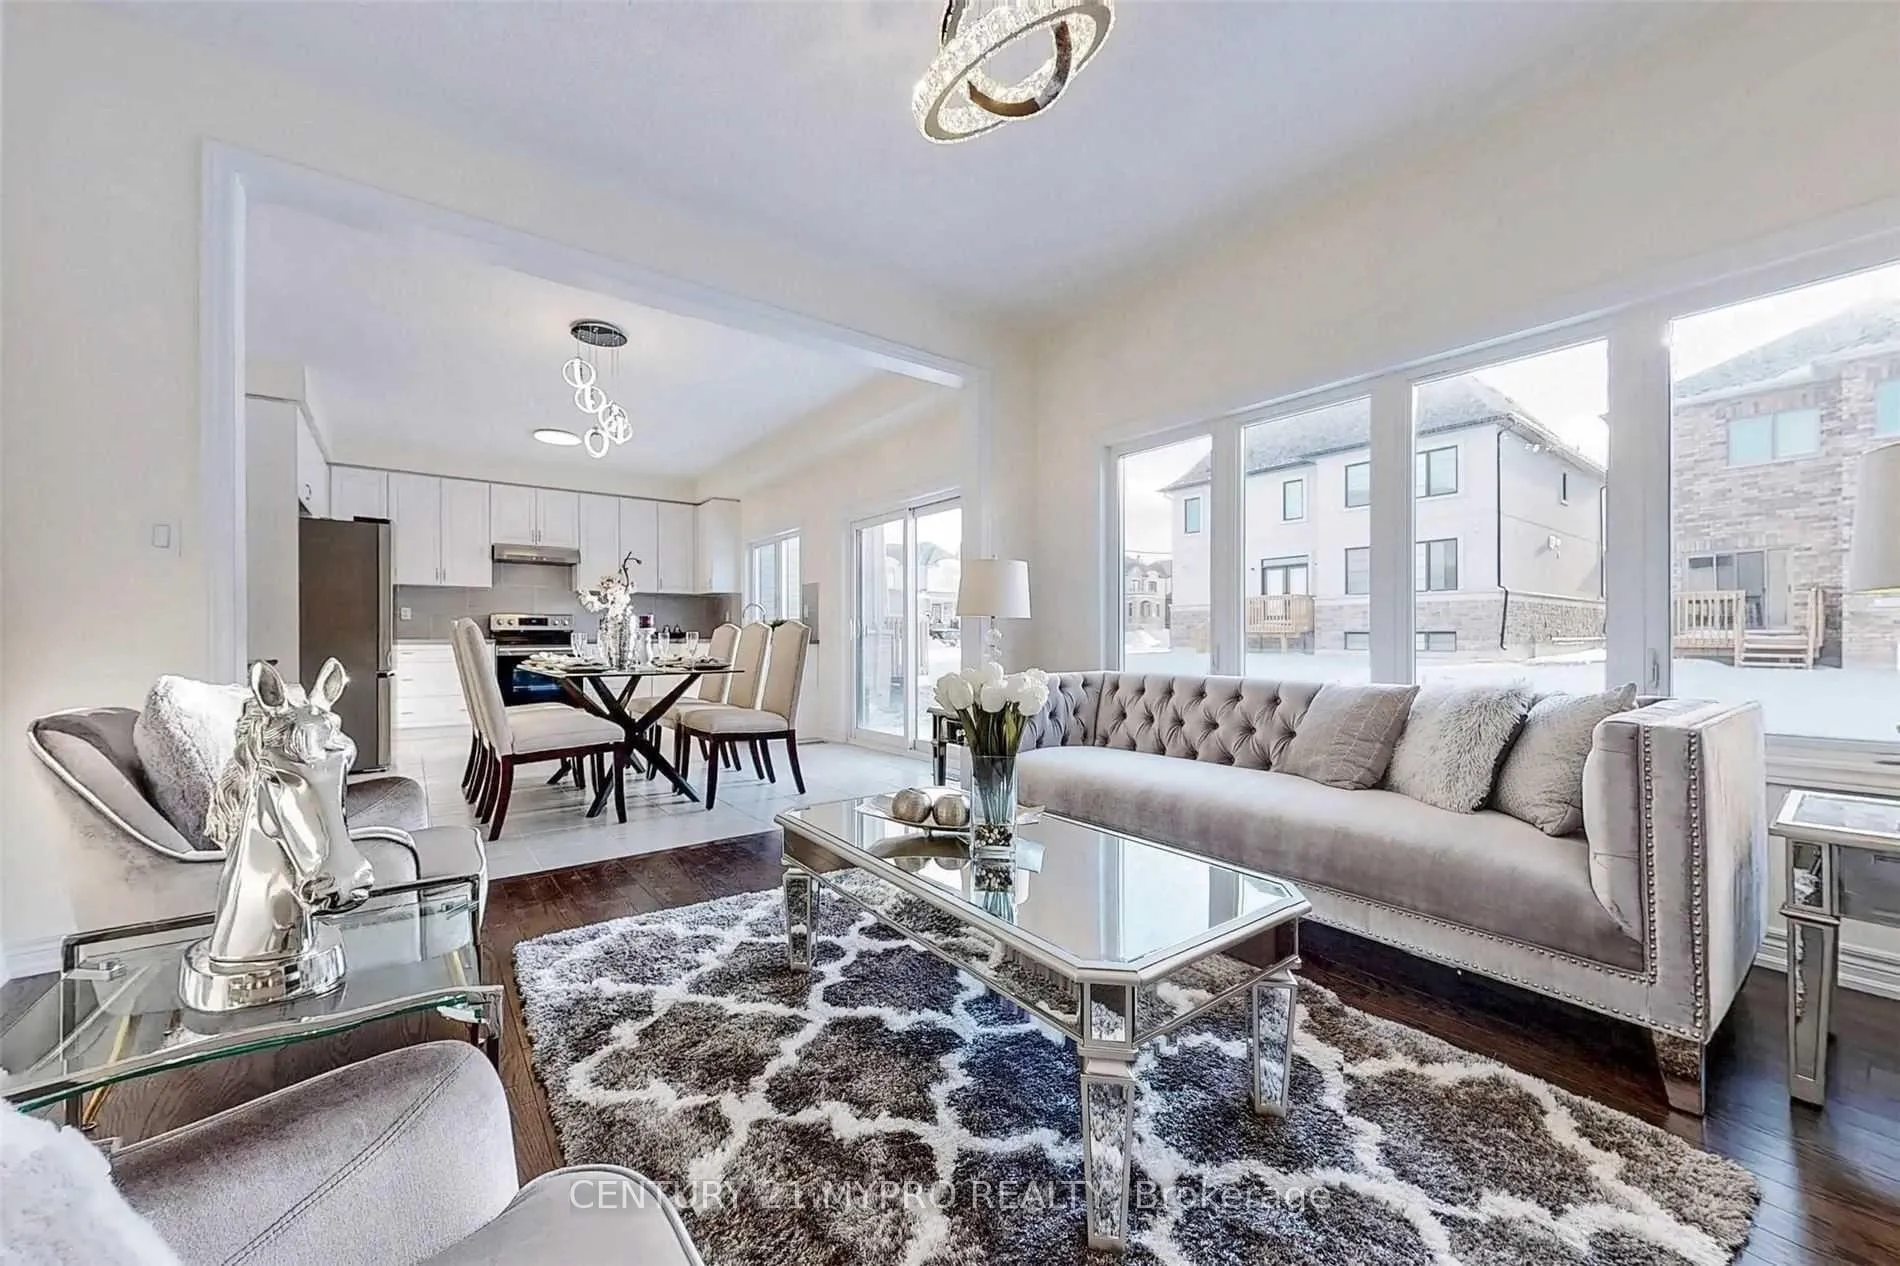
Stunning 5-Year-New Detached Home with Professionally Finished Basement+Oversized fenced backyard.Situated on a 40-ft frontage, this beautiful home offers 3+2 bedrooms, 4 bathrooms, and double-car garage. All three main bedrooms feature direct access to ensuite bathrooms, providing exceptional comfort and privacy.Loaded with premium upgrades, including newer window blinds throughout, high ceilings, upgraded LED lighting and pot lights, stained hardwood flooring on the main level, stained hardwood staircase with iron pickets, and an open-concept gourmet kitchen complete with quartz countertops, stainless steel appliances, stylish backsplash, and views overlooking the garden.The spacious breakfast/dining area walks out to a fully fenced backyard, perfect for family living and entertaining. The inviting family room features a cozy gas fireplace. The oversized primary bedroom boasts a 5-piece ensuite and walk-in closet. Convenient second-floor laundry adds to everyday ease.The fully finished basement offers exceptional versatility, featuring 2 bedrooms( exercise room), a full bathroom, and a large open-concept great room, providing ample space for working from home or entertainment.Ideally located minutes to beautiful beaches and the lake, Highway 404, shopping, schools, parks, and public transit.
Ask about this home
A HOMEH agent will answer your questions about this home.
Around this home
Daily convenience, out of 100, from the distances below
Schools nearby
School rating, out of 10.
Helpful calculators
Your HOMEH agent

"I would see it this week."