

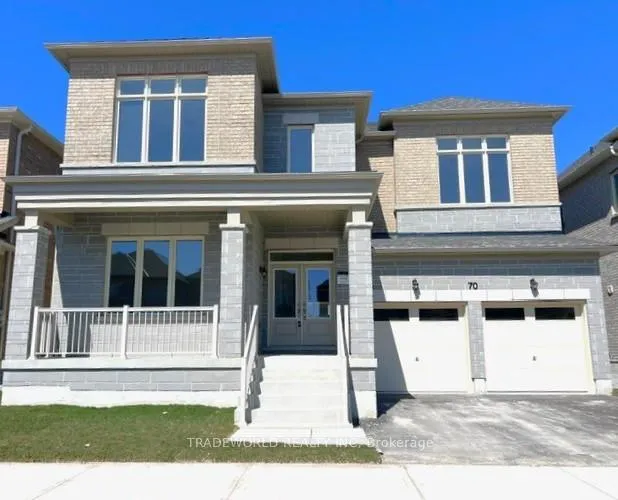
70 Bud Leggett Crescent
70 Bud Leggett Crescent
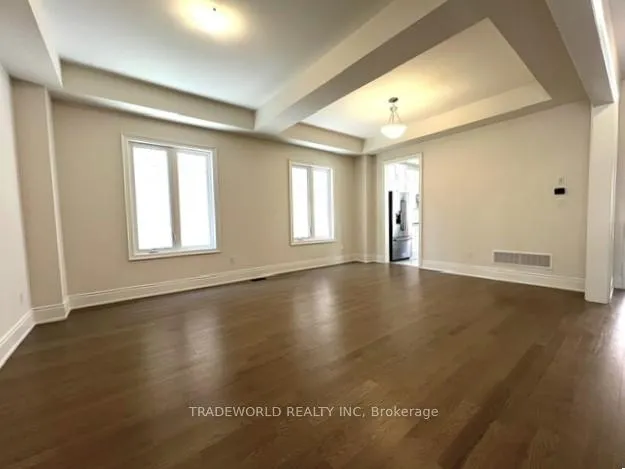
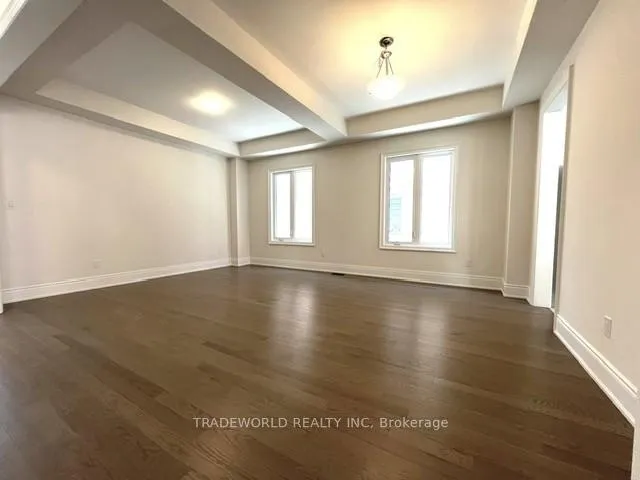
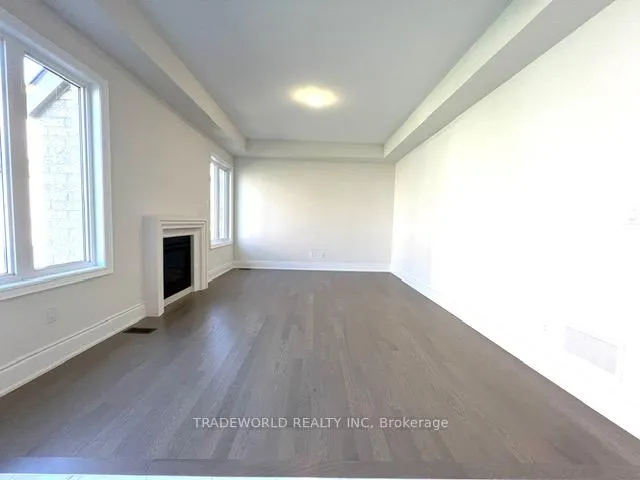
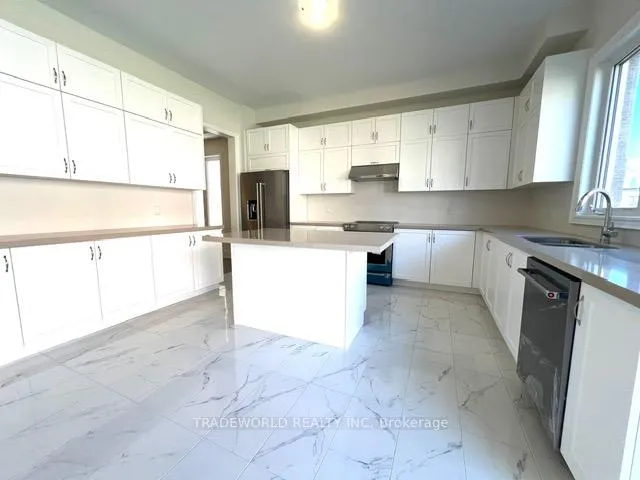 See all 27 photos
Property history
Facts and features
- BasementFull
- Lot size51 × 89 ft
- Lease term12 months
- FurnishedUnfurnished
- Hardwood floors
- Fireplace
- Central air
The homeDetached, 2-storey, New
- Type: Detached
- Style: 2-storey
- Age: New
- Living space: 3,000–3,500 sq ft
- Basement: Full
InsideFireplace Yes, Hardwood, Ceramic, Laundry room, main level
- Fireplace: Yes
- Flooring: Hardwood, Ceramic
- Laundry: Laundry room, main level
- Features: Other
- Rooms above ground: 10
- Rooms in the basement: 1
- Bedrooms: 4 + 1 in the basement
- Bathrooms: 4
- Kitchens: 1
- Family room: Yes
Outside and lotBrick, Asphalt shingle, Concrete
- Exterior: Brick
- Roof: Asphalt shingle
- Foundation: Concrete
- Size: 50.88 × 88.62 ft
Parking2 Garage, Built-in, Private
- Spaces: 2 Garage
- Garage: Built-in
- Driveway: Private
Heating, water and powerForced air, gas, Central air, Municipal water
- Heating: Forced air, gas
- Cooling: Central air
- Water: Municipal water
- Sewer: Municipal sewer
Rent and termsRent $3,500 a month, Entire property, Unfurnished
- Rent: $3,500 a month
- Space for rent: Entire property
- Furnished: Unfurnished
- Lease: 12 months
- Paid: Monthly
- Rent includes: Parking
- Deposit: Required
- Credit check: Required
- Employment letter: Required
- Rental application: Required
- References: Required
- Rental items: Hot water tank
IncludedS/s fridge, stove, dishwasher, washer and dryer, all light fixtures.
- Included: S/s fridge, stove, dishwasher, washer and dryer, all light fixtures.
Listing detailsN12086423, Rented, Apr 16, 2025
- MLS® number: N12086423
- Status: Rented
- Listed on: Apr 16, 2025
- Days on market: 23
- Updated: May 9, 2025
- Possession: Immediate
- Occupied by: Vacant
- Listing brokerage: TRADEWORLD REALTY INC
About this home
70 Bud Leggett Crescent, Georgina (Keswick South), ON L4P 0T1
* Brand New Detached Home With 4 Bedrooms and 4 Bathrooms * Large Size House Approx. 3500 Sf * Open Concept & Functional Layout * 10' Ceiling On The Main Floor * 9' Ceiling On 2nd Floor and Basement * Hardwood Floor Throughout Main and 2nd Floor * Huge Master With His and Hers Walk-In Closet * Stunning Large and Bright Kitchen With Quartz Countertop * Fireplace In The Family Room * Brand New Appliances * Minutes to Parks, Schools, Shopping Centre, Highway 404 & More *** No Pets & Non-Smokers Please ***
Ask about this home
A HOMEH agent will answer your questions about this home.
Around this home
Daily convenience, out of 100, from the distances below
Schools nearby
School rating, out of 10.
Helpful calculators
Your HOMEH agent

"I would see it this week."