

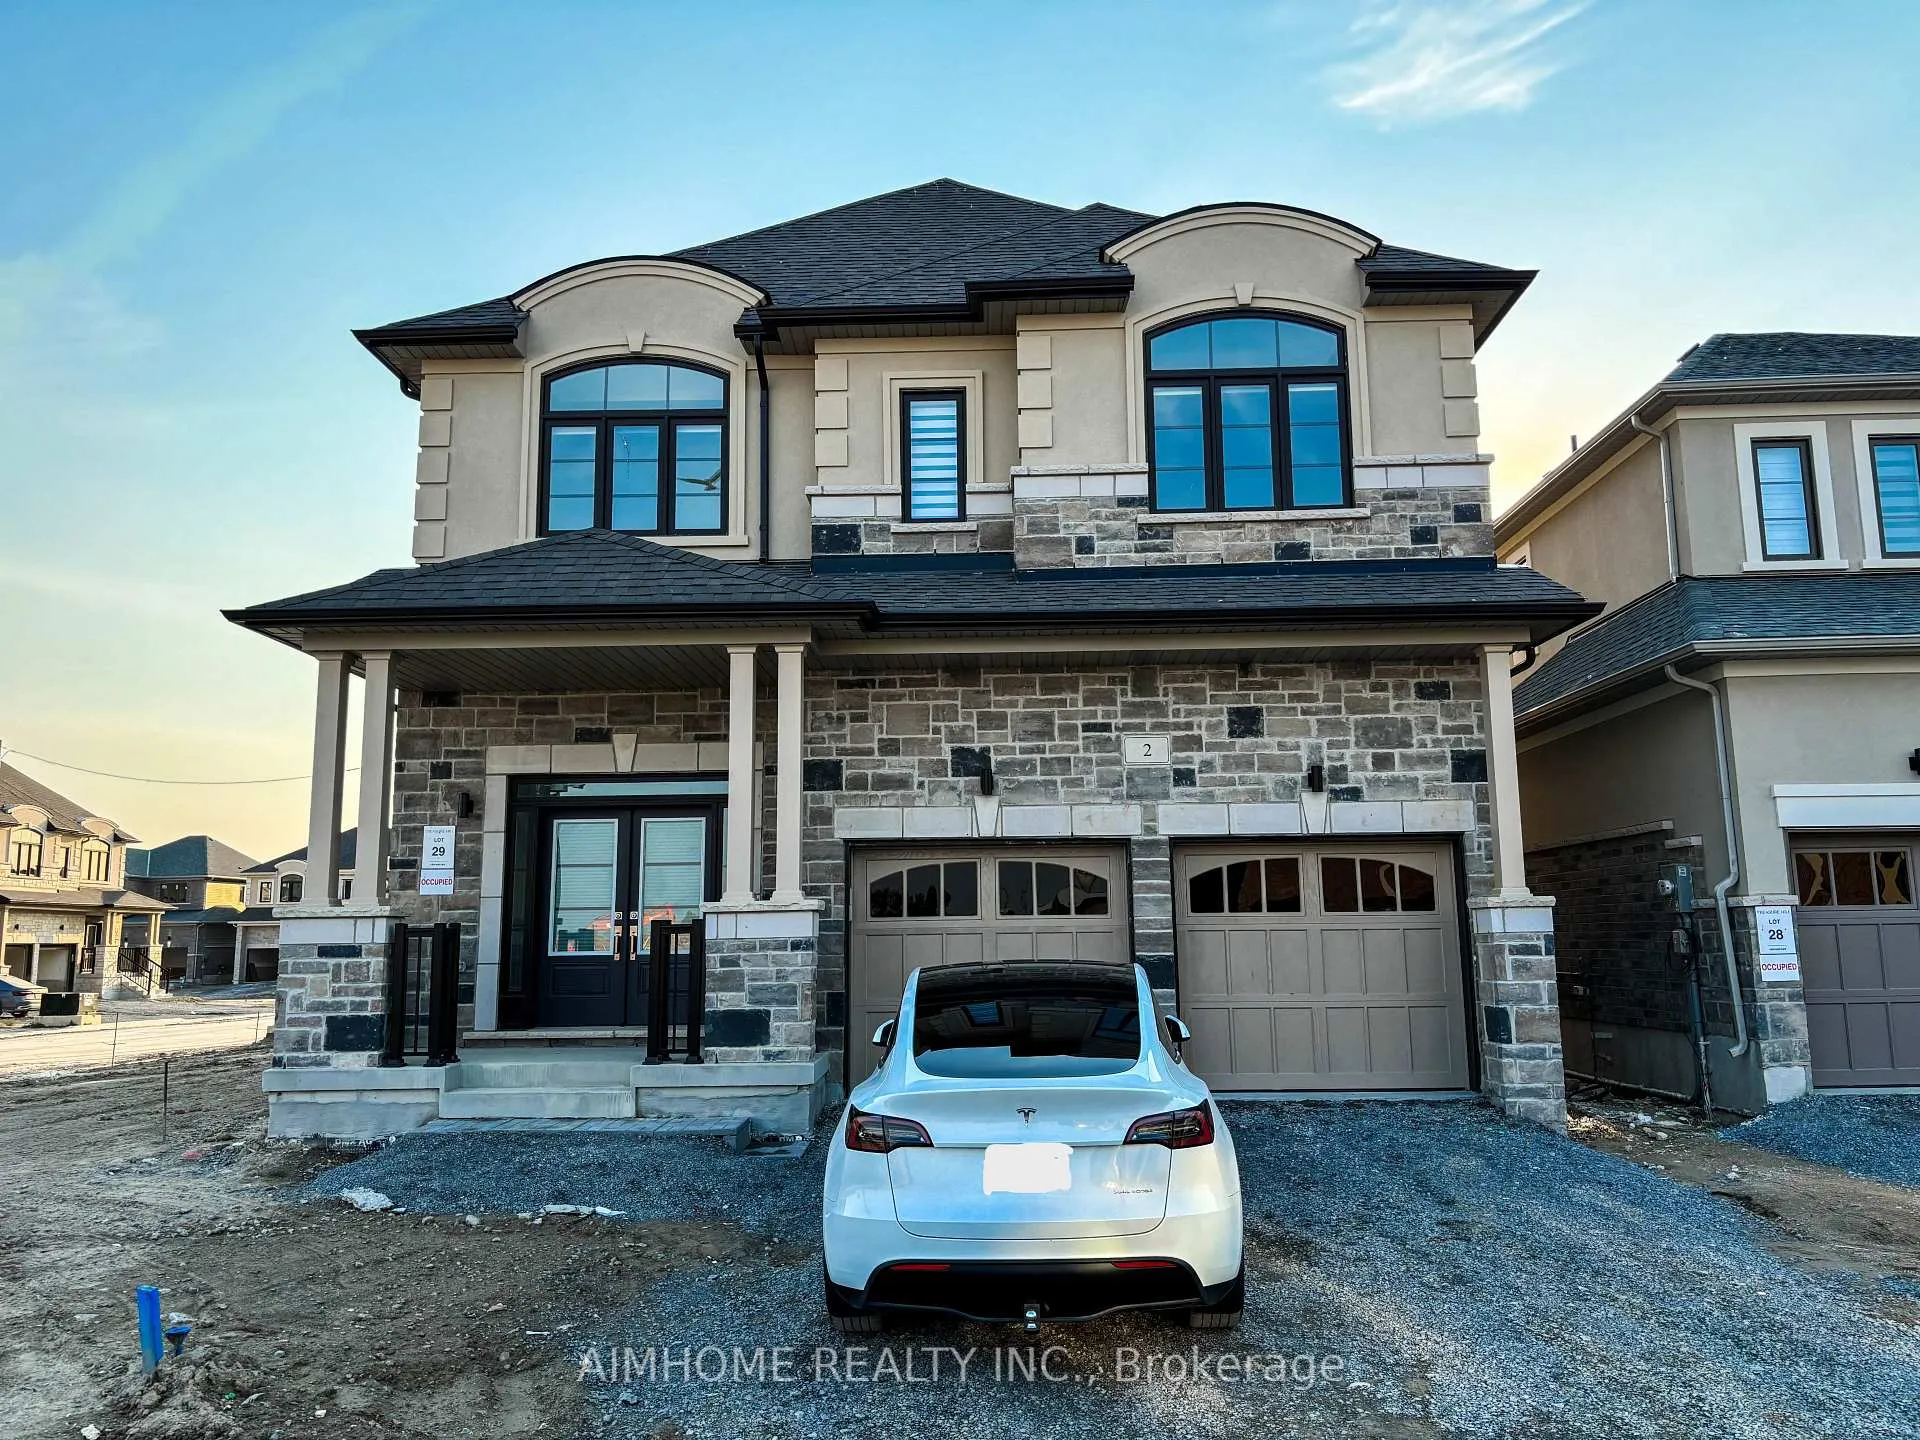
2 Ken Davie Gate
2 Ken Davie Gate
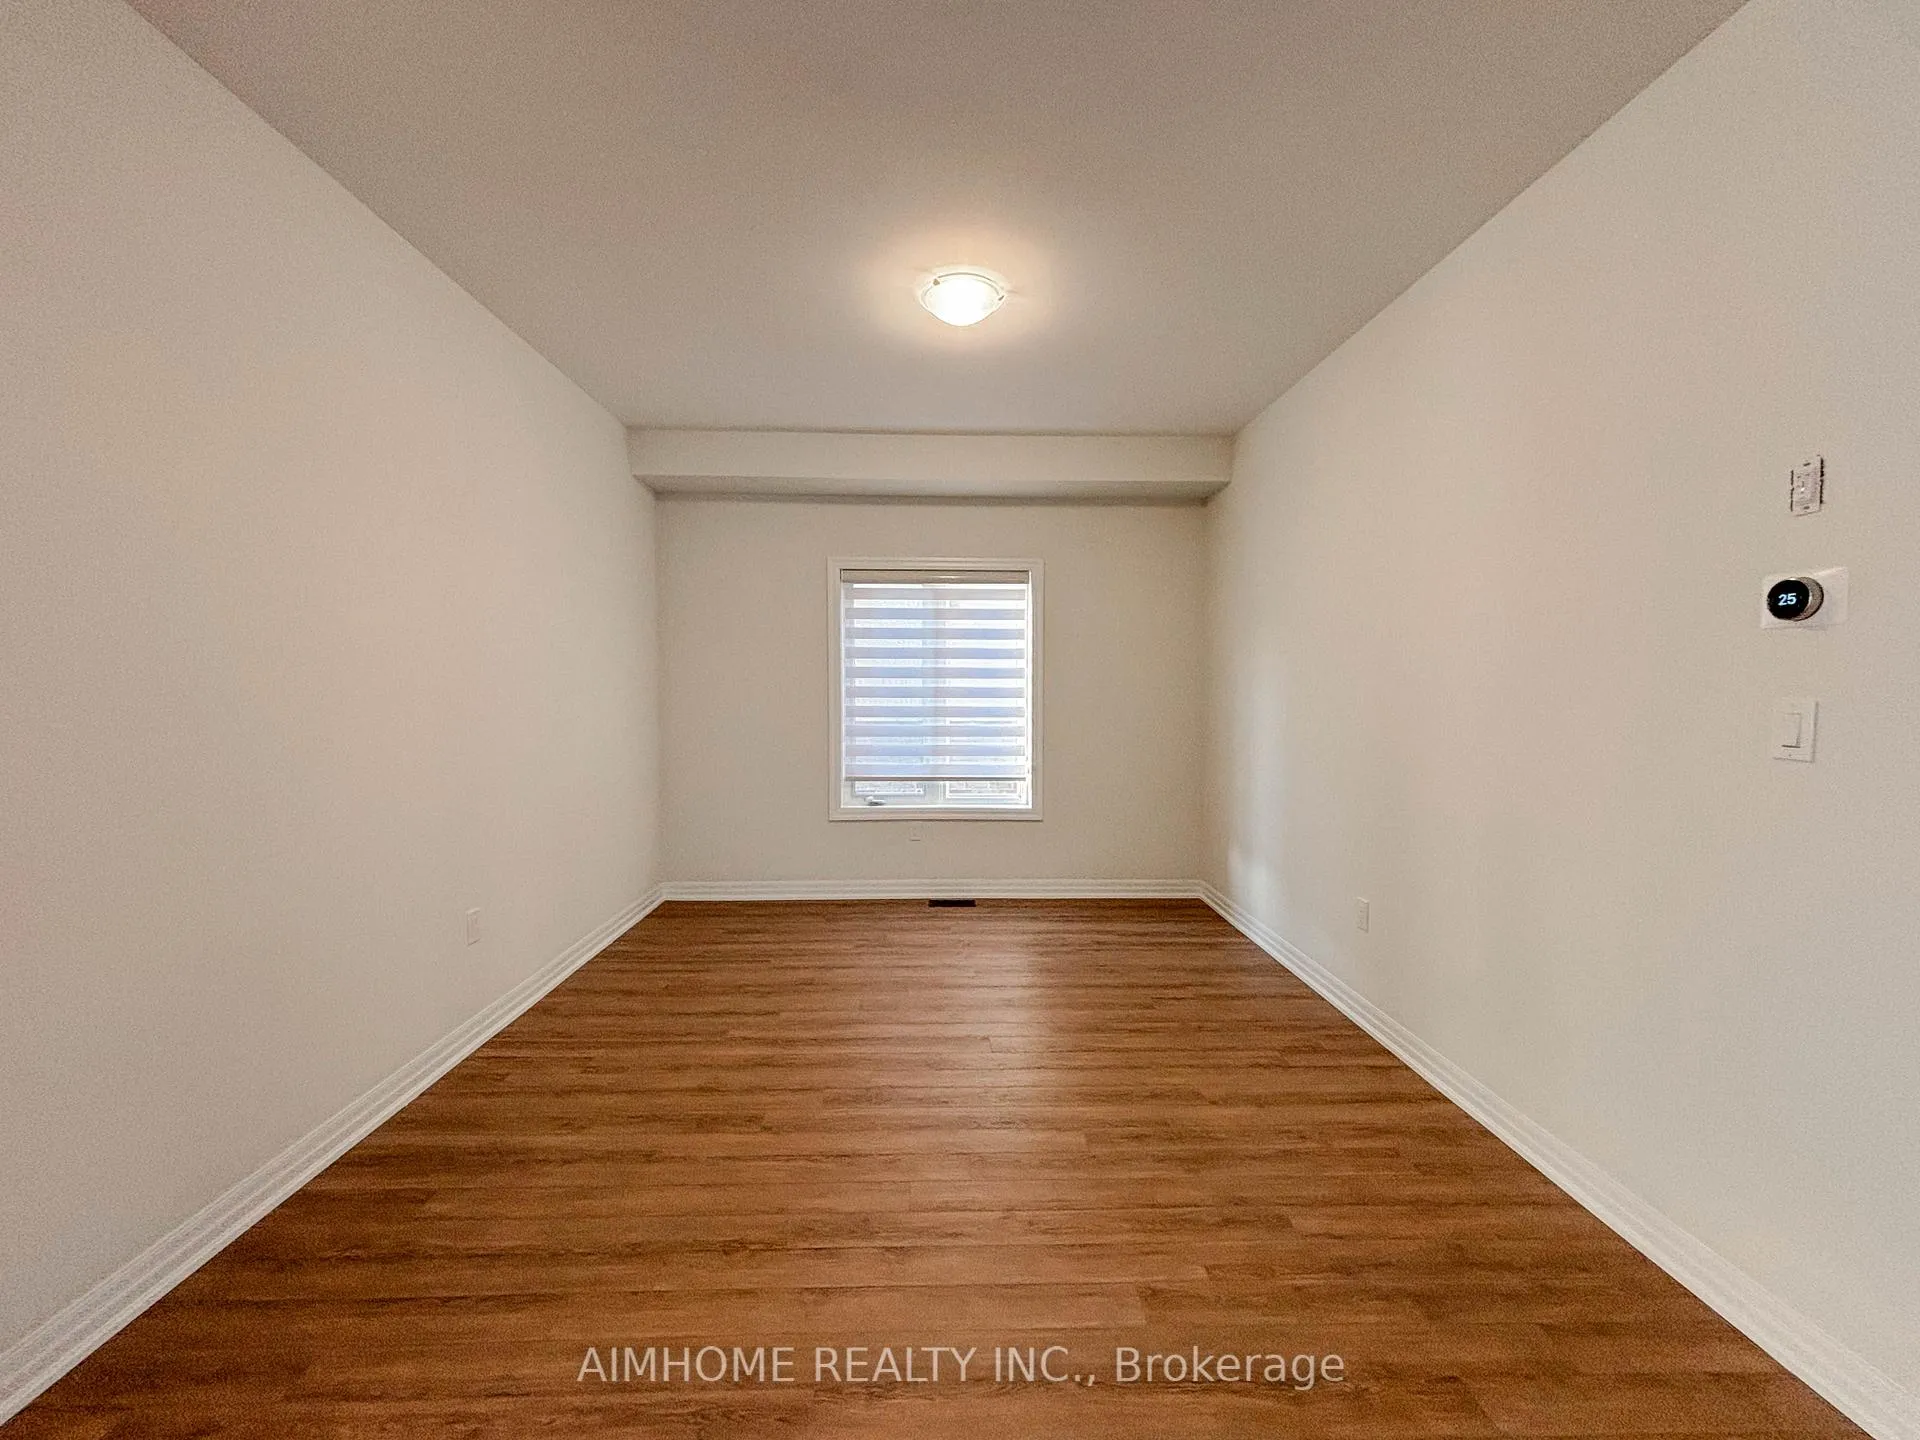 See all 27 photos
Property history
Facts and features
- BasementUnfinished
- Lease term12 months
- FurnishedUnfurnished
- Age of homeNew
- Fireplace
- Central air
The homeDetached, 2-storey, New
- Type: Detached
- Style: 2-storey
- Age: New
- Living space: 3,000–3,500 sq ft
- Basement: Unfinished
InsideFireplace Yes, Ensuite, Rooms above ground 9
- Fireplace: Yes
- Laundry: Ensuite
- Rooms above ground: 9
- Bedrooms: 4
- Bathrooms: 4
- Kitchens: 1
- Family room: Yes
Outside and lotBrick, stucco (plaster), Asphalt shingle, Concrete
- Exterior: Brick, stucco (plaster)
- Roof: Asphalt shingle
- Foundation: Concrete
Parking2 Garage, Built-in, Private double
- Spaces: 2 Garage
- Garage: Built-in
- Driveway: Private double
Heating, water and powerForced air, gas, Central air, Municipal water
- Heating: Forced air, gas
- Cooling: Central air
- Water: Municipal water
- Sewer: Municipal sewer
Rent and termsRent $3,500 a month, Entire property, Unfurnished
- Rent: $3,500 a month
- Space for rent: Entire property
- Furnished: Unfurnished
- Lease: 12 months
- Paid: Monthly
- Rent includes: Parking
- Deposit: Required
- Credit check: Required
- Employment letter: Required
- Rental application: Required
- References: Required
- Rental items: Hot water tank
IncludedBrand new s/s appliances included: fridge, stove, dishwasher. washer & dryer all with ext warranty
- Included: Brand new s/s appliances included: fridge, stove, dishwasher. washer & dryer all with ext warranty
Listing detailsN12028974, Rented, Mar 19, 2025
- MLS® number: N12028974
- Status: Rented
- Listed on: Mar 19, 2025
- Days on market: 25
- Updated: Apr 13, 2025
- Possession: Immediate
- Occupied by: Vacant
- Listing brokerage: AIMHOME REALTY INC.
About this home
2 Ken Davie Gate, Georgina (Keswick North), ON L4P 0S3
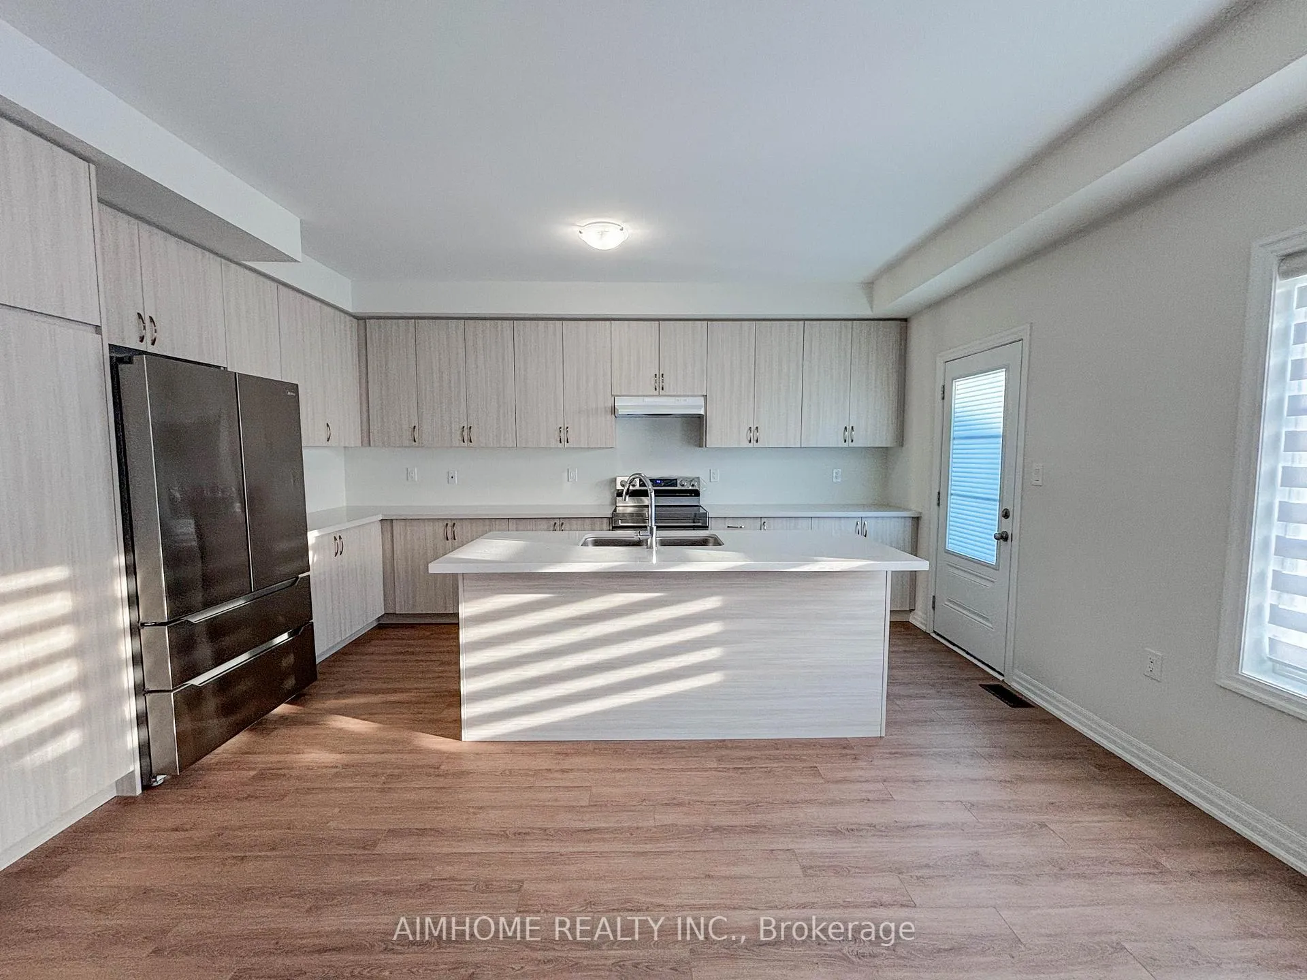
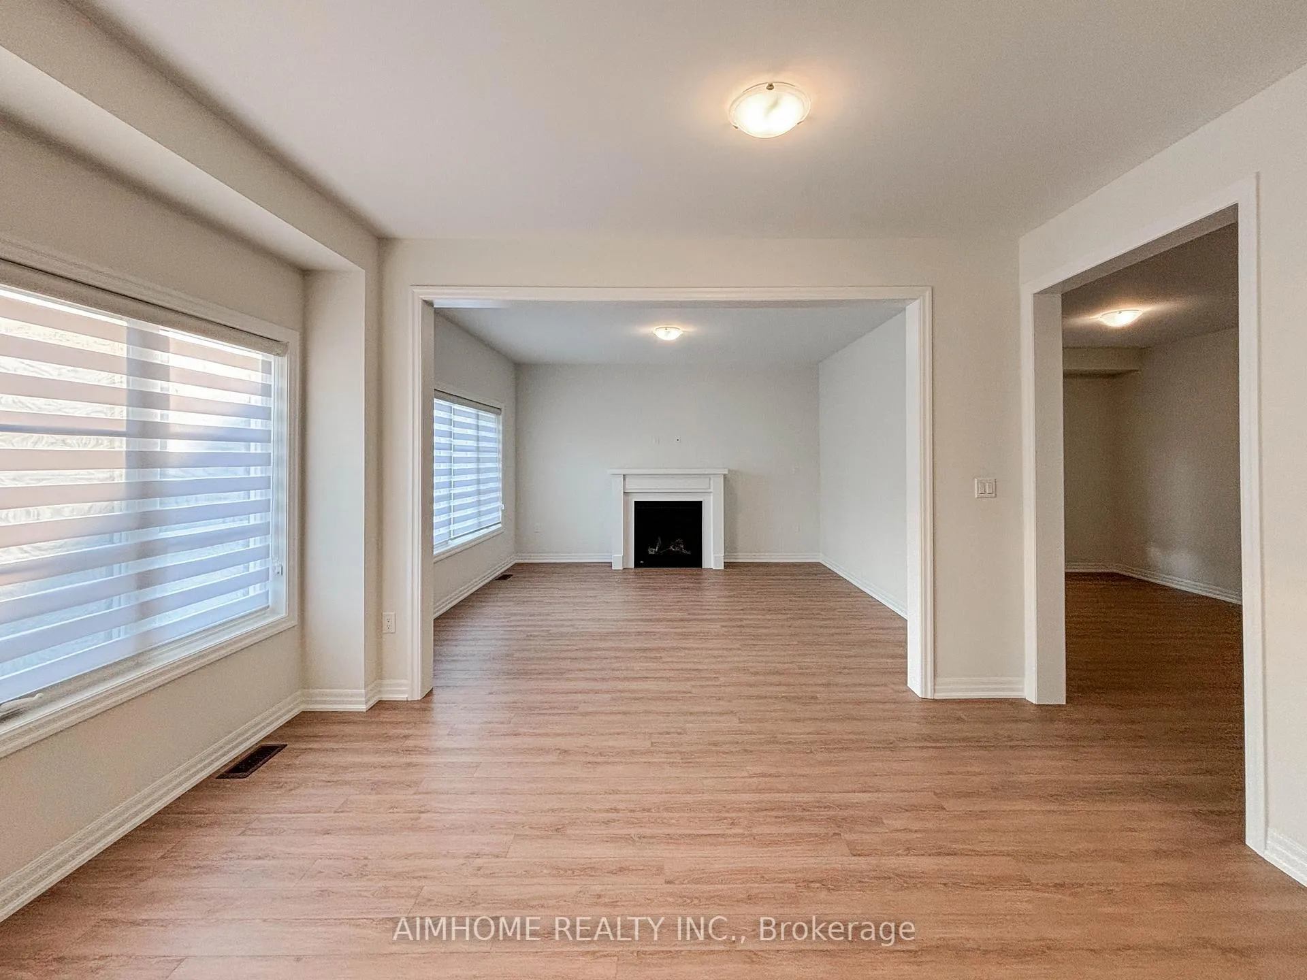
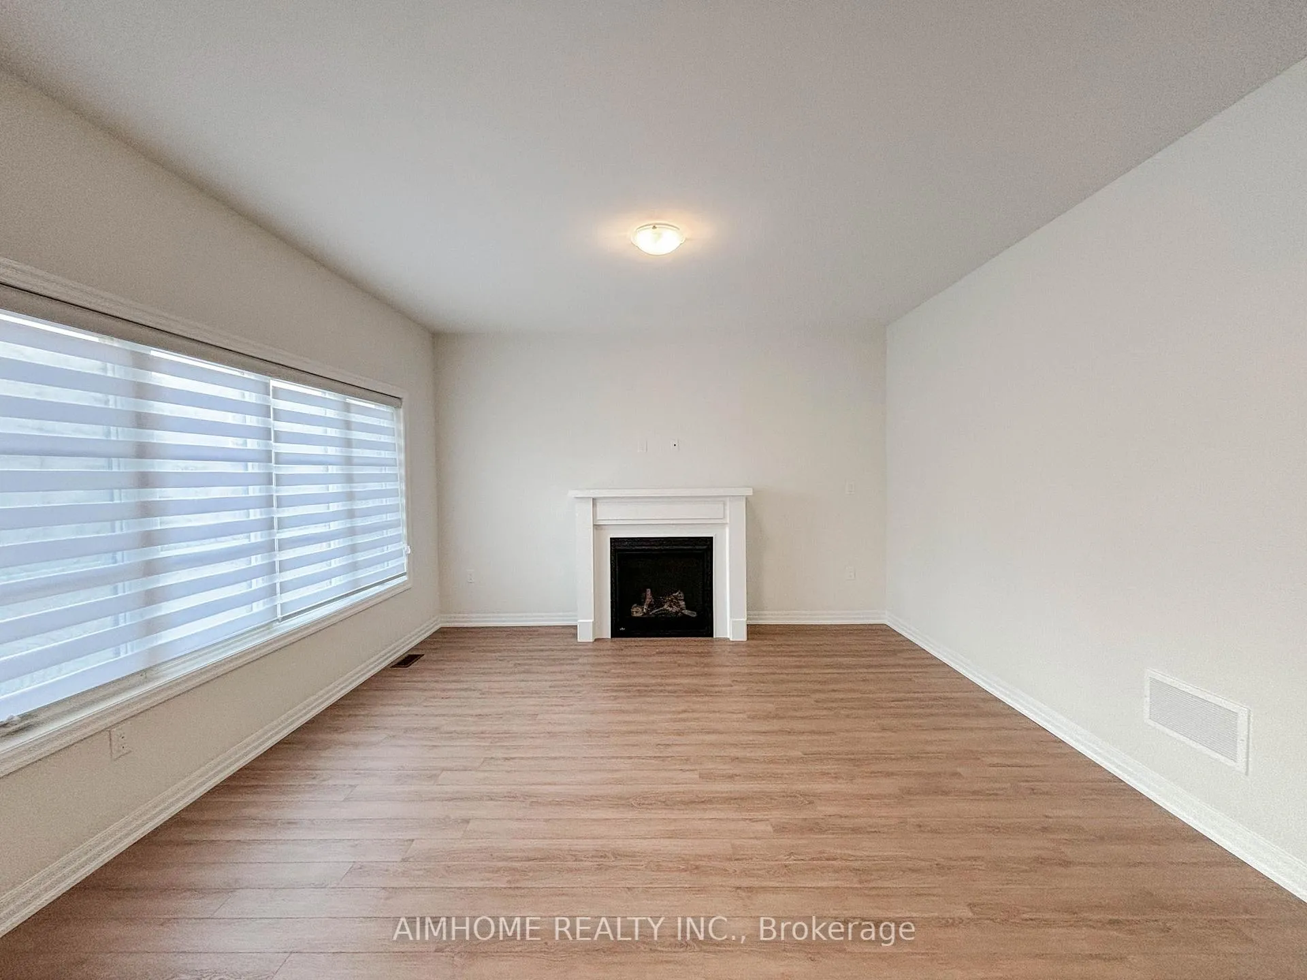
Brand New detached 2-storey home with 4 spacious bedrooms and 3 bathrooms. 3106 sqft As per Builder. Many builder upgrades. Double car garage, hardwood floors, large windows, fireplace, all brick exterior, master bedroom with walk-in closet and 5-piece Upgraded Glass Shower & Free Stand Bathtub. Direct Access to the garage, Main floor features an open concept area w/ 9ft ceiling, modern kitchen, center island & brand new S/S appliances with Ext Warranty, and 4 car parking. Excellent access to hwy 404, excellent schools, parks, and amenities nearby include restaurants, gas stations, Walmart, banks, and grocery stores.
Ask about this home
A HOMEH agent will answer your questions about this home.
Around this home
Daily convenience, out of 100, from the distances below
Schools nearby
School rating, out of 10.
Helpful calculators
Your HOMEH agent

"I would see it this week."