

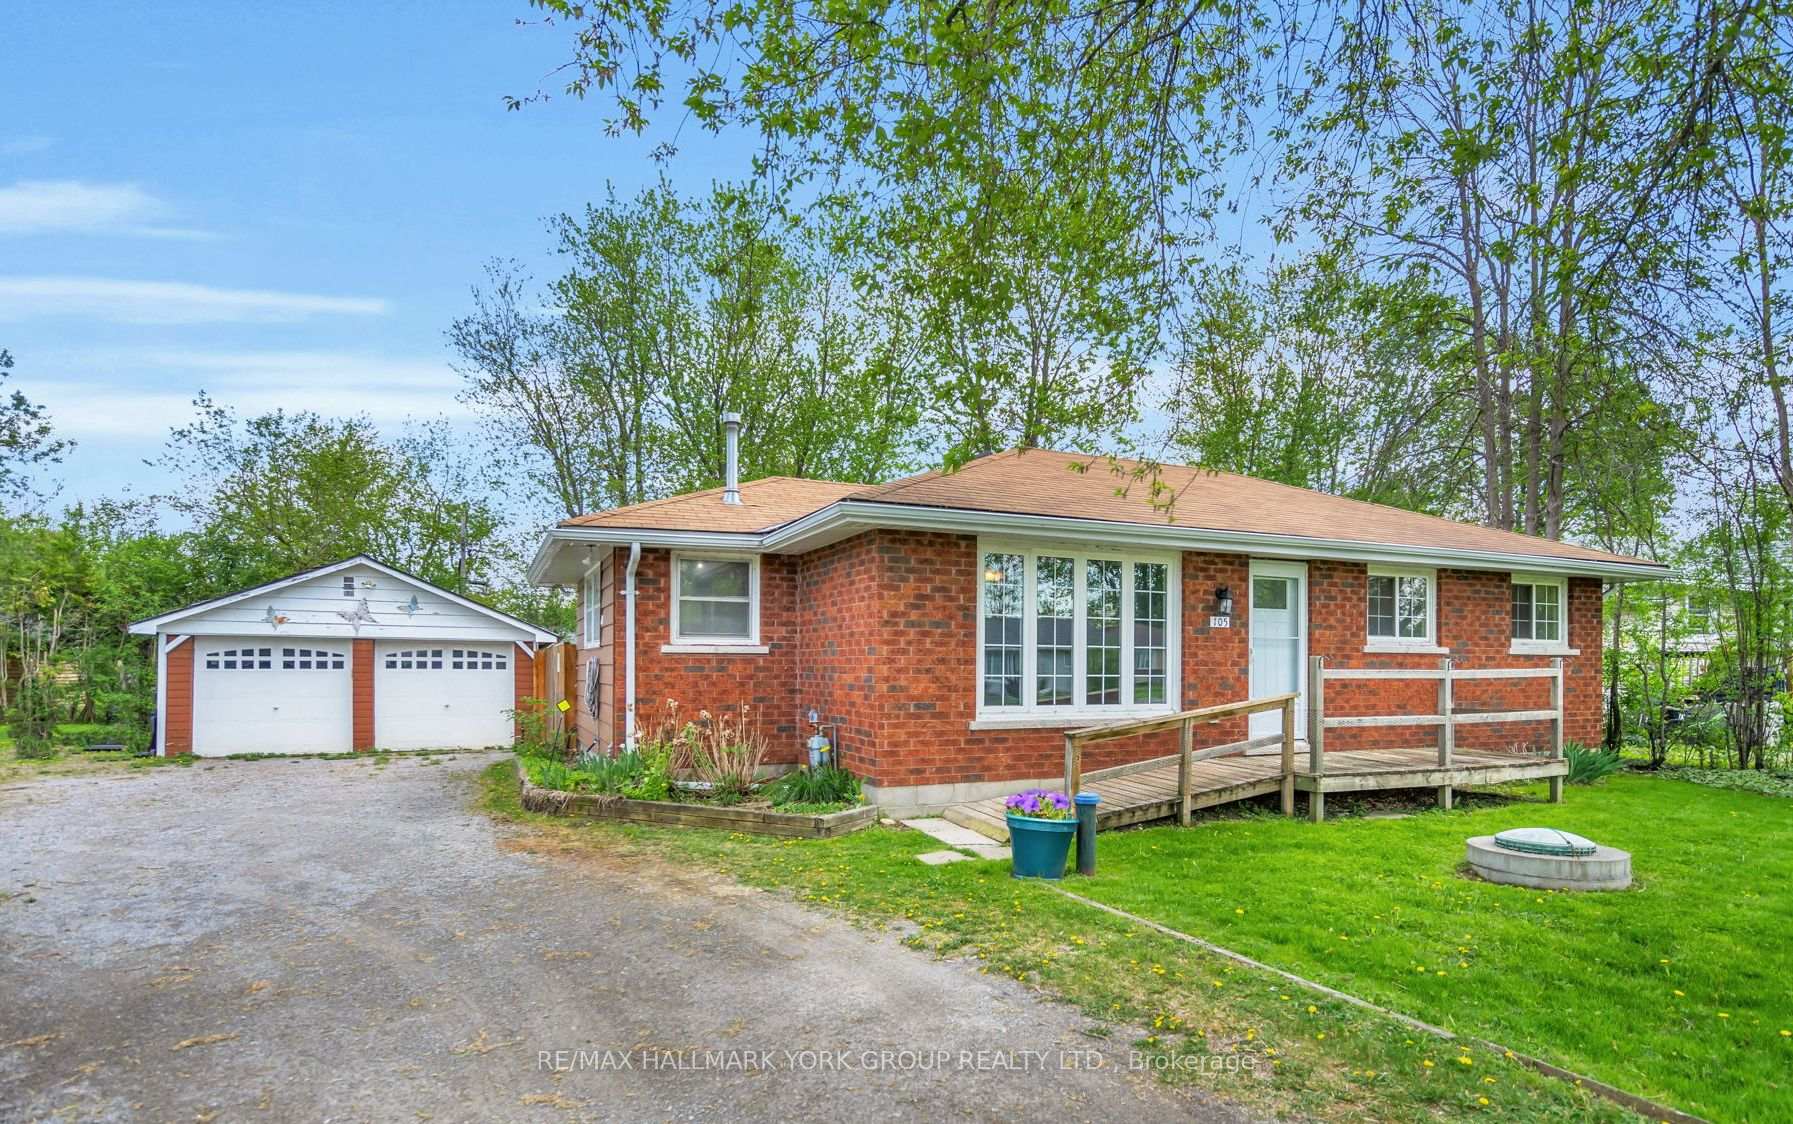
105 Cronsberry Road
105 Cronsberry Road
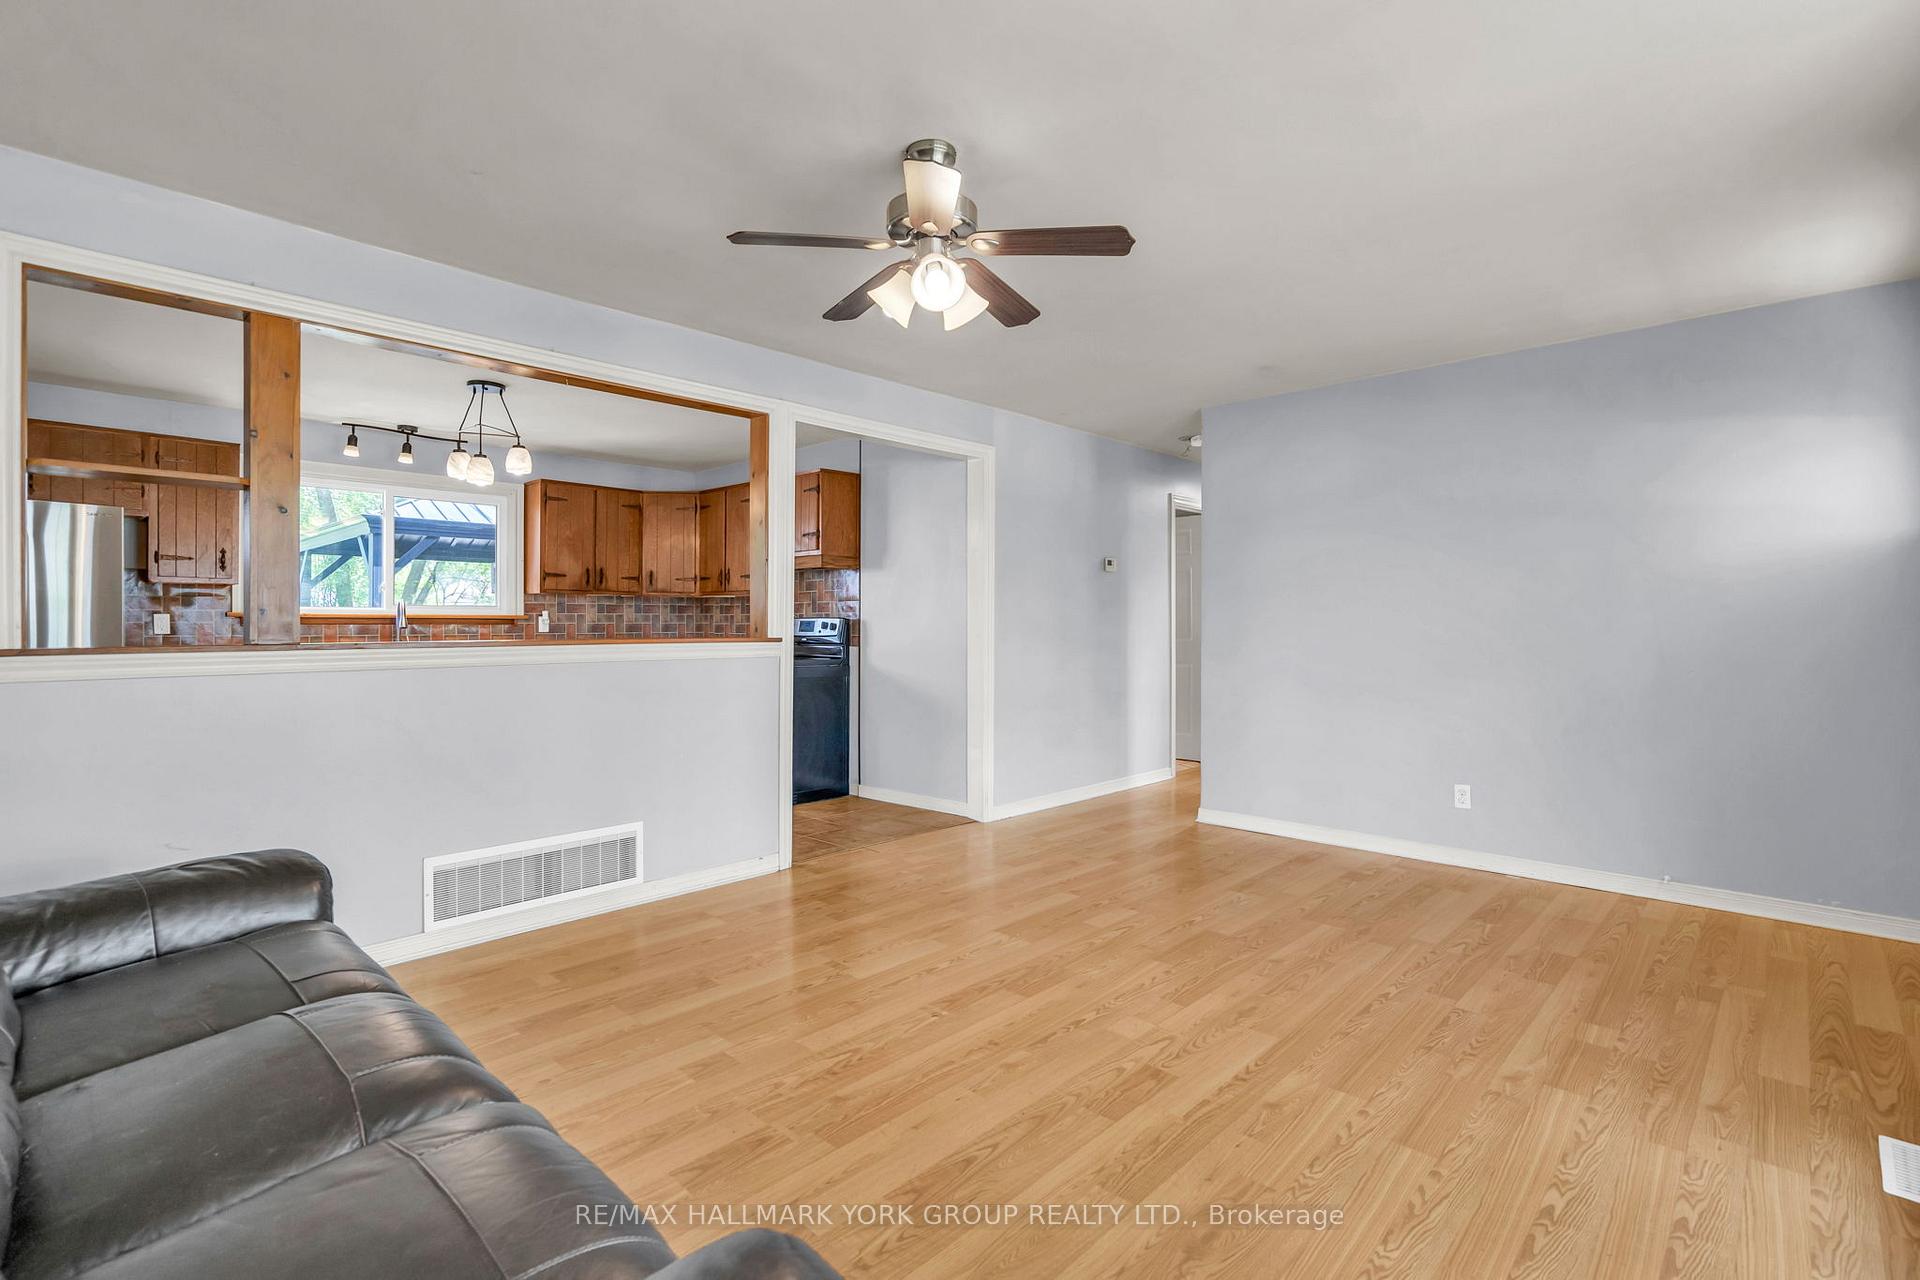 See all 49 photos
Property history
Facts and features
- BasementCrawl space
- Water, sewerWell, septic
- HeatingForced air
- CoolingCentral air
- Central air
- Waterfront
The homeDetached, Bungalow, 700–1,100 sq ft
- Type: Detached
- Style: Bungalow
- Living space: 700–1,100 sq ft
- Basement: Crawl space
- Waterfront: Waterfrontcommunity
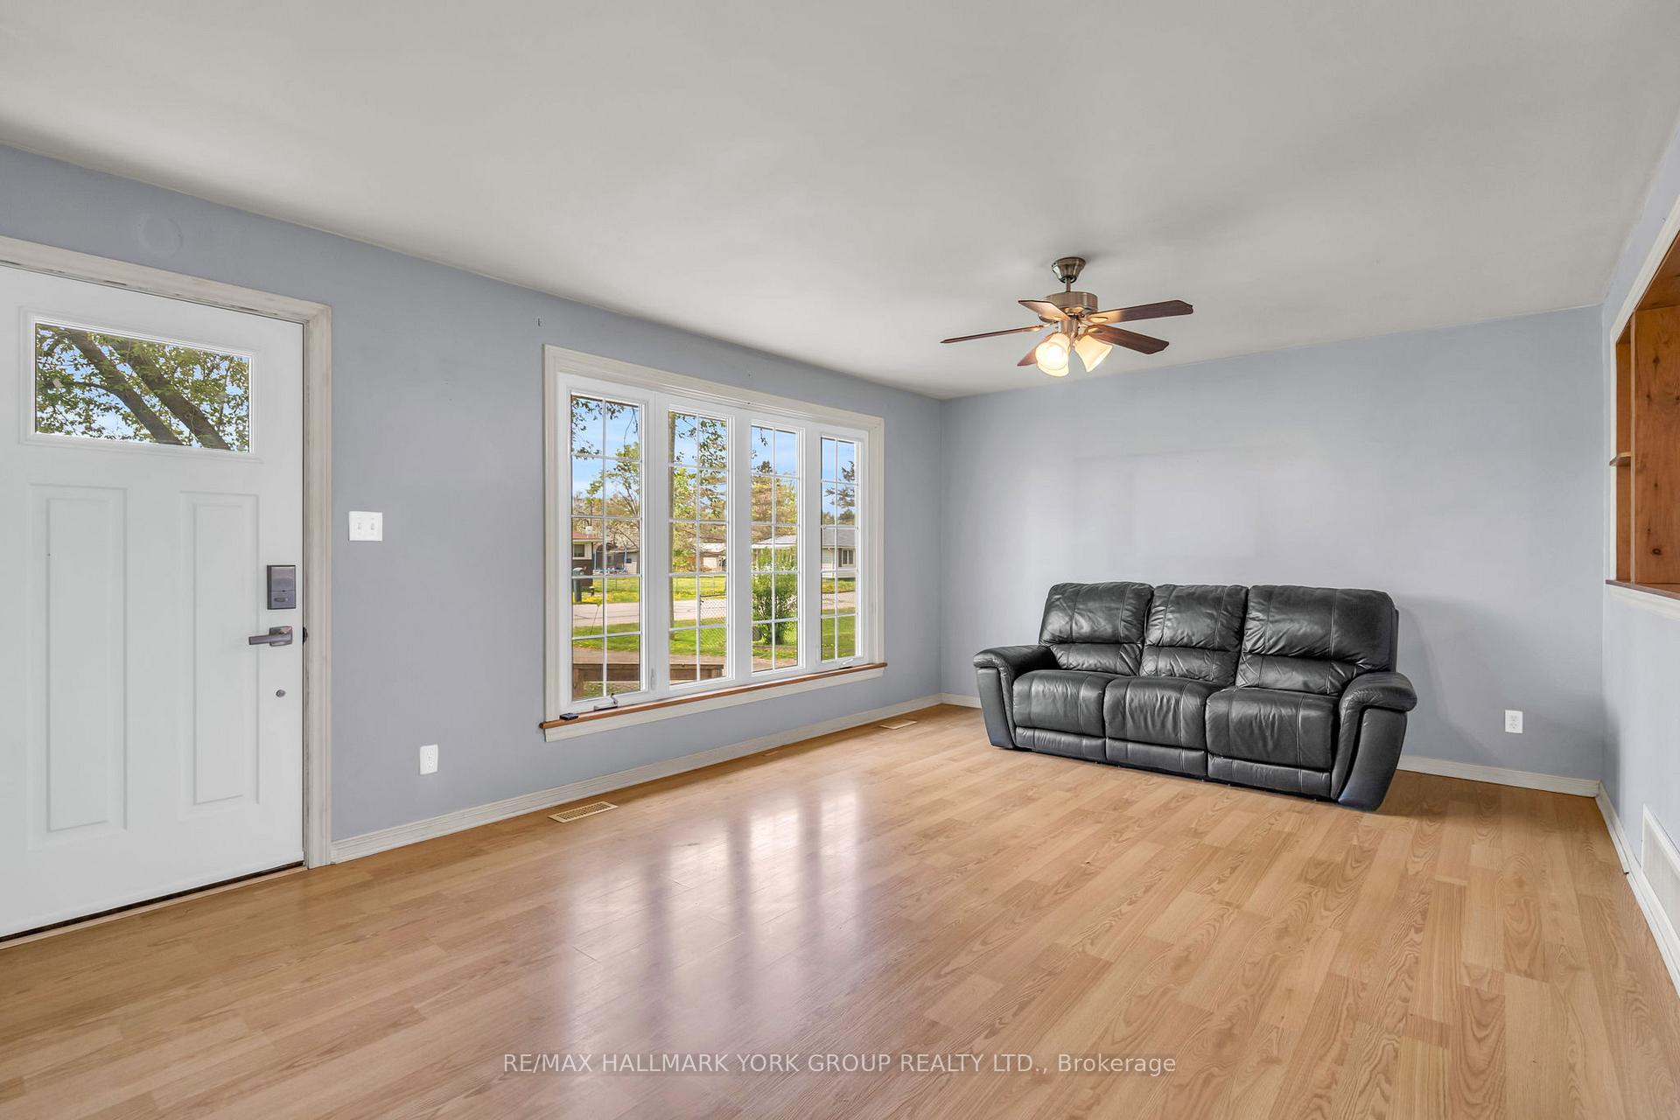
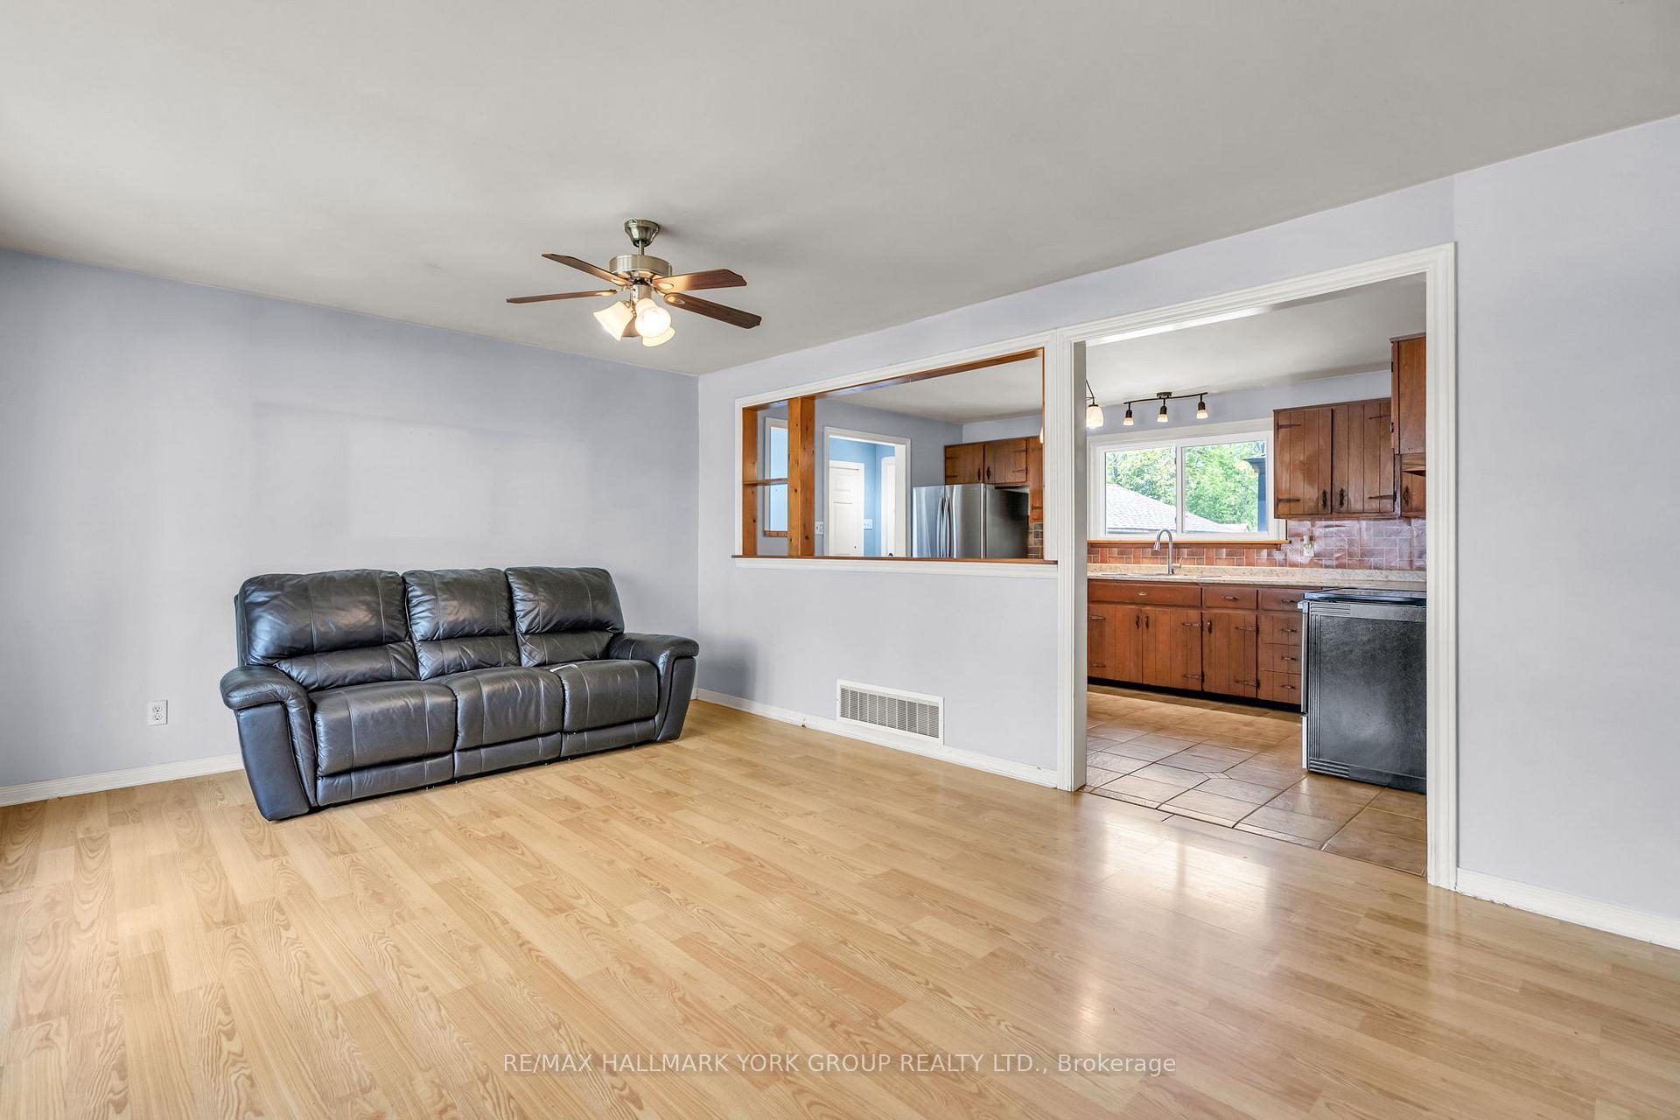
InsideCeramic, Main level, Water softener, water purifier, carpet free
- Flooring: Ceramic
- Laundry: Main level
- Features: Water softener, water purifier, carpet free
- Rooms above ground: 7
- Bedrooms: 3
- Bathrooms: 1
- Kitchens: 1
- Family room: Yes
Outside and lotBrick, wood, Shingles, asphalt shingle, Concrete block
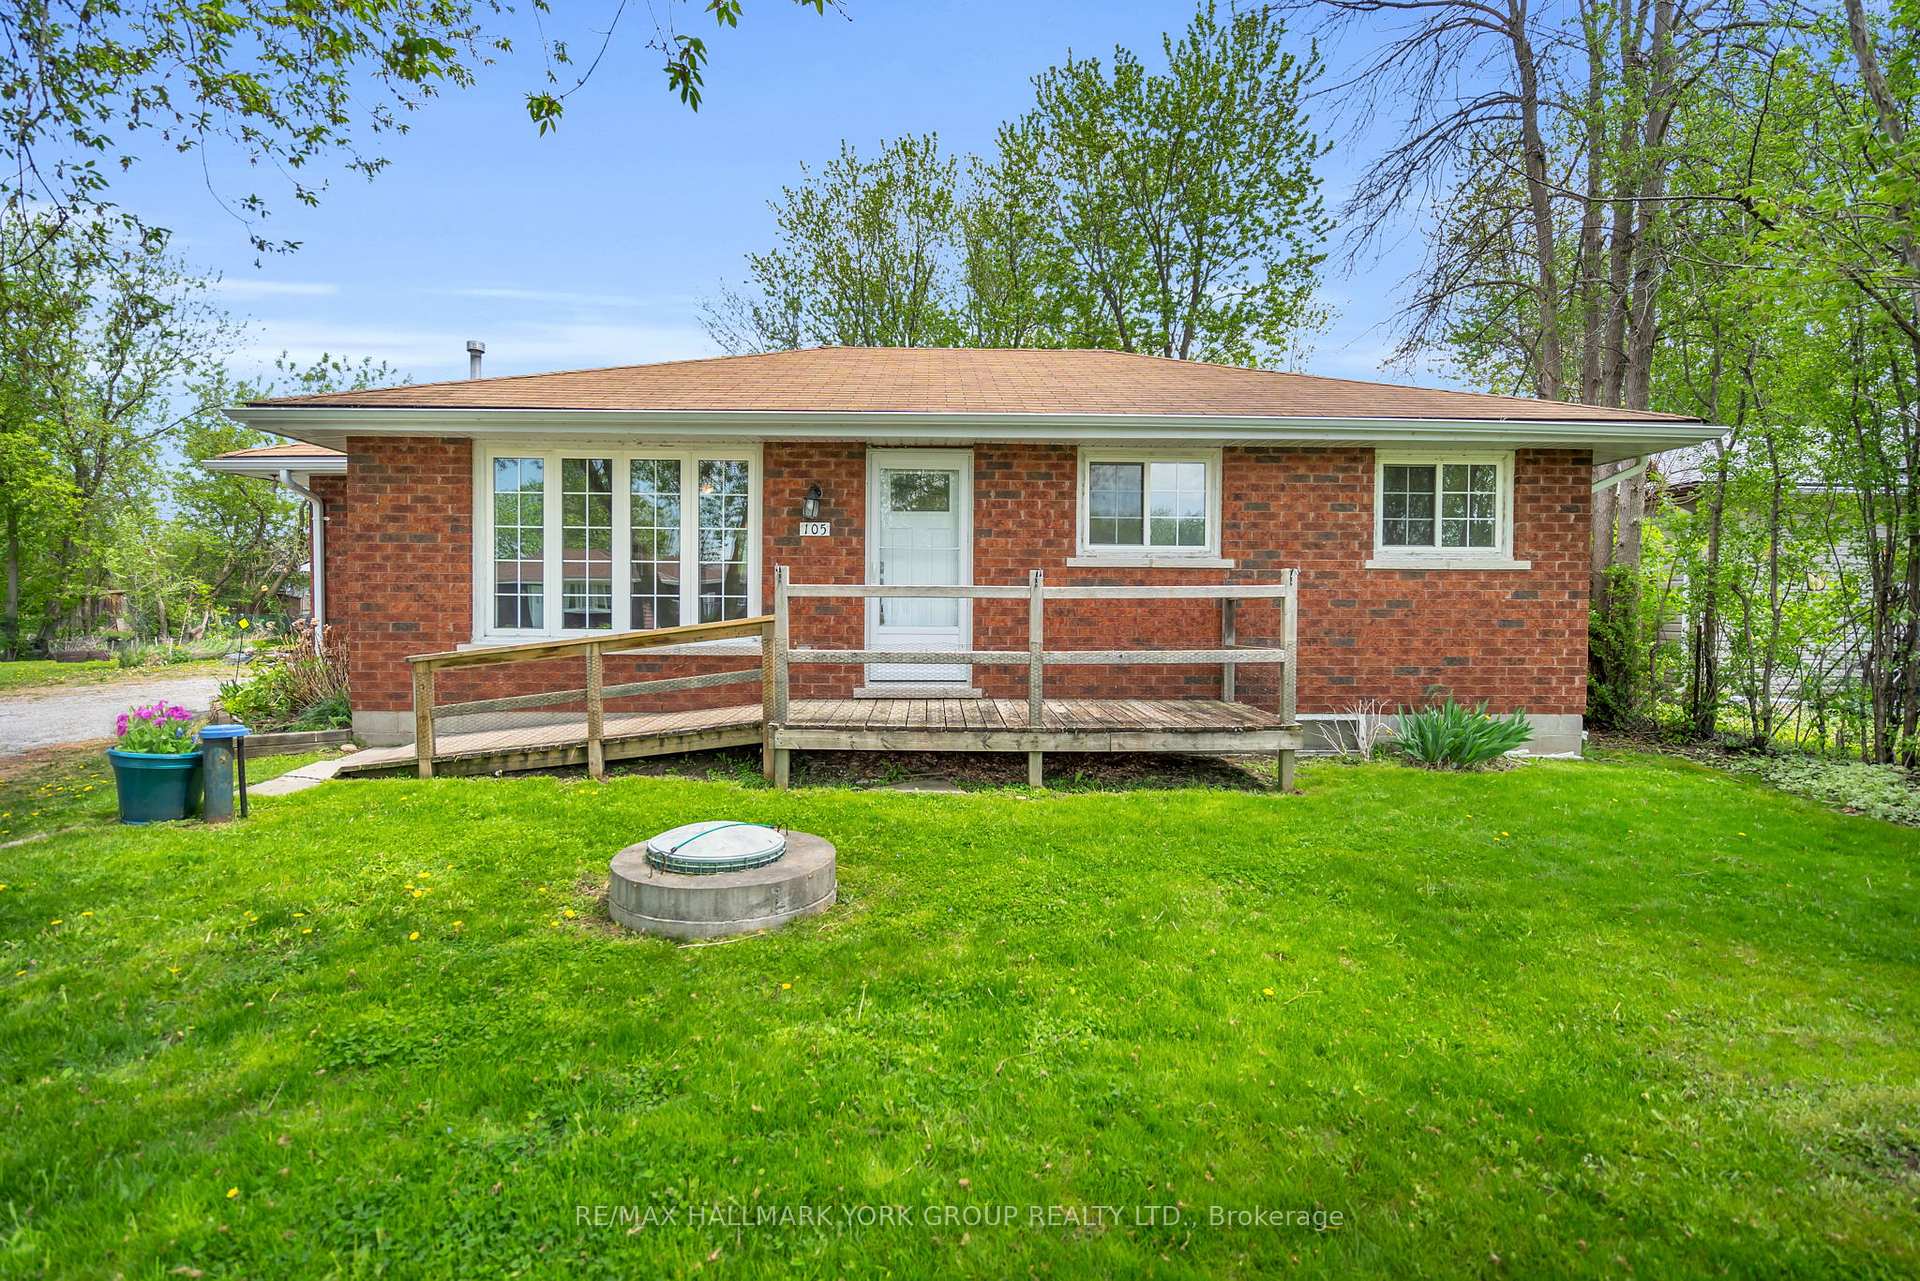
- Exterior: Brick, wood
- Roof: Shingles, asphalt shingle
- Foundation: Concrete block
- Features: Year round living, deck, porch
- Other structures: Fence - full, garden shed
- Accessibility: Ramped entrance, ramps
- Size: 116 × 130 ft
Parking2 Garage, Detached, Private, private double
- Spaces: 2 Garage
- Garage: Detached
- Driveway: Private, private double
Heating, water and powerForced air, gas, Central air, Well
- Heating: Forced air, gas
- Cooling: Central air
- Water: Well
- Sewer: Septic
- Natural gas: Yes
- Hydro: Yes
- Cable: Yes
- Telephone: Yes
Costs and taxesTaxes $3,009 a year, HST included in the price, Rental items None
- Taxes, 2024: $3,009 a year
- HST: HST included in the price
- Rental items: None
Included in the saleStainless steel stove, double door stainless steel fridge, white dishwasher, whirlpool washer & dryer, gazebo, all light fixtures, chest freezer in garage. new front door and back door with screens (2023), garage has hydro with it's own panel, water softener and iron filter + uv lights, & roof (2020)., Contents in the garage
- Included: Stainless steel stove, double door stainless steel fridge, white dishwasher, whirlpool washer & dryer, gazebo, all light fixtures, chest freezer in garage. new front door and back door with screens (2023), garage has hydro with it's own panel, water softener and iron filter + uv lights, & roof (2020).
- Not included: Contents in the garage
NearbyBeach, fenced yard, golf, public transit, rec./commun.centre, marina
- Close to: Beach, fenced yard, golf, public transit, rec./commun.centre, marina
Listing detailsN12160053, Sold, May 20, 2025
- MLS® number: N12160053
- Status: Sold
- Listed on: May 20, 2025
- Days on market: 17
- Updated: Jun 6, 2025
- Possession: Flexible
- Occupied by: Vacant
- Listing brokerage: RE/MAX HALLMARK YORK GROUP REALTY LTD.
About this home
105 Cronsberry Road, Georgina (Virginia), ON L0E 1N0
Beautifully Maintained Bungalow On An Oversized Double Lot In The Desirable Lakeside Community Of Virginia. This 3-bedroom, 4-piece Bath Home Is Carpet-free With Quality Laminate And Ceramic Flooring Throughout, A Heated Crawlspace, And Key Updates Including A Gas Furnace, Central Air, And New Front & Back Doors With Screened Storm Doors For Added Function And Curb Appeal. The Kitchen Features A Double Sink And A Bright Window That Overlooks The Backyard And Gazebo, Creating A Warm Light Filled Space For Everyday Living.the Fully Fenced Yard Is An Outdoor Haven Featuring A Spacious Deck With Gazebo, Lush Green Space, Cozy Fire Pit, And A Garden Shed For Added Storage... Perfect For Tools, Lawn Equipment, Or Seasonal Items. A Standout Feature Is The Large Detached Two-car Garage, Equipped With Its Own Dedicated Hydro Panel, Making It Ideal For A Workshop, Studio, Or Extra Storage. The Oversized Driveway Easily Accommodates Up To 8 Vehicles. Enjoy The Tranquility Of A Family-friendly Neighbourhood. Residents Here Enjoy Easy Access To A Range Of Amenities, Including Exclusive Access To A Private, Residents-only Beach Area With Seasonal Boat Slip Rentals Offering All The Perks Of Lakeside Living Without The Burden Of Waterfront Taxes. Whether You're Into Golf, Great Schools, Or Small-town Charm, You'll Find It All Here In Georgina. Just 20 Minutes From The Roc And The Murc, Enjoy Four-season Fun With Activities Like Swimming, Tubing, Skiing, Rock Climbing, Splash Pads, And More. Experience The Ultimate Work-life Balance Just One Hour From The Heart Of Toronto. Don't Miss This Opportunity To Own A Slice Of Lakeside Living With Endless Potential!
Ask about this home
A HOMEH agent will answer your questions about this home.
Around this home
Daily convenience, out of 100, from the distances below
Schools nearby
School rating, out of 10.
Helpful calculators
Your HOMEH agent

"I would see it this week."