

35 Wood River Bend
35 Wood River Bend
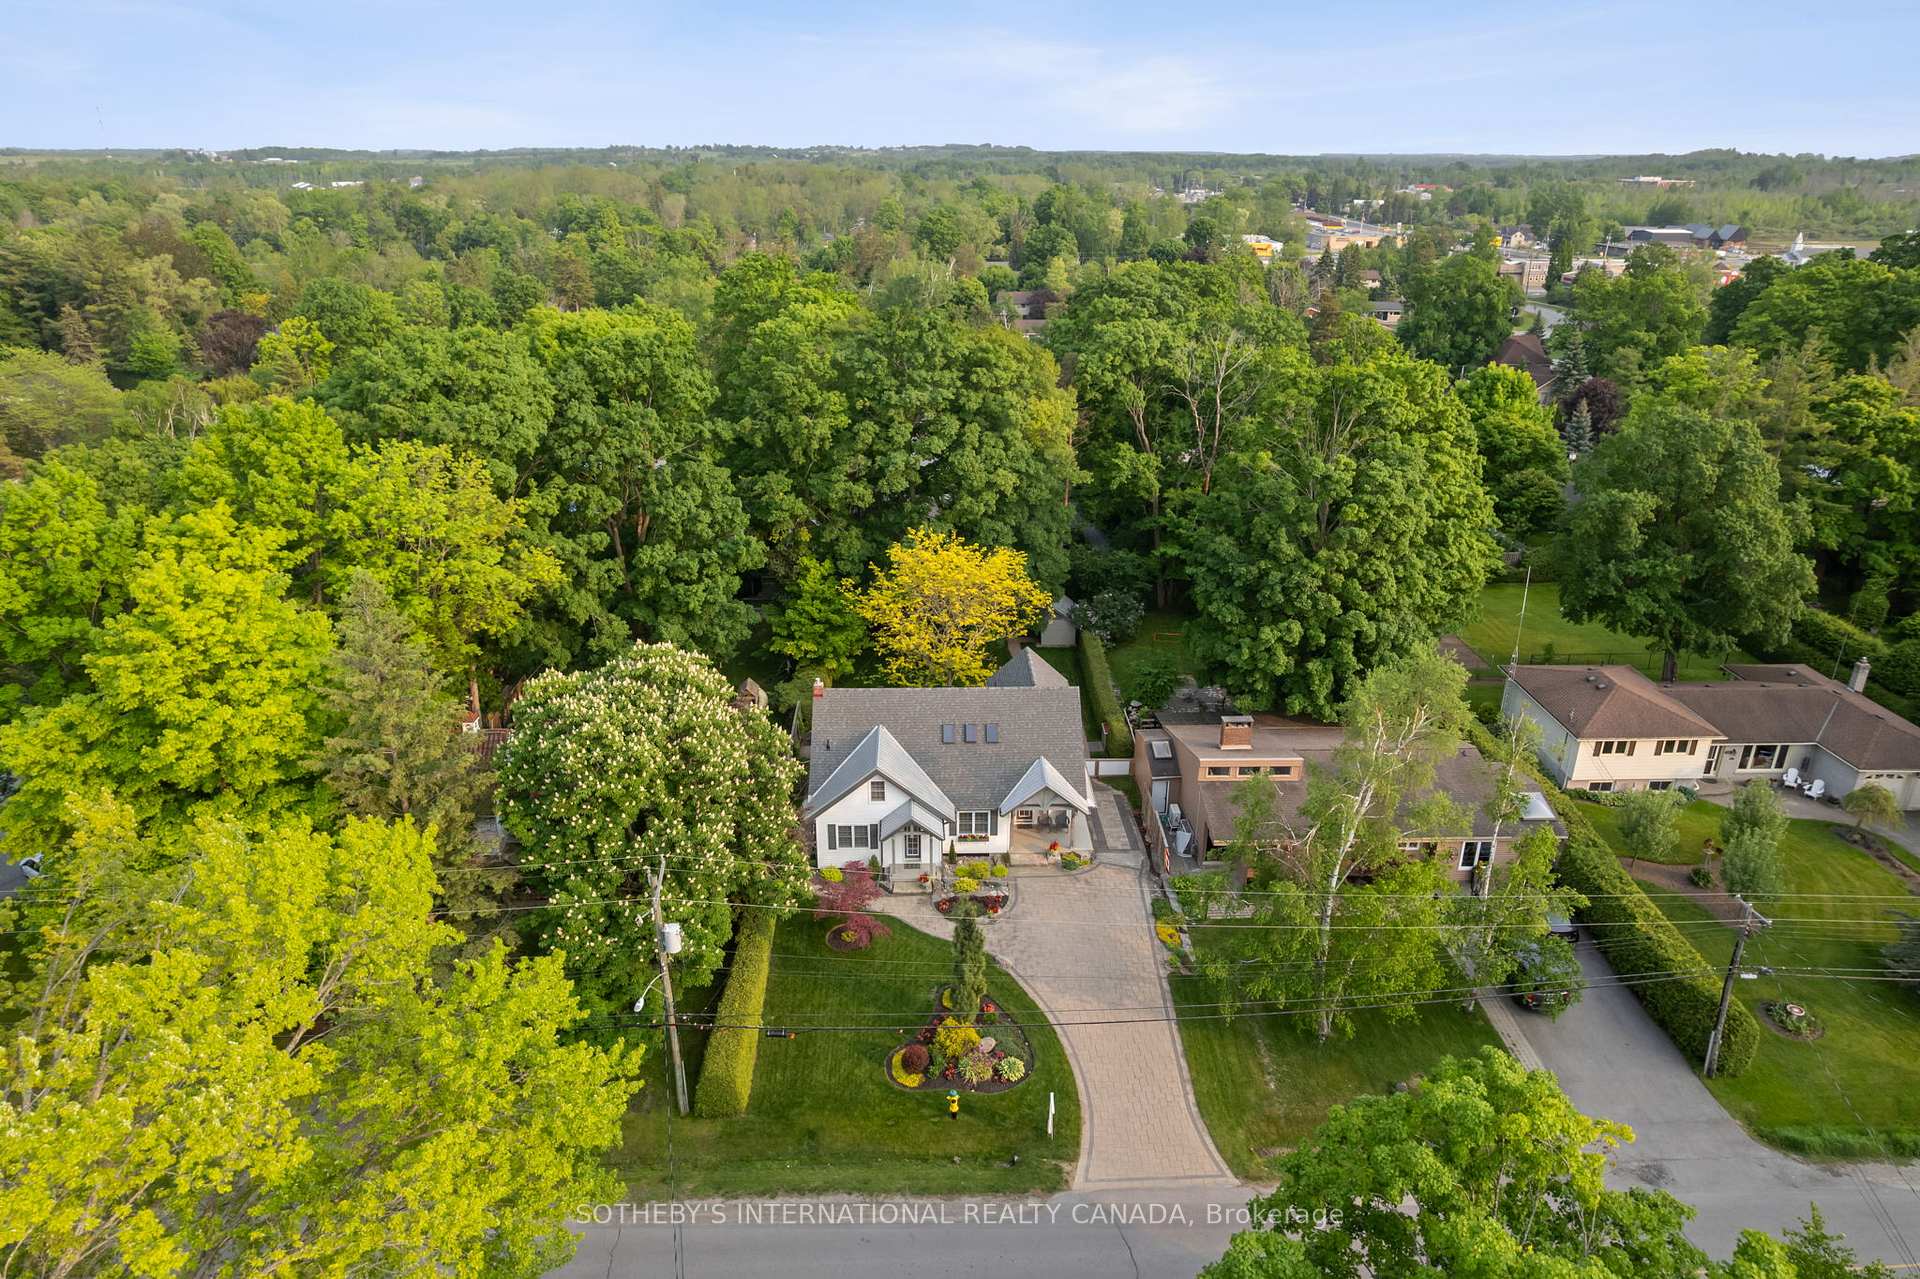 See all 50 photos
Property history
Facts and features
- BasementFinished
- Water, sewerMunicipal
- Lot shapeRectangular
- HeatingForced air
- Hardwood floors
The homeDetached, 2-storey, 2,000–2,500 sq ft
- Type: Detached
- Style: 2-storey
- Living space: 2,000–2,500 sq ft
- Basement: Finished, full
- View: Clear, garden
InsideHardwood, Tile, Concrete, Lower level, Central vacuum, floor drain, storage, sump pump, water heater, water heater owned
- Flooring: Hardwood, Tile, Concrete
- Laundry: Lower level
- Features: Central vacuum, floor drain, storage, sump pump, water heater, water heater owned
- Rooms above ground: 9
- Rooms in the basement: 2
- Bedrooms: 4
- Bathrooms: 2
- Kitchens: 1
Outside and lotConcrete poured, vinyl siding, Asphalt shingle, metal, Concrete block, poured concrete
- Exterior: Concrete poured, vinyl siding
- Roof: Asphalt shingle, metal
- Foundation: Concrete block, poured concrete
- Features: Deck, landscape lighting, landscaped, lighting, patio, privacy, year round living
- Other structures: Fence - full, garden shed, shed, storage
- Size: 63 × 192 ft
- Shape: Rectangular
Parking6 Parking, Private double, rv/truck, private
- Spaces: 6 Parking
- Driveway: Private double, rv/truck, private
Heating, water and powerForced air, gas, Other, Municipal water
- Heating: Forced air, gas
- Cooling: Other
- Water: Municipal water
- Sewer: Municipal sewer
Costs and taxesTaxes $4,118 a year, HST included in the price, N/a
- Taxes, 2024: $4,118 a year
- HST: HST included in the price
- Rental items: N/a
Included in the sale1. stainless steel frech door refrigerator, 1. stainless steel stove with hood range, 1. stainless steel dishwasher, 2 bbq gas hook ups, all attached electrical light fixtures, all window treatments, 1. clothes washer and dryer.
- Included: 1. stainless steel frech door refrigerator, 1. stainless steel stove with hood range, 1. stainless steel dishwasher, 2 bbq gas hook ups, all attached electrical light fixtures, all window treatments, 1. clothes washer and dryer.
NearbyBeach, fenced yard, golf, lake access, public transit, school bus route
- Close to: Beach, fenced yard, golf, lake access, public transit, school bus route
Listing detailsN12195816, Sold, Jun 4, 2025
- MLS® number: N12195816
- Status: Sold
- Listed on: Jun 4, 2025
- Days on market: 3
- Updated: Jun 7, 2025
- Possession: Flexible
- Occupied by: Owner
- Listing brokerage: SOTHEBY'S INTERNATIONAL REALTY CANADA
About this home
35 Wood River Bend, Georgina (Sutton & Jackson's Point), ON L0E 1R0
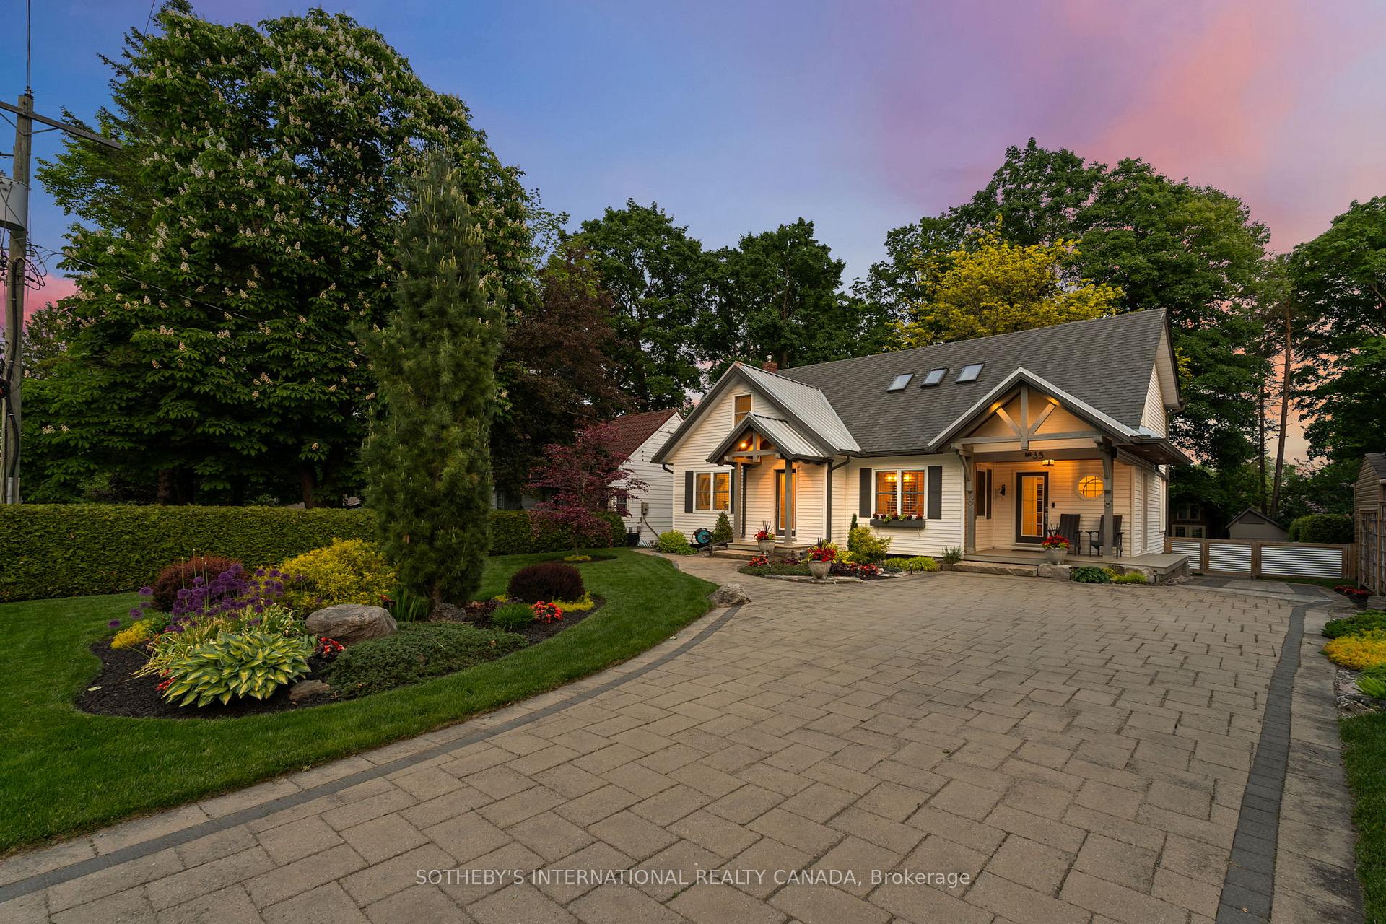
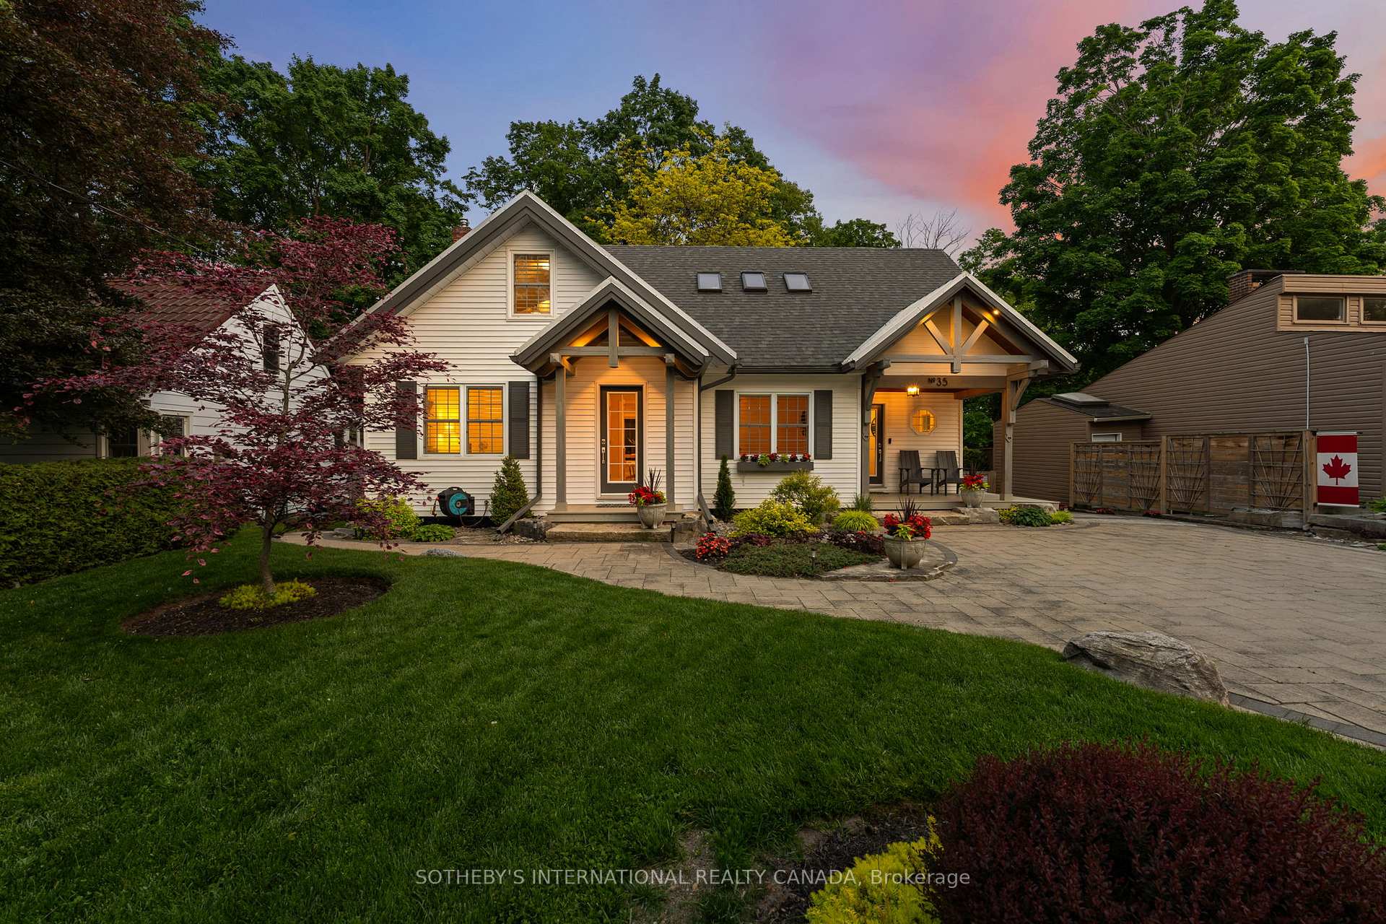
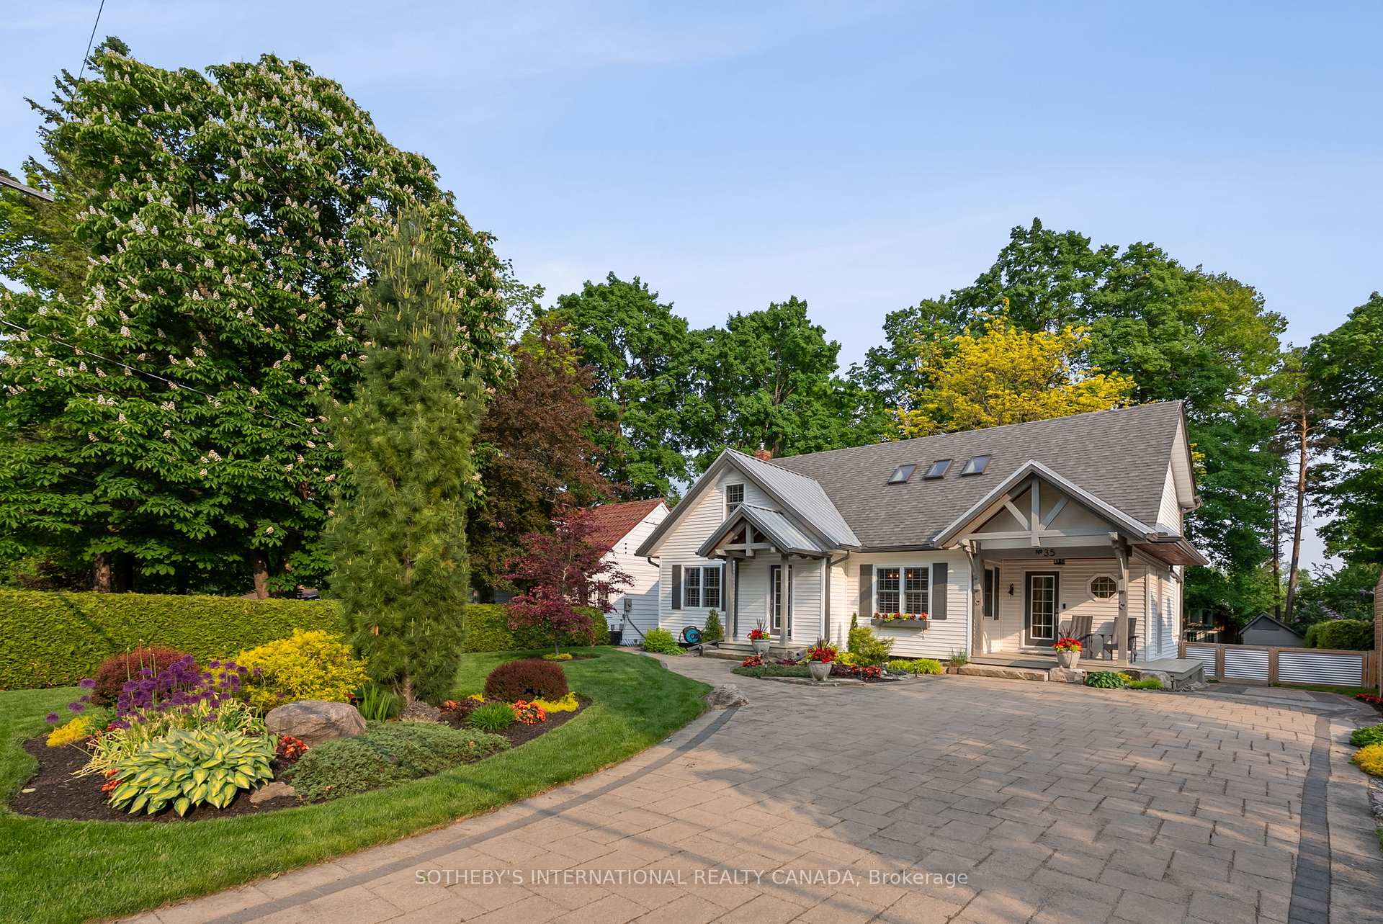
An exceptional home quietly tucked in Wood River Acres, one of Georgina's most exclusive neighbourhoods is only a short drive from downtown Toronto. This lovingly maintained and newly painted home is a peaceful sanctuary surrounded by mature trees, birdsong, and a close-knit community of wonderful neighbours. Set on an oversized, treed and fully fenced lot, the home offers serene outdoor living with a large deck, stone patio and firepit perfect for entertaining or cozy evenings under the stars. There are also two spacious storage sheds and the back gate opens fully, providing easy access to the backyard. Inside, warmth and light welcome you. With large principal rooms, hardwood floors throughout the main and second levels, and a bright eat-in kitchen, this home is ready for your next chapter. The renovated main-floor bathroom, new roof shingles, furnace and heat pump bring peace of mind, while the cathedral ceilings in the primary bedroom add an airy sense of retreat. A dedicated mudroom makes coming and going effortless, while a quiet home office and a finished basement with sun-filled corner windows create flexible, functional living spaces - think recreational room, kids play room or home gym. Every detail speaks of care. This is a home that has been cared for with quiet pride and heartfelt attention. Wood River Acres is more than a neighbourhood; it's a community embraced by nature. The Black River winds along the southeast, and forested land hugs the edges, where deer often wander and foxes quietly pass through. Just a two-minute walk to The Briars Golf Club, and minutes from kayaking or paddle boarding with river access that leads directly to Lake Simcoe, the location is as practical as it is idyllic. A two-minute walk to transit, groceries, and local shops completes the rare balance of peaceful living and everyday convenience.This isn't just a home; it's a place to slow down, settle in and savour life in one of Georgina's most treasured enclaves.
Ask about this home
A HOMEH agent will answer your questions about this home.
Around this home
Daily convenience, out of 100, from the distances below
Schools nearby
School rating, out of 10.
Helpful calculators
Your HOMEH agent

"I would see it this week."