

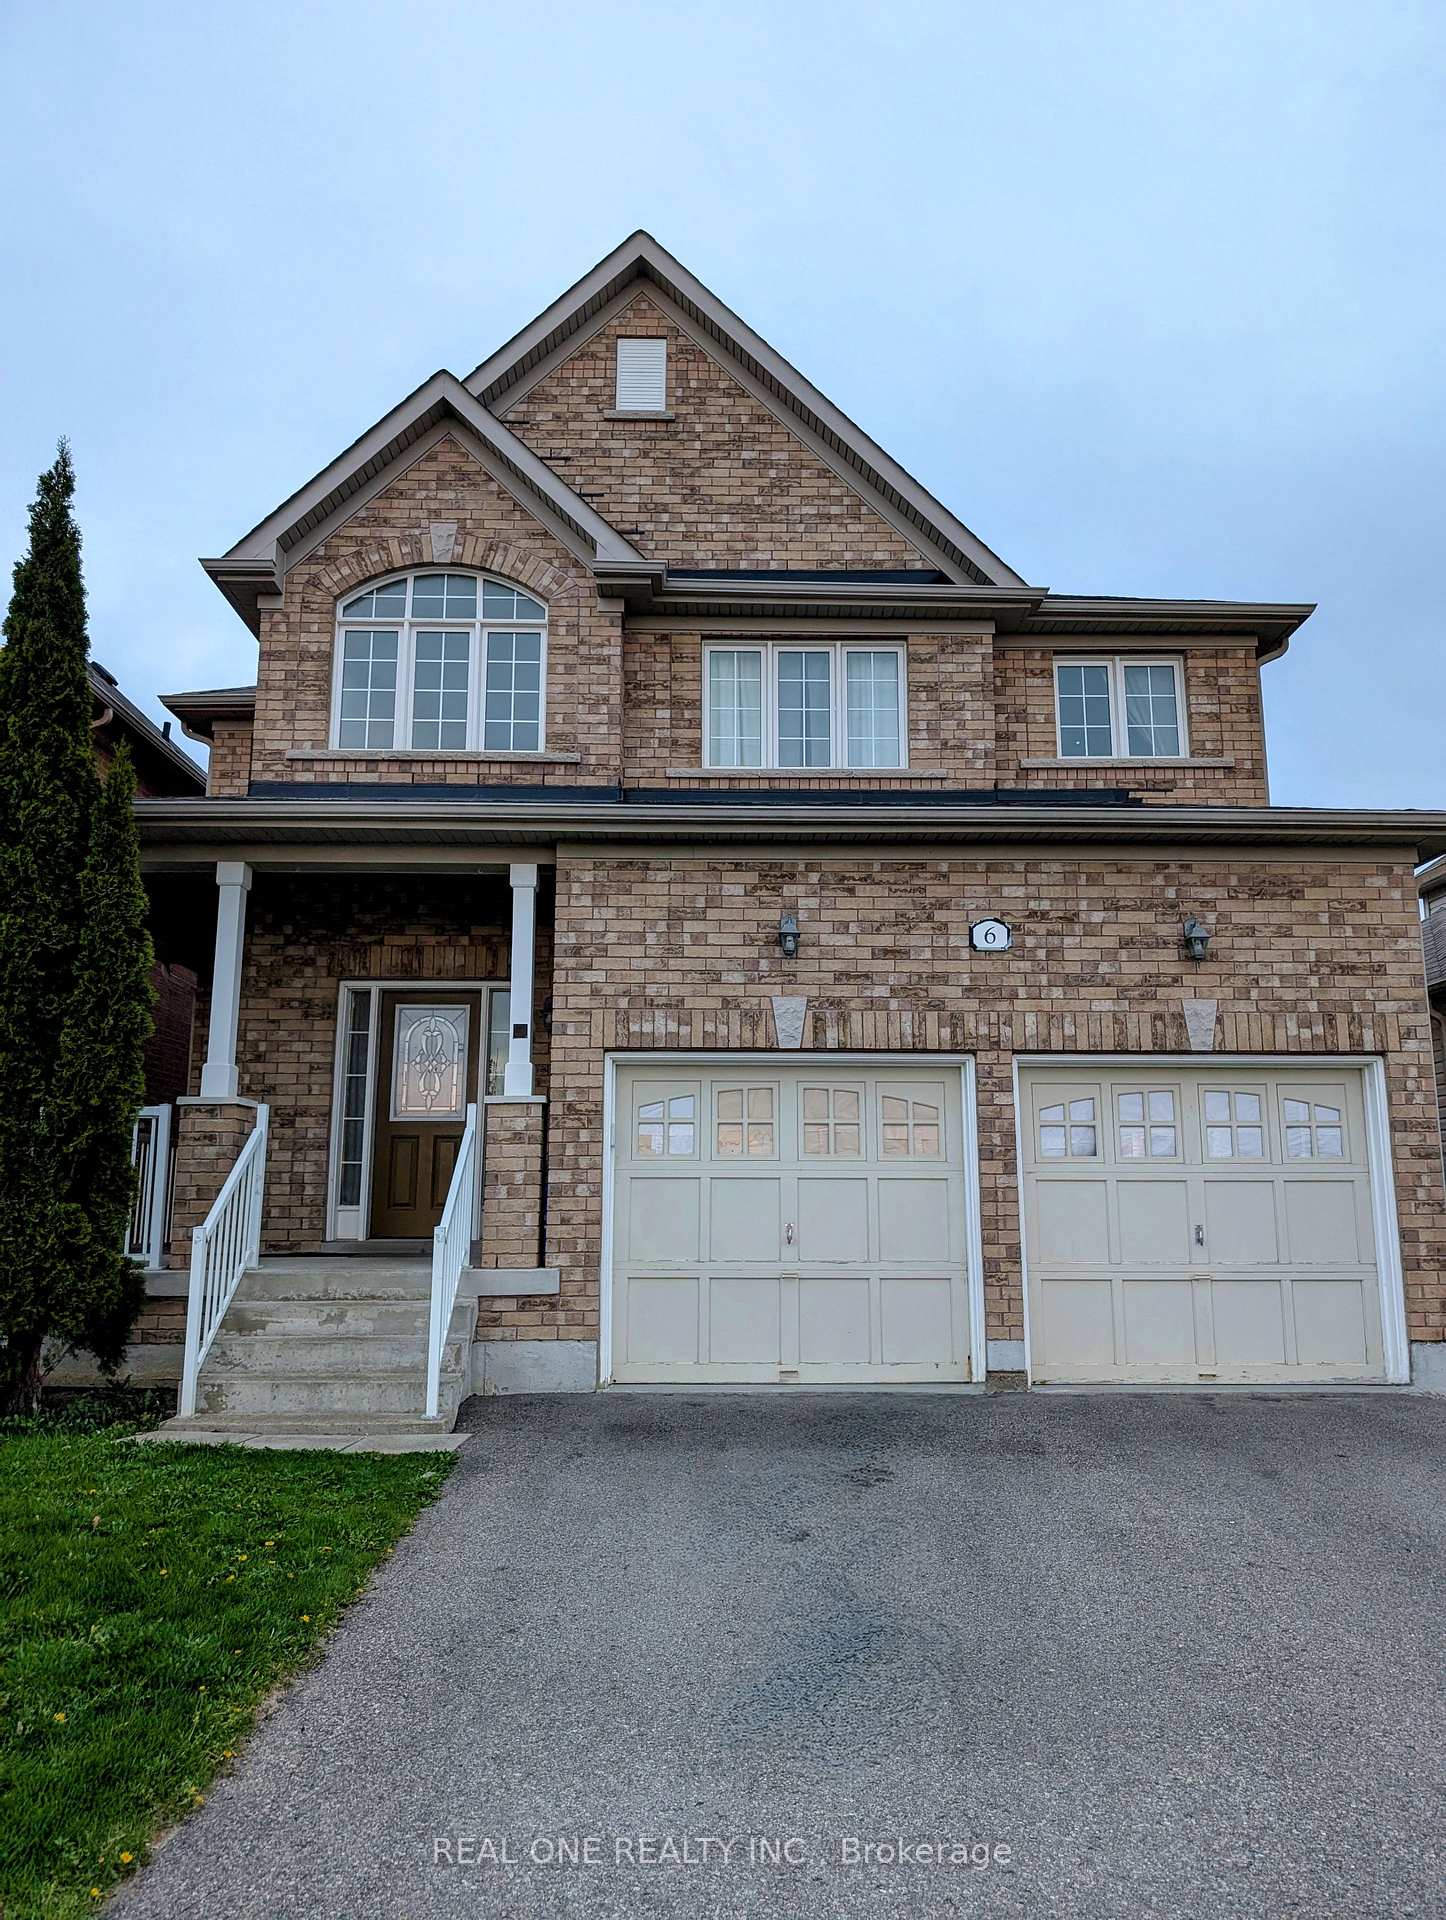
6 Terrell Avenue
6 Terrell Avenue
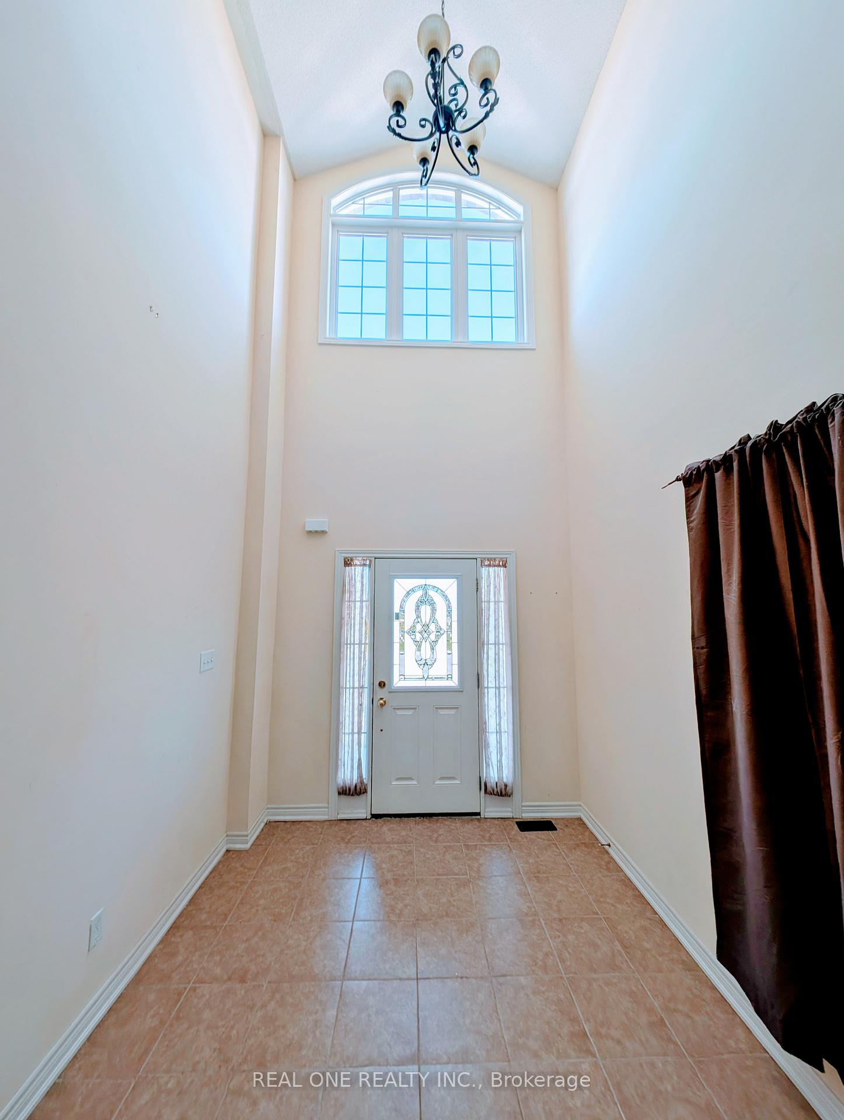
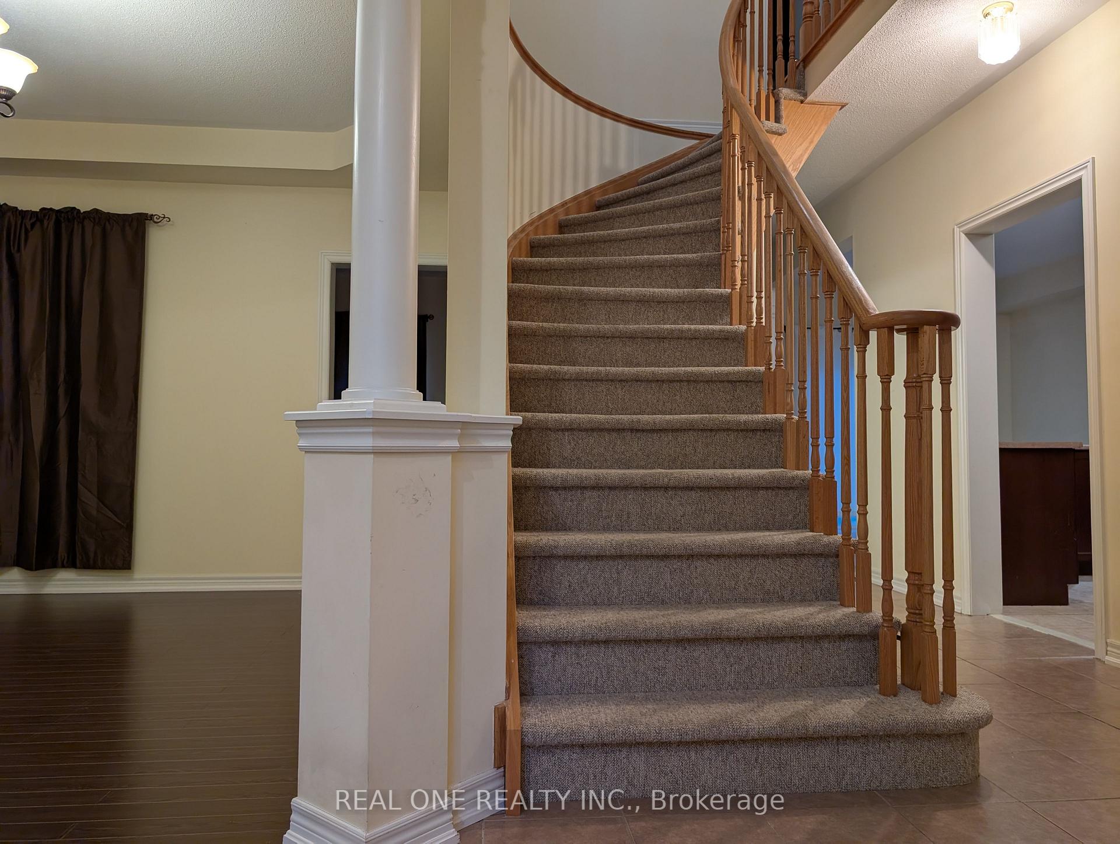
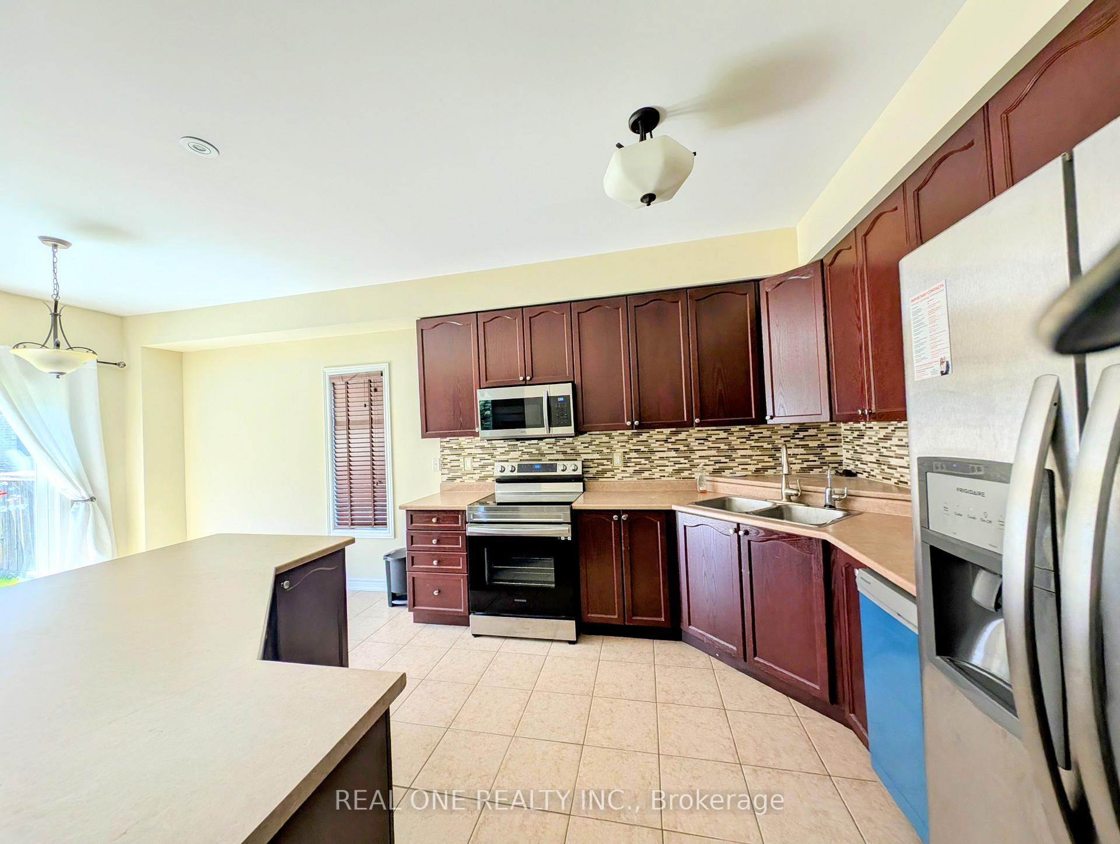
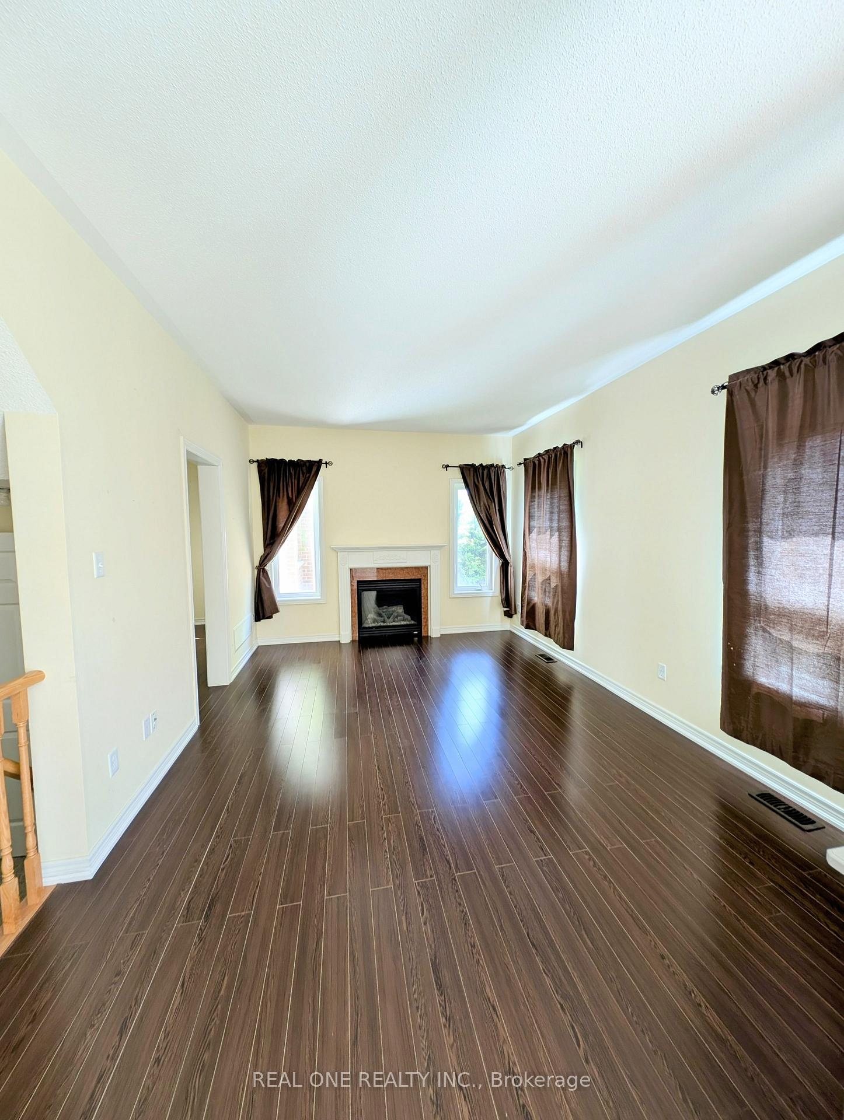 See all 9 photos
Property history
Facts and features
- BasementUnfinished
- Age of home6–15 years
- Water, sewerMunicipal
- HeatingForced air
- Fireplace
- Central air
The homeDetached, 2-storey, Age 6–15 years
- Type: Detached
- Style: 2-storey
- Age: 6–15 years
- Living space: 2,000–2,500 sq ft
- Basement: Full, unfinished
InsideFireplace Yes, Ceramic, Broadloom, Main level
- Fireplace: Yes
- Flooring: Ceramic, Broadloom
- Laundry: Main level
- Features: Built-in oven
- Rooms above ground: 10
- Bedrooms: 4
- Bathrooms: 3
- Kitchens: 1
- Family room: Yes
Outside and lotBrick, Asphalt shingle, Concrete
- Exterior: Brick
- Roof: Asphalt shingle
- Foundation: Concrete
- Size: 40.03 × 88.58 ft
Parking2 Garage, Built-in, Private
- Spaces: 2 Garage
- Garage: Built-in
- Driveway: Private
Heating, water and powerForced air, gas, Central air, Municipal water
- Heating: Forced air, gas
- Cooling: Central air
- Water: Municipal water
- Sewer: Municipal sewer
Costs and taxesTaxes $5,702 a year, HST included in the price, Hwt
- Taxes, 2024: $5,702 a year
- HST: HST included in the price
- Rental items: Hwt
Included in the saleFridge,stove,washer & dryer,b/i dishwasher & over range microwave,garage door opener & remotes. all electrical light
- Included: Fridge,stove,washer & dryer,b/i dishwasher & over range microwave,garage door opener & remotes. all electrical light
NearbyPark, public transit, school
- Close to: Park, public transit, school
Listing detailsN12181619, Sold, May 29, 2025
- MLS® number: N12181619
- Status: Sold
- Listed on: May 29, 2025
- Days on market: 12
- Updated: Jun 10, 2025
- Possession: Immediate
- Occupied by: Owner
- Listing brokerage: REAL ONE REALTY INC.
About this home
6 Terrell Avenue, Georgina (Keswick South), ON L4P 0C8
Welcome to this beautifully maintained home, nestled on a quiet street in the heart of Simcoe Landing. Set on a generous lot with a picturesque park view, this sun-filled residence offers the perfect blend of comfort, space, and convenience. Step into an inviting open-concept layout, where a grand kitchen with a breakfast island seamlessly flows into the bright and airy family room, complete with large windows and a cozy gas fireplace. ideal for relaxing or entertaining. The elegant primary bedroom boasts a spa-like ensuite and a large walk-in closet. Enjoy your morning coffee on the charming front porch with unobstructed views of the park. 3-minute drive to the GO Station and Hwy 404, and within walking distance to all of Keswicks amenities.
Ask about this home
A HOMEH agent will answer your questions about this home.
Around this home
Daily convenience, out of 100, from the distances below
Schools nearby
School rating, out of 10.
Helpful calculators
Your HOMEH agent

"I would see it this week."