

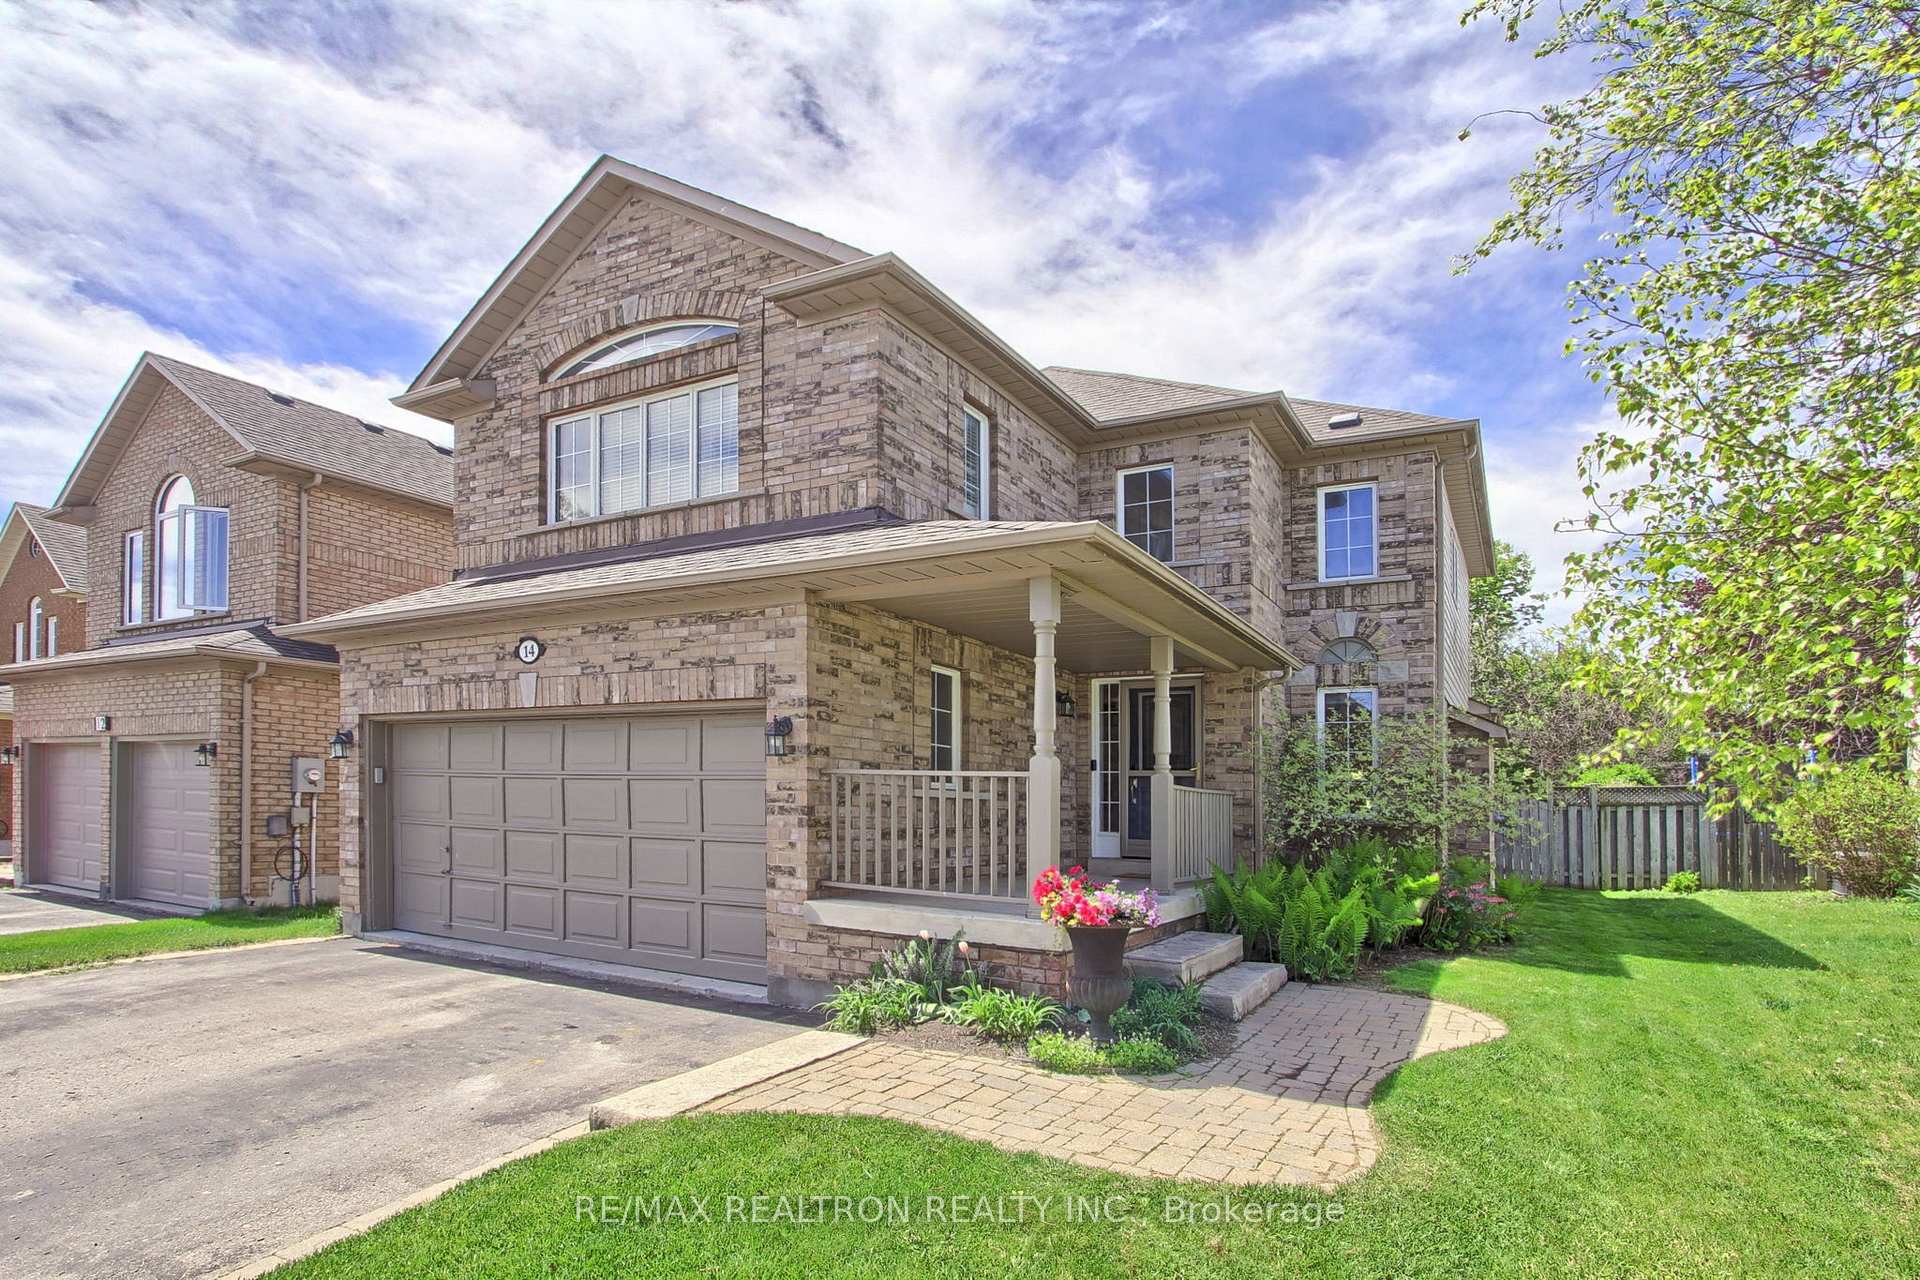
14 Burnaby Drive
14 Burnaby Drive
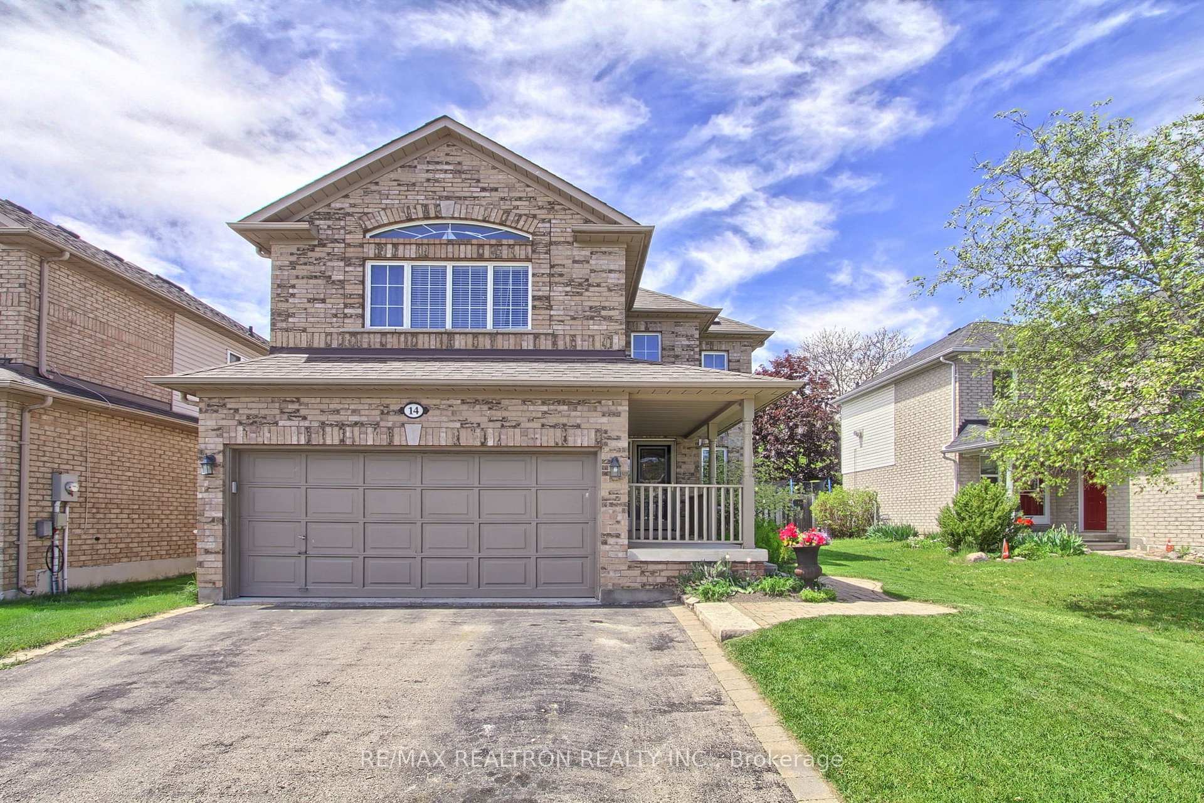
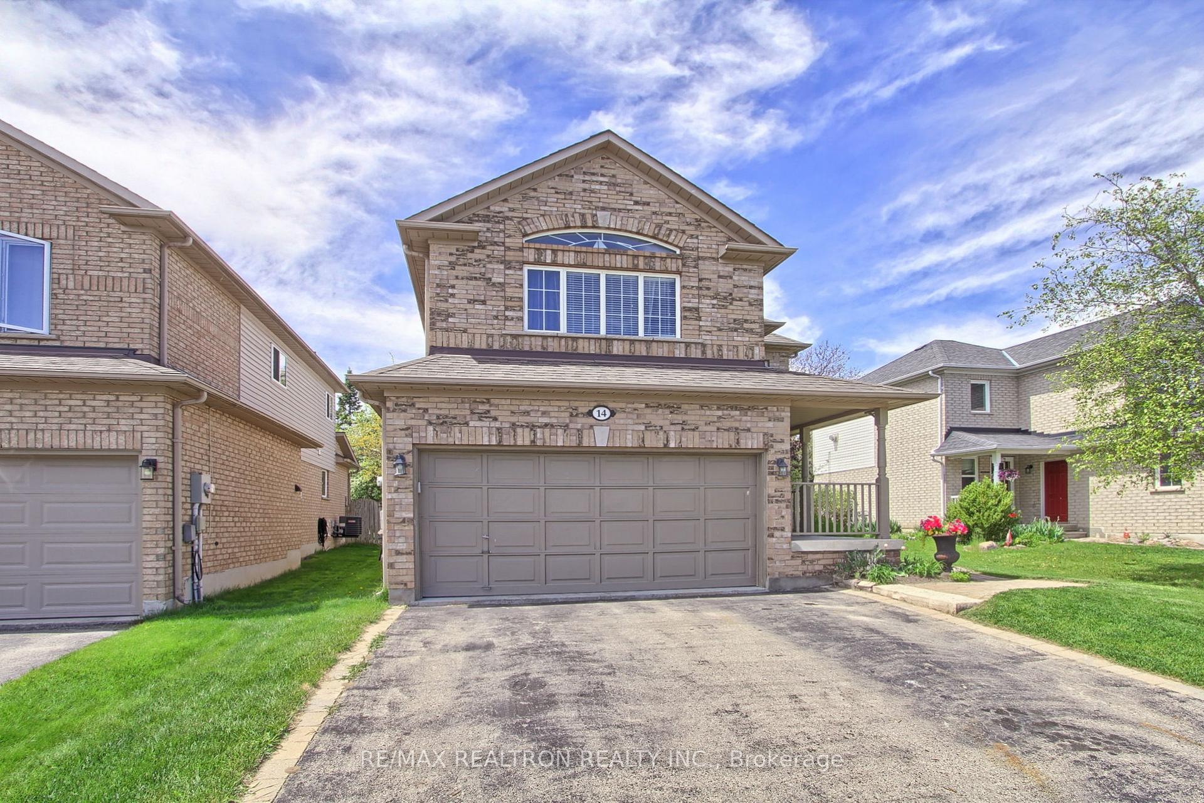
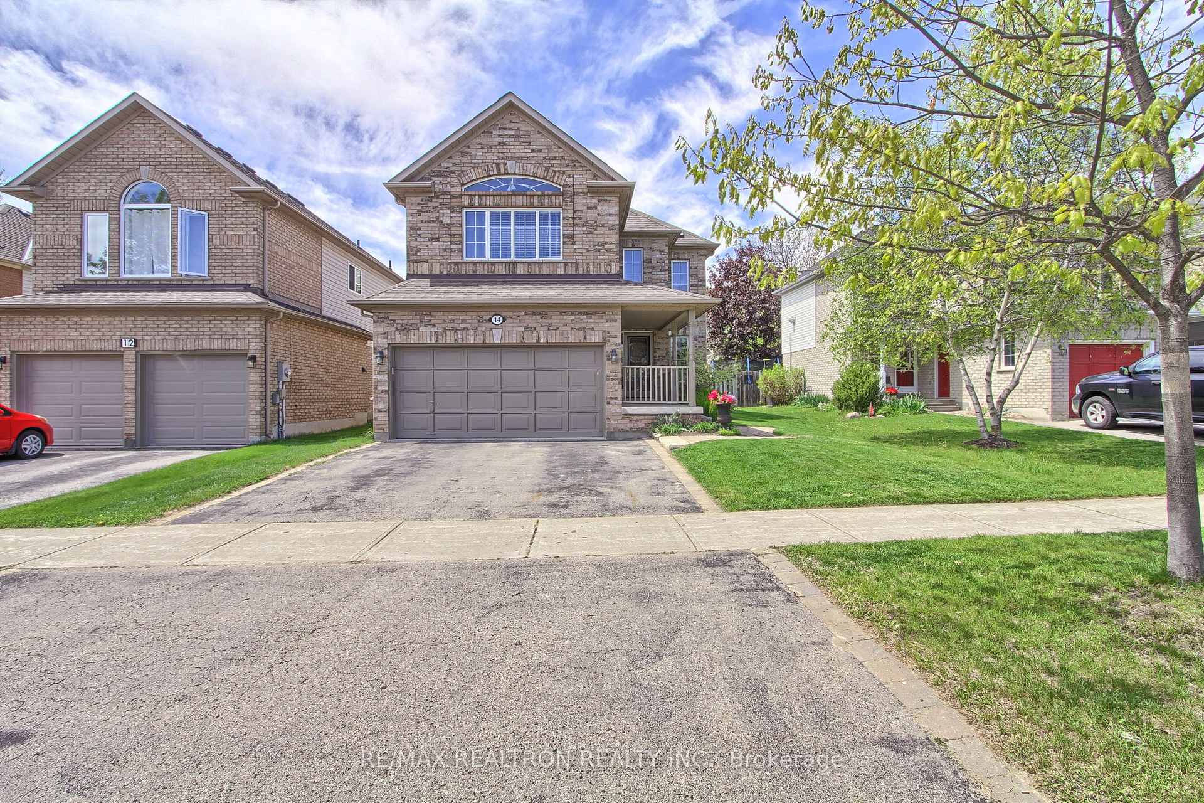
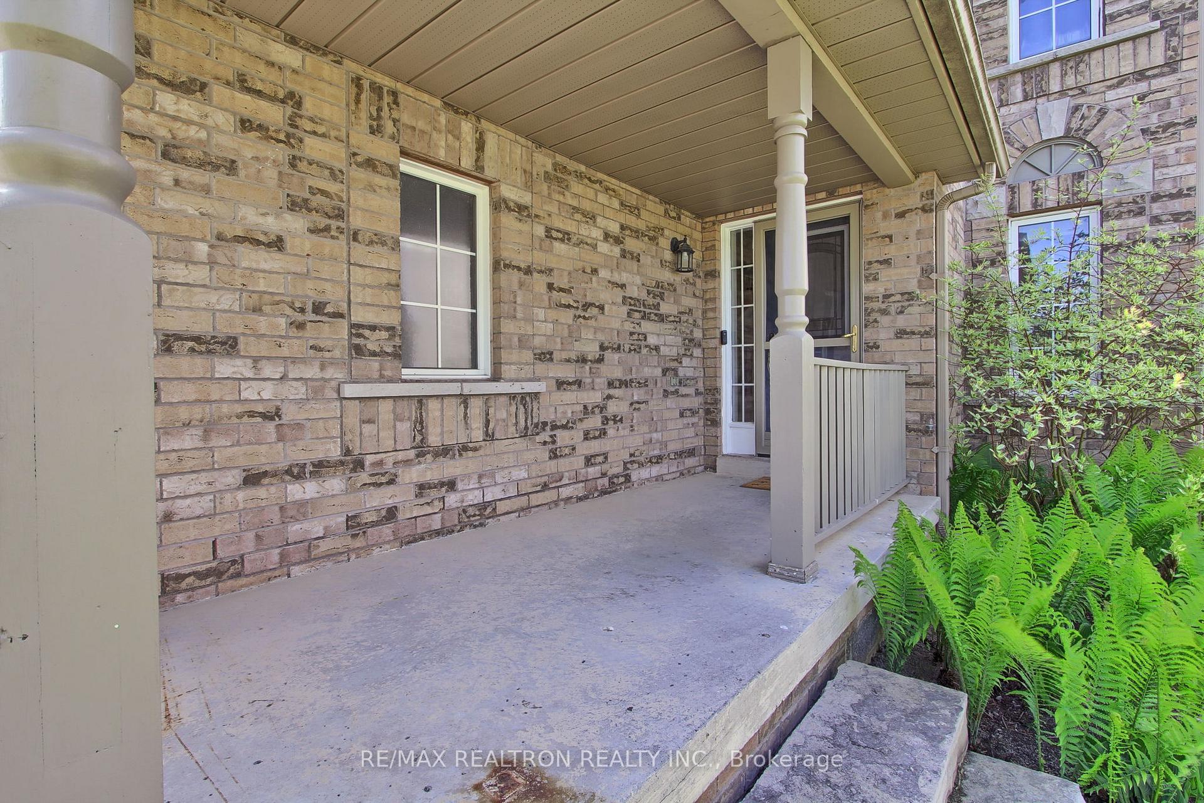 See all 47 photos
Property history
Facts and features
- BasementFinished
- Water, sewerMunicipal
- HeatingForced air
- CoolingCentral air
- Hardwood floors
- Fireplace
- Central air
The homeDetached, 2-storey, 1,500–2,000 sq ft
- Type: Detached
- Style: 2-storey
- Living space: 1,500–2,000 sq ft
- Basement: Finished
- Waterfront: None
InsideFireplace Yes, natural gas, Hardwood, Broadloom, Tile, Main level
- Fireplace: Yes, natural gas
- Flooring: Hardwood, Broadloom, Tile
- Laundry: Main level
- Features: Water softener
- Rooms above ground: 8
- Rooms in the basement: 3
- Bedrooms: 3 + 1 in the basement
- Bathrooms: 3
- Kitchens: 1
- Family room: Yes
Outside and lotBrick, Asphalt shingle, Concrete
- Exterior: Brick
- Roof: Asphalt shingle
- Foundation: Concrete
- Size: 40.03 × 132.78 ft
Parking2 Garage, Attached, Private double
- Spaces: 2 Garage
- Garage: Attached
- Driveway: Private double
Heating, water and powerForced air, gas, Central air, Municipal water
- Heating: Forced air, gas
- Cooling: Central air
- Water: Municipal water
- Sewer: Municipal sewer
Costs and taxesTaxes $5,227 a year, HST included in the price, Water heater- $44.32 a month
- Taxes, 2024: $5,227 a year
- HST: HST included in the price
- Rental items: Water heater- $44.32 a month
Included in the saleS/s gas stove, fridge, above range microwave, dishwasher, washer, dryer, water softener, all elf, and window coverings, gazebo, hot tub as is, has a leak, incl tv mounted in family room, canister vac in garage, but no attachments.
- Included: S/s gas stove, fridge, above range microwave, dishwasher, washer, dryer, water softener, all elf, and window coverings, gazebo, hot tub as is, has a leak, incl tv mounted in family room, canister vac in garage, but no attachments.
NearbyLibrary, rec./commun.centre, park
- Close to: Library, rec./commun.centre, park
Listing detailsN12164505, Sold, May 21, 2025
- MLS® number: N12164505
- Status: Sold
- Listed on: May 21, 2025
- Days on market: 21
- Updated: Jun 11, 2025
- Possession: 2025-08-18 / Flexible
- Occupied by: Owner
- Listing brokerage: RE/MAX REALTRON REALTY INC.
About this home
14 Burnaby Drive, Georgina (Keswick North), ON L4P 3Z1
Take a look at this beautiful 1973 sq foot 3+1 home in a great family area. Walk to the ice palace, library, skate park, nearby parks and the elementary school. Good location for commuters, near Woodbine. Maple hardwood floors on the main level & carpet (2022) on the 2nd floor. Custom kitchen- granite counters, under cabinet lighting, island, marble tile backsplash, stainless appliances and gas stove, soft close drawers, w/o to deck and a private backyard. Furnace 2018 and central air 2024. Finished basement with laminate flooring. Upgraded attic insulation 2022. Laundry room reno, new washer dryer 2024. Flexible/quick closing available.
Ask about this home
A HOMEH agent will answer your questions about this home.
Around this home
Daily convenience, out of 100, from the distances below
Schools nearby
School rating, out of 10.
Helpful calculators
Your HOMEH agent

"I would see it this week."