

20 Fairwood Drive
20 Fairwood Drive
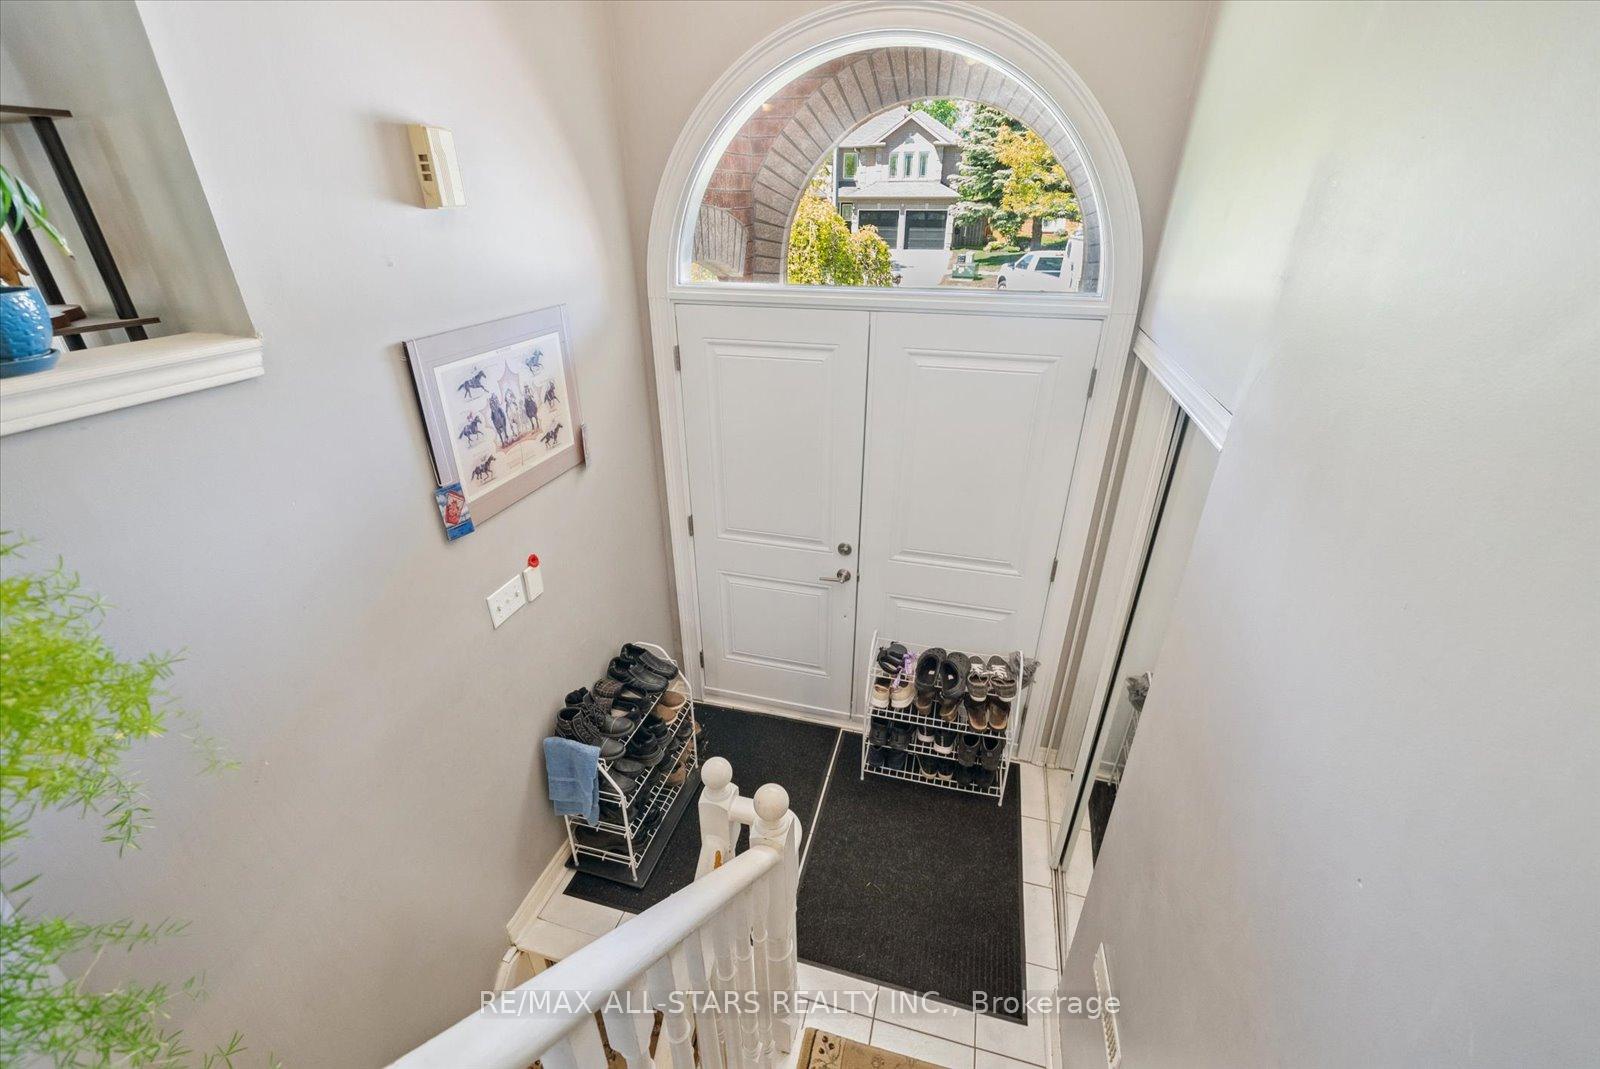 See all 34 photos
Property history
Facts and features
- BasementFinished
- Water, sewerMunicipal
- Lot shapeOther
- HeatingForced air
- Second kitchen
- Hardwood floors
- Fireplace
- Central air
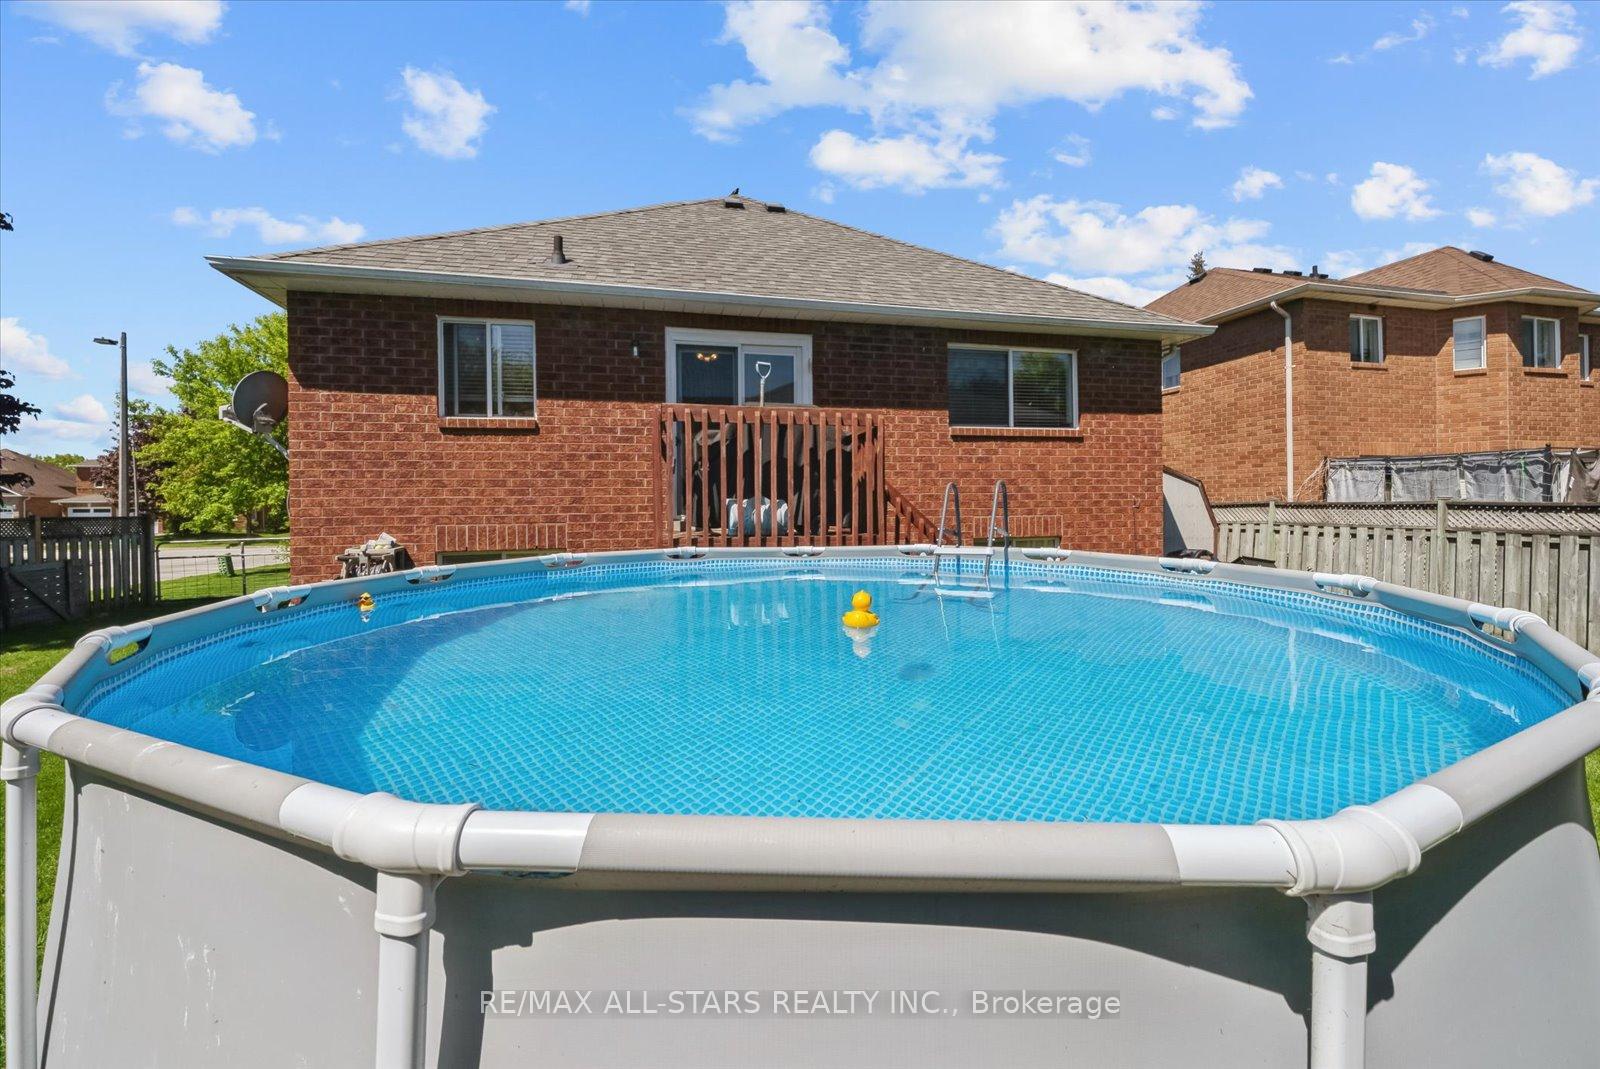
- Pool
The homeDetached, Bungalow-raised, 700–1,100 sq ft
- Type: Detached
- Style: Bungalow-raised
- Living space: 700–1,100 sq ft
- Basement: Full, finished
InsideFireplace Yes, Hardwood, Ceramic, Auto garage door remote, central vacuum, in-law suite, storage, water heater owned
- Fireplace: Yes
- Flooring: Hardwood, Ceramic
- Features: Auto garage door remote, central vacuum, in-law suite, storage, water heater owned
- Rooms above ground: 5
- Rooms in the basement: 5
- Bedrooms: 2 + 2 in the basement
- Bathrooms: 2
- Kitchens: 2
Outside and lotBrick, Asphalt shingle, Concrete
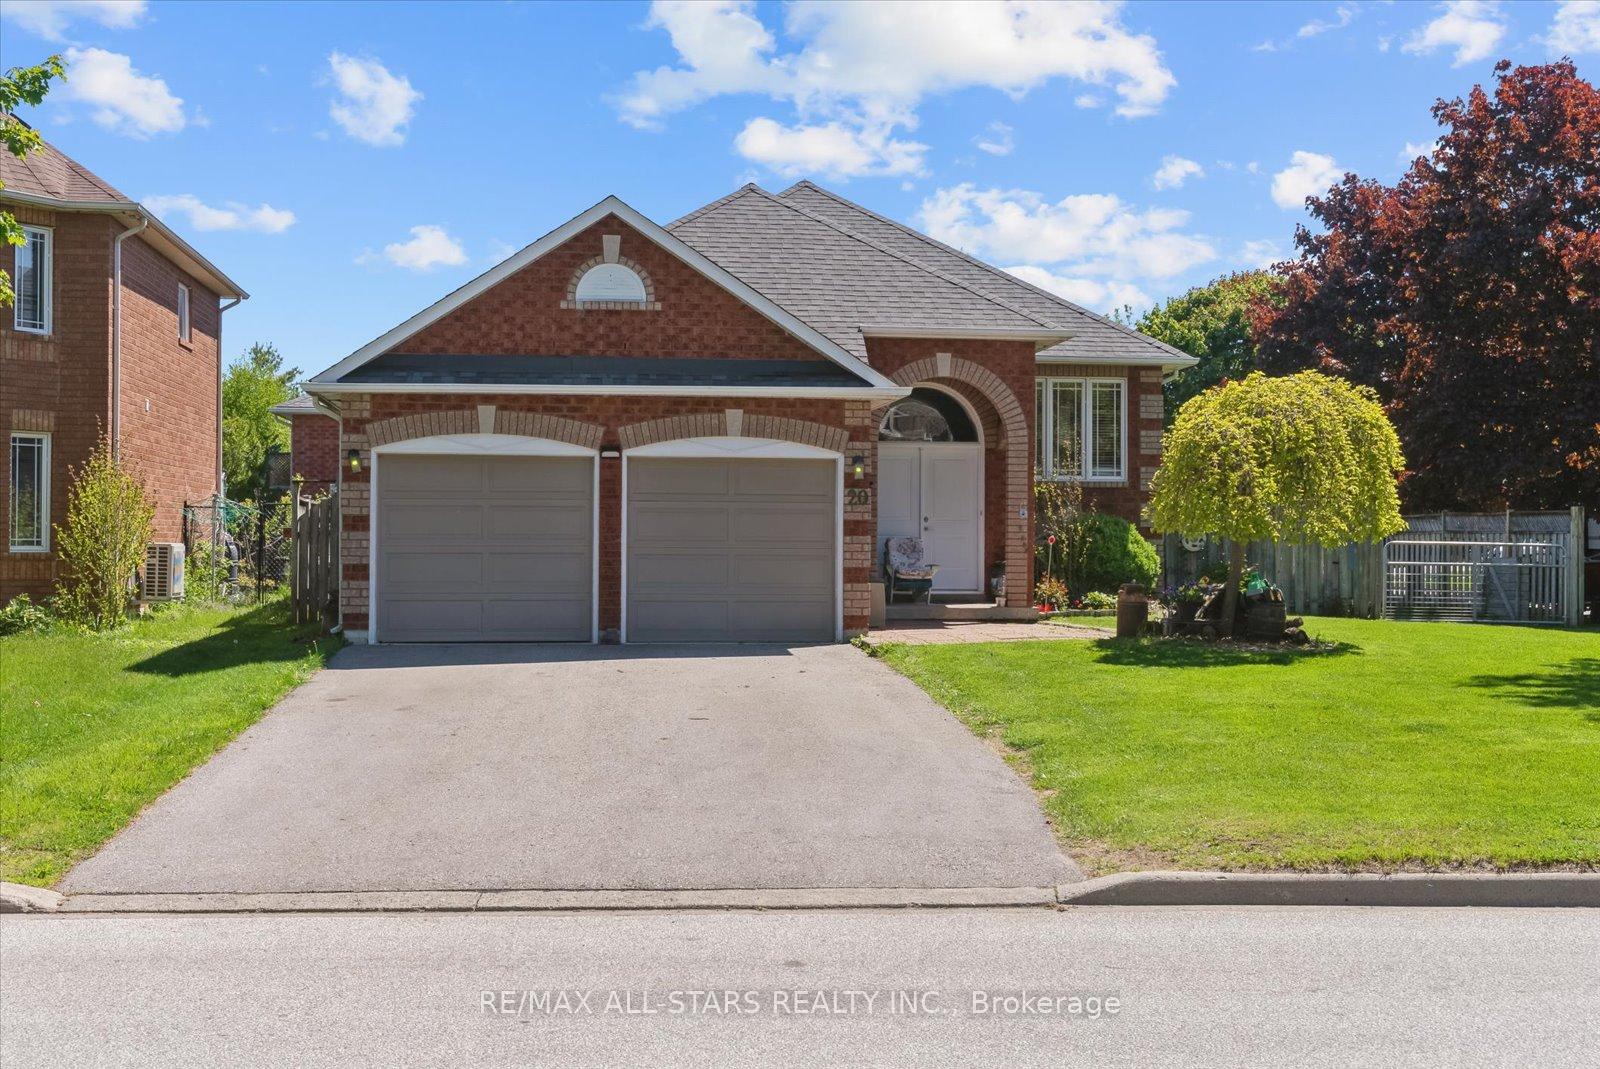
- Exterior: Brick
- Roof: Asphalt shingle
- Foundation: Concrete
- Pool: Above ground
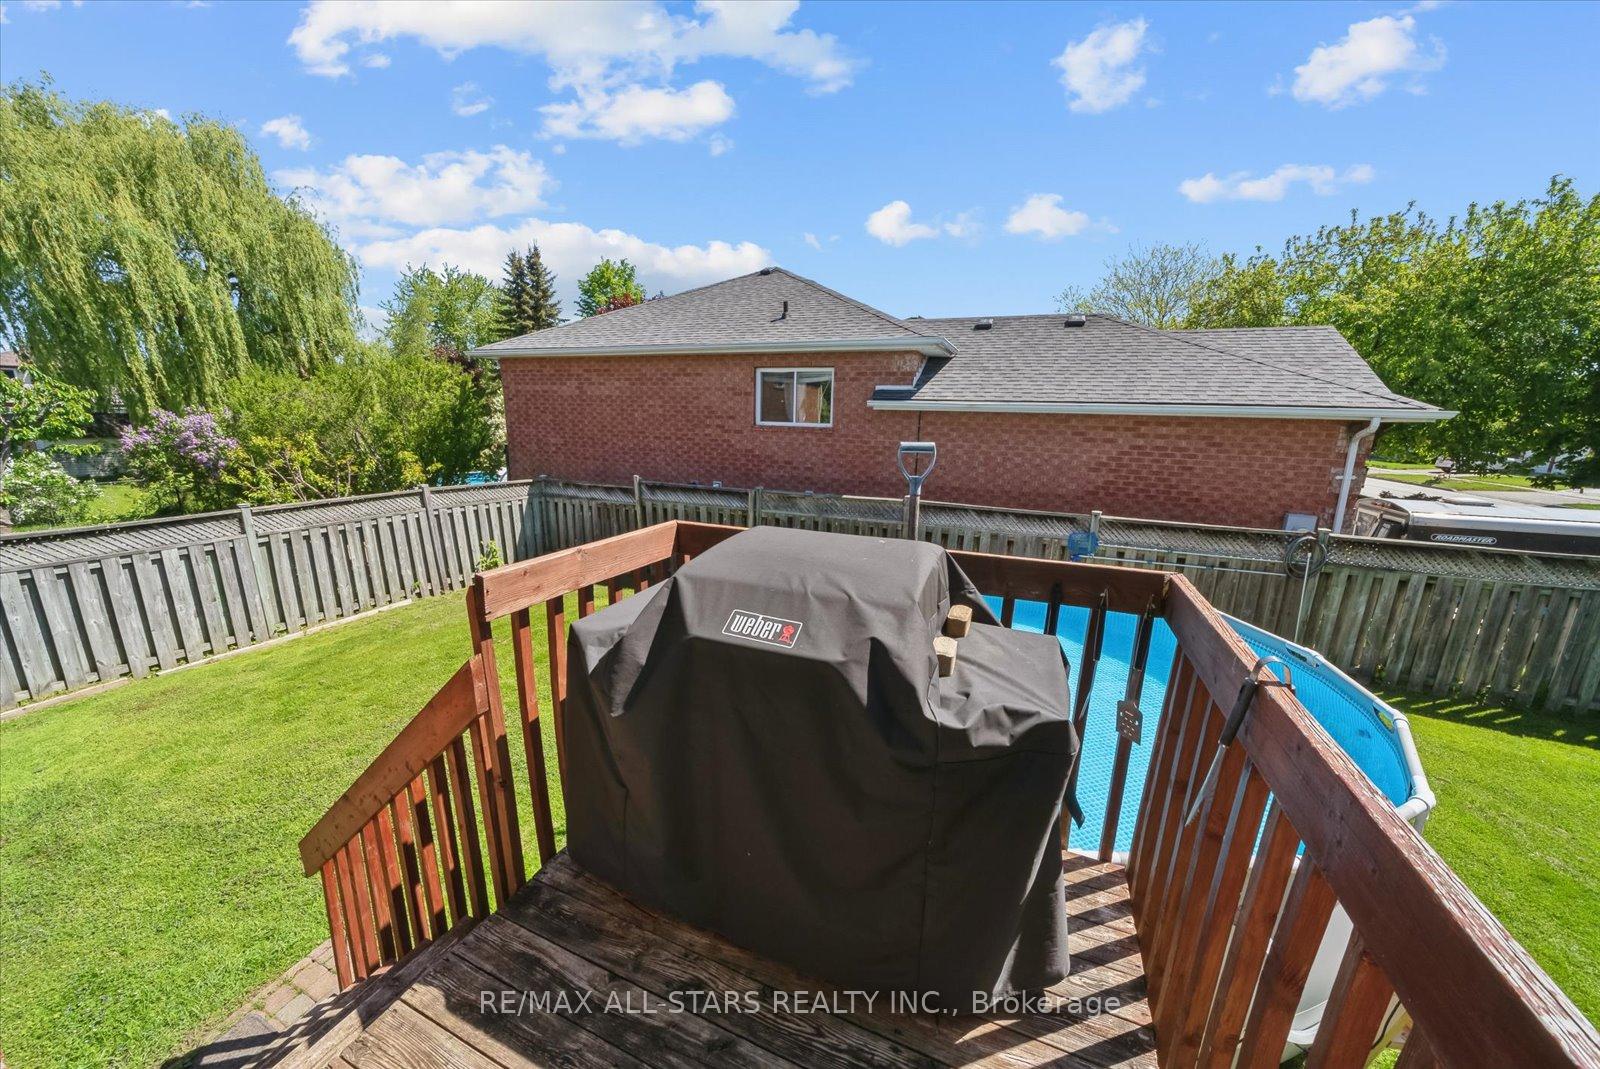
- Features: Deck, privacy
- Other structures: Garden shed
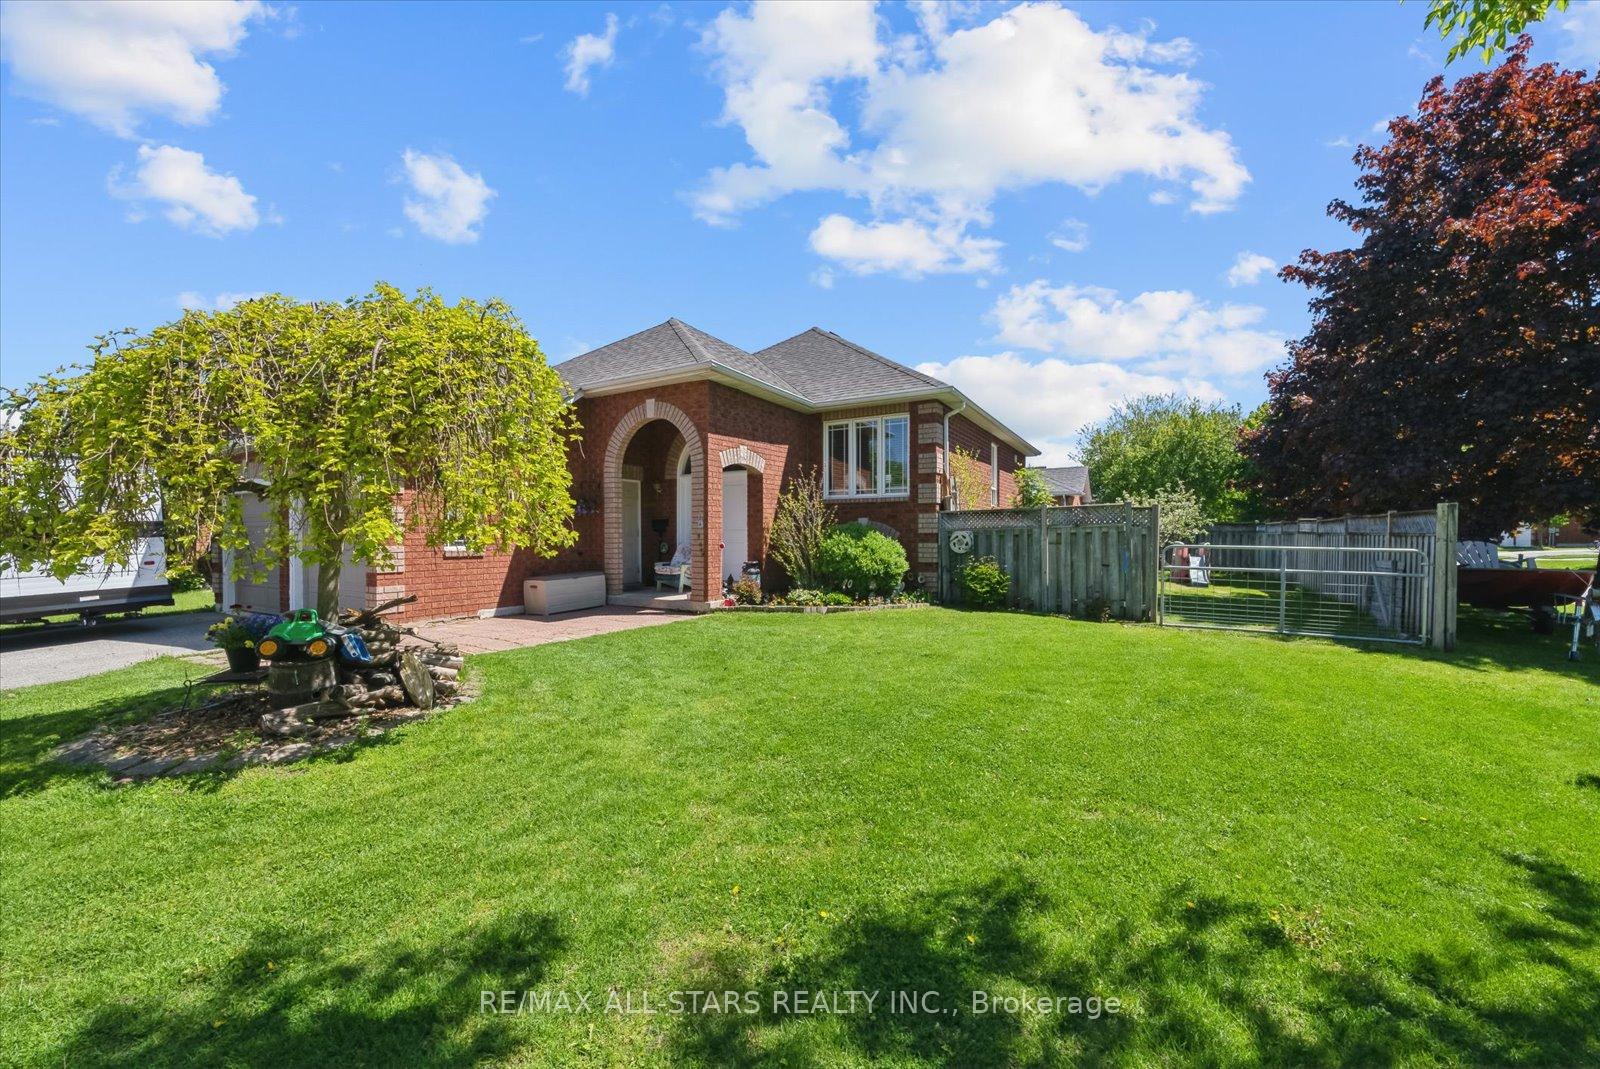
- Size: 45.18 × 99.47 ft
- Shape: Other
Parking2 Garage, Attached, Private double
- Spaces: 2 Garage
- Garage: Attached
- Driveway: Private double
Heating, water and powerForced air, gas, Central air, Municipal water
- Heating: Forced air, gas
- Cooling: Central air
- Water: Municipal water
- Sewer: Municipal sewer
Costs and taxesTaxes $5,068 a year, HST included in the price
- Taxes, 2024: $5,068 a year
- HST: HST included in the price
Included in the saleAll existing appliances; fridge, stove, hood range, washer, dryer, built in dishwasher, electrical light fixtures, window coverings, hot water tank, above ground pool & equipment, remote garage door openers x1, Personal items, freezers in basement
- Included: All existing appliances; fridge, stove, hood range, washer, dryer, built in dishwasher, electrical light fixtures, window coverings, hot water tank, above ground pool & equipment, remote garage door openers x1
- Not included: Personal items, freezers in basement
NearbyFenced yard, lake/pond, library, park, rec./commun.centre, school
- Close to: Fenced yard, lake/pond, library, park, rec./commun.centre, school
Listing detailsN12200470, Sold, Jun 5, 2025
- MLS® number: N12200470
- Status: Sold
- Listed on: Jun 5, 2025
- Days on market: 2
- Updated: Jun 7, 2025
- Possession: Other
- Occupied by: Owner
- Listing brokerage: RE/MAX ALL-STARS REALTY INC.
About this home
20 Fairwood Drive, Georgina (Keswick South), ON L4P 3X6
Welcome to this stately and well-maintained raised bungalow, offering 2+2 bedrooms, 2 full baths, perfectly situated on an oversized corner lot in one of Keswick's most desirable and family-friendly neighbourhoods. Just steps to schools, parks, shopping, restaurants, and all essential amenities, this home provides the ideal combination of comfort, space, and convenience. From the moment you arrive, you'll appreciate the home's charming curb appeal, accentuated by its expansive corner property and low-maintenance exterior. The oversized asphalt driveway with no sidewalks to shovel offers ample parking for multiple vehicles, ideal for growing families or guests. Step inside to a bright and inviting main level featuring a functional layout, generously sized principal rooms, and large windows that fill the space with natural light. The eat-in kitchen offers ample cabinetry and prep space, while the cozy living and dining areas provide a warm and welcoming space to relax or gather. The fully finished lower level offers incredible versatility and is ideally set up for in-law suite potential, featuring a kitchenette, a spacious family room, two additional bedrooms, and another full bathroom. Whether you're accommodating extended family, hosting guests, or exploring other possibilities, this setup offers endless flexibility. Outside, enjoy your fenced backyard oasis - a private retreat perfect for outdoor entertaining, gardening, or simply unwinding after a long day. Located in a quiet, established neighbourhood thats perfect for families, this home is within walking distance to schools and just minutes to Lake Simcoe, marinas, transit, and Hwy 404 access.
Ask about this home
A HOMEH agent will answer your questions about this home.
Around this home
Daily convenience, out of 100, from the distances below
Schools nearby
School rating, out of 10.
Helpful calculators
Your HOMEH agent

"I would see it this week."