

16 James Street
16 James Street
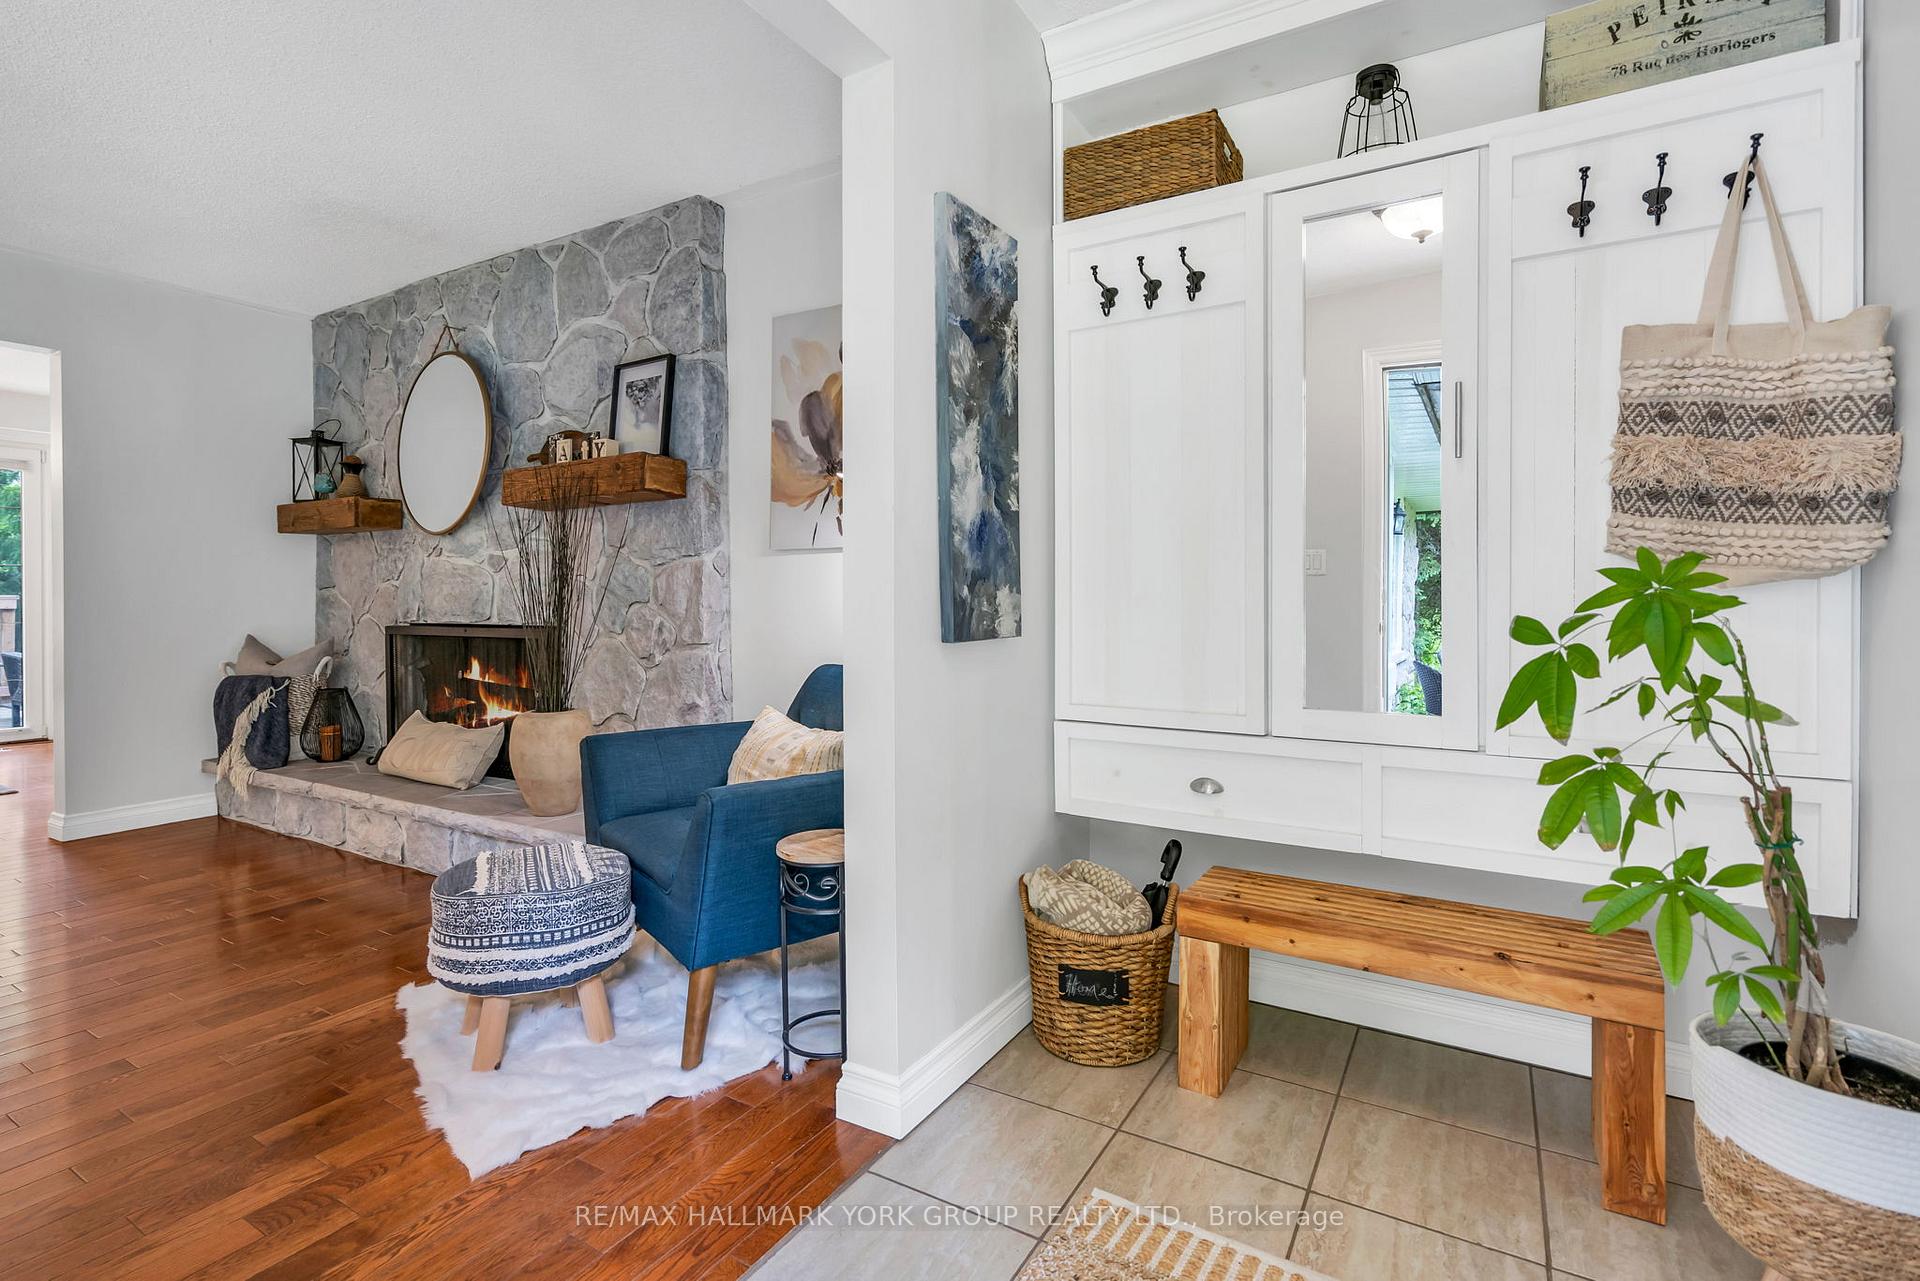 See all 50 photos
Property history
Facts and features
- BasementApartment
- Water, sewerWell, septic
- HeatingForced air
- CoolingCentral air
- Second kitchen
- Walk-out basement
- Hardwood floors
- Fireplace
- Central air
- Waterfront
The homeDetached, Bungalow, 700–1,100 sq ft
- Type: Detached
- Style: Bungalow
- Living space: 700–1,100 sq ft
- Basement: Apartment, walk-out
- View: River, trees/woods
- Waterfront: Direct
InsideFireplace Yes, wood, Tile, Hardwood, Cushion, Lower level
- Fireplace: Yes, wood
- Flooring: Tile, Hardwood, Cushion
- Laundry: Lower level
- Features: Carpet free, in-law capability, in-law suite, primary bedroom - main floor, sump pump, water heater owned, water softener
- Rooms above ground: 6
- Rooms in the basement: 6
- Bedrooms: 2 + 1 in the basement
- Bathrooms: 2
- Kitchens: 2
Outside and lotBrick, stone, Asphalt shingle, Concrete
- Exterior: Brick, stone
- Roof: Asphalt shingle
- Foundation: Concrete
- Features: Deck, privacy
- Other structures: Garden shed
- Size: 154.65 × 178.04 ft
Parking1 Garage, Attached, Private
- Spaces: 1 Garage
- Garage: Attached
- Driveway: Private
Heating, water and powerForced air, gas, Central air, Well
- Heating: Forced air, gas
- Cooling: Central air
- Water: Well
- Sewer: Septic
- Natural gas: Yes
- Hydro: Yes
- Cable: Yes
- Telephone: Yes
Costs and taxesTaxes $3,745 a year, HST included in the price
- Taxes, 2024: $3,745 a year
- HST: HST included in the price
Included in the saleFridge, s/s stove (2024) , s/s microwave, white washer, white dryer , white stove, white fridge, light fixtures, hvac & equip. extras: new roof (2019), furnace (2021), chimney (2023), septic runs (2023), water tank (2024) & water pump (2024)., Towel rack in main floor bathroom & 2 mirrors over fireplaces
- Included: Fridge, s/s stove (2024) , s/s microwave, white washer, white dryer , white stove, white fridge, light fixtures, hvac & equip. extras: new roof (2019), furnace (2021), chimney (2023), septic runs (2023), water tank (2024) & water pump (2024).
- Not included: Towel rack in main floor bathroom & 2 mirrors over fireplaces
NearbyRiver/stream, park, marina, golf, school bus route, waterfront
- Close to: River/stream, park, marina, golf, school bus route, waterfront
Listing detailsN12212983, Sold, Jun 11, 2025
- MLS® number: N12212983
- Status: Sold
- Listed on: Jun 11, 2025
- Days on market: 2
- Updated: Jun 13, 2025
- Possession: Flexible
- Occupied by: Owner
- Listing brokerage: RE/MAX HALLMARK YORK GROUP REALTY LTD.
About this home
16 James Street, Georgina (Pefferlaw), ON L0E 1N0
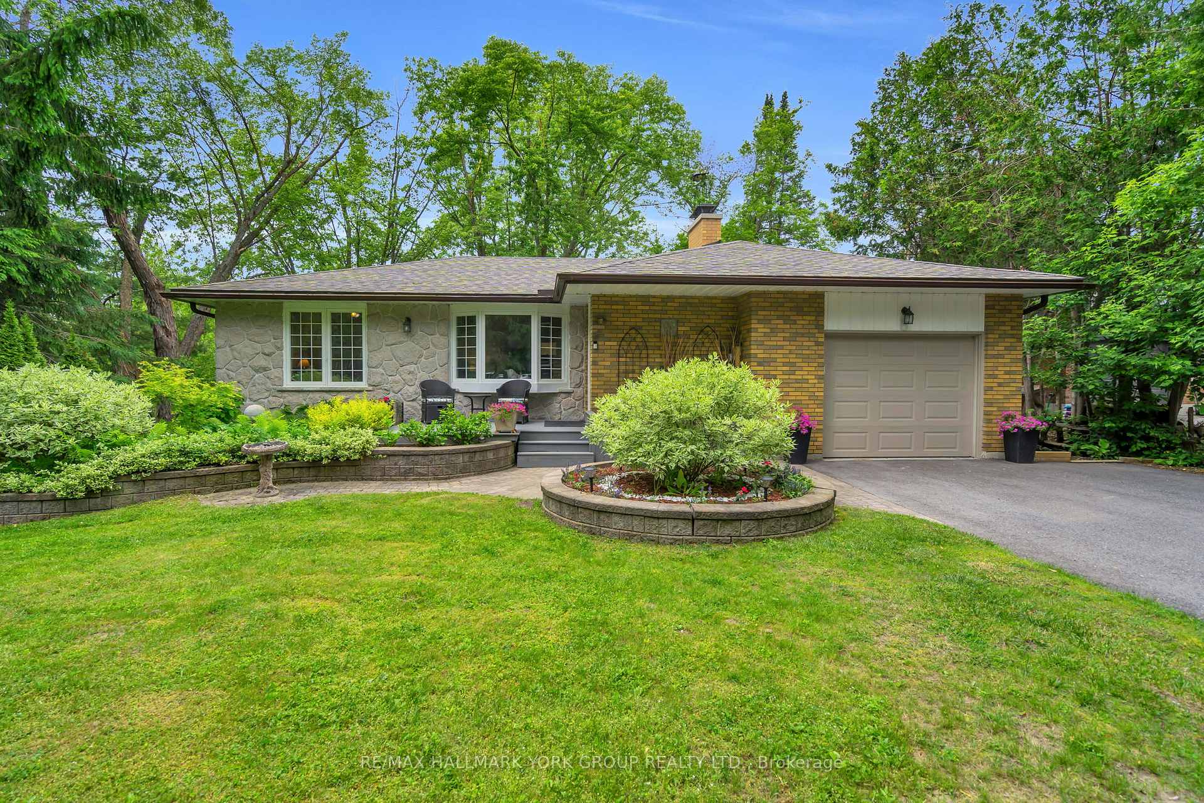
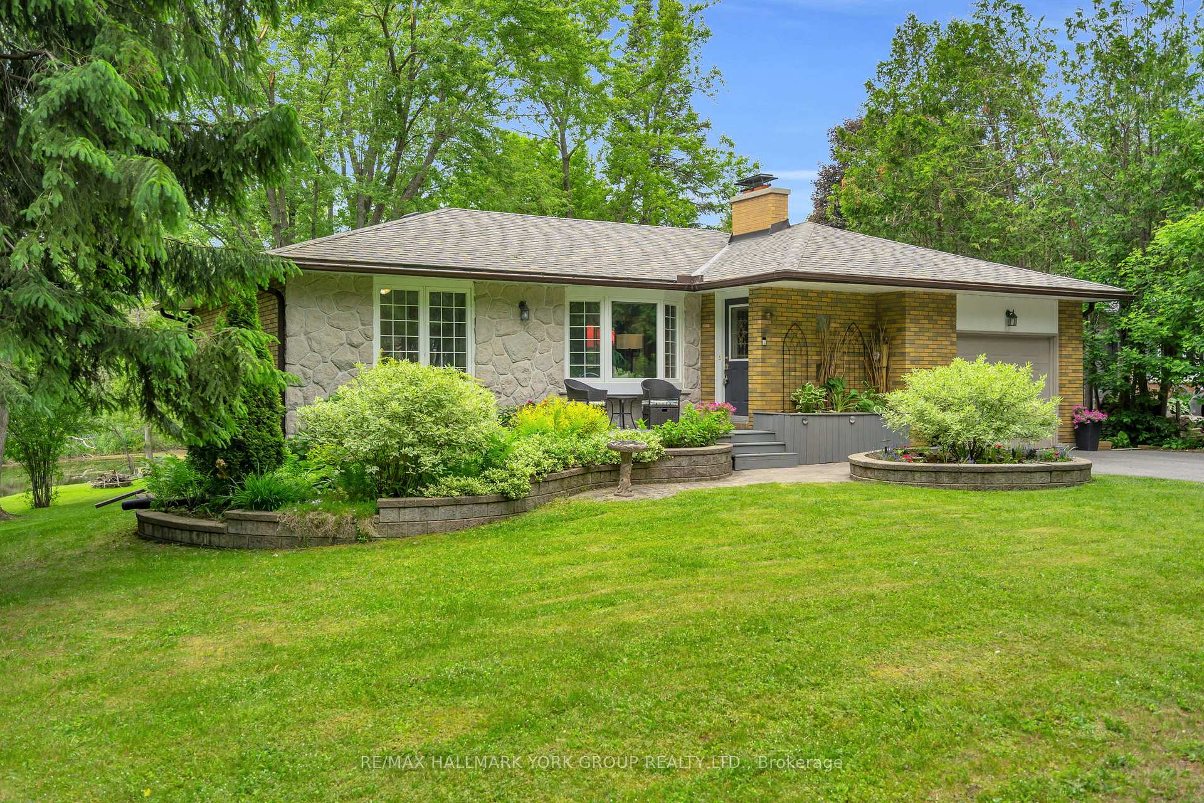
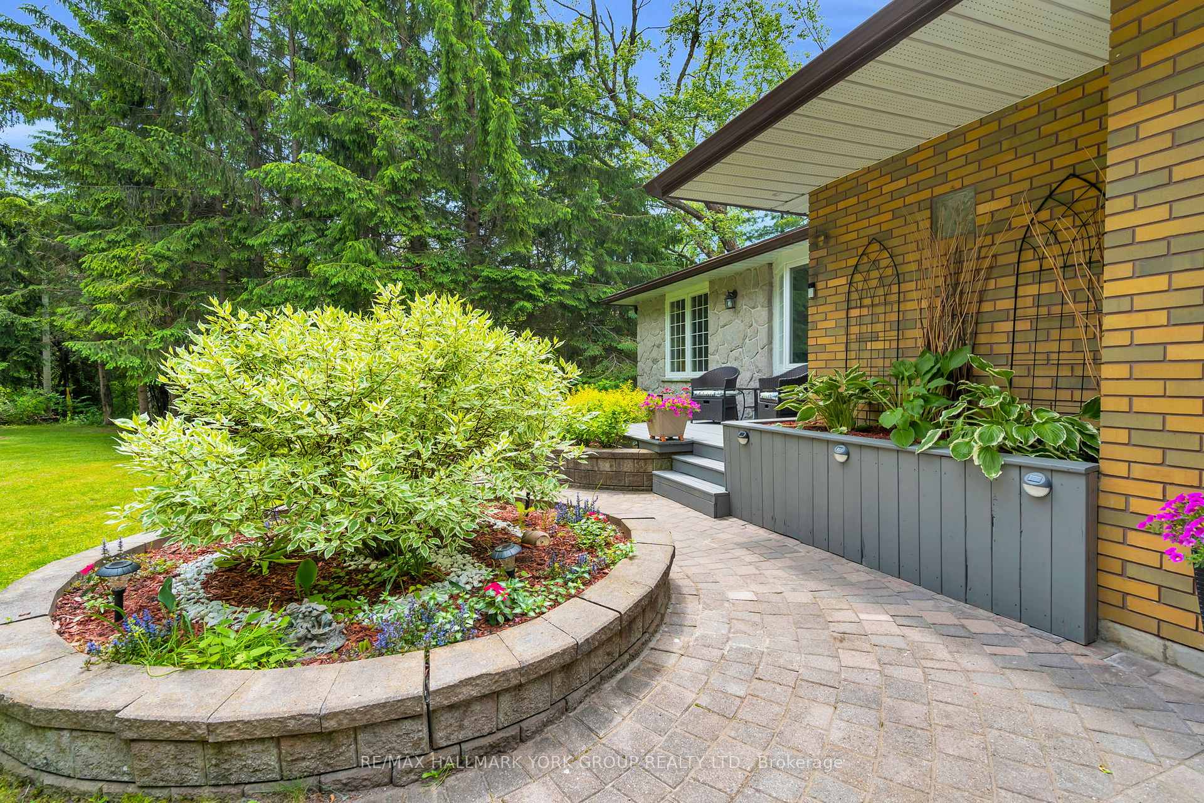
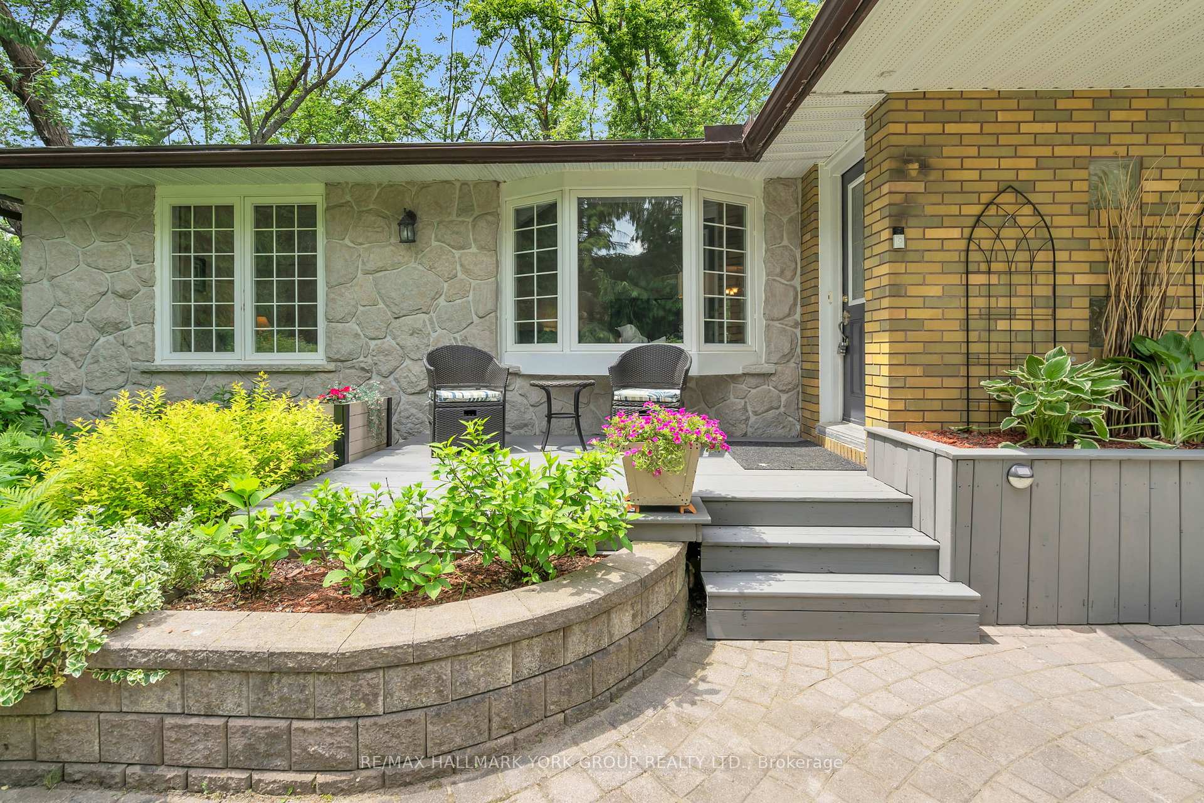
Experience The Perfect Blend Of Nature, Comfort, And Opportunity With This Exceptionally Well-Maintained Home Nestled Along The Picturesque Pefferlaw River. Situated On A Beautifully Landscaped Lot Surrounded By Mature Trees And Gardens, This Property Offers A True Sense Of Peace And Privacy.The Main Floor Boasts A Bright And Spacious Living Room With A Large Bow Window And Cozy Wood-Burning Fireplace, A Full Bath, Two Generous Bedrooms, And A Functional Kitchen. Walk Out From The Dining Area To A Stunning Two-Tier Deck That Overlooks The River An Ideal Setting For Relaxation Or Entertaining.The Fully Finished Walk-Out Basement Features A Second Kitchen, Bedroom, Bathroom, And A Large Living Area With An Additional Fireplace Perfect For In-Laws, Guests, Or Income Generation. With A Private Entrance And Direct Yard Access, This Space Offers Endless Possibilities.Complete With A Paved Driveway (2023), Attached 1-Car Garage, And Lush, Mature Gardens Wrapping Around The Riverbank, This Property Truly Feels Like A Private Retreat On A Dead End Street. A Rare Opportunity To Own A Turn-Key Home In A Setting That Feels Miles Away Yet Close To Everything! Don't Miss Your Chance To Make Riverfront Living, a Reality!
Ask about this home
A HOMEH agent will answer your questions about this home.
Around this home
Daily convenience, out of 100, from the distances below
Helpful calculators
Your HOMEH agent

"I would see it this week."