

111 Church Street
111 Church Street
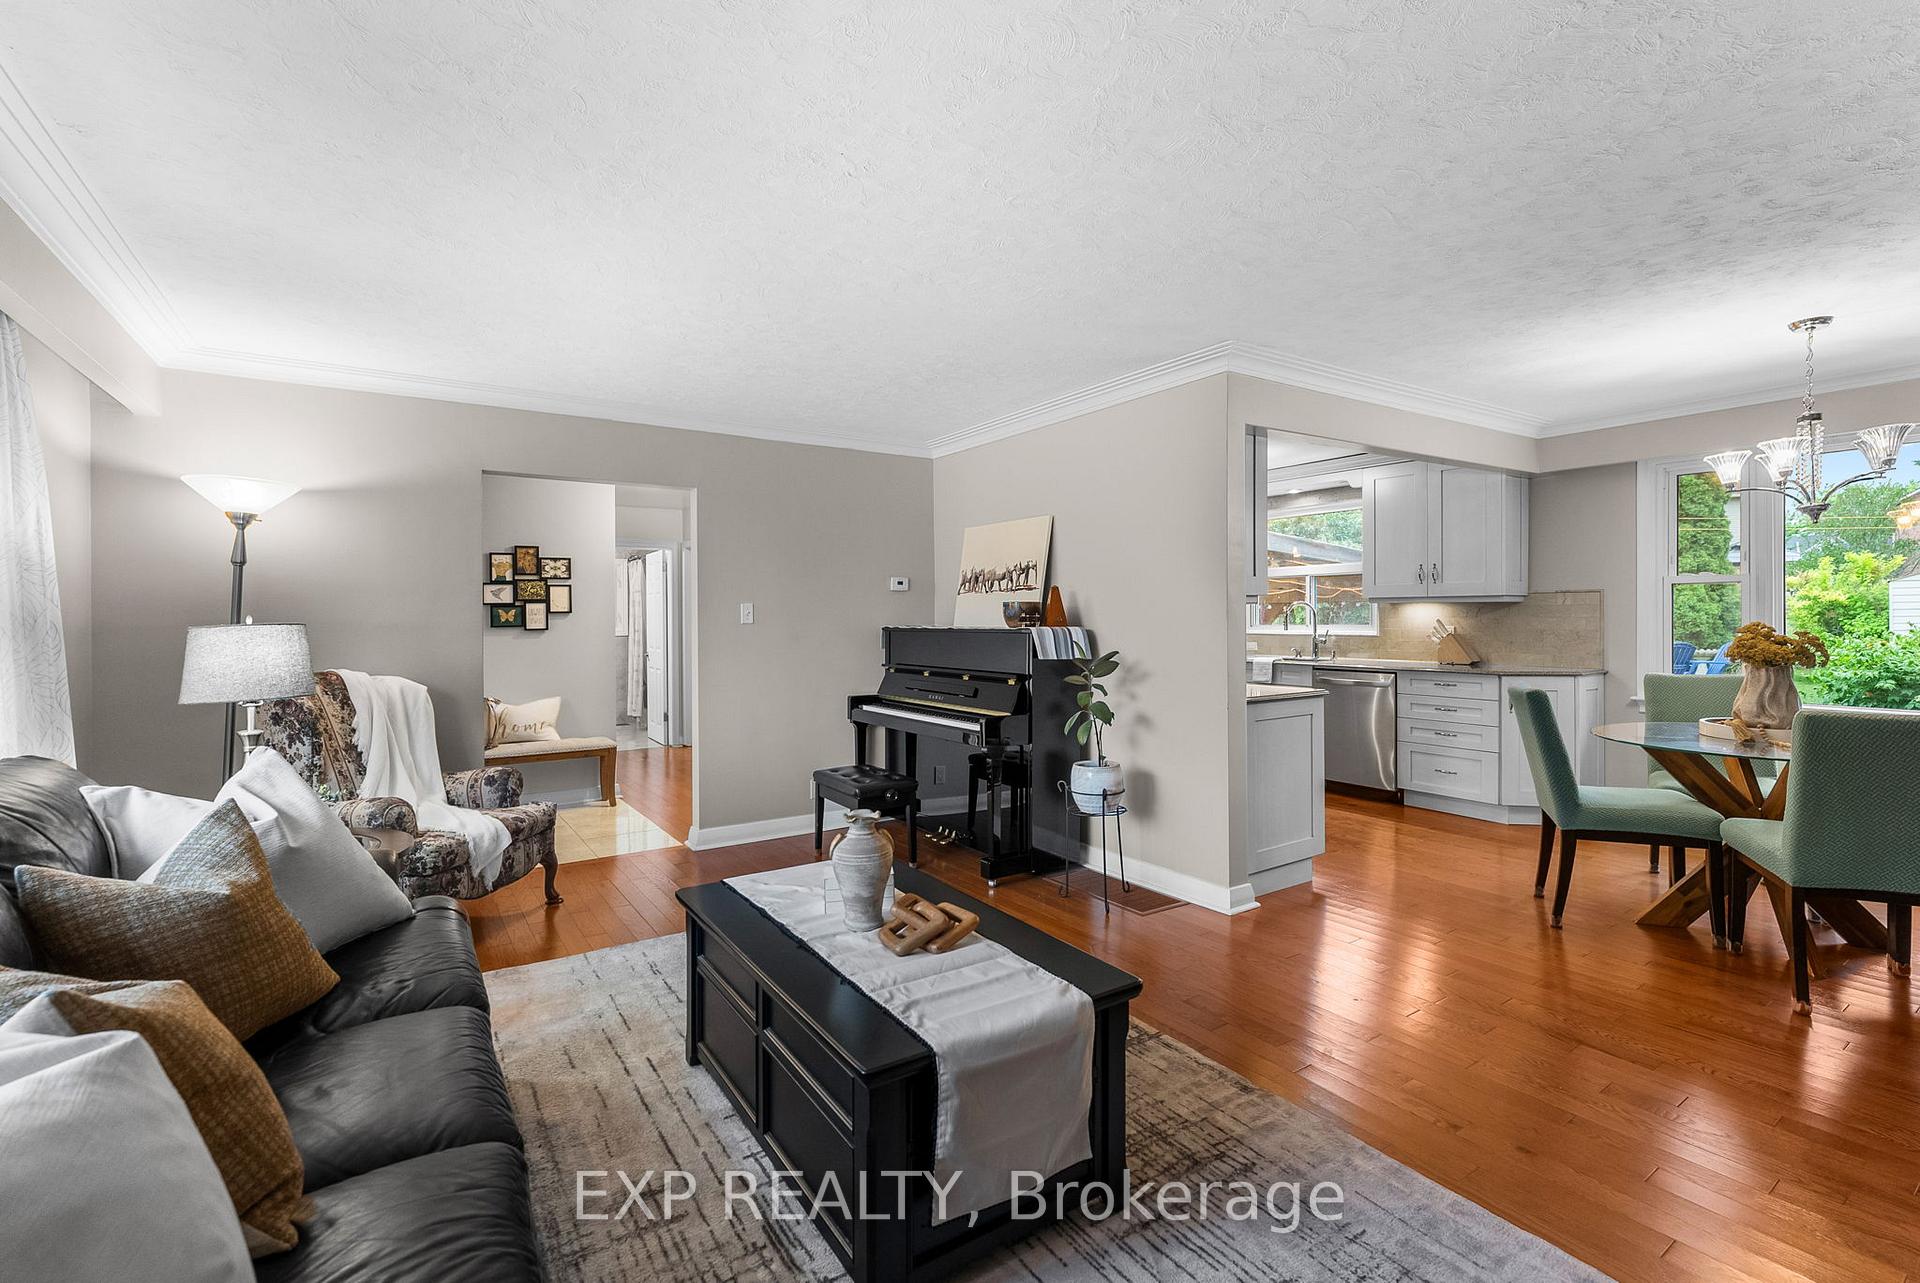 See all 50 photos
Property history
- $1,649,000ExpiredList: 2025-07-02|End: 2025-11-02|123 daysN12256170
- $1,725,000TerminatedList: 2025-02-24|End: 2025-04-24|59 daysN11985509
- $1,745,000TerminatedList: 2025-01-07|End: 2025-02-24|48 daysN11910714
Facts and features
- BasementFinished
- Price per sq ft~$733
- Water, sewerMunicipal
- HeatingForced air
- 3 kitchens
- Hardwood floors
- Central air
The homeDetached, Bungalow, 2,000–2,500 sq ft
- Type: Detached
- Style: Bungalow
- Living space: 2,000–2,500 sq ft
- Basement: Finished
InsideHardwood, Ceramic, Main level, Rooms above ground 8
- Flooring: Hardwood, Ceramic
- Laundry: Main level
- Rooms above ground: 8
- Rooms in the basement: 7
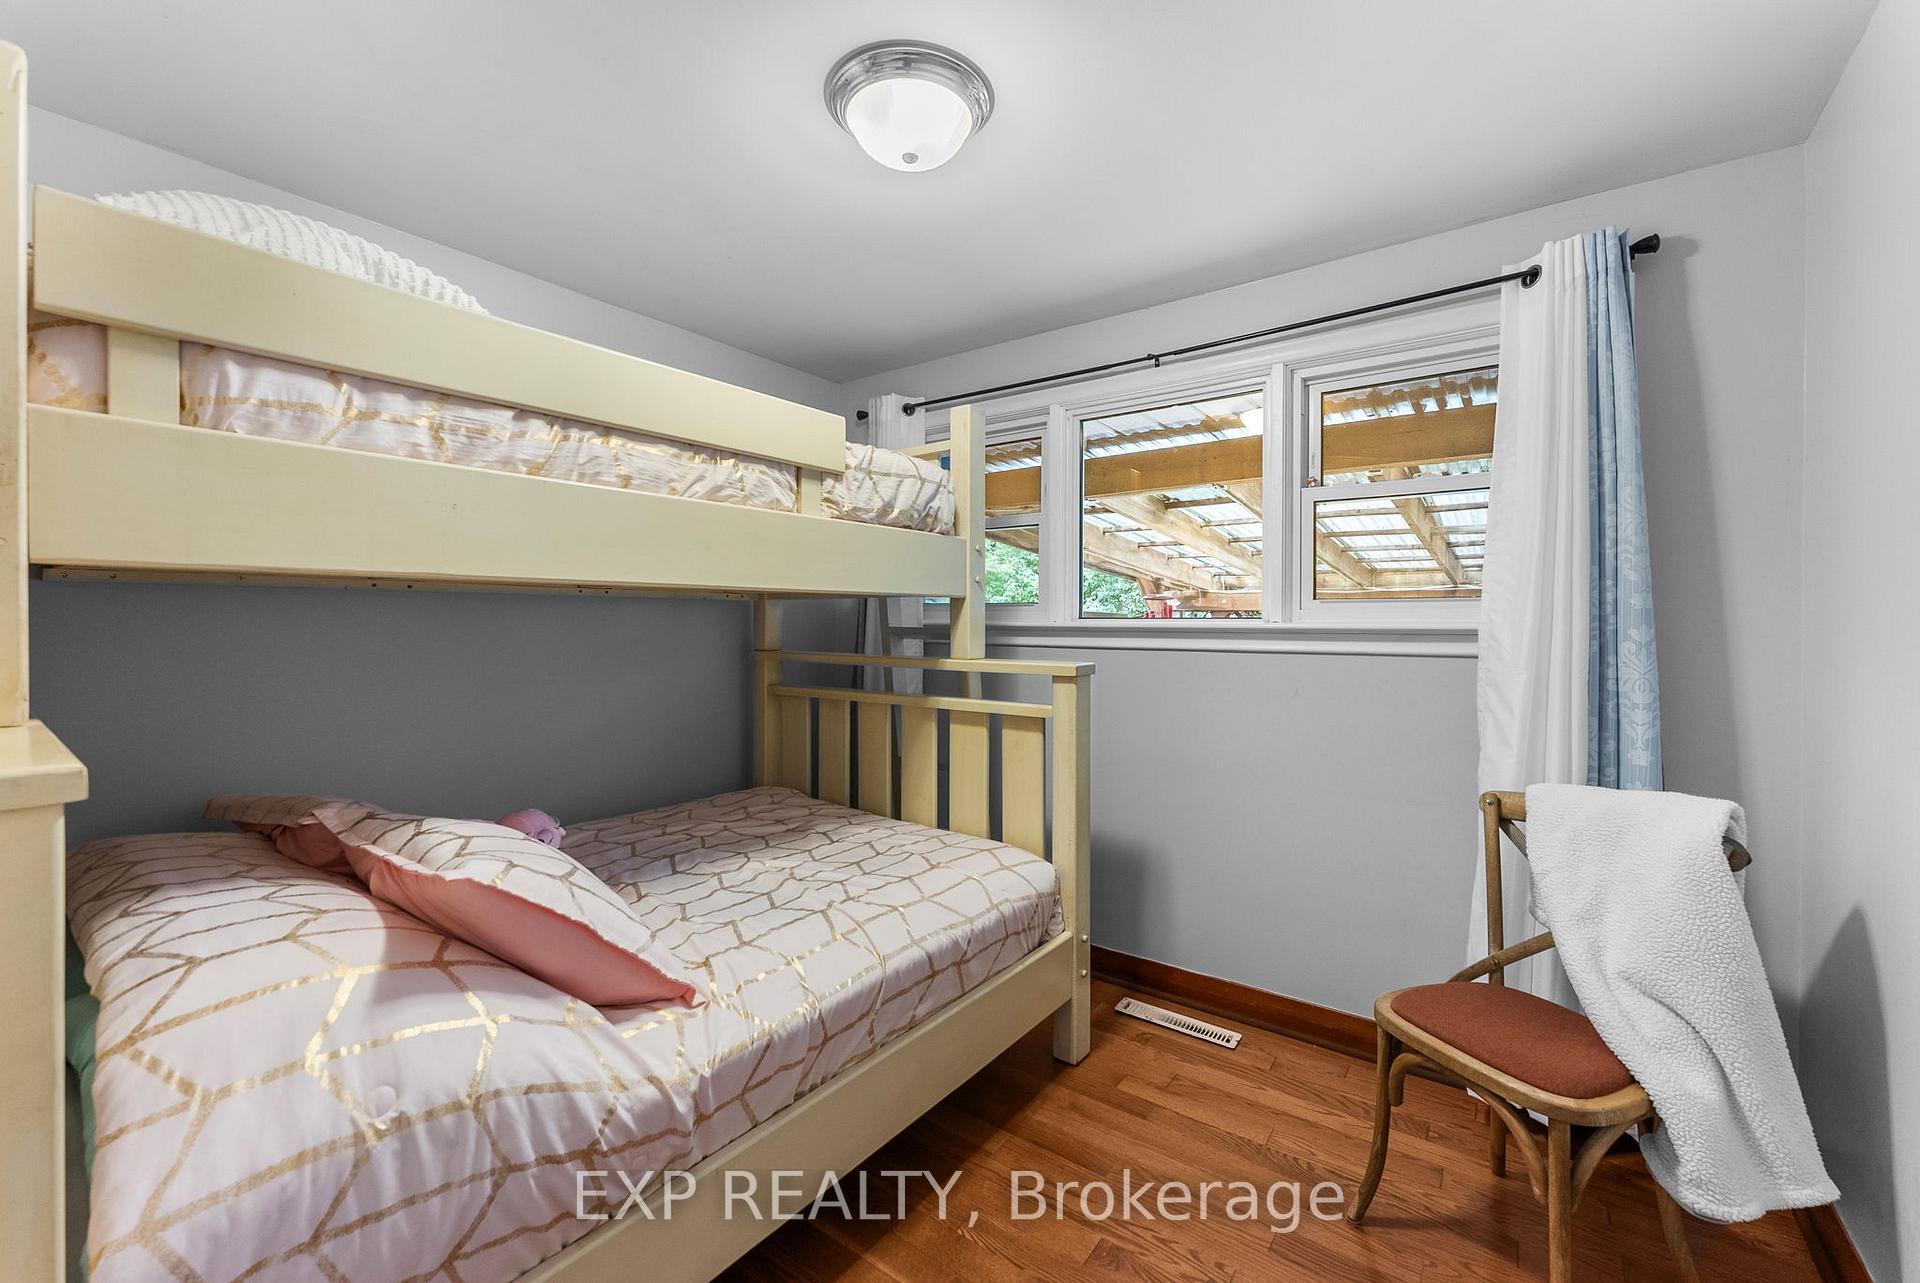
- Bedrooms: 4 + 1 in the basement
- Bathrooms: 4
- Kitchens: 3
Outside and lotVinyl siding, stone, Asphalt shingle, Concrete
- Exterior: Vinyl siding, stone
- Roof: Asphalt shingle
- Foundation: Concrete
- Size: 100.04 × 150.06 ft
Parking2 Garage, Attached
- Spaces: 2 Garage
- Garage: Attached
Heating, water and powerForced air, gas, Central air, Municipal water
- Heating: Forced air, gas
- Cooling: Central air
- Water: Municipal water
- Sewer: Municipal sewer
Costs and taxesTaxes $8,070 a year, HST included in the price
- Taxes, 2025: $8,070 a year
- HST: HST included in the price
Included in the saleBalloon lights in spare bedroom, swing set in backyard, sideboard in front entrance of 111a
- Not included: Balloon lights in spare bedroom, swing set in backyard, sideboard in front entrance of 111a
NearbyLake/pond, park, library, marina, rec./commun.centre, school
- Close to: Lake/pond, park, library, marina, rec./commun.centre, school
Listing detailsN12256170, Expired, Jul 2, 2025
- MLS® number: N12256170
- Status: Expired
- Listed on: Jul 2, 2025
- Days on market: 123
- Updated: Nov 2, 2025
- Possession: Flexible
- Occupied by: Owner
- Listing brokerage: eXp Realty
About this home
111 Church Street, Georgina (Keswick North), ON L4P 1J4
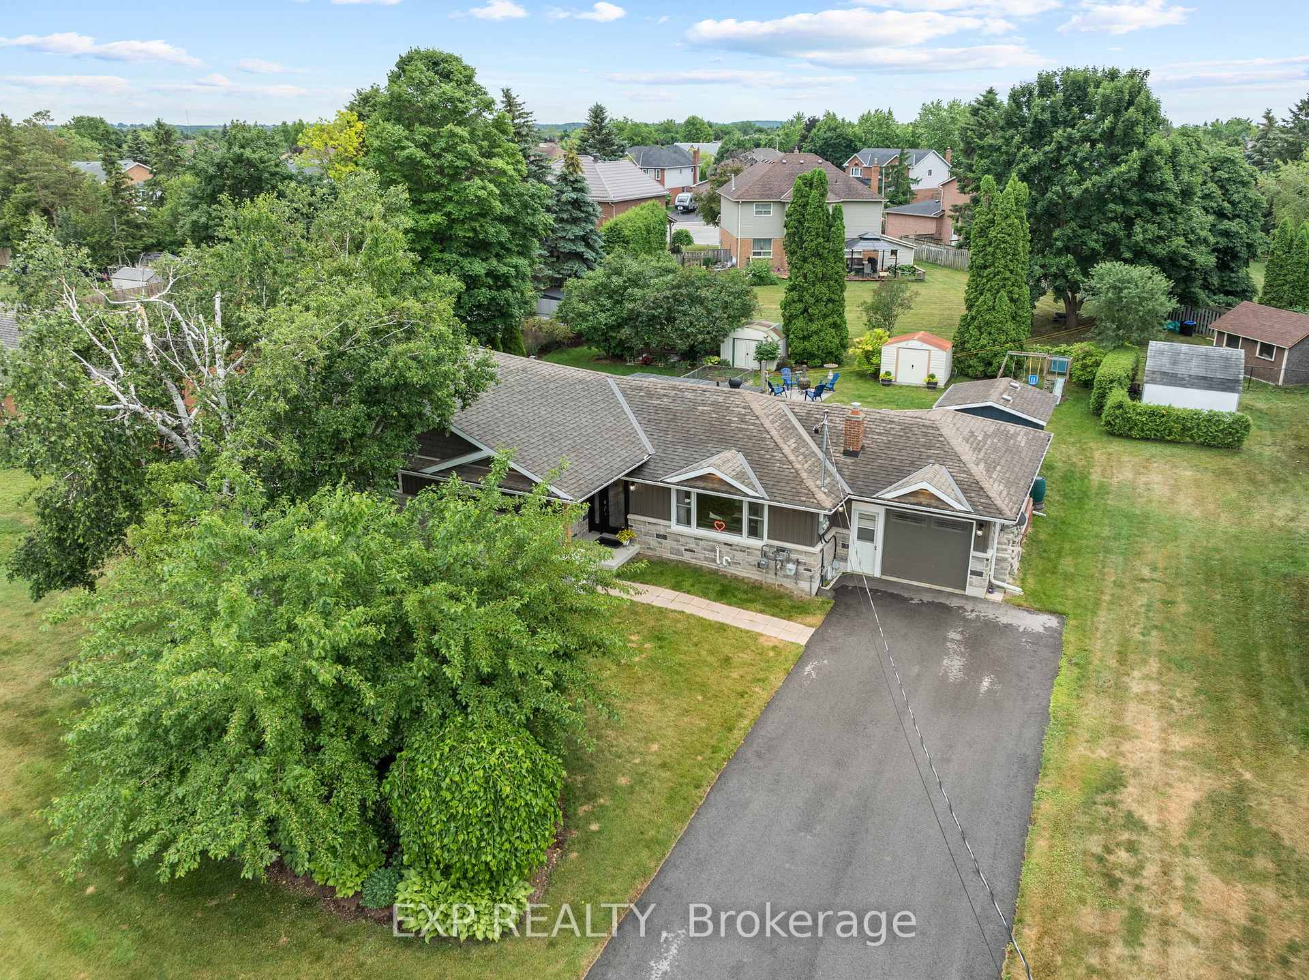
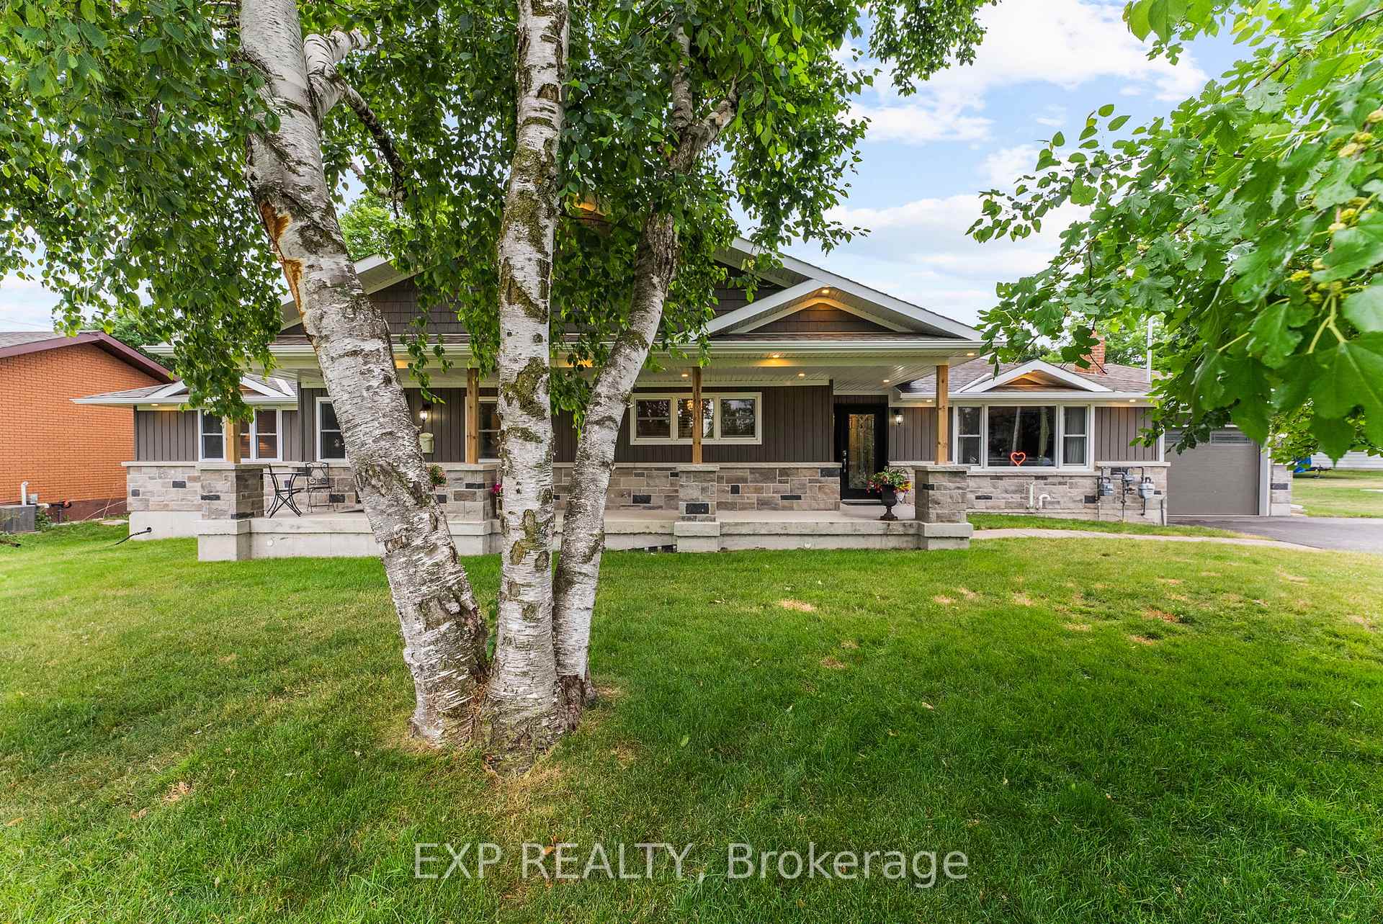
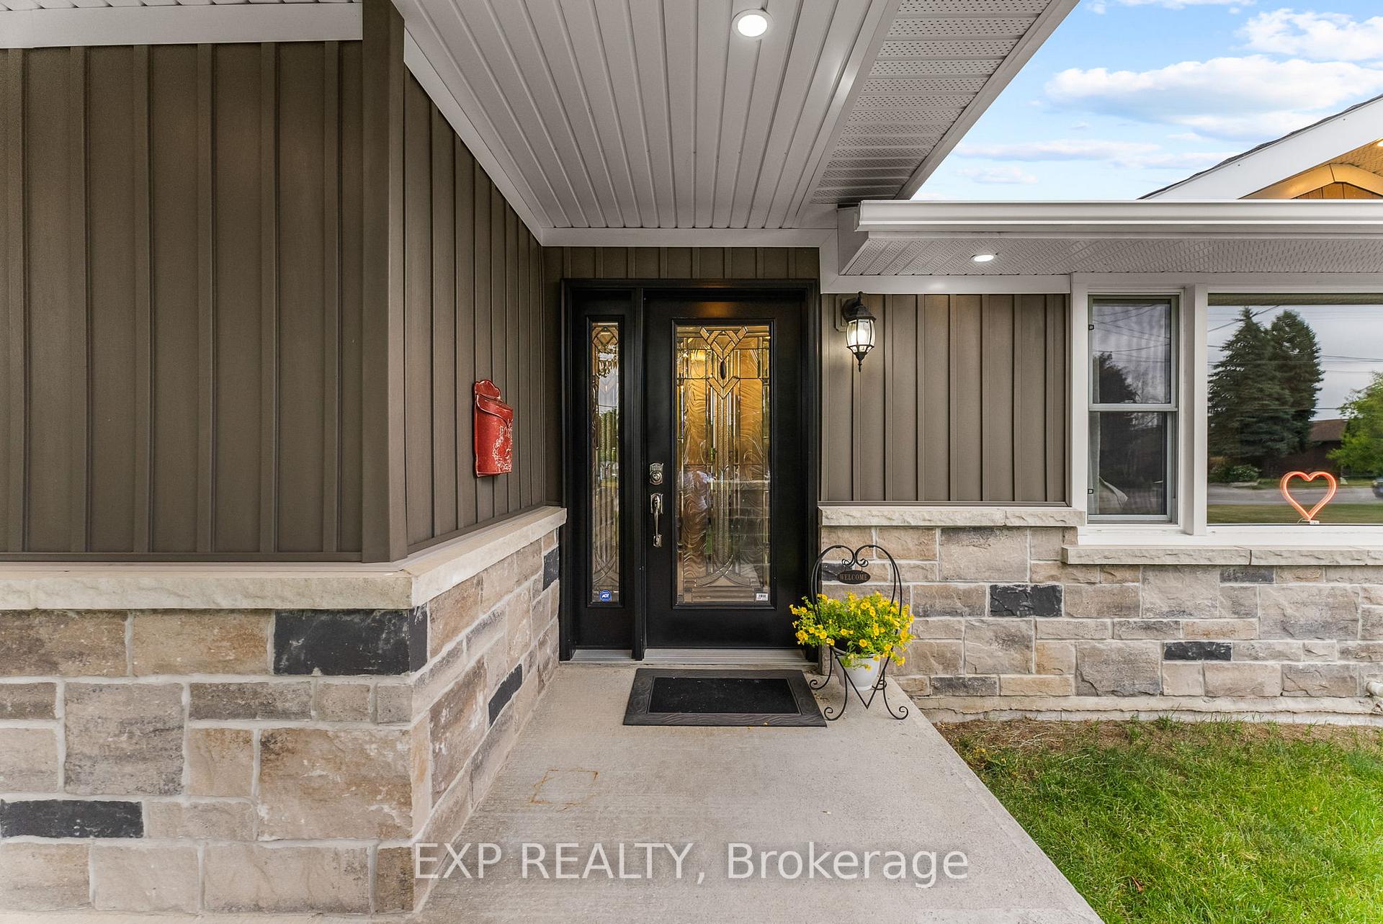
This thoughtfully designed legal duplex-style home offers the perfect opportunity for families looking to support aging parents while maintaining privacy and independence. With two completely self-contained units, each featuring its own private entrance, full kitchen, and amenities, this home allows loved ones to stay close while enjoying their own space. Both units include spacious basements, ideal for creating additional living areas, comfortable in-law suites, or even extra rental income. Located in a mature, well-established neighborhood, this property offers a peaceful setting while still being minutes from schools, shops, restaurants, and essential services. Plus, it's in an area where doctors are still accepting new patients -a rare and valuable benefit for families prioritizing healthcare access. Commuters will appreciate the convenient distance to Toronto, making it an excellent choice for those who work in the city but prefer the comfort of suburban living. The home features practical upgrades, including: Newly paved driveway with parking for 8 vehicles. Attached 1.5-car garage for extra storage. Heated bathroom floors for added comfort. Quartz countertops in modern kitchens. Covered 40 ft concrete veranda with stone pillars and dimmable pot lights perfect for year-round enjoyment. 12x12 insulated and powered workshop for hobbies or extra storage. Whether your clients are seeking a multi-family home to share with loved ones or looking to maximize rental income, this property checks all the boxes. Move-in-ready duplex in a prime location! **EXTRAS** See feature sheet including New Furnace 2025 (111 Church), Addition 2018, Separate Hydro Meters, 40 ft Concrete Covered Veranda with Stone Pillars and Pot Lights with Dimmers Asphalt Shingles - 2017
Ask about this home
A HOMEH agent will answer your questions about this home.
Around this home
Daily convenience, out of 100, from the distances below
Schools nearby
School rating, out of 10.
Helpful calculators
Your HOMEH agent

"I would see it this week."