

32 Halmar Park Road
32 Halmar Park Road
 See all 48 photos
Property history
Facts and features
- BasementWalk-out
- Water, sewerWell, septic
- HeatingForced air
- CoolingCentral air
- Hardwood floors
- Fireplace
- Central air
- Waterfront
The homeDetached, 2-storey, 2,000–2,500 sq ft
- Type: Detached
- Style: 2-storey
- Living space: 2,000–2,500 sq ft
- Basement: Finished with walk-out
- Waterfront: Direct
InsideFireplace Yes, wood, Hardwood, Tile, Broadloom, Vinyl, Main level
- Fireplace: Yes, wood
- Flooring: Hardwood, Tile, Broadloom, Vinyl
- Laundry: Main level
- Features: Sump pump, upgraded insulation, water heater, bar fridge, in-law capability
- Rooms above ground: 12
- Rooms in the basement: 3
- Bedrooms: 4 + 1 in the basement
- Bathrooms: 4
- Kitchens: 1
- Family room: Yes
Outside and lotBoard & batten , brick front, Asphalt shingle, Unknown
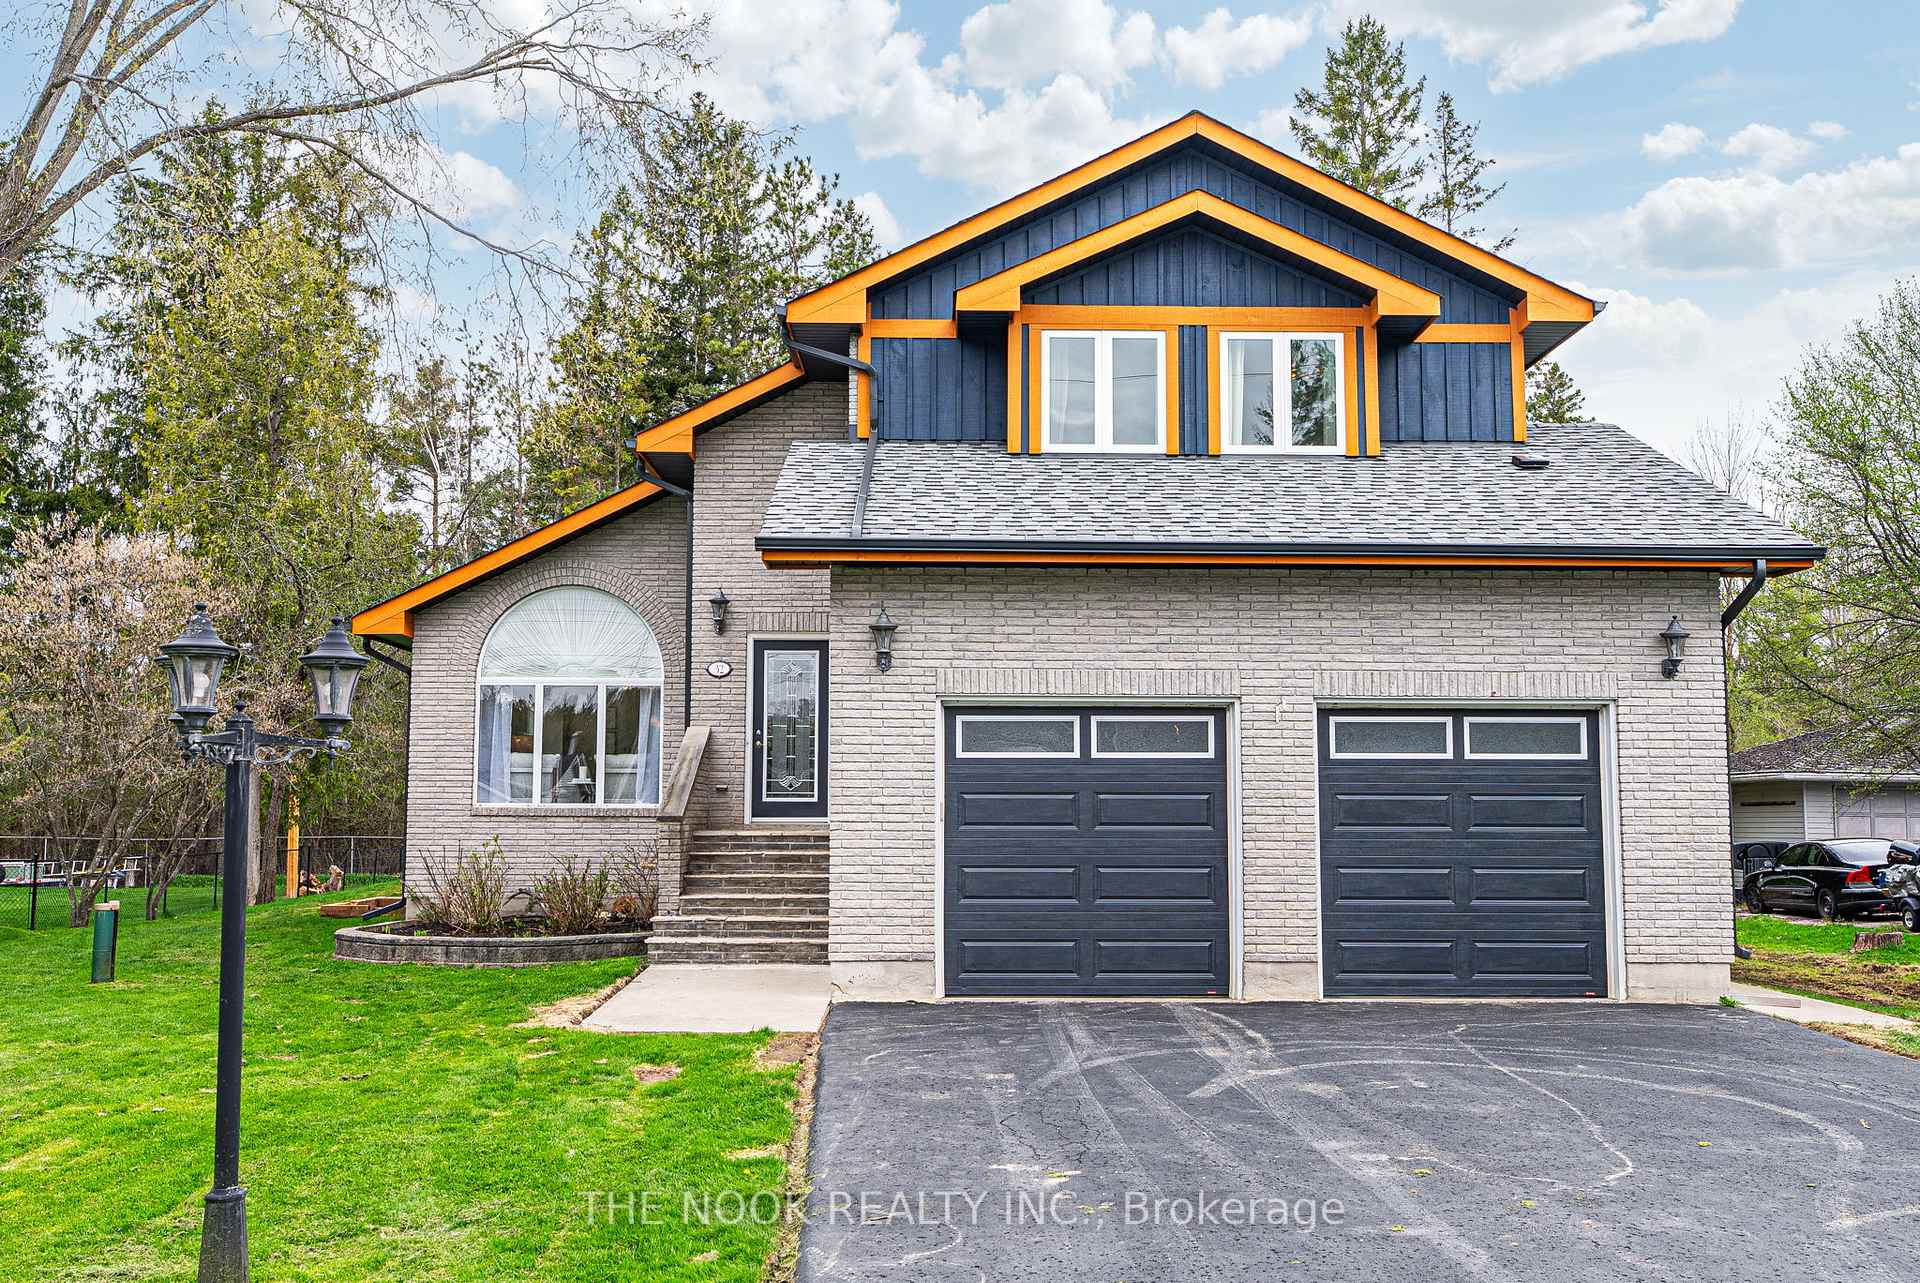
- Exterior: Board & batten , brick front
- Roof: Asphalt shingle
- Foundation: Unknown
- Other structures: Shed
- Size: 87.25 × 172.04 ft
Parking2 Garage, Attached, Private
- Spaces: 2 Garage
- Garage: Attached
- Driveway: Private
Heating, water and powerForced air, gas, Central air, Well
- Heating: Forced air, gas
- Cooling: Central air
- Water: Well
- Sewer: Septic
Costs and taxesTaxes $6,756 a year, HST included in the price, N/a
- Taxes, 2025: $6,756 a year
- HST: HST included in the price
- Rental items: N/a
Included in the saleAll appliances, all window coverings rods & accessories, hot tub and equipment, storage shed and woodshed, garage door opener & remotes, Pool table, drapes (stagers), personal items
- Included: All appliances, all window coverings rods & accessories, hot tub and equipment, storage shed and woodshed, garage door opener & remotes
- Not included: Pool table, drapes (stagers), personal items
Listing detailsN12132689, Sold, May 8, 2025
- MLS® number: N12132689
- Status: Sold
- Listed on: May 8, 2025
- Days on market: 28
- Updated: Jun 5, 2025
- Possession: 2025-07-01 / 60-89 days
- Occupied by: Owner
- Listing brokerage: THE NOOK REALTY INC.
About this home
32 Halmar Park Road, Georgina (Pefferlaw), ON L0E 1N0
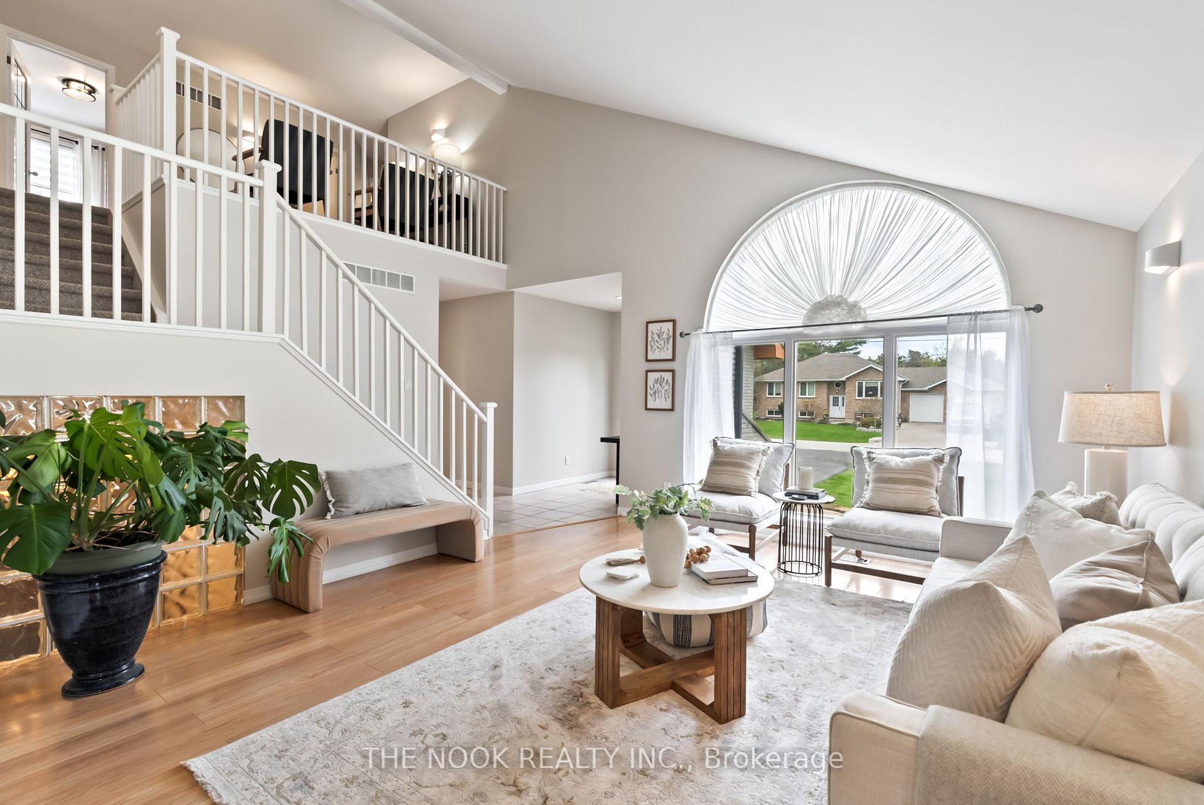
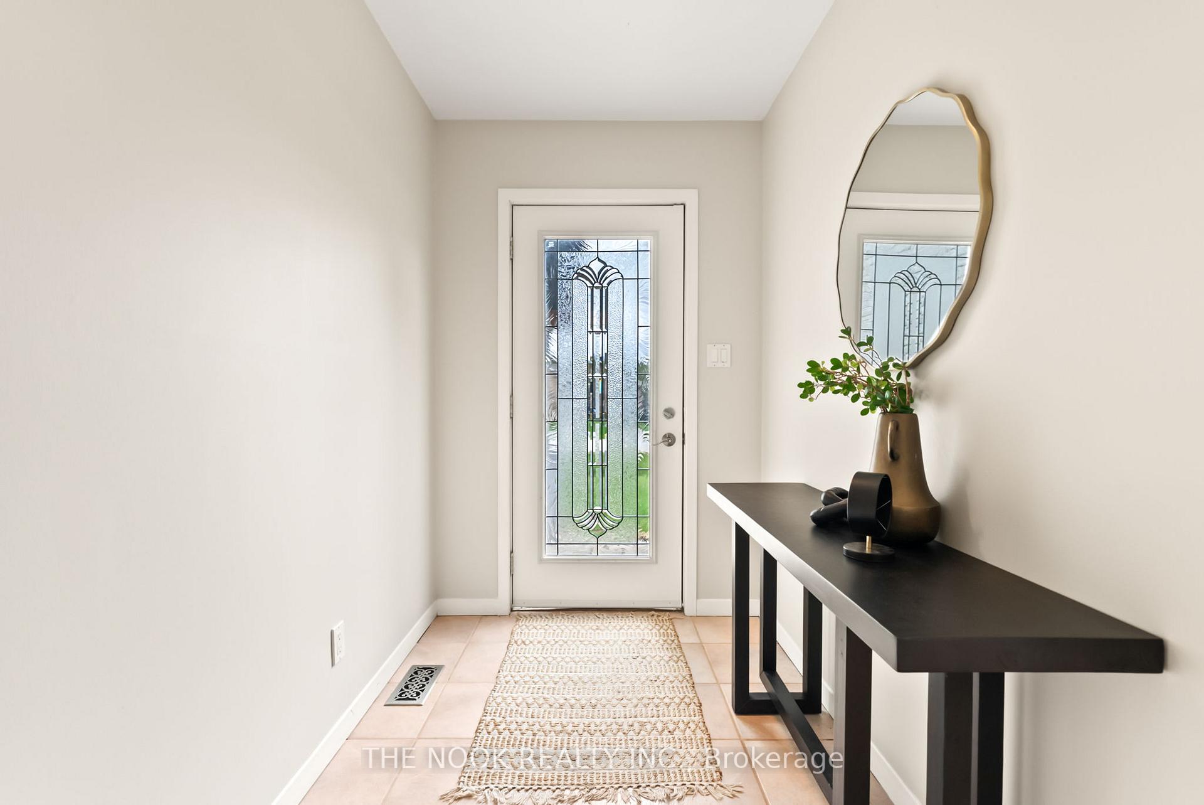
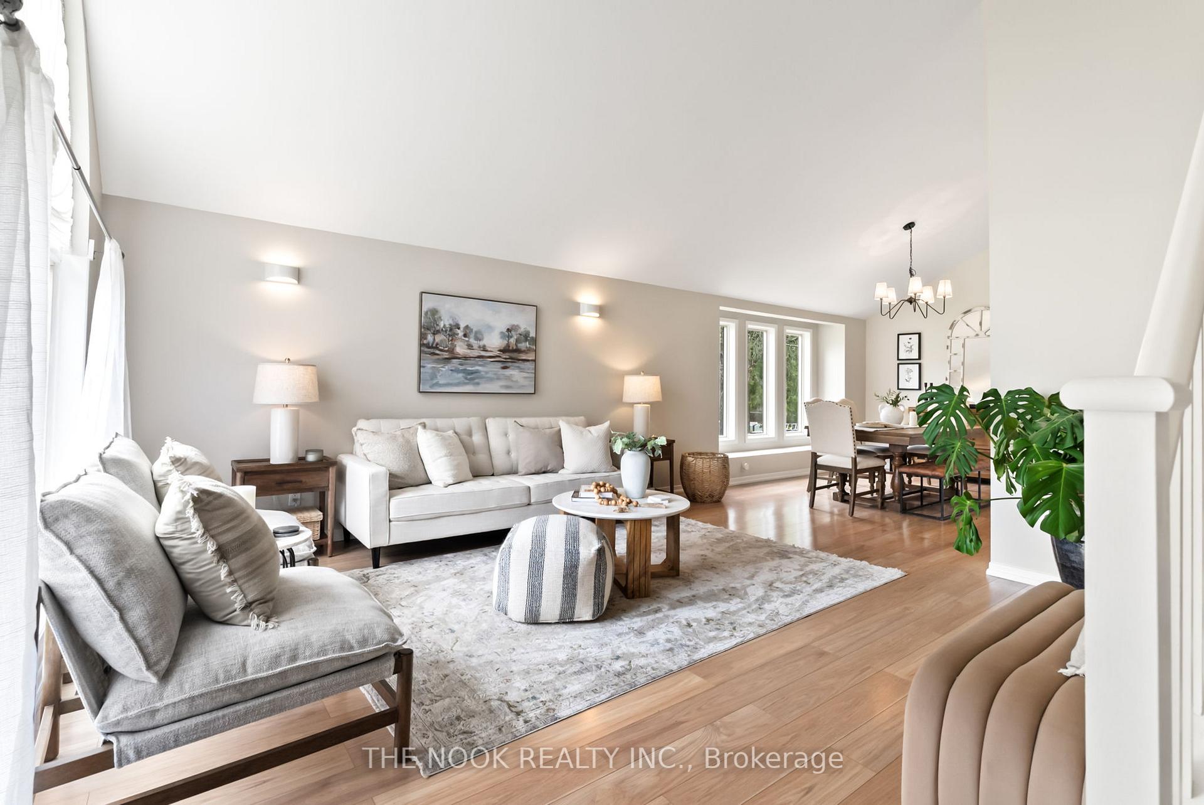
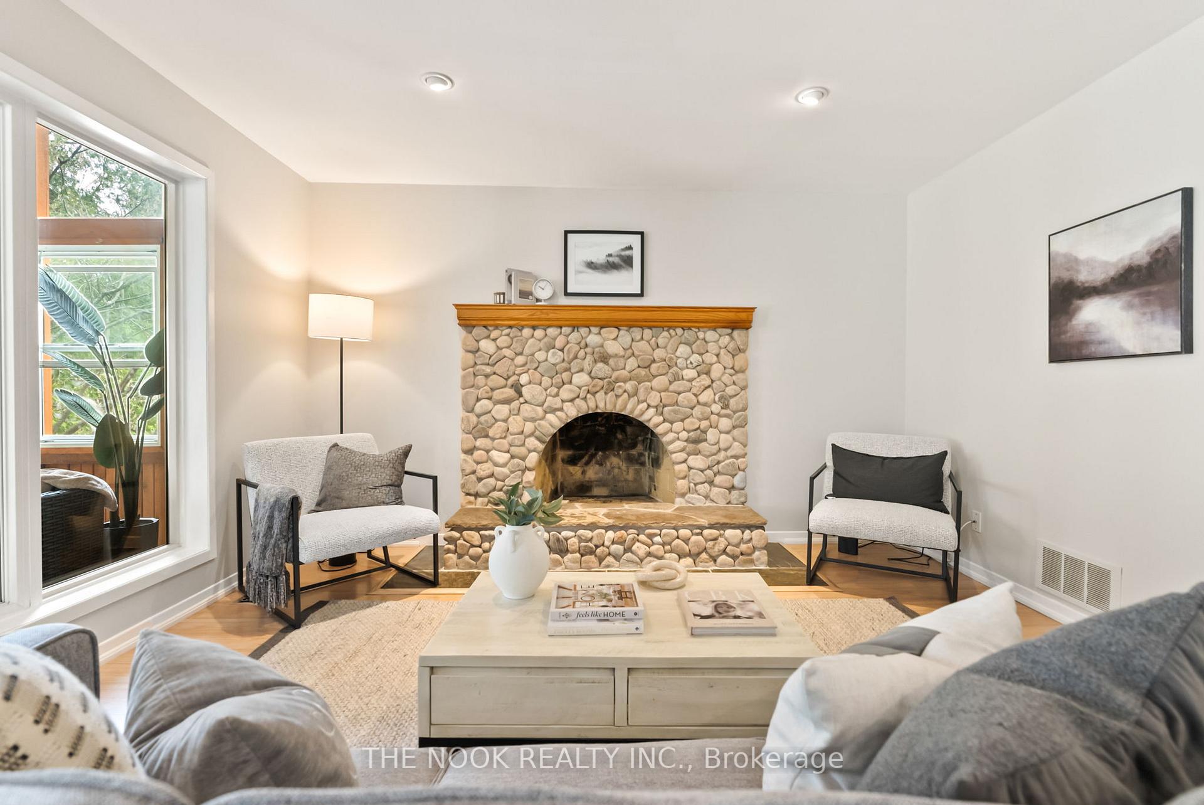
Welcome to 32 Halmar Park Road, a unique opportunity to own a Muskoka style executive home, in a sought-after waterfront community. Whether you're a boating enthusiast or a family looking for extra space and natural beauty, this move-in-ready home delivers plus a bonus second lot with direct water access to Lake Simcoe.This beautifully updated 2,219 sq ft two-storey home sits on a rare 172-foot-deep lot backing onto protected forest, blending charm and modern upgrades in a peaceful setting. Inside, you are welcomed by vaulted ceilings, and sun-filled freshly painted open living spaces.The heart of the home an updated kitchen opens to a cozy family room with a river rock fireplace, leading to a bright sunroom with built-in hot tub and an expansive deck perfect for entertaining.Upstairs offers four generous bedrooms, including a primary suite retreat with its own fireplace, lounge area, and a fully renovated 5-piece spa-style ensuite with soaker tub and forest views.The brand-new finished basement with a separate entrance is perfect for extended family or entertaining, featuring a rec room with cedar accent walls, a custom bar with ambrosia maple countertops, a bonus room (ideal for a gym or guest suite), and a custom 3-piece bath.The second manicured lot offers private Pefferlaw River access leading to Lake Simcoe and the Trent-Severn Waterway. Dock your boat at home and explore endless waterfront destinations like Barrie, Orillia, Georgian Bay, Fenelon Falls and more. Enjoy cottage country vibes just a short drive from the GTA, Muskoka, and Kawartha regions. A rare find offering lifestyle, luxury, and location dont miss this exceptional dual-property retreat! 2025 Major Upgrades Include: New board and batten siding, new windows throughout, owned hot water heater New roof & eavestroughs & fully insulated garage
Ask about this home
A HOMEH agent will answer your questions about this home.
Around this home
Daily convenience, out of 100, from the distances below
Schools nearby
School rating, out of 10.
Helpful calculators
Your HOMEH agent

"I would see it this week."