

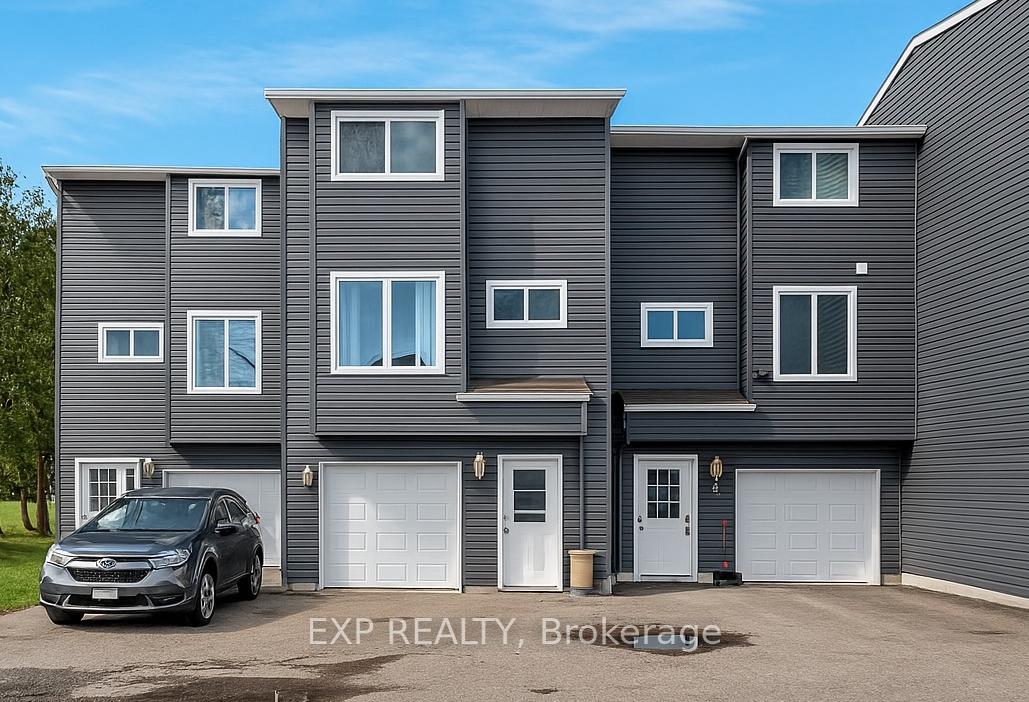
Unit 2, 113 North Street
Unit 2, 113 North Street
 See all 35 photos
Property history
- $634,999ExpiredList: 2025-07-02|End: 2025-10-31|121 daysN12259119
- $649,000TerminatedList: 2025-05-06|End: 2025-07-02|57 daysN12126802
- $650,000TerminatedList: 2025-04-04|End: 2025-05-05|31 daysN12061505
Facts and features
- BasementNone
- ExposureEast
- LaundryCloset
- LockerNone
- Fireplace
The homeCondo Townhouse, 3-storey, 1,400–1,599 sq ft
- Type: Condo Townhouse
- Style: 3-storey
- Living space: 1,400–1,599 sq ft
- Basement: None
- Exposure: East
- View: Creek/stream, trees/woods
InsideFireplace Yes, electric, living room, Laundry closet, main level, Carpet free
- Fireplace: Yes, electric, living room
- Laundry: Laundry closet, main level
- Features: Carpet free
- Rooms above ground: 7
- Bedrooms: 3
- Bathrooms: 2
- Kitchens: 1
- Family room: Yes
OutsideVinyl siding, Open
- Exterior: Vinyl siding
- Balcony: Open
Parking and locker3 Parking (1 garage + 2 drive), Built-in, Parking type Owned
- Spaces: 3 Parking (1 garage + 2 drive)
- Garage: Built-in
- Parking type: Owned
- Driveway: Private
- Spot: 1
- Locker: None
Building113 North Street Townhomes, Units 9, Registered 1976
- Name: 113 North Street Townhomes
- Units: 9
- Registered: 1976
- Condo corporation: 1
- Amenities: Bbqs allowed
- Pets: Allowed
Heating, water and powerHeat pump, electric, Wall unit(s)
- Heating: Heat pump, electric
- Cooling: Wall unit(s)
Costs and taxesTaxes $2,461 a year, Condo fee $325 a month, Building insurance included, parking included
- Taxes, 2024: $2,461 a year
- Condo fee: $325 a month
- Fee includes: Building insurance included, parking included
- HST: HST included in the price
- Rental items: Hot water tank
Included in the saleFridge, stove, washer, dryer, b/i microwave, Tv's, all wall decorations, electric fireplace, window curtains
- Included: Fridge, stove, washer, dryer, b/i microwave
- Not included: Tv's, all wall decorations, electric fireplace, window curtains
NearbyFenced yard, park, place of worship, ravine, school, wooded/treed
- Close to: Fenced yard, park, place of worship, ravine, school, wooded/treed
Listing detailsN12259119, Expired, Jul 2, 2025
- MLS® number: N12259119
- Status: Expired
- Listed on: Jul 2, 2025
- Days on market: 121
- Updated: Oct 31, 2025
- Possession: Other
- Occupied by: Owner
- Listing brokerage: eXp Realty
About this home
Unit 2, 113 North Street, Georgina (Sutton & Jackson's Point), ON L0E 1R0
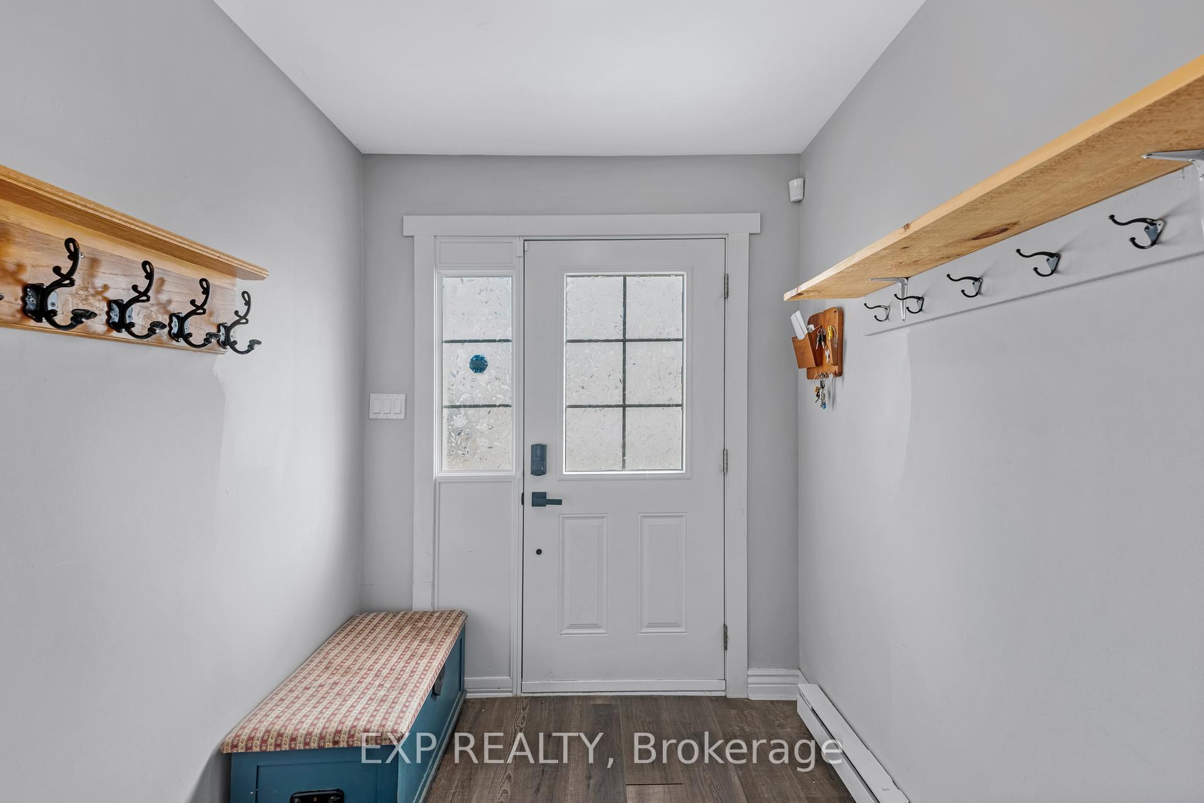
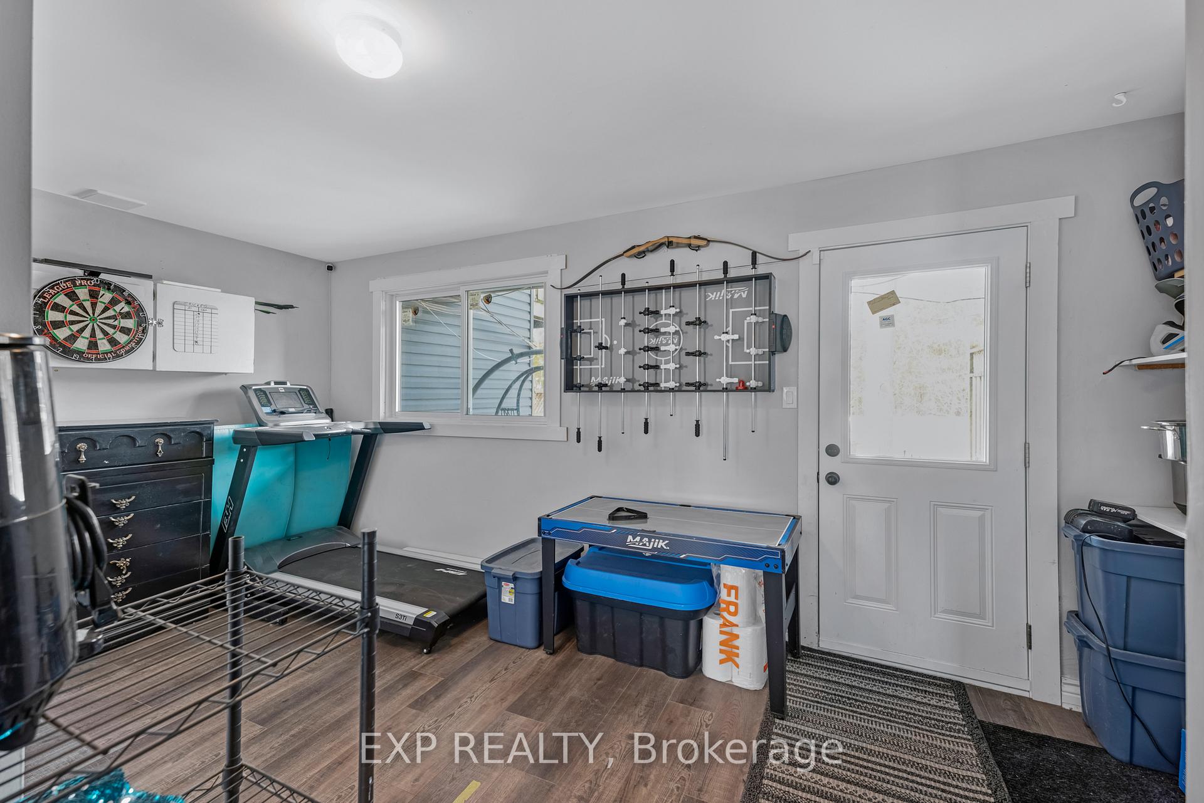
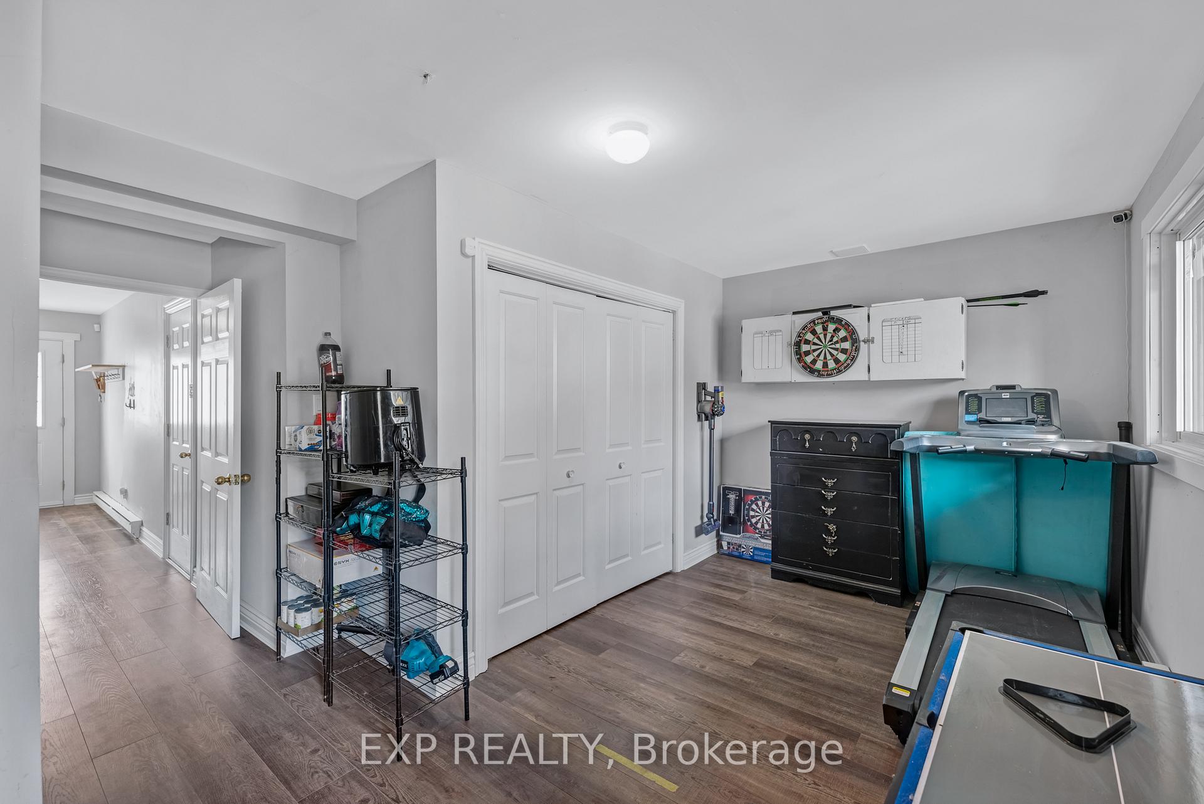
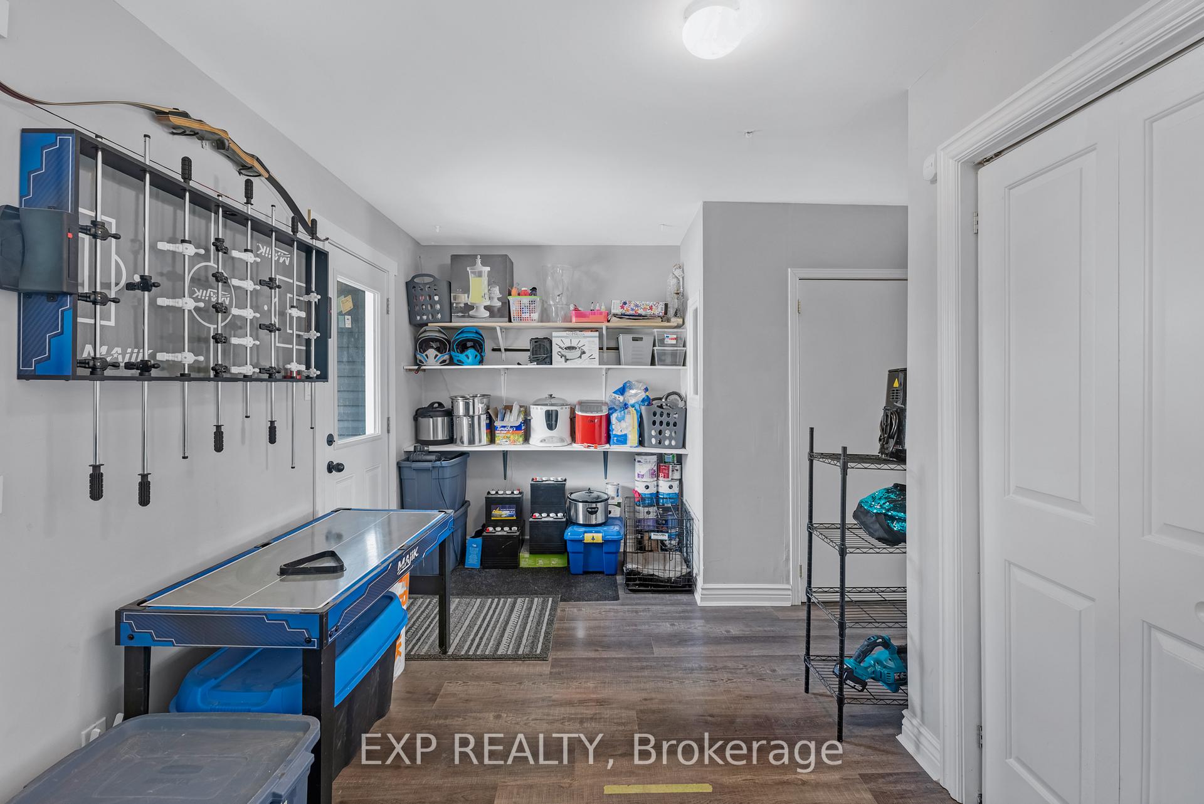
Welcome to 113 North Street, Unit 2, a beautifully renovated, charming 3-bedroom, 2-bathroom townhouse in the heart of Georgina! Offering approximately 1,469 Square Feet of thoughtfully designed living space across three levels, this home is perfect for families and first-time buyers seeking comfort, style, and natural beauty. Over the years, it has been tastefully renovated with updated vinyl siding, new flooring throughout, freshly painted walls, a redesigned open-concept kitchen with newer appliances, a beautiful backsplash, and a deep sink, along with new windows and upgraded electronic heat pumps for year-round comfort. The ground level features a bright, welcoming foyer leading to a versatile space ideal for a home office, gym, or additional living area with a walkout to a private backyard overlooking a peaceful ravine, perfect for relaxation. Additionally, the main floor bathroom includes a convenient shower, adding to the home's functionality. The second floor boasts a spacious living room perfect for cozy movie nights with a walkout to the balcony to enjoy your early morning coffee, the second floor seamlessly connects to the kitchen and dining area as well. On the third floor, you'll find three generously sized bedrooms, including a 4-piece bathroom, ensuring comfort and privacy for the whole family. The Home also has 3 parking spots, 2 outside and 1 in the garage! Conveniently located near schools, businesses, Churches, & Lake Simcoe. Dont miss your chance to see this stunning home!
Ask about this home
A HOMEH agent will answer your questions about this home.
Know more about 113 North Street Townhomes
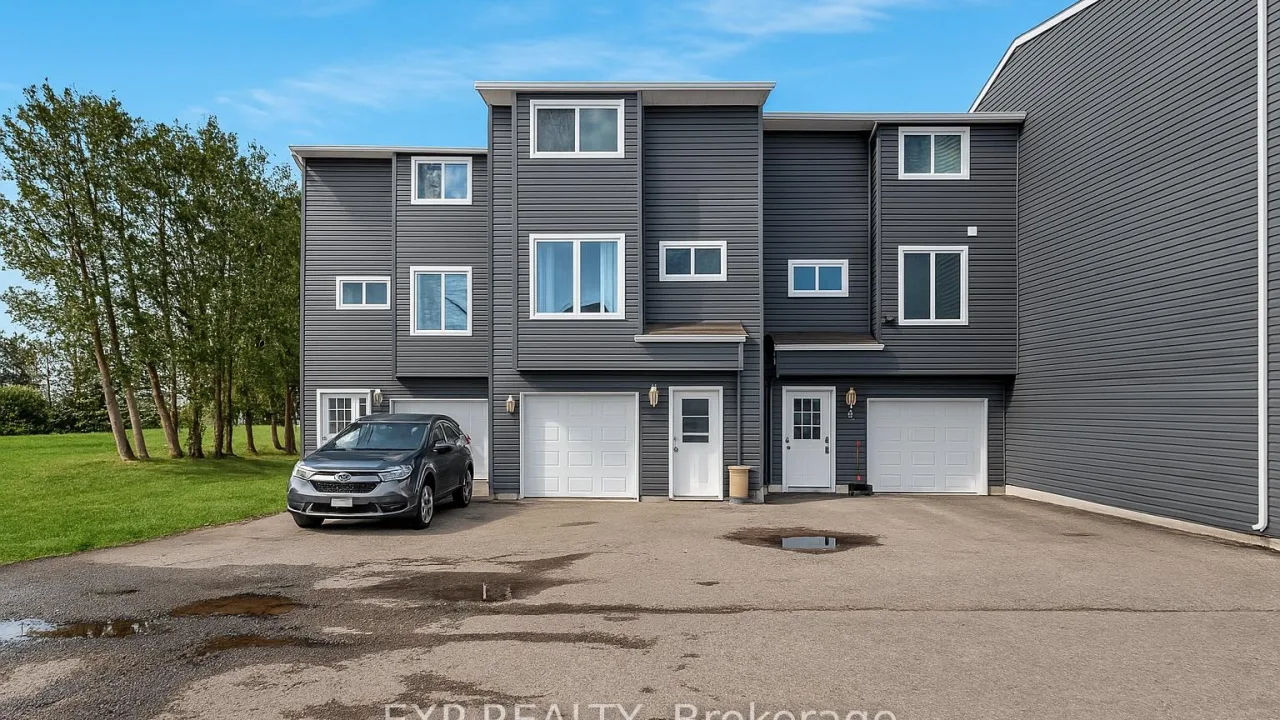
Condo building · 113 North Street
113 North Street Townhomes is a condo with 9 suites, built in 1976. No units are on the market here right now.
- 1storey
- 9suites
- 1976built
No similar units for sale in 113 North Street Townhomes right now.
Around this home
Daily convenience, out of 100, from the distances below
Schools nearby
School rating, out of 10.
Helpful calculators
Your HOMEH agent

"Priced 3% over the Hestimate. I would see it this week."