

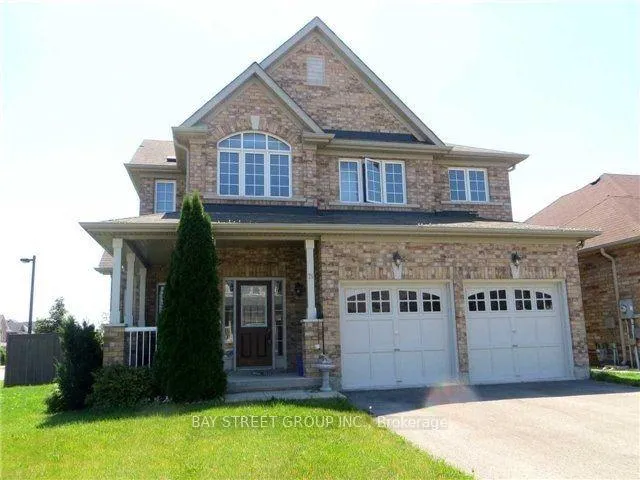
79 Ian Drive
Detached Rented
1/2679 Ian Drive
Detached Rented
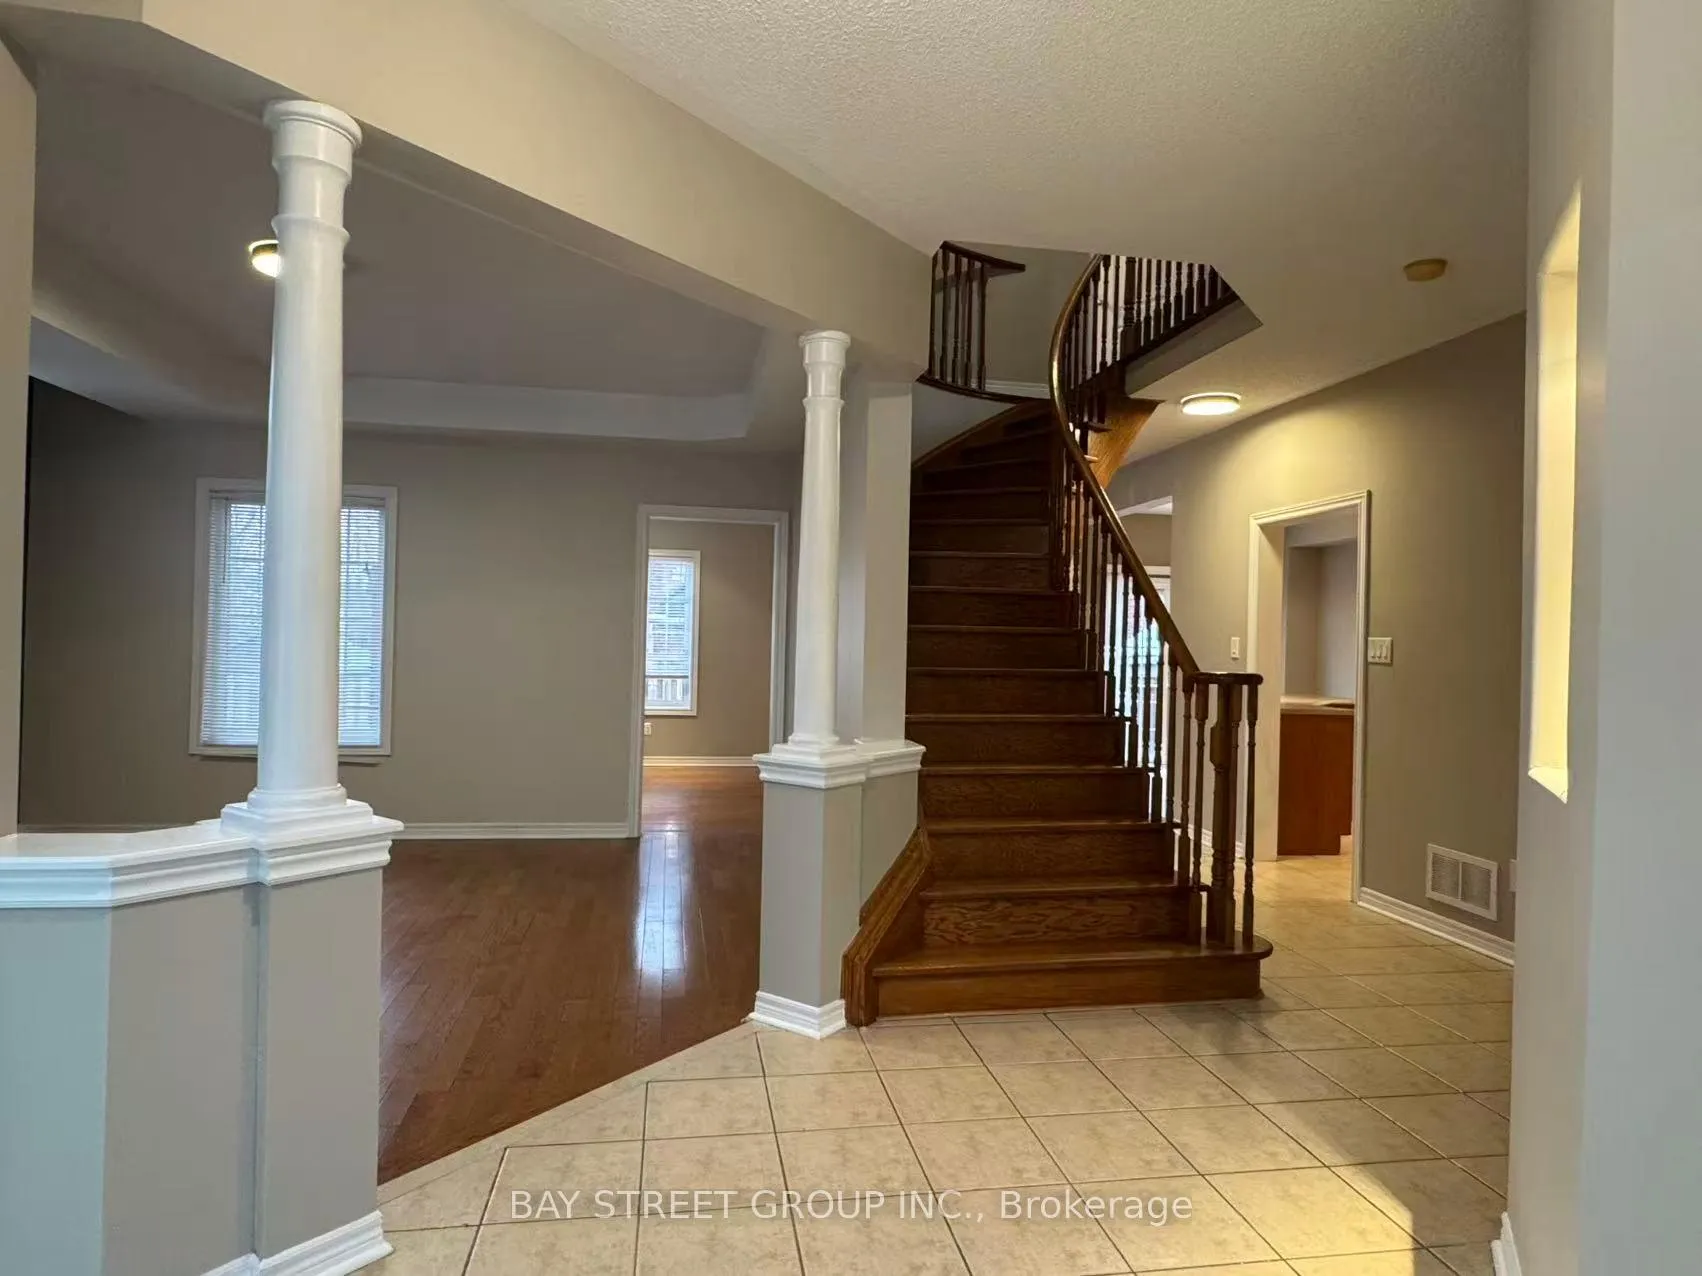 See all 26 photos
4 Bedrooms
3 Bathrooms
2 Garage
2K–2.5K sq.ft
Entire Home
— Unit
Property history
Facts and features
- BasementUnfinished
- Lease term12 months
- FurnishedUnfurnished
- Age of home6–15 years
What stands out
- Fireplace
- Central air
The homeDetached, 2-storey, Age 6–15 years
- Type: Detached
- Style: 2-storey
- Age: 6–15 years
- Living space: 2,000–2,500 sq ft
- Basement: Unfinished
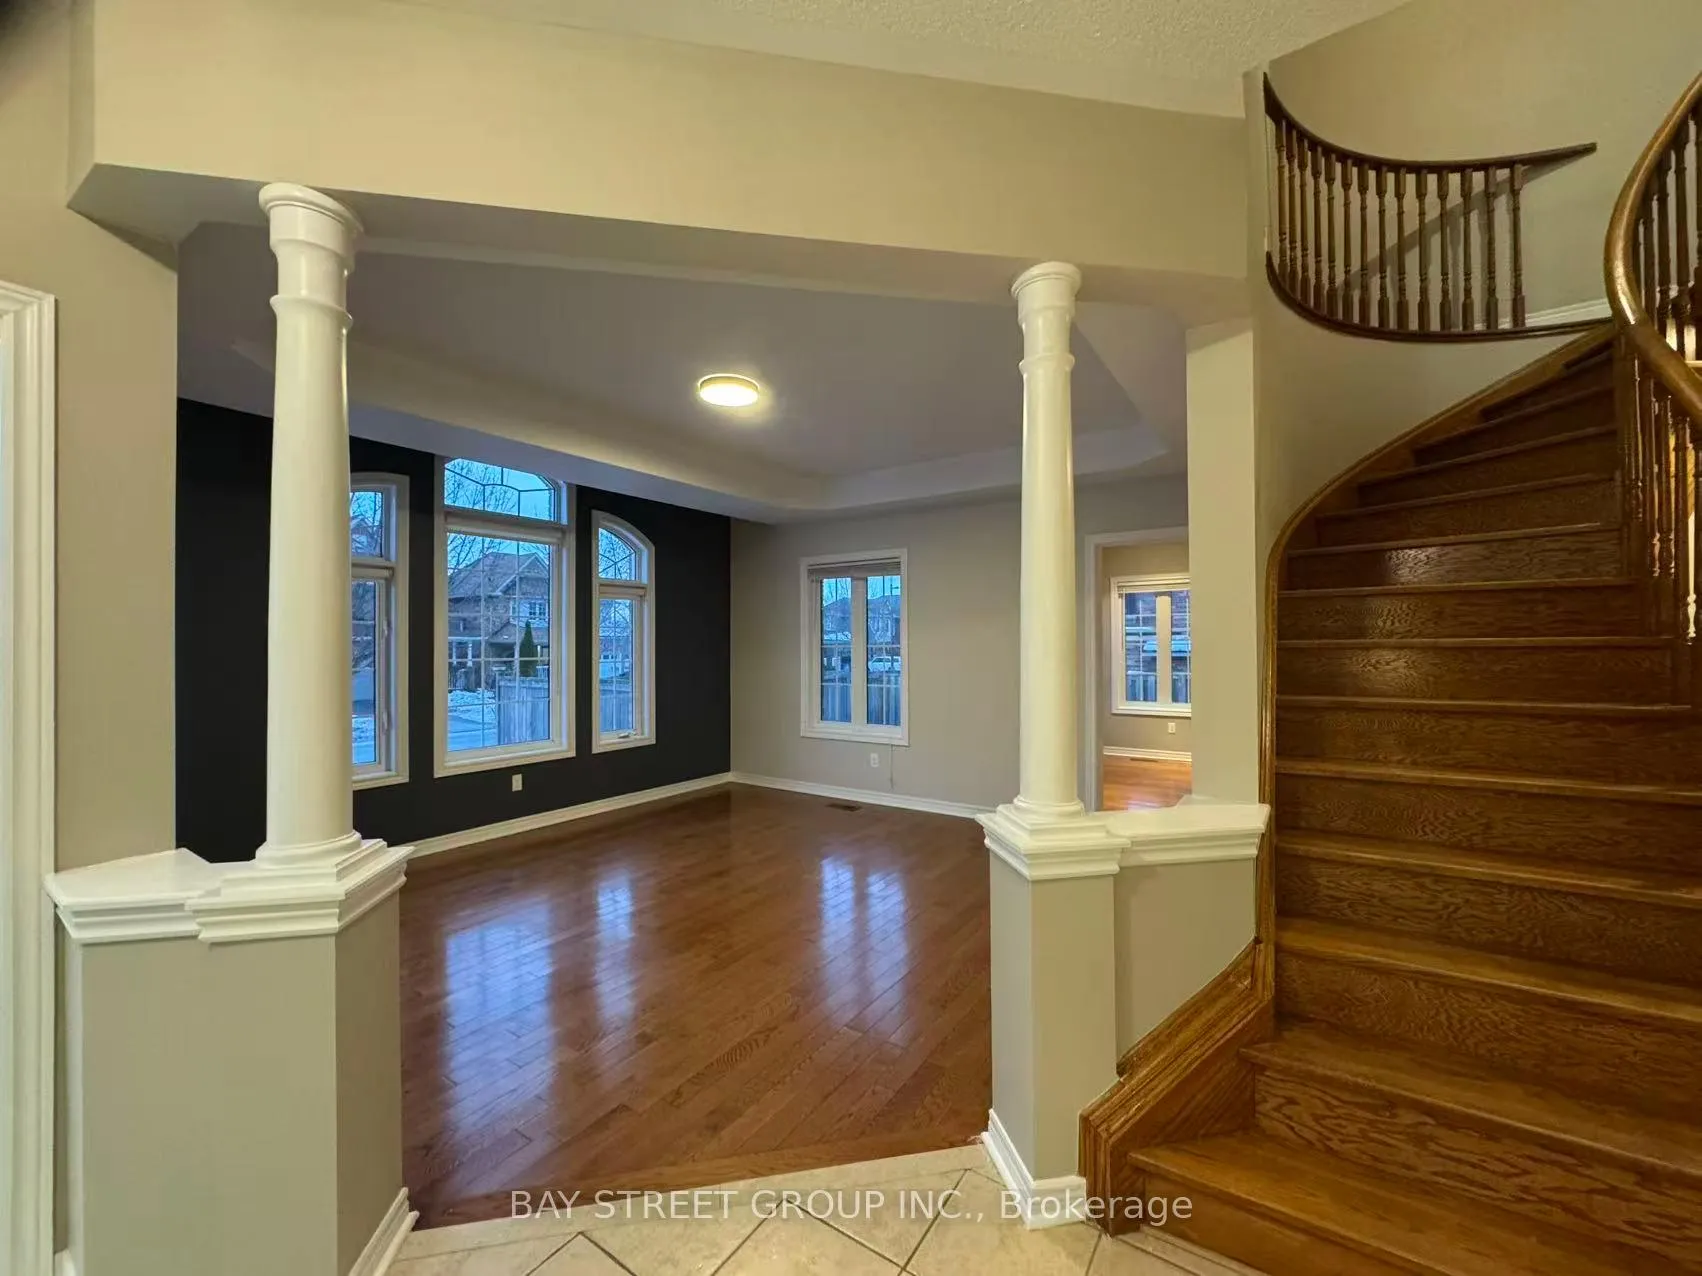
InsideFireplace Yes, Ensuite, Auto garage door remote, carpet free, countertop range, water heater
- Fireplace: Yes
- Laundry: Ensuite
- Features: Auto garage door remote, carpet free, countertop range, water heater
- Rooms above ground: 9
- Bedrooms: 4
- Bathrooms: 3
- Kitchens: 1
- Family room: Yes
Outside and lotBrick, Asphalt shingle, Concrete
- Exterior: Brick
- Roof: Asphalt shingle
- Foundation: Concrete
Parking2 Garage, Attached, Private
- Spaces: 2 Garage
- Garage: Attached
- Driveway: Private
Heating, water and powerForced air, gas, Central air, Municipal water
- Heating: Forced air, gas
- Cooling: Central air
- Water: Municipal water
- Sewer: Municipal sewer
Rent and termsRent $3,160 a month, Entire property, Unfurnished
- Rent: $3,160 a month
- Space for rent: Entire property
- Furnished: Unfurnished
- Lease: 12 months
- Paid: Monthly
- Rent includes: Parking, water heater
- Deposit: Required
- Credit check: Required
- Employment letter: Required
- Rental application: Required
- References: Required
IncludedBrand new water heater is included
- Included: Brand new water heater is included
Listing detailsN12653006, Rented, Dec 30, 2025
- MLS® number: N12653006
- Status: Rented
- Listed on: Dec 30, 2025
- Days on market: 41
- Updated: Feb 9, 2026
- Possession: 2026-01-01 / Immediate
- Occupied by: Vacant
- Listing brokerage: BAY STREET GROUP INC.
About this home
79 Ian Drive, Georgina (Keswick South), ON L4P 4G3
Auto Garage Door RemoteCarpet FreeCountertop RangeWater Heater
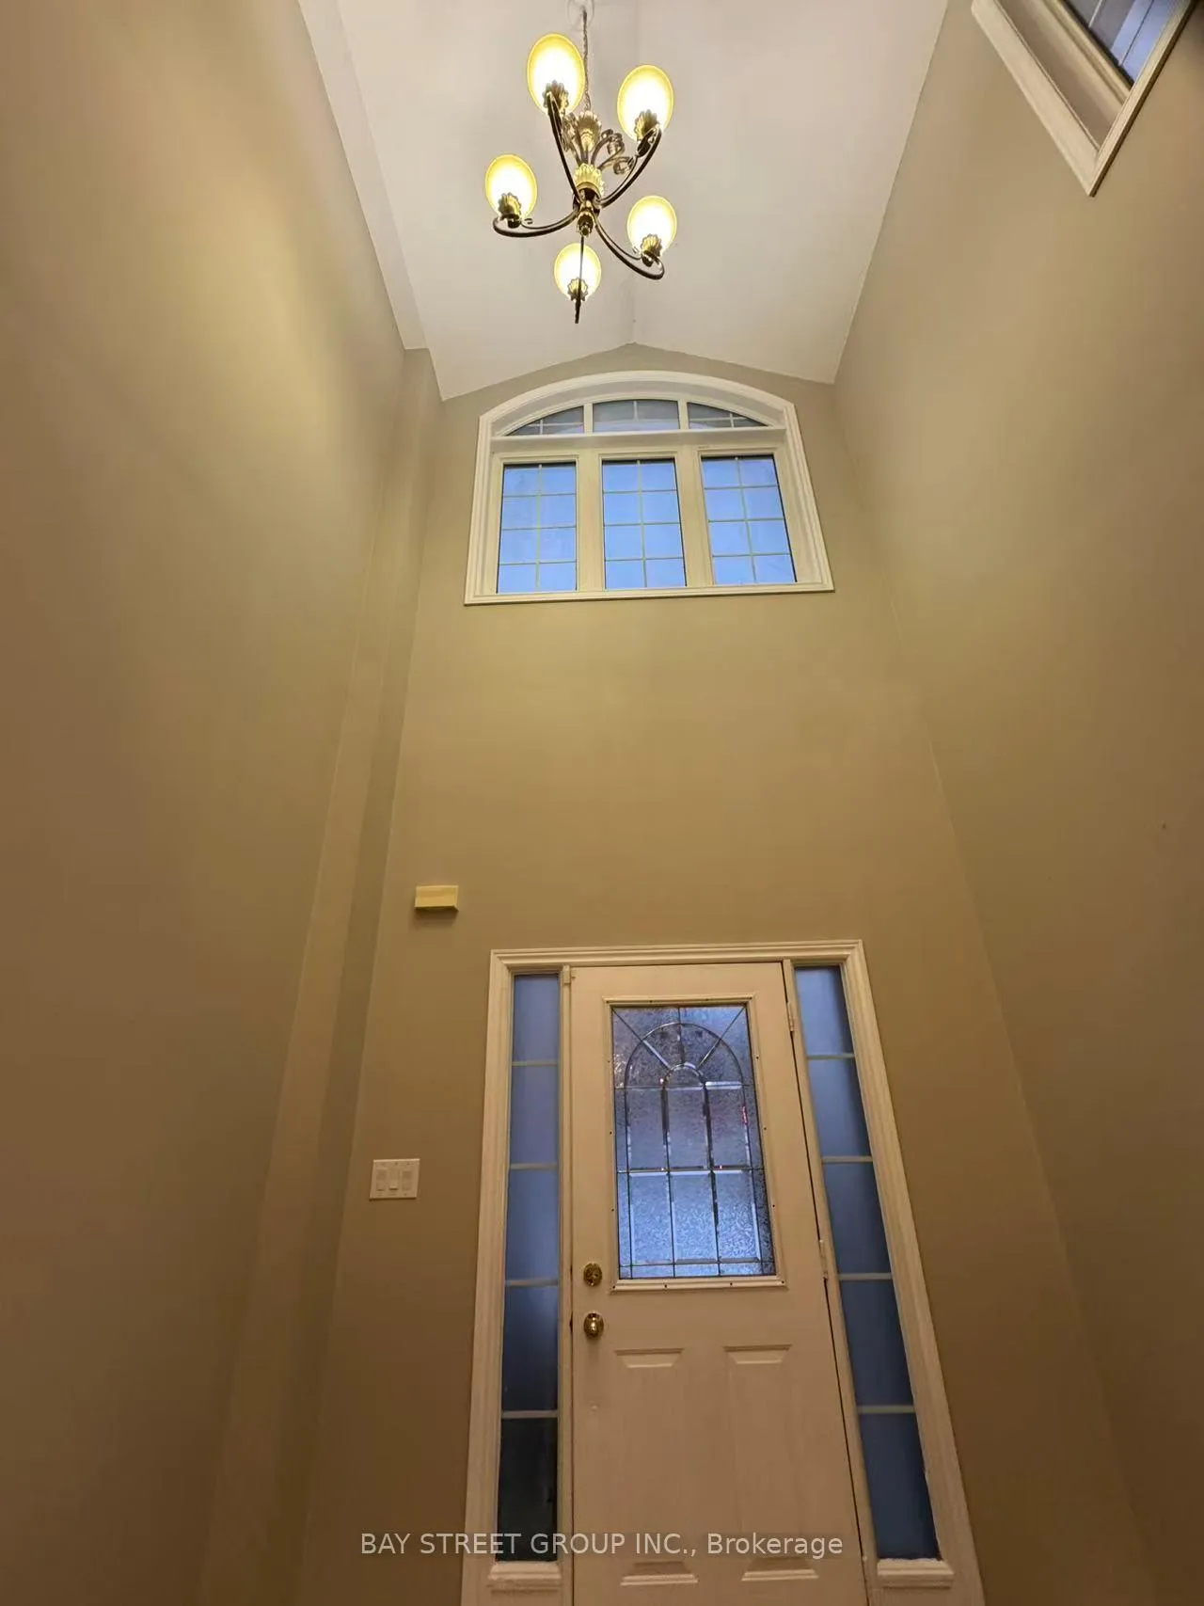
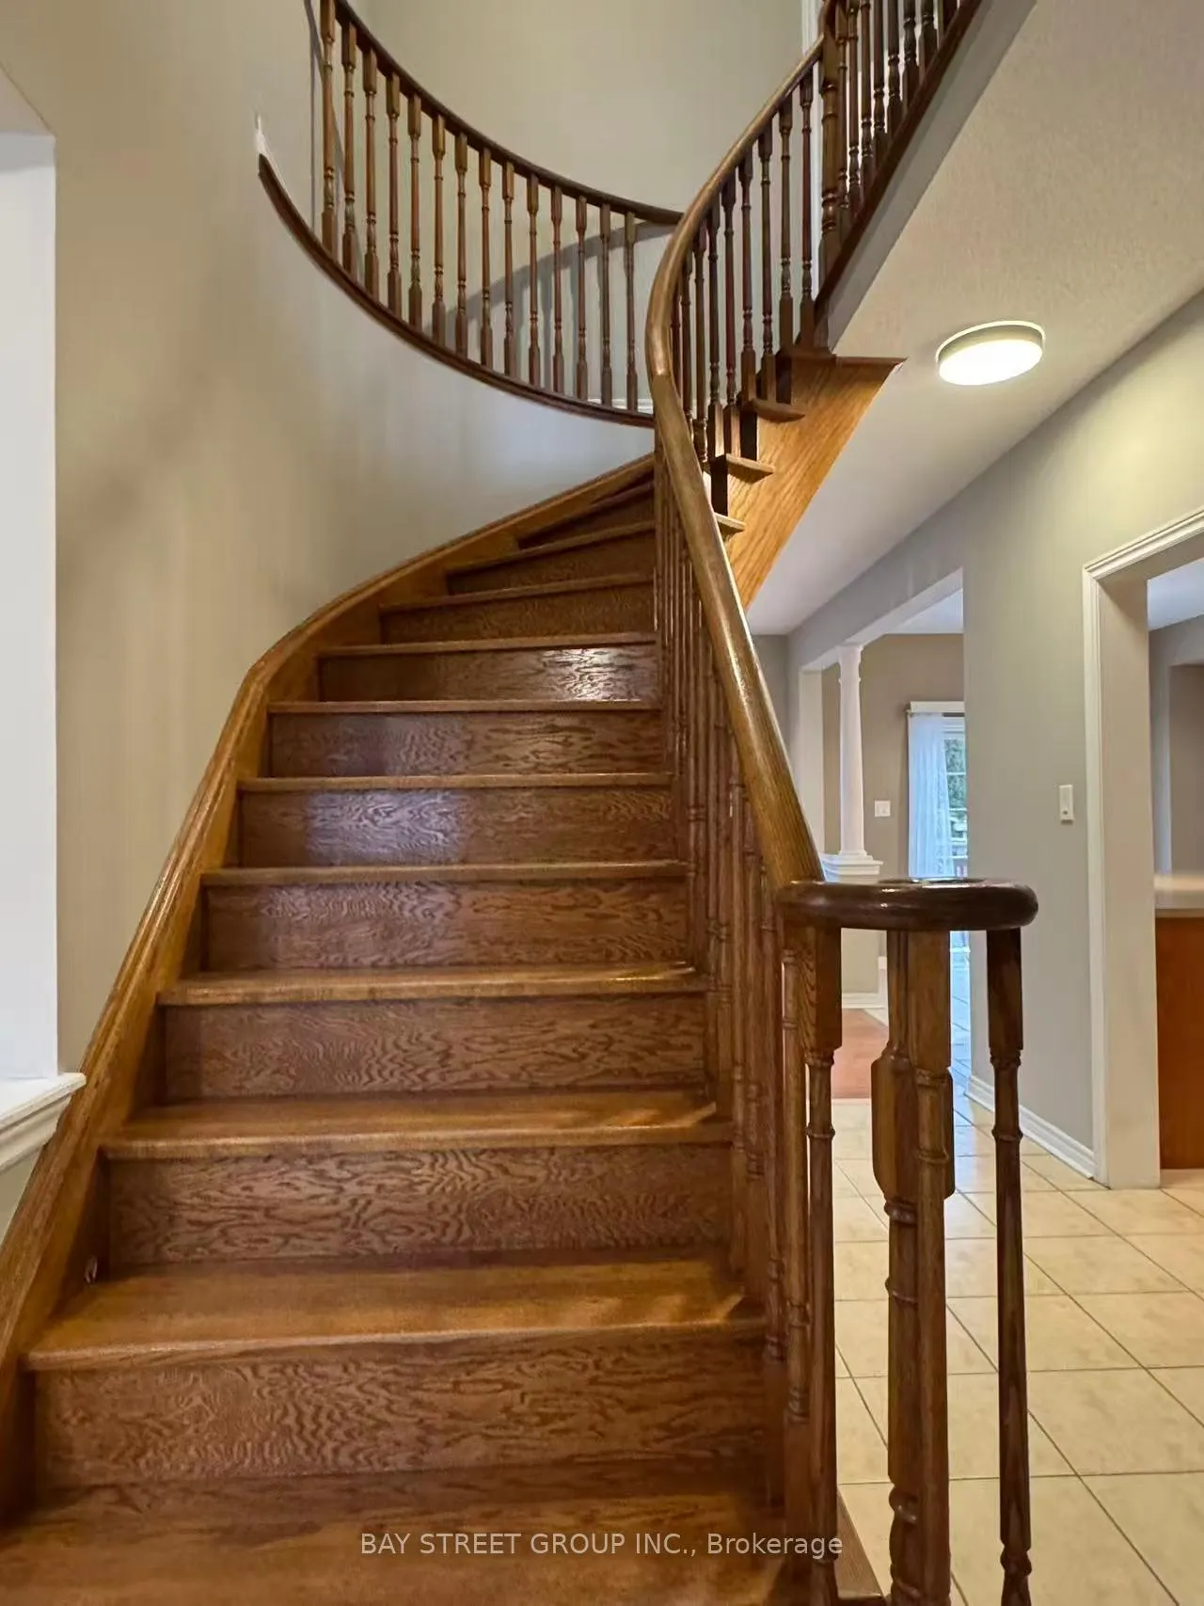
Quality Built 4 Bedroom "Lancaster Home" On A Premium Corner Lot Features A Modern Open Concept, Ceramic & Gleaming Hardwood Flooring, Oak Staircase, New flooring on 2nd Floor, New washer & Dryer, brand new toilets & Freshly Painted. Located In Desirable South Keswick, Just Minutes To The Hwy 404, entertainment area. School and Shopping are close by. Close to Parks, Lake Simcoe and more! Your family will love it here!
Read more
Ask about this home
A HOMEH agent will answer your questions about this home.
Ask a question
Around this home
Ravenshoe/Laurendale
Errands
Parks
Schools
Daily convenience, out of 100, from the distances below
ParkVista Park · 2 within 1 km10 min walk602 m
GroceryNeighbours7 min walk445 m
SchoolLake Simcoe Public School5 min walk300 m
PharmacyI.D.A.32 min walk1.9 km
Cafés & foodTim Hortons · 4 within 1 km6 min walk376 m
Gym & rec centreFlip Wicked Gymnastics32 min walk2.0 km
WalkDriveStraight-line distance, open map data
Grocery0.4 km
Park0.6 km
Coffee0.4 km
Dining0.5 km
Gym2.0 km
Schools nearby
School rating, out of 10.
Lake Simcoe Public Schoolelementary · Public · 0.3 km
5.8/10Fair
Our Lady of the Lake Catholic Elementary Schoolelementary · Catholic · 1.7 km
—
Prince of Peace Catholic Elementary Schoolelementary · Catholic · 1.7 km
3.2/10Low
Contact agent
Helpful calculators
Rent vs buy
Affordability
Mortgage
Down payment
Stress test
CMHC insurance
Your HOMEH agent

NimaHOMEH agent · Georgina
"I would see it this week."
Ask Nima