

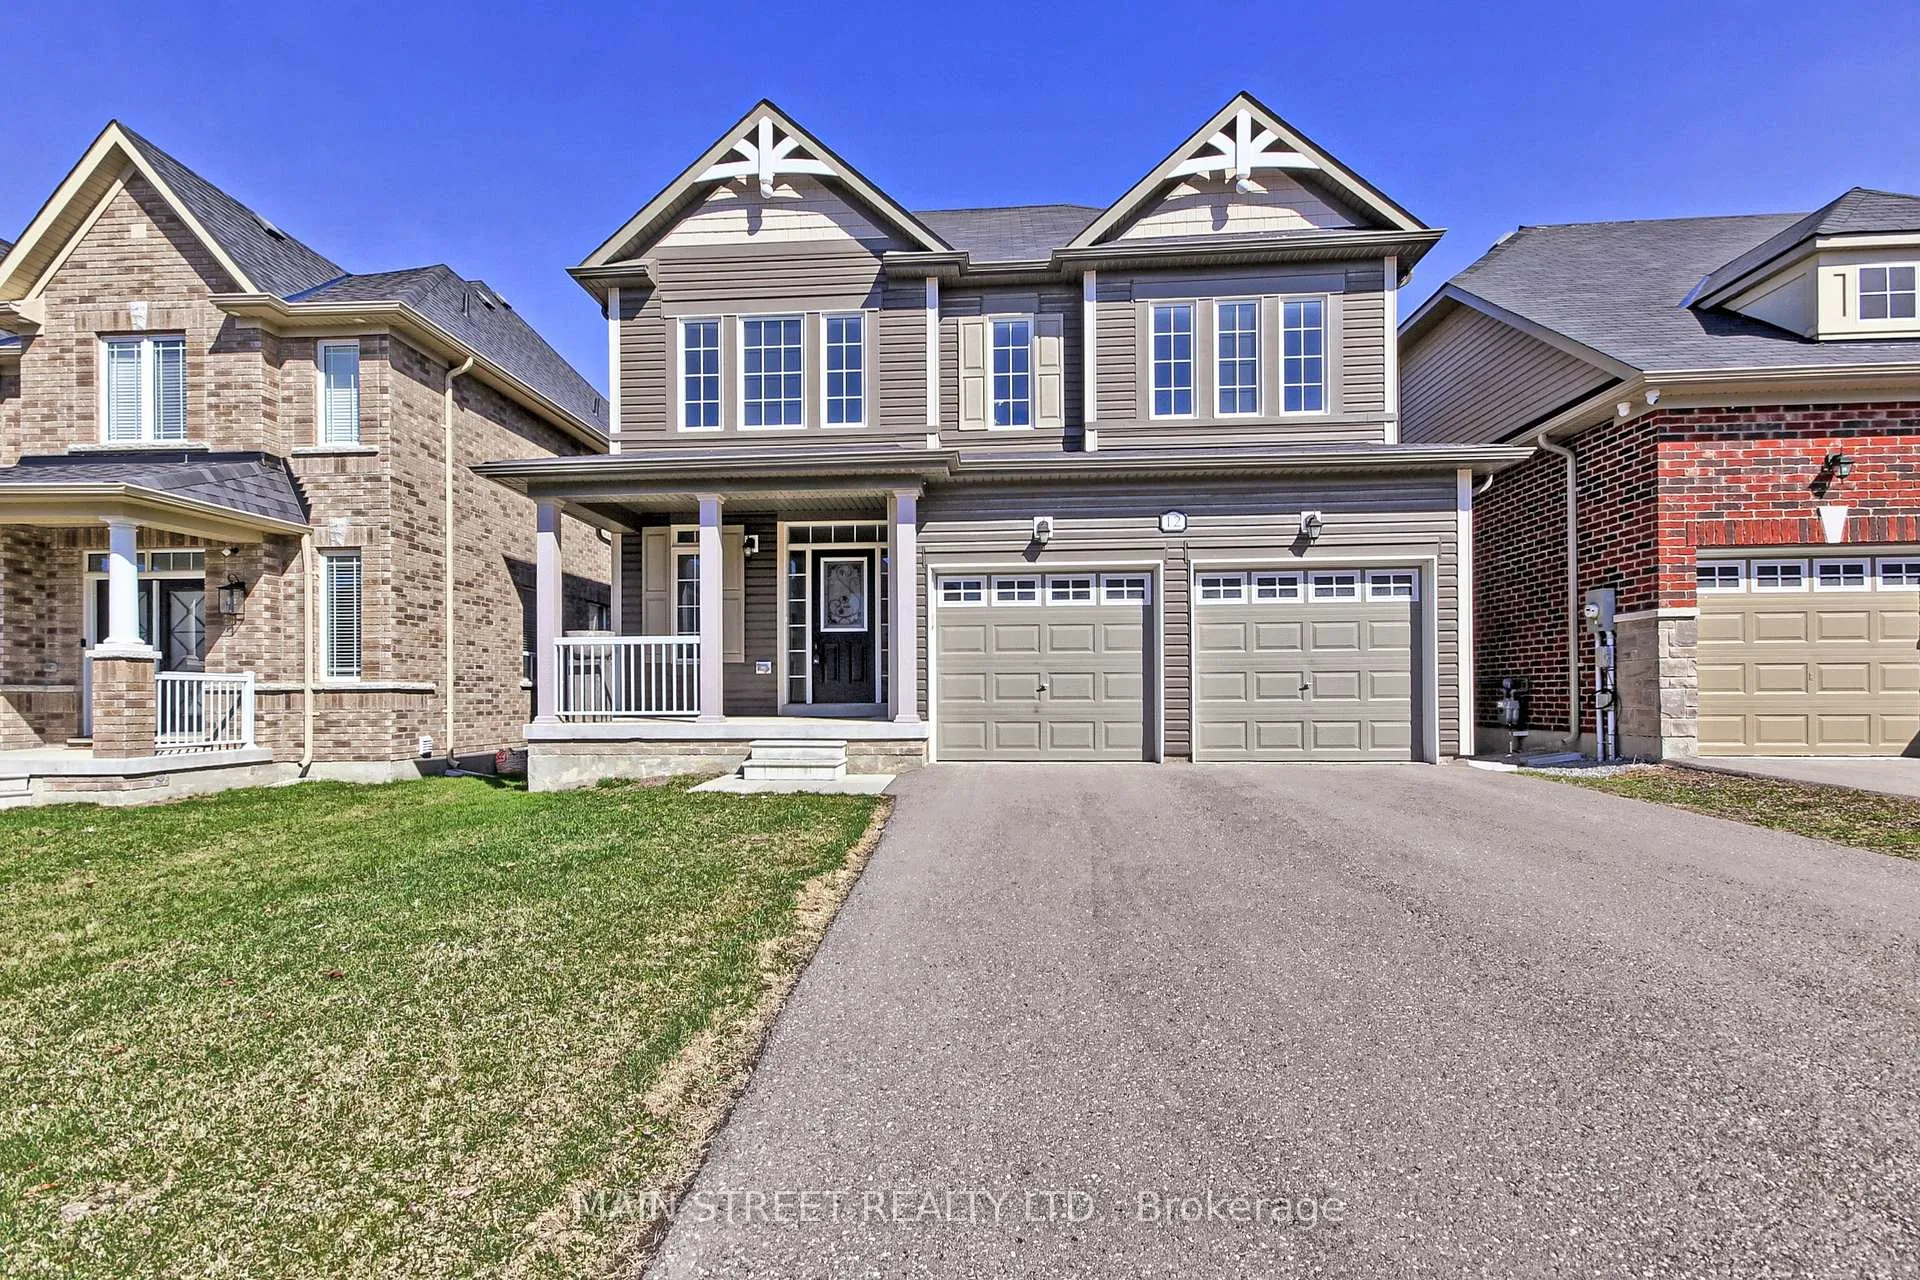
12 Clear Spring Avenue
12 Clear Spring Avenue
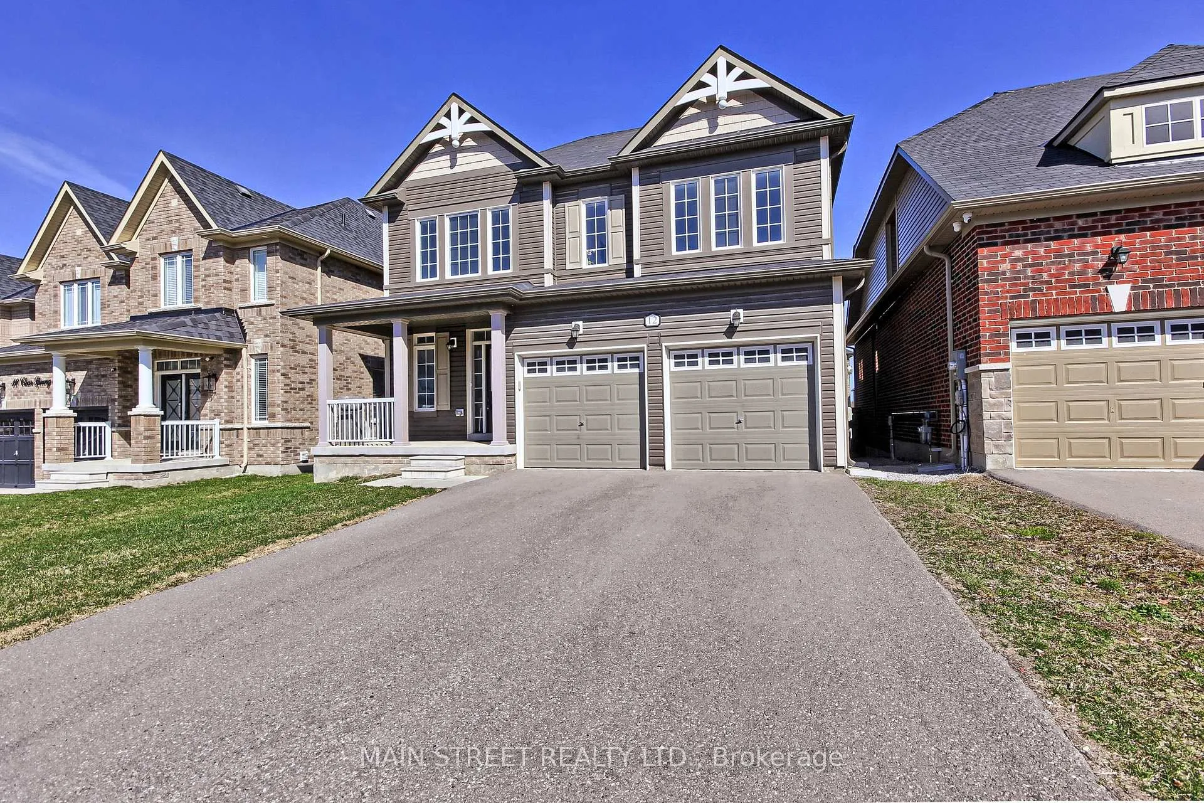
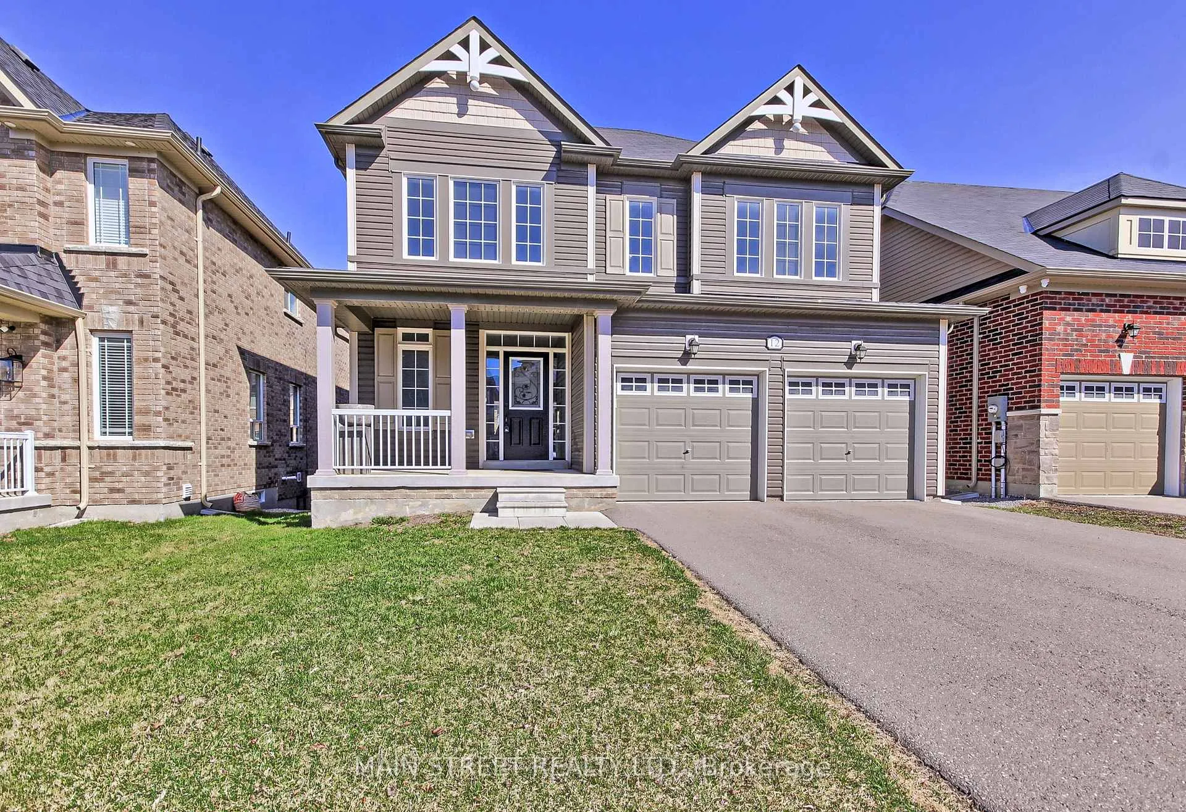
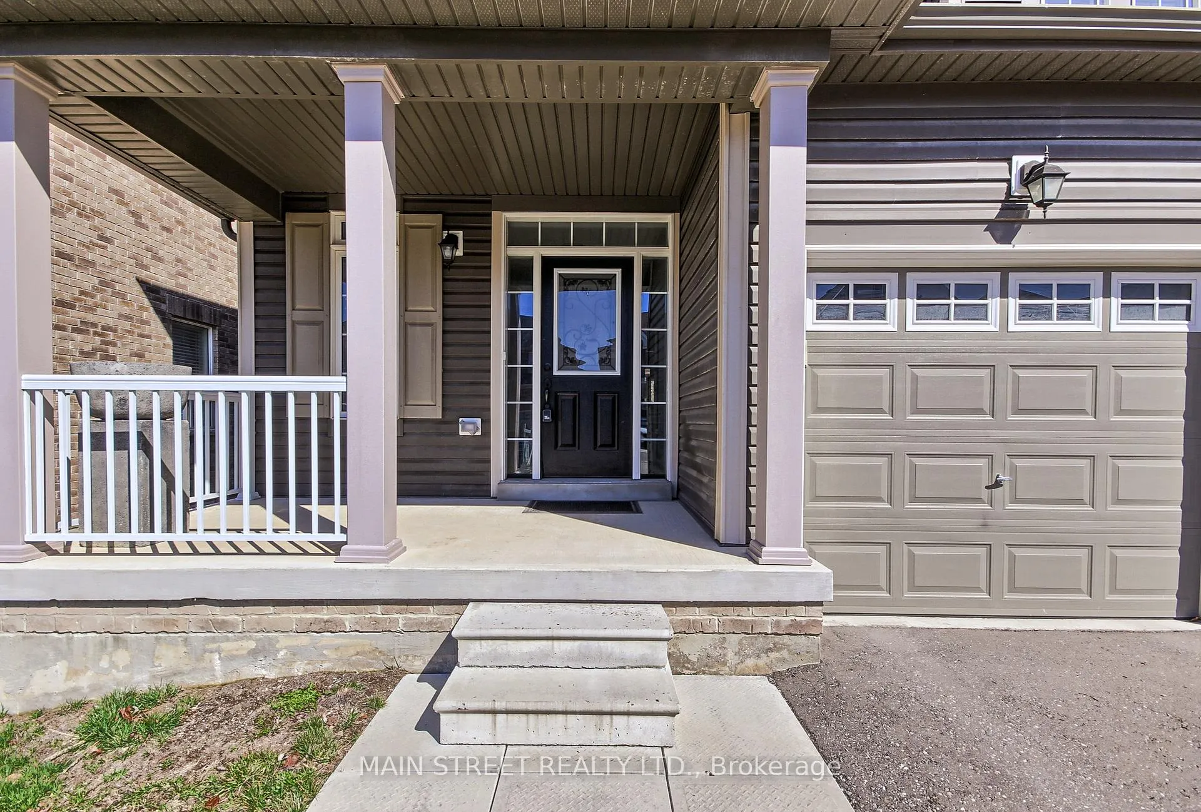
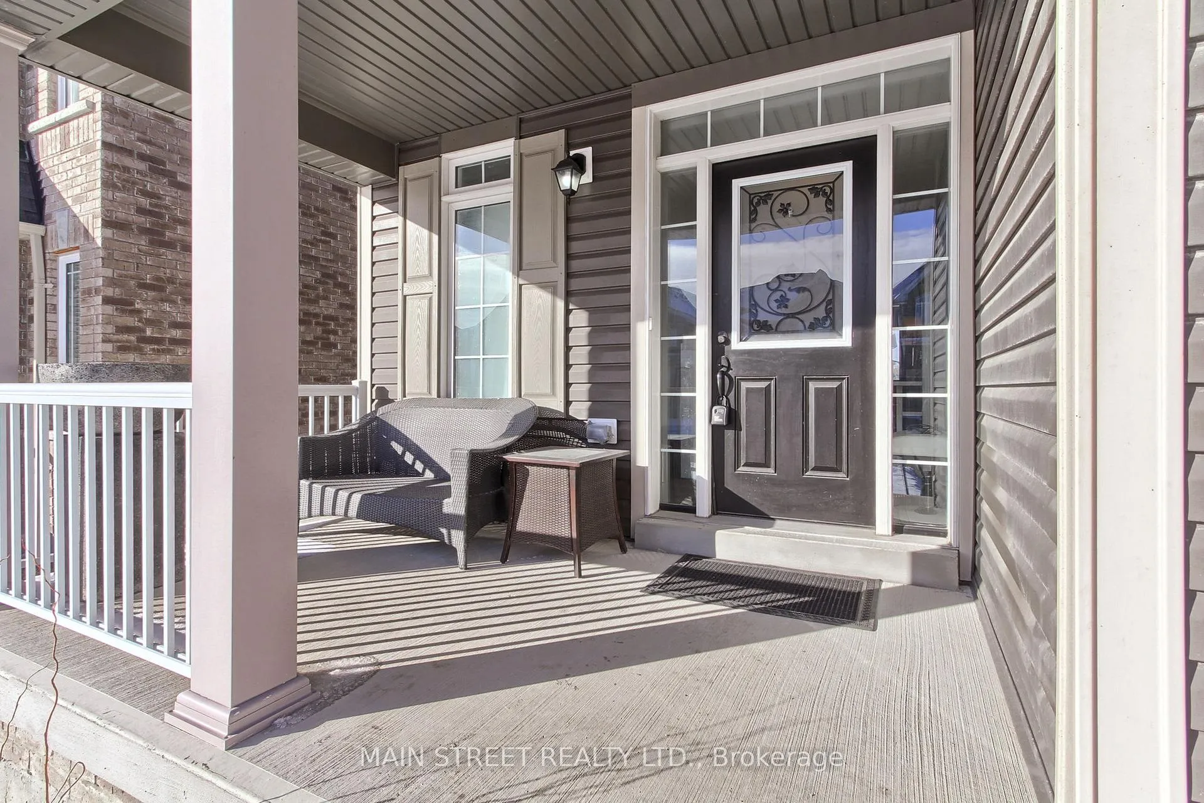 See all 44 photos
Property history
- $1,269,900ExpiredList: 2025-04-02|End: 2025-07-02|91 daysN12058305
- $1,279,900TerminatedList: 2025-01-15|End: 2025-04-02|77 daysN11925724
Facts and features
- BasementUnfinished
- Price per sq ft~$564
- Water, sewerMunicipal
- HeatingForced air
- Hardwood floors
- Fireplace
- Central air
The homeDetached, 2-storey, 2,000–2,500 sq ft
- Type: Detached
- Style: 2-storey
- Living space: 2,000–2,500 sq ft
- Basement: Unfinished
InsideFireplace Yes, Ceramic, Hardwood, Broadloom, Water heater
- Fireplace: Yes
- Flooring: Ceramic, Hardwood, Broadloom
- Features: Water heater
- Rooms above ground: 8
- Bedrooms: 4
- Bathrooms: 3
- Kitchens: 1
- Family room: Yes
Outside and lotVinyl siding, stone, Shingles, Unknown
- Exterior: Vinyl siding, stone
- Roof: Shingles
- Foundation: Unknown
- Size: 40.68 × 107.68 ft
Parking2 Garage, Built-in, Private
- Spaces: 2 Garage
- Garage: Built-in
- Driveway: Private
Heating, water and powerForced air, gas, Central air, Municipal water
- Heating: Forced air, gas
- Cooling: Central air
- Water: Municipal water
- Sewer: Municipal sewer
Costs and taxesTaxes $6,481 a year, HST included in the price, Hot water tank
- Taxes, 2024: $6,481 a year
- HST: HST included in the price
- Rental items: Hot water tank
Included in the saleFridge, stove, b/i dishwasher, washer and dryer, all elf's, all window coverings, garage door opener and 2 remotes
- Included: Fridge, stove, b/i dishwasher, washer and dryer, all elf's, all window coverings, garage door opener and 2 remotes
Listing detailsN12058305, Expired, Apr 2, 2025
- MLS® number: N12058305
- Status: Expired
- Listed on: Apr 2, 2025
- Days on market: 91
- Updated: Jul 2, 2025
- Possession: Flexible
- Occupied by: Owner
- Listing brokerage: MAIN STREET REALTY LTD.
About this home
12 Clear Spring Avenue, Georgina (Keswick South), ON L4P 0H7
Step into this charming 4-bedroom, 3-bathroom home in the heart of Simcoe Landing. With a premium lot and 2,482 sq. ft. of beautifully designed space, this home is a perfect blend of style and comfort. From the spacious bedrooms to the functional unfinished basement, with oversized windows, offering natural light and endless possibilities, this home has it all. Here are 5 things you will love: 1. The spacious eat-in kitchen with a breakfast bar, top of the line stainless steel appliances, and oversized walkout to the deck, perfect for your morning coffee. 2. The living room, with its hardwood floors, gas fireplace, and picture window, creates a cozy ambiance. 3. Enjoy elegant dining encased by coffered ceilings and built-in shelves. 4. The primary bedroom is a true retreat with a 5-piece ensuite, wainscoting, and walk-in closet. 5. A beautifully designed mudroom with built in shelving and custom dog wash station with enhanced finishes for your furry friends. With nearby parks, trails, beautiful Lake Simcoe and quick access to Hwy 404, shopping and newly built MURC community centre, this home is not just a place to live; its a lifestyle waiting to be embraced. Welcome home! **EXTRAS** Stunning Turn Key Home! Oversized Backyard, Large Above Grade Windows in Basement, Huge Front Hall Walk-In Closet, and Much Much More!
Ask about this home
A HOMEH agent will answer your questions about this home.
Around this home
Daily convenience, out of 100, from the distances below
Schools nearby
School rating, out of 10.
Helpful calculators
Your HOMEH agent

"I would see it this week."