

Lower, 52 Kerfoot Crescent
Lower, 52 Kerfoot Crescent
 See all 15 photos
Property history
Facts and features
- BasementWalk-out
- Lot size49 × 106 ft
- Lease term12 months
- FurnishedUnfurnished
- Fireplace
- Central air
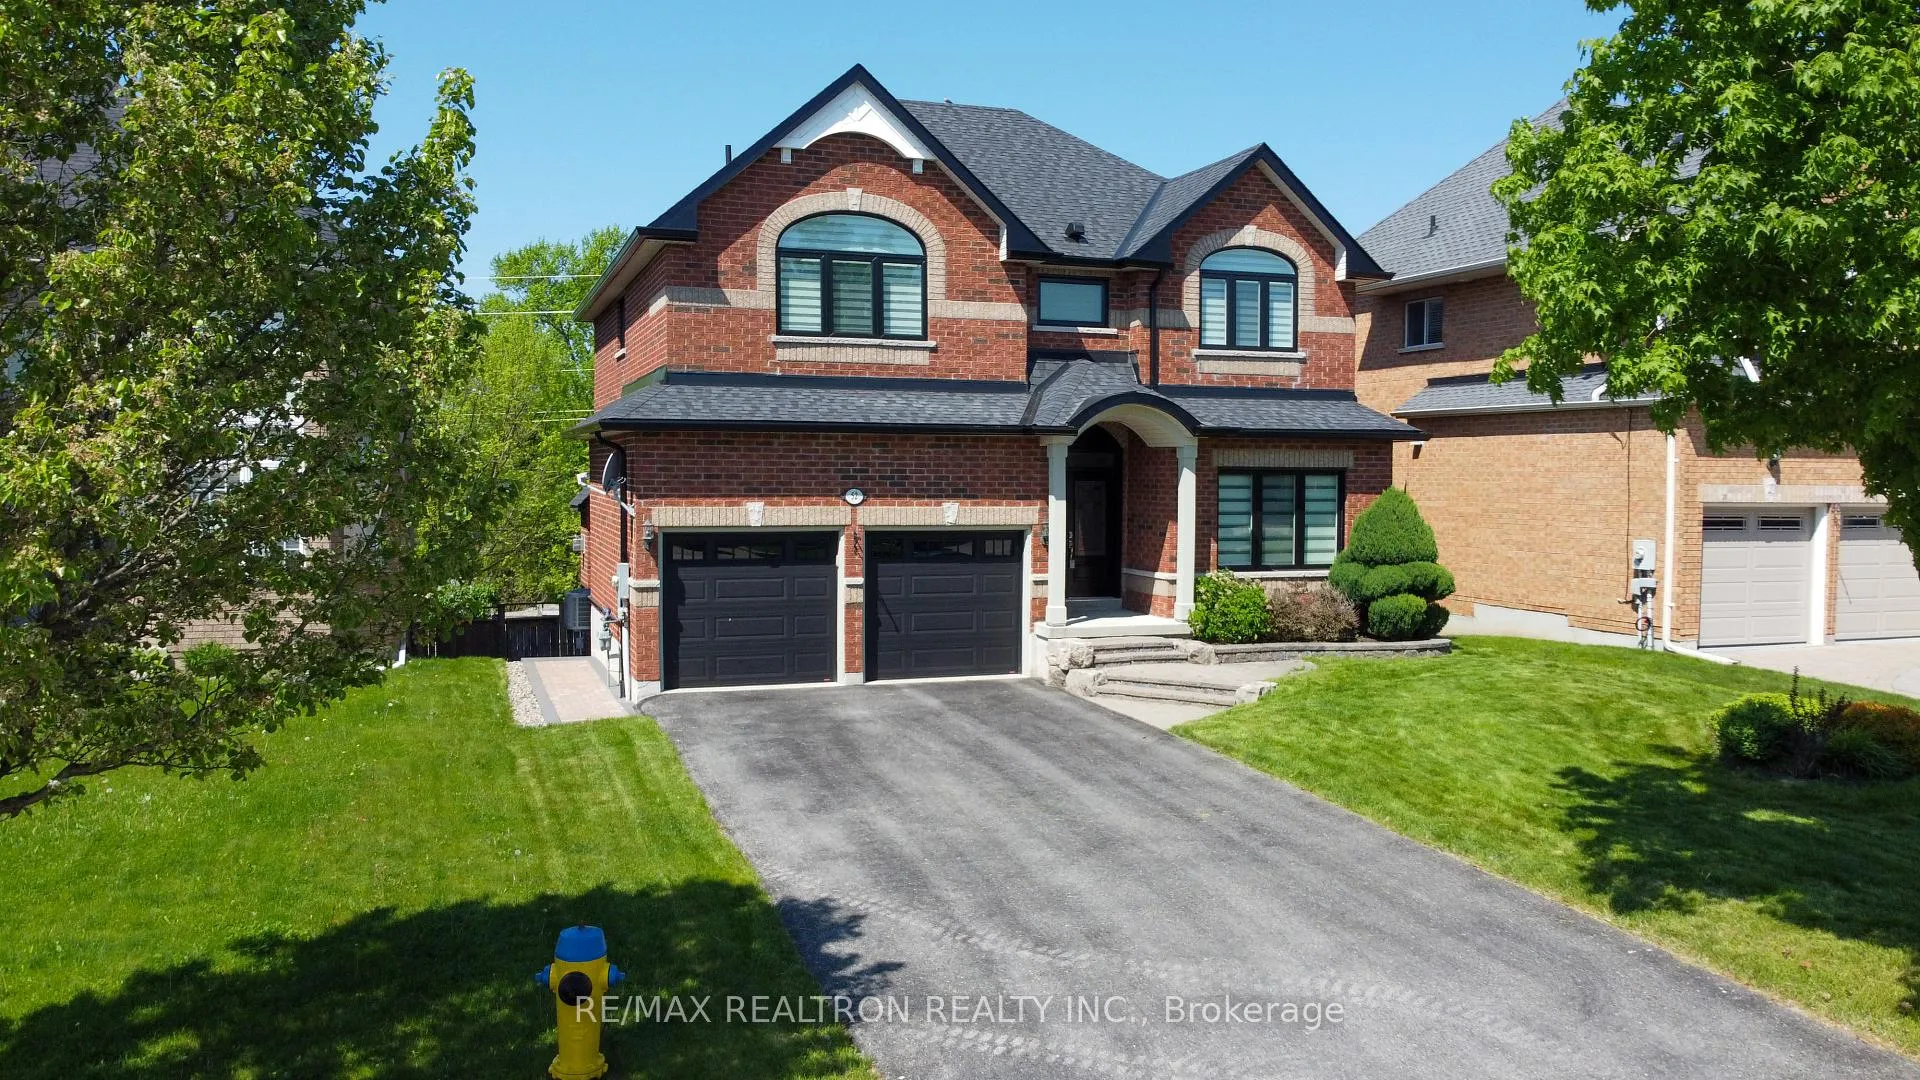
The homeDetached, 2-storey, 2,500–3,000 sq ft
- Type: Detached
- Style: 2-storey
- Living space: 2,500–3,000 sq ft
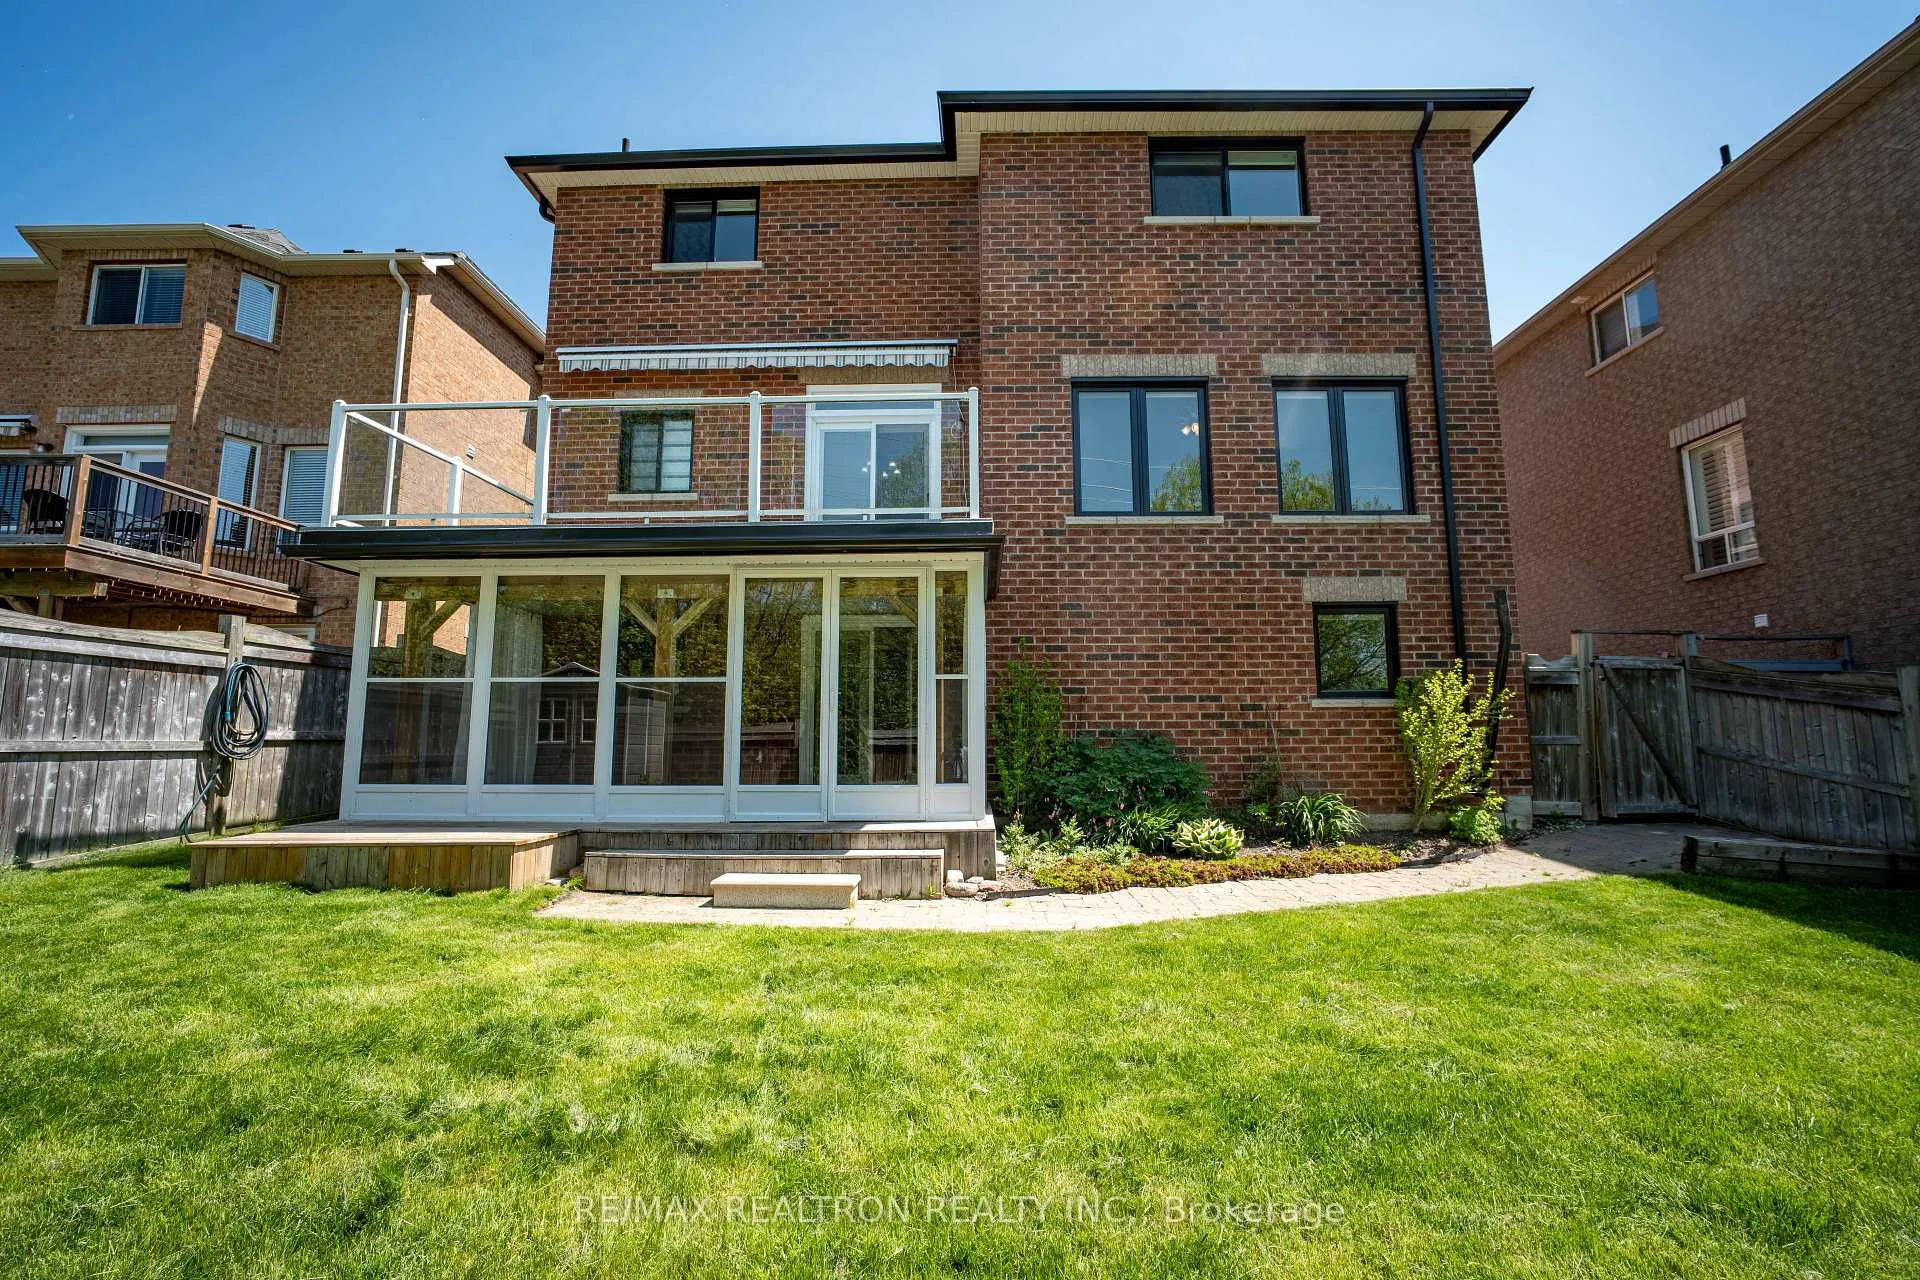
- Basement: Finished with walk-out
- View: Lake
InsideFireplace Yes, natural gas, Broadloom, Ensuite, main level
- Fireplace: Yes, natural gas
- Flooring: Broadloom
- Laundry: Ensuite, main level
- Features: Sump pump
- Rooms above ground: 5
- Bedrooms: 1
- Bathrooms: 1
- Kitchens: 1
Outside and lotBrick, Shingles, Unknown
- Exterior: Brick
- Roof: Shingles
- Foundation: Unknown
- Size: 49.38 × 106.27 ft
Parking2 Parking, Attached, Private
- Spaces: 2 Parking
- Garage: Attached
- Driveway: Private
Heating, water and powerForced air, gas, Central air, Municipal water
- Heating: Forced air, gas
- Cooling: Central air
- Water: Municipal water
- Sewer: Municipal sewer
Rent and termsRent $1,500 a month, Basement, Unfurnished
- Rent: $1,500 a month
- Space for rent: Basement
- Furnished: Unfurnished
- Lease: 12 months
- Paid: Monthly
- Rent includes: Parking
- Deposit: Required
- Credit check: Required
- Employment letter: Required
- Rental application: Required
- References: Required
- Rental items: Hot water tank
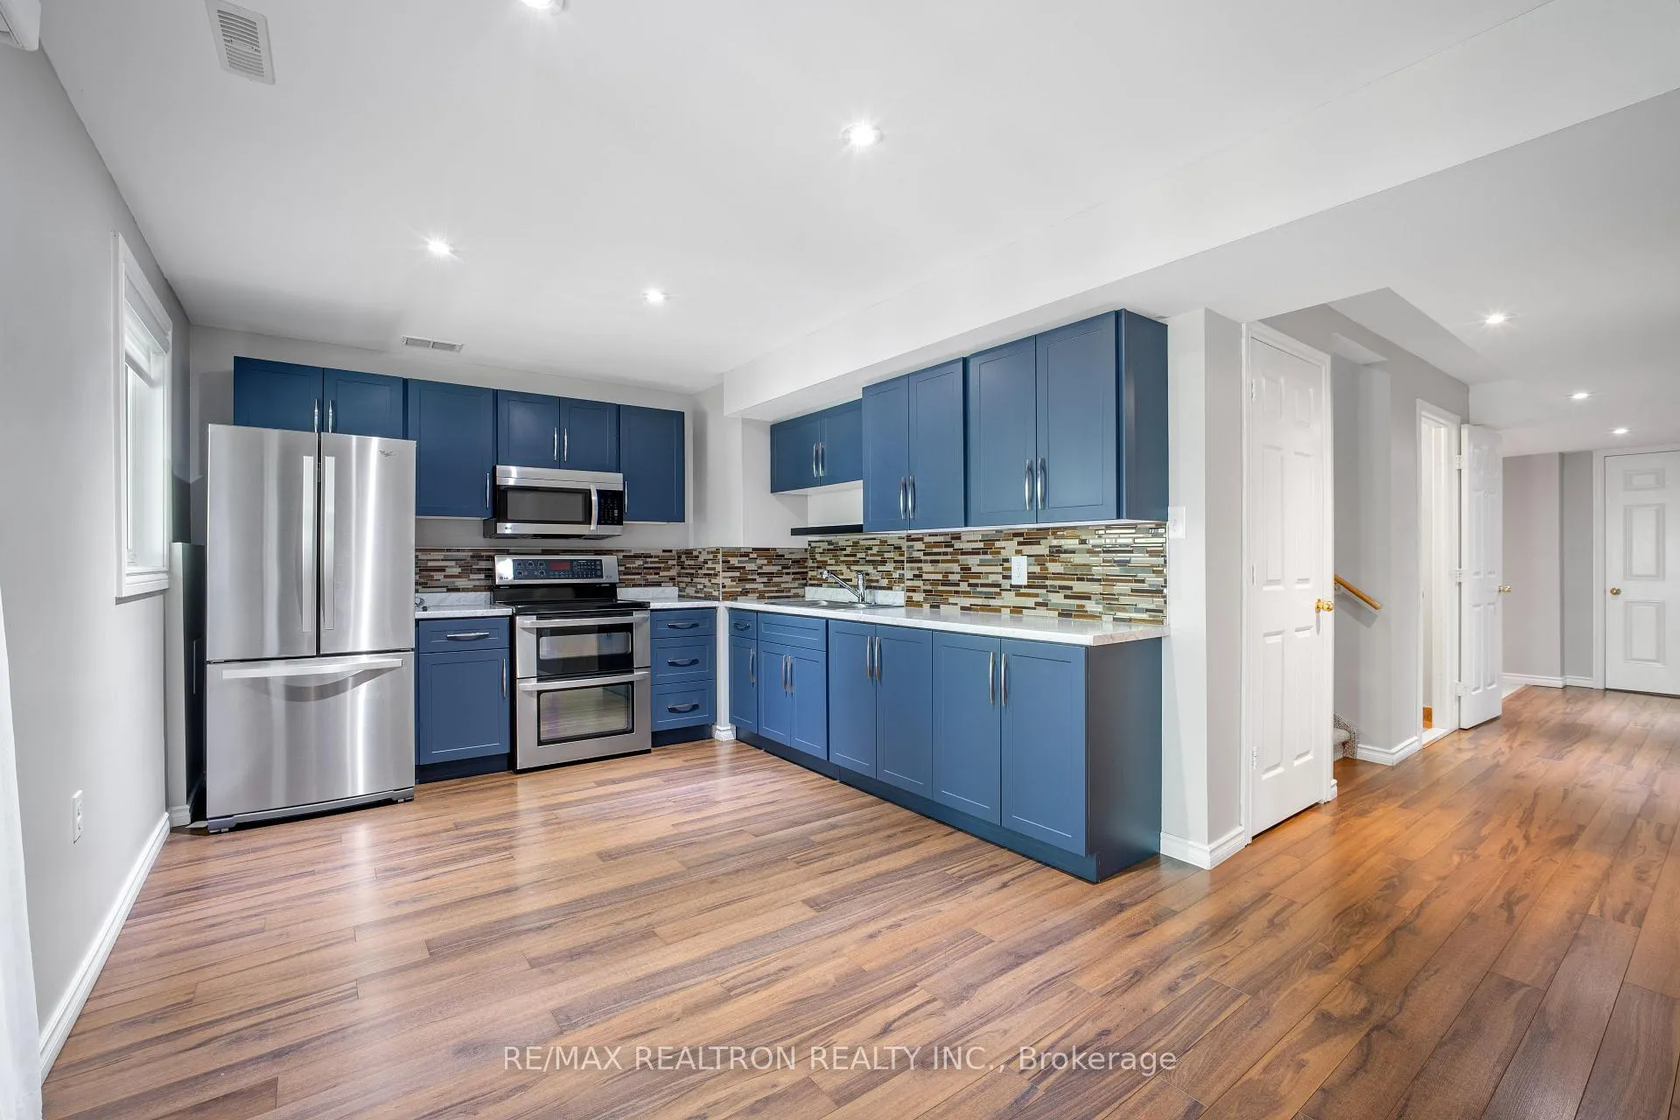
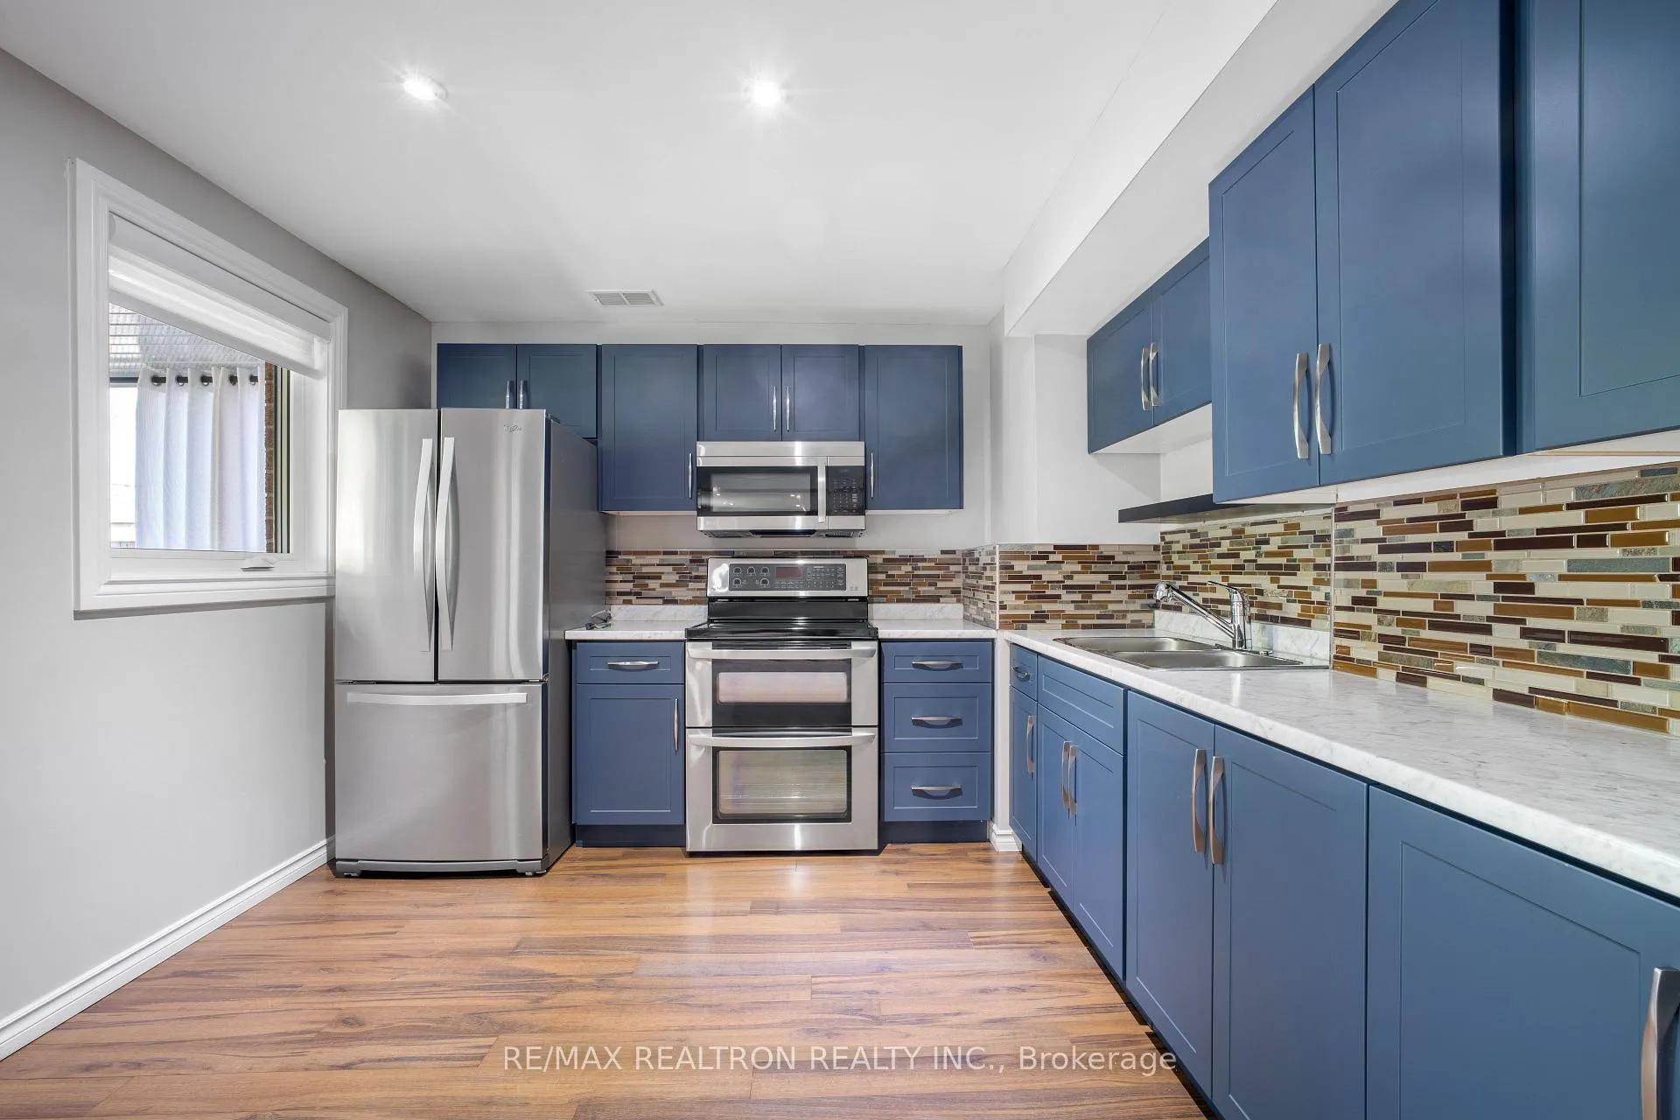
IncludedStainless steel appliances include a fridge, stove, and range hood. all existing light fixtures and window coverings are included. the unit comes with two driveway parking spots. separate laundry in the bsmt. utilities are shared with the upper-level tenants and will be prorated based on the number of occupants.
- Included: Stainless steel appliances include a fridge, stove, and range hood. all existing light fixtures and window coverings are included. the unit comes with two driveway parking spots. separate laundry in the bsmt. utilities are shared with the upper-level tenants and will be prorated based on the number of occupants.
Listing detailsN12473760, Rented, Oct 21, 2025
- MLS® number: N12473760
- Status: Rented
- Listed on: Oct 21, 2025
- Days on market: 35
- Updated: Nov 25, 2025
- Possession: 2025-10-21 / Immediate
- Occupied by: Vacant
- Listing brokerage: RE/MAX REALTRON REALTY INC.
About this home
Lower, 52 Kerfoot Crescent, Georgina (Historic Lakeshore Communities), ON L4P 4C1
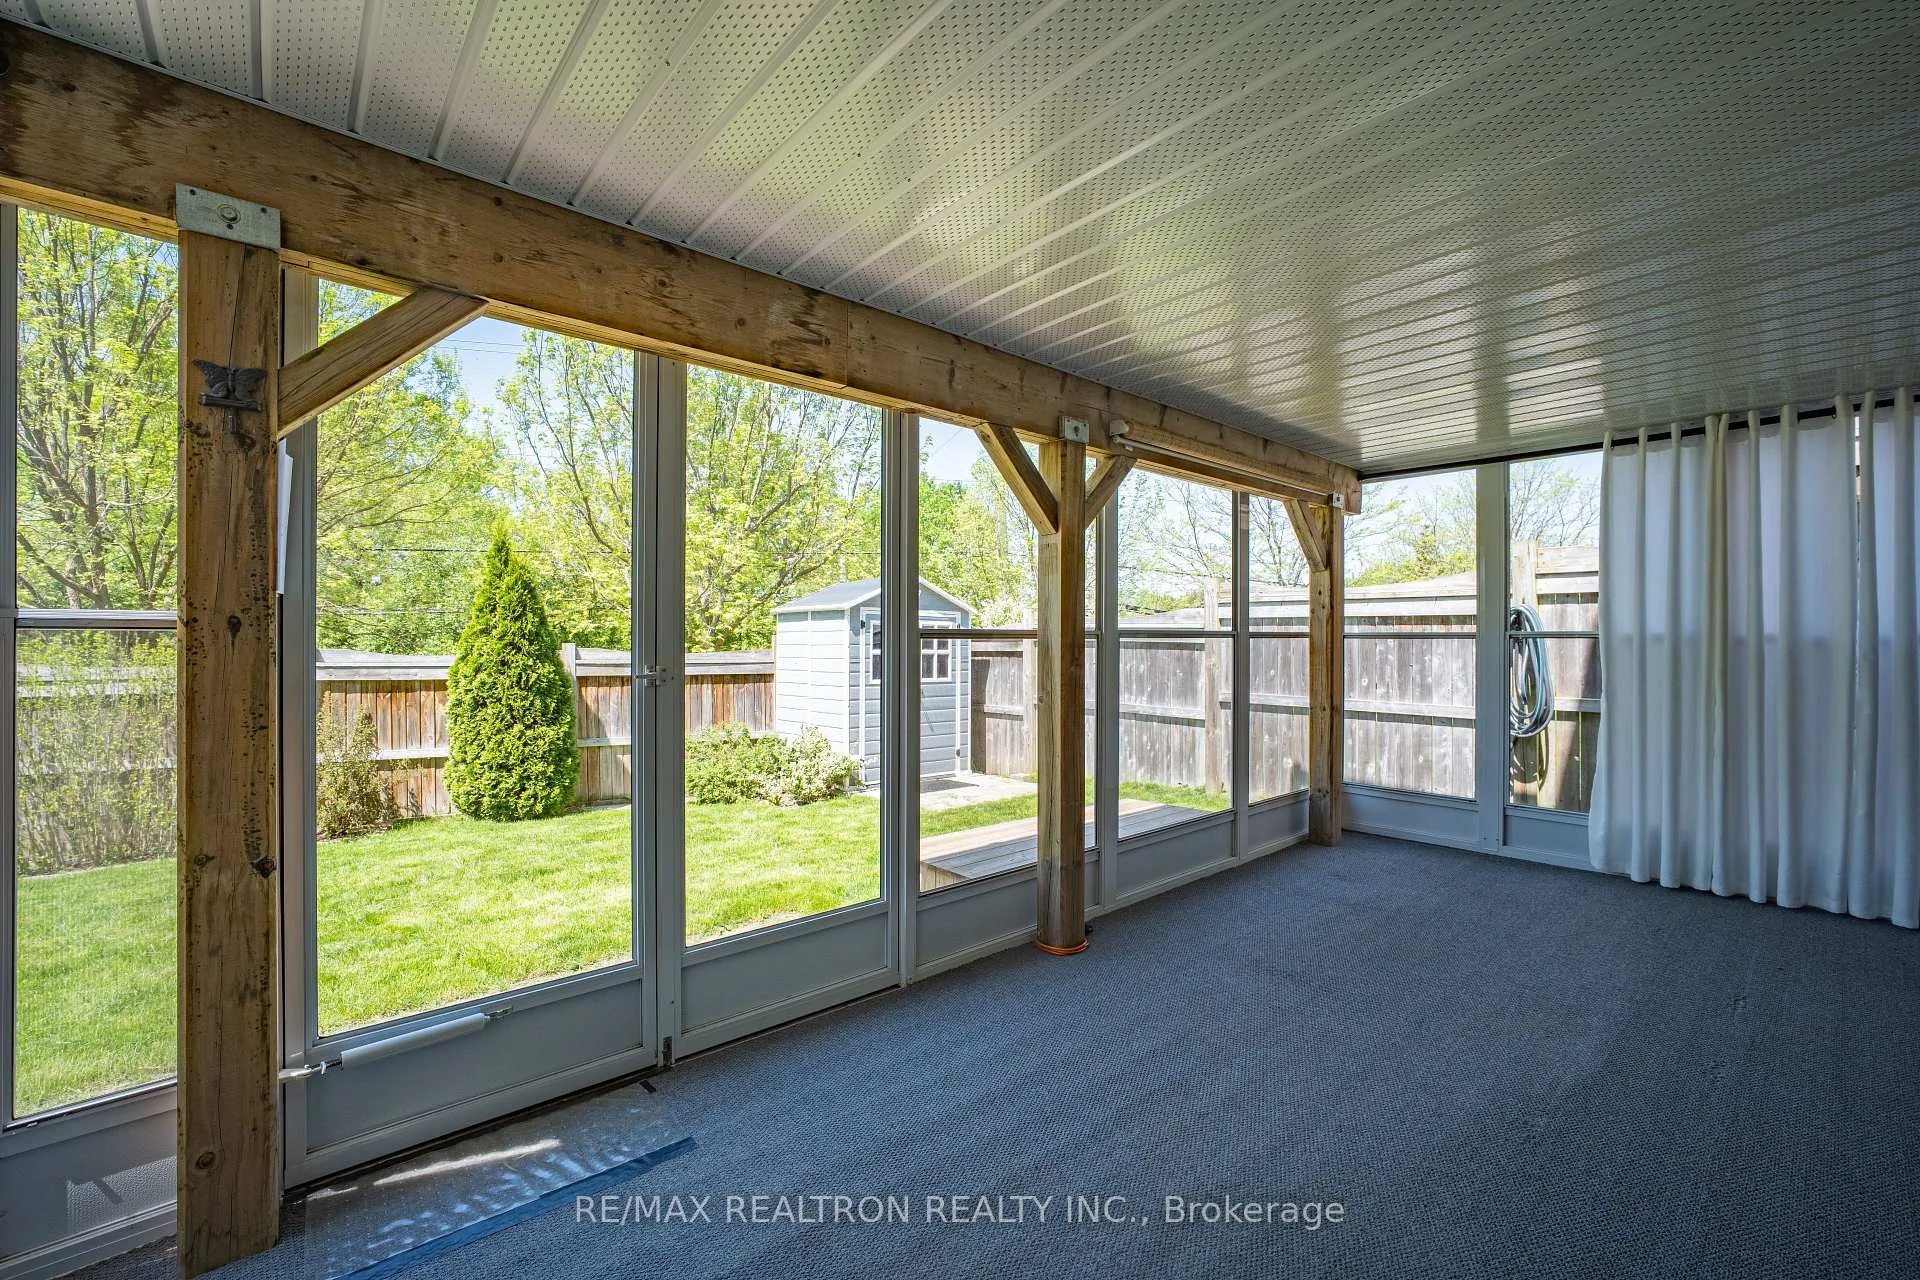
Welcome to this stunning, move-in-ready walk-out basement apartment in North Keswick! Featuring a modern kitchen with stainless steel appliances and pot lights throughout. The bedroom is generously sized with an above-grade window. The spacious living room can also be used as a separate room or home office. Enjoy a large sunroom with multiple uses - perfect for a workout space, yoga, or unwinding after a long day with beautiful backyard and lake views. Just steps from schools, shopping centres, parks, and Lake Simcoe. Don't miss this opportunity! Two parking spaces included.
Ask about this home
A HOMEH agent will answer your questions about this home.
Around this home
Daily convenience, out of 100, from the distances below
Schools nearby
School rating, out of 10.
Helpful calculators
Your HOMEH agent

"I would see it this week."