

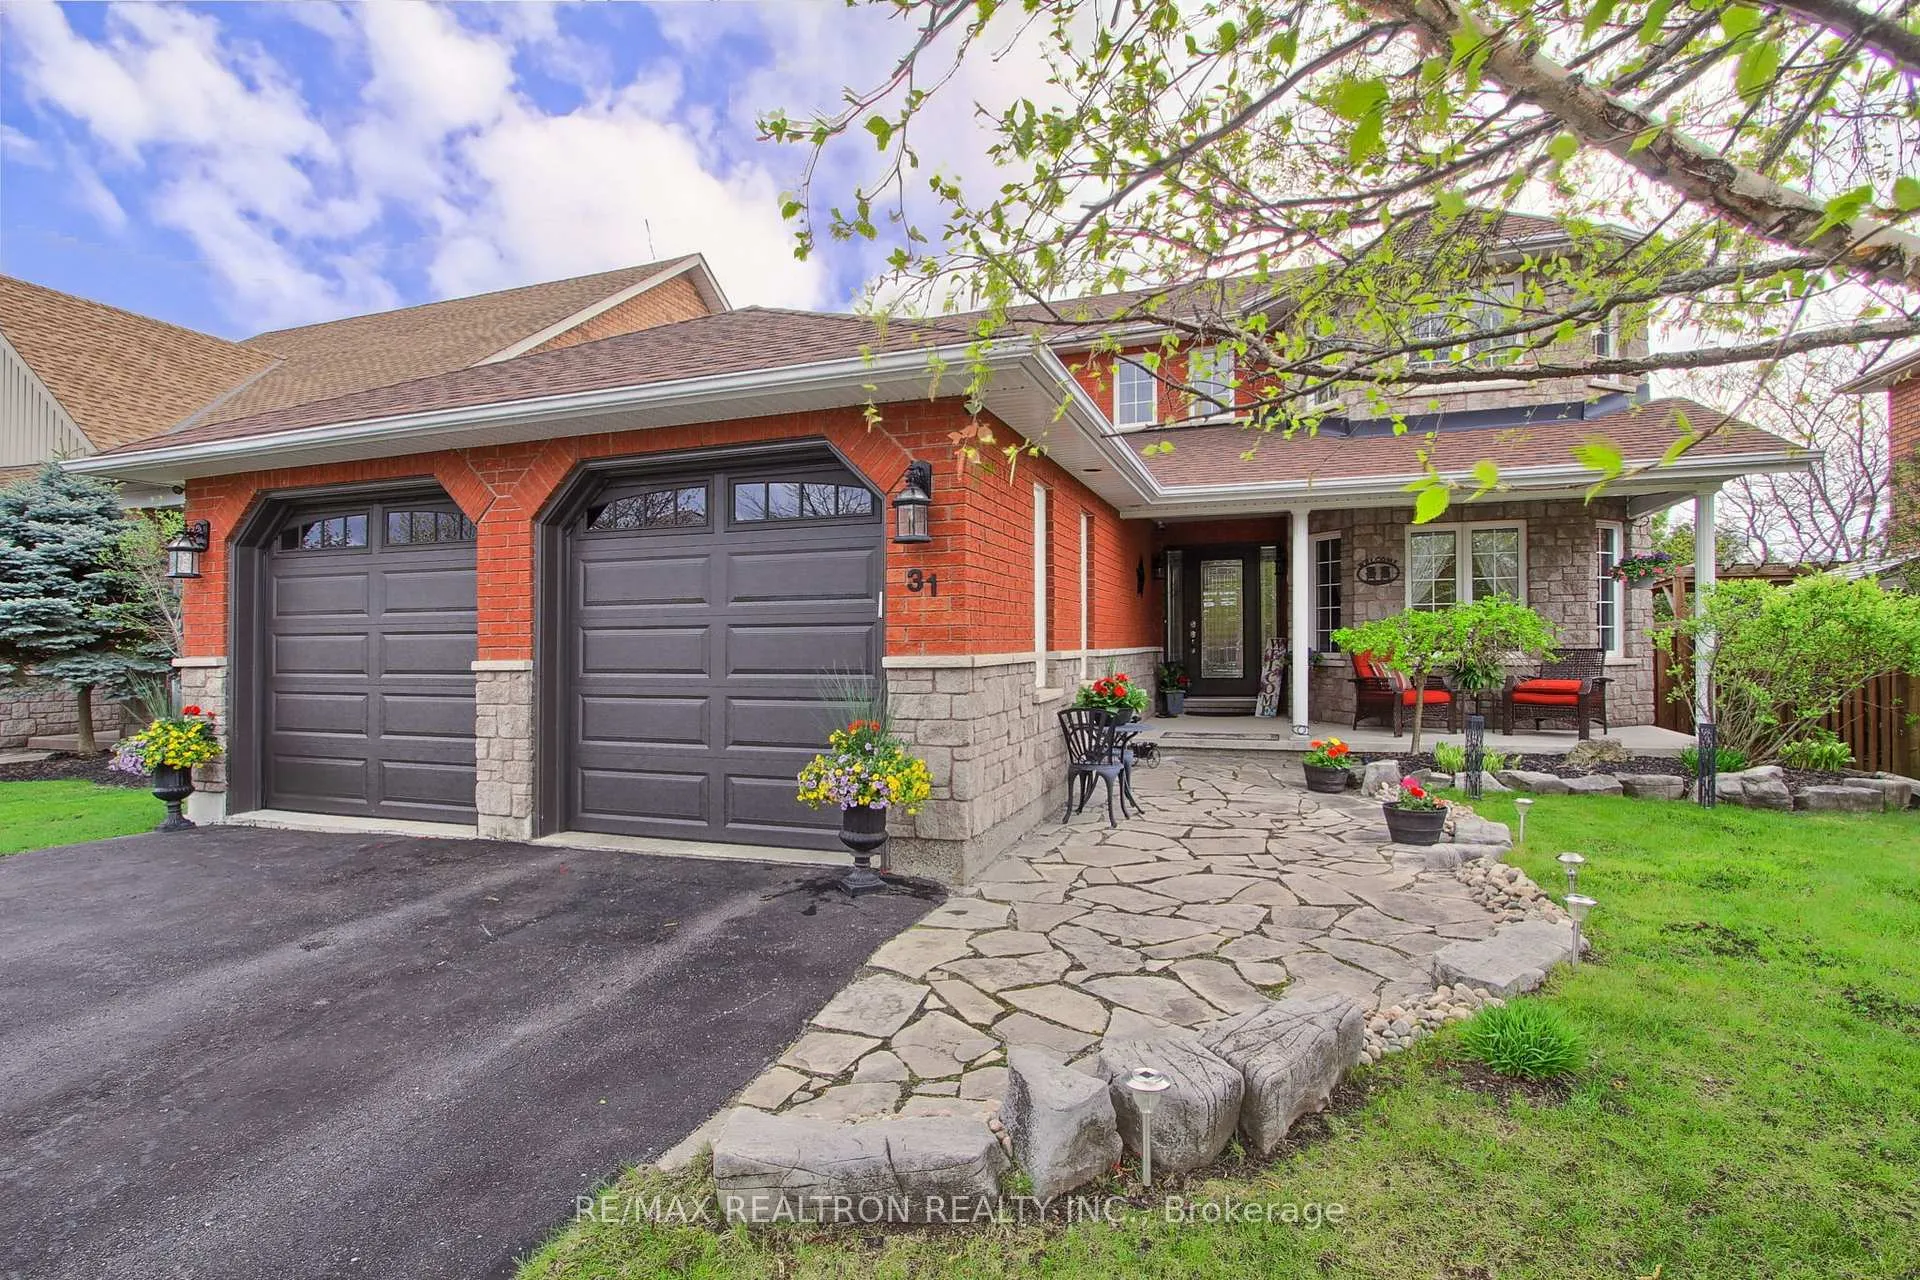
31 Kerfoot Crescent
31 Kerfoot Crescent
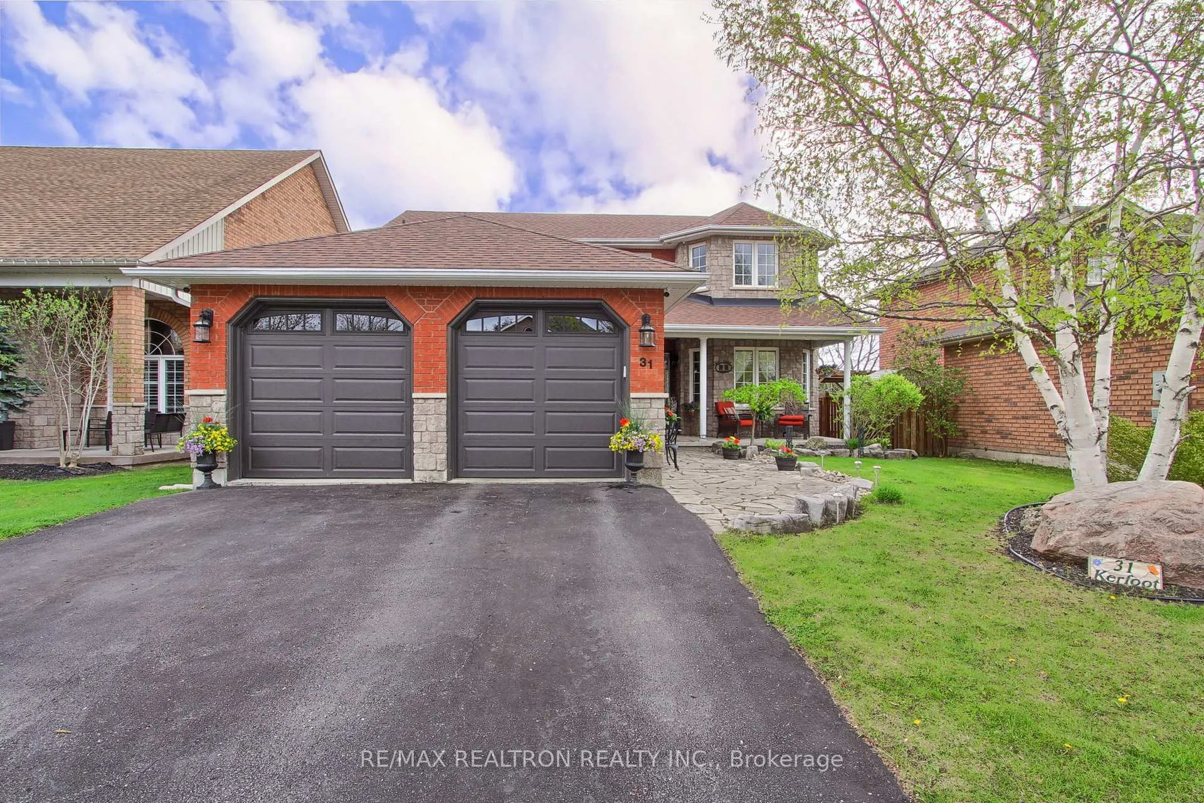
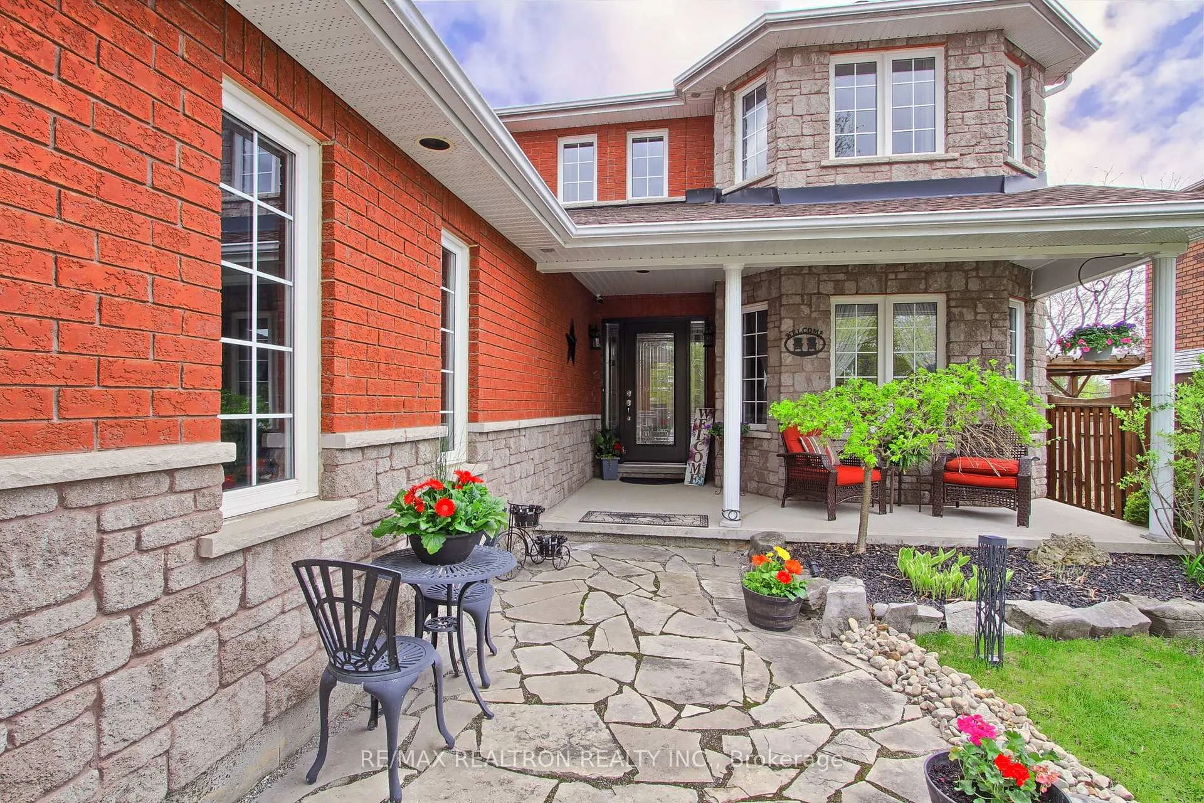
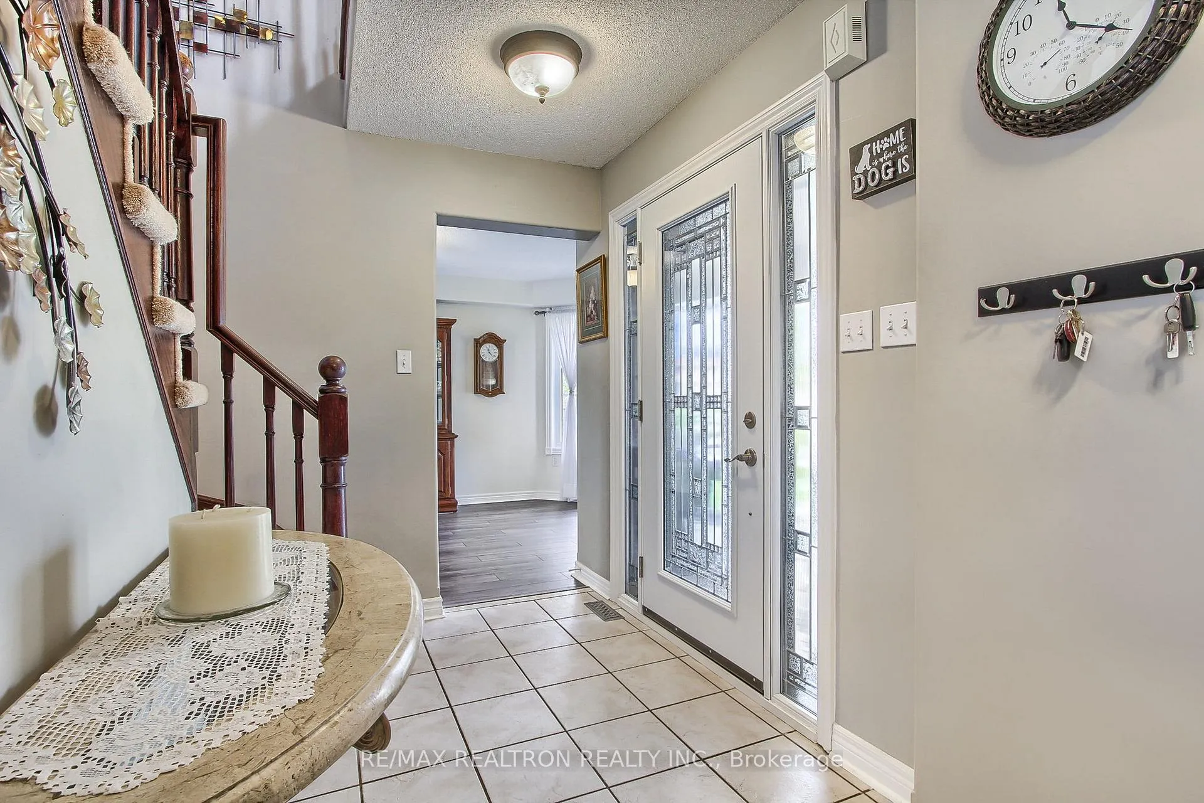
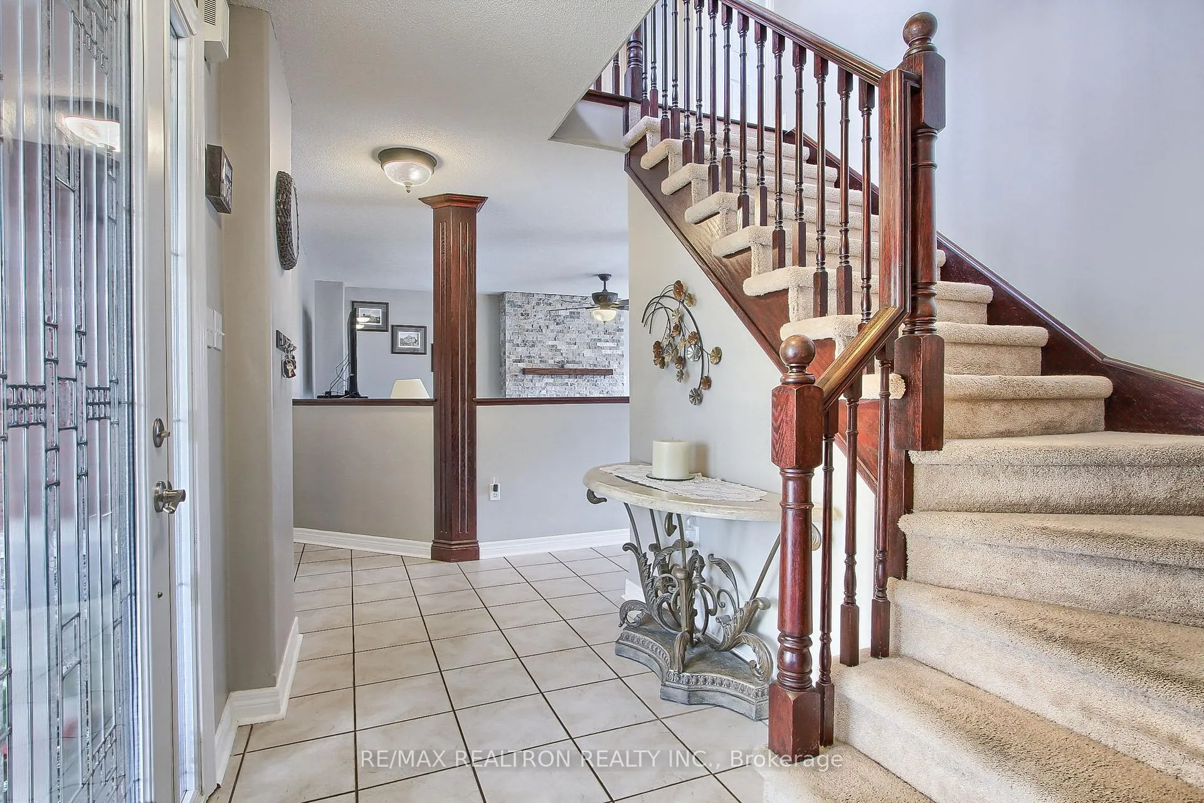 See all 33 photos
Property history
Facts and features
- BasementFinished
- Water, sewerMunicipal
- Lot shapeRectangular
- HeatingForced air
- Fireplace
- Central air
The homeDetached, 2-storey, 1,500–2,000 sq ft
- Type: Detached
- Style: 2-storey
- Living space: 1,500–2,000 sq ft
- Basement: Finished
- Waterfront: None
InsideFireplace Yes, natural gas, Ceramic, Main level
- Fireplace: Yes, natural gas
- Flooring: Ceramic
- Laundry: Main level
- Features: Water heater
- Rooms above ground: 5
- Rooms in the basement: 2
- Bedrooms: 3 + 1 in the basement
- Bathrooms: 4
- Kitchens: 1
- Family room: Yes
Outside and lotBrick, Asphalt shingle, Poured concrete
- Exterior: Brick
- Roof: Asphalt shingle
- Foundation: Poured concrete
- Features: Patio, landscaped
- Size: 49 × 105 ft
- Shape: Rectangular
Parking2 Garage, Attached, Private double
- Spaces: 2 Garage
- Garage: Attached
- Driveway: Private double
Heating, water and powerForced air, gas, Central air, Municipal water
- Heating: Forced air, gas
- Cooling: Central air
- Water: Municipal water
- Sewer: Municipal sewer
Costs and taxesTaxes $5,623 a year, HST included in the price, Water heater-enercare $44.58 a month
- Taxes, 2025: $5,623 a year
- HST: HST included in the price
- Rental items: Water heater-enercare $44.58 a month
Included in the saleFridge, gas stove, dishwasher, microwave, all light fixtures, window coverings, garage door opener and one remote, central vac, security camera, pool table, fridge in garage., Freezer in basement
- Included: Fridge, gas stove, dishwasher, microwave, all light fixtures, window coverings, garage door opener and one remote, central vac, security camera, pool table, fridge in garage.
- Not included: Freezer in basement
NearbyGolf, school
- Close to: Golf, school
Listing detailsN12473943, Sold, Oct 20, 2025
- MLS® number: N12473943
- Status: Sold
- Listed on: Oct 20, 2025
- Days on market: 37
- Updated: Nov 26, 2025
- Possession: 30-59 days
- Occupied by: Owner
- Listing brokerage: RE/MAX REALTRON REALTY INC.
About this home
31 Kerfoot Crescent, Georgina (Historic Lakeshore Communities), ON L4P 4C1
Immaculate 3+1 bedroom home in a highly sought-after neighbourhood! Exceptional curb appeal and pride of ownership throughout - nothing to do but move in and enjoy.Walk to schools, parks, and transit in this family-friendly area.The open-concept kitchen features quartz counters, a large pantry, and a walkout to the fenced backyard with interlock patio - perfect for BBQs and summer evenings. Enjoy morning coffee on the covered front porch.The finished basement offers a spacious family room and games area, complete with a pool table, plus a 4-piece ensuite bedroom ideal for guests or in-laws.Recent updates include: furnace (2021), front door (2022), basement (2020), garage doors (2019), shingles (2015), and fresh paint in many areas.Move-in ready comfort meets unbeatable location!
Ask about this home
A HOMEH agent will answer your questions about this home.
Around this home
Daily convenience, out of 100, from the distances below
Schools nearby
School rating, out of 10.
Helpful calculators
Your HOMEH agent

"I would see it this week."