

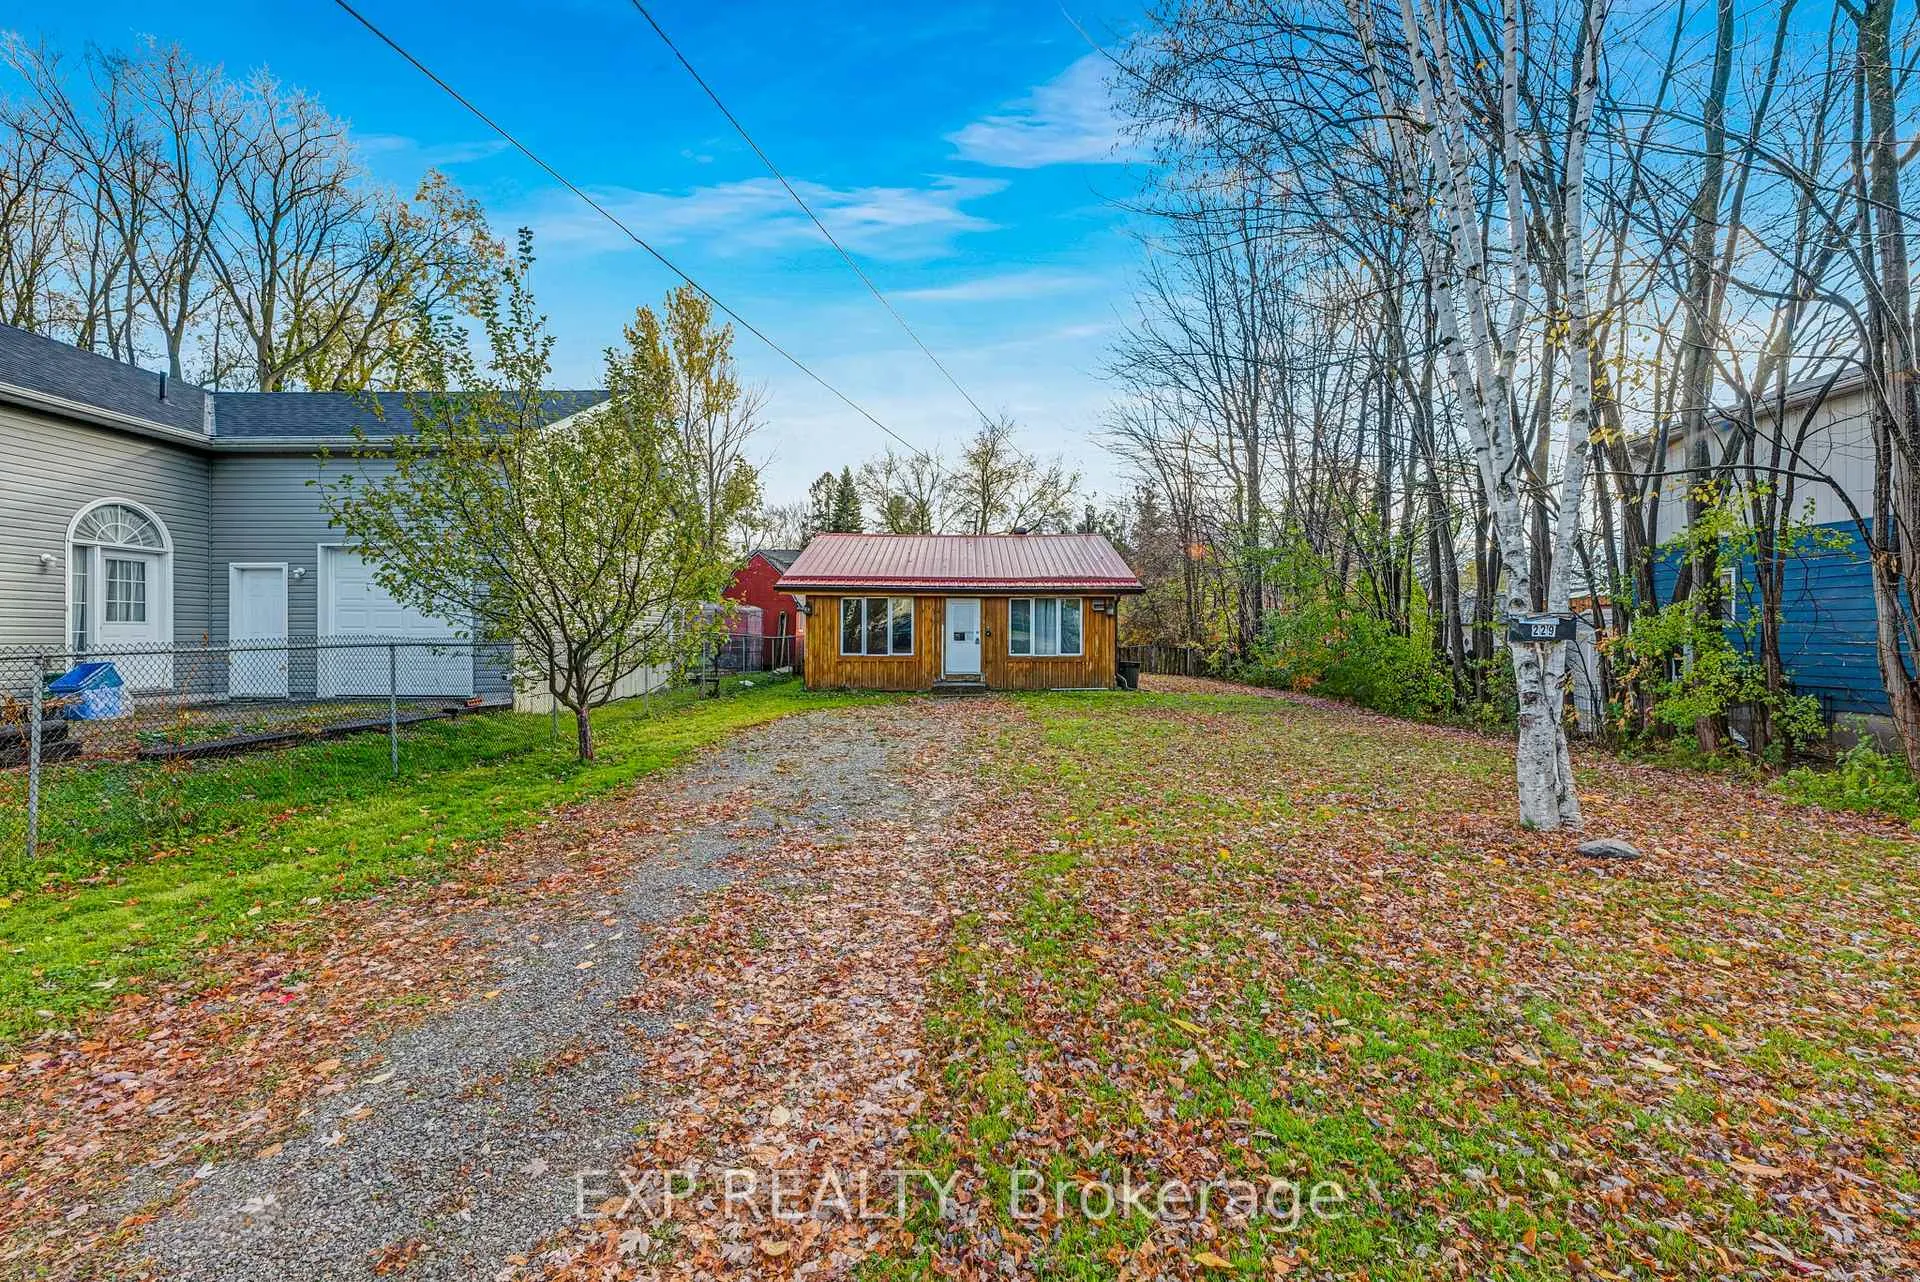
229 Elm Avenue
Detached Sold
1/30229 Elm Avenue
Detached Sold
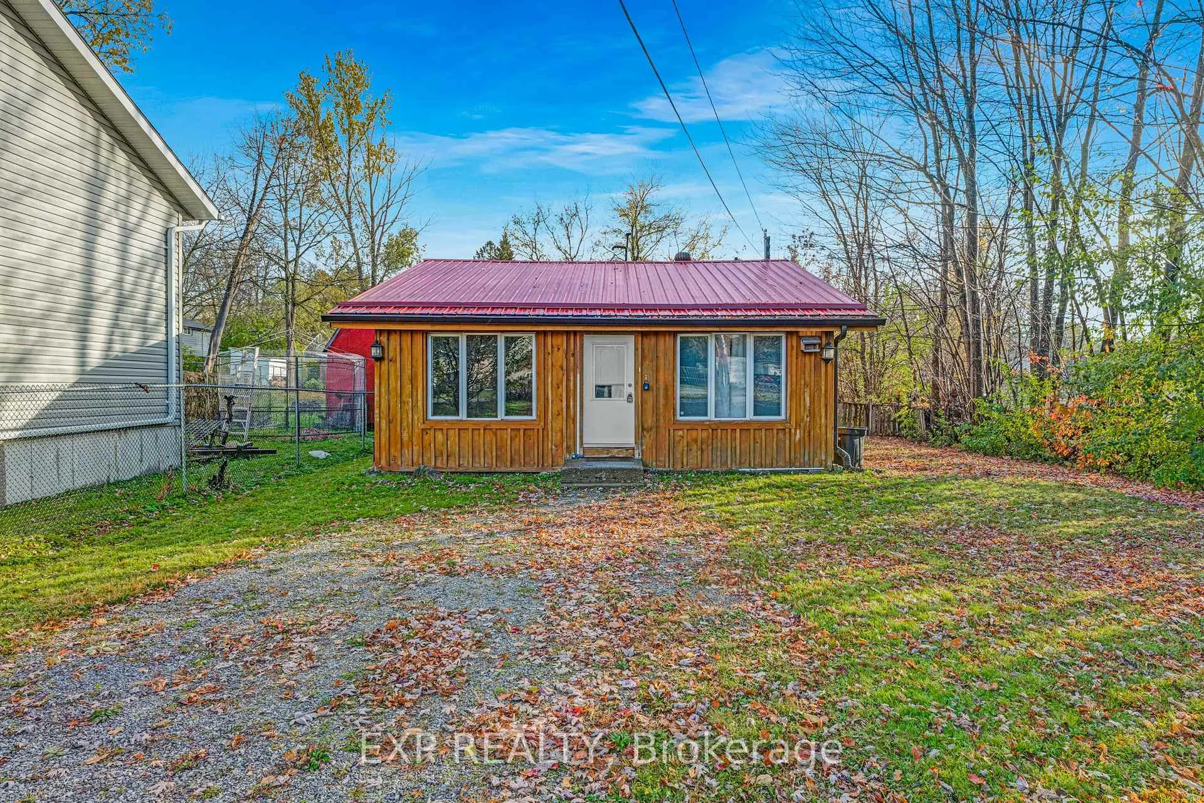
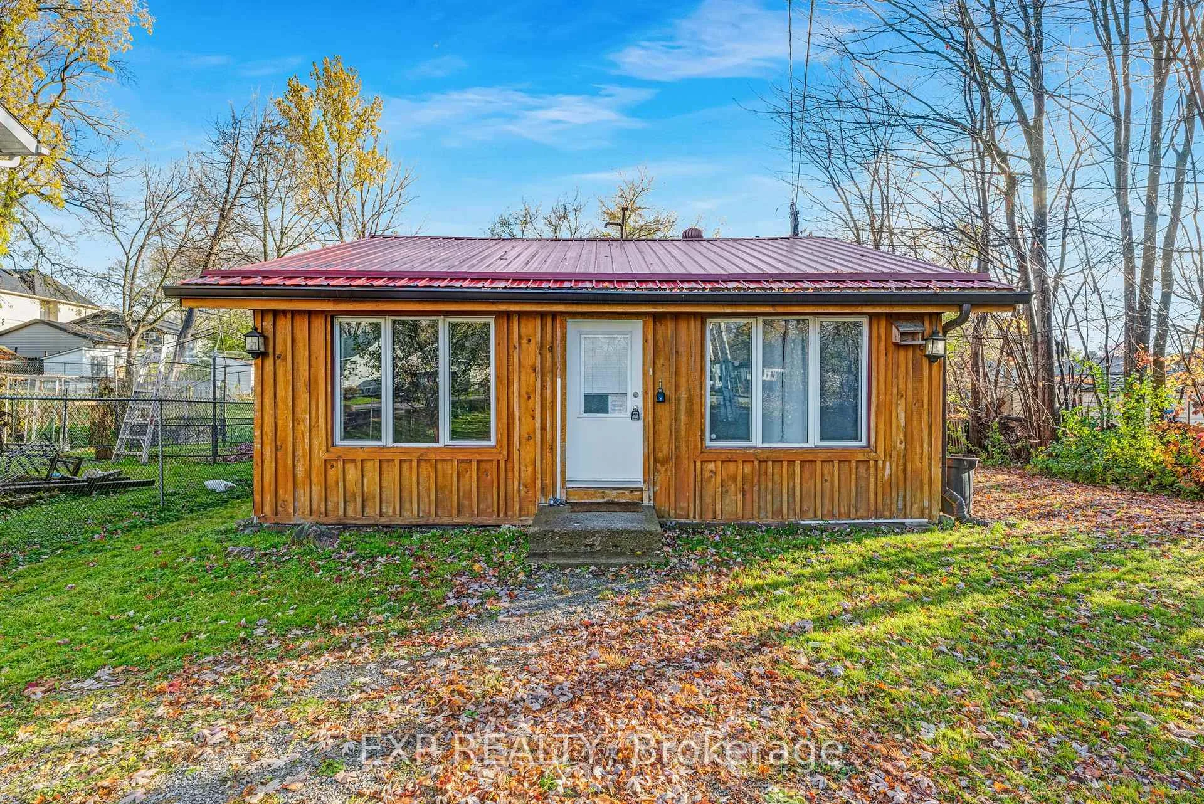
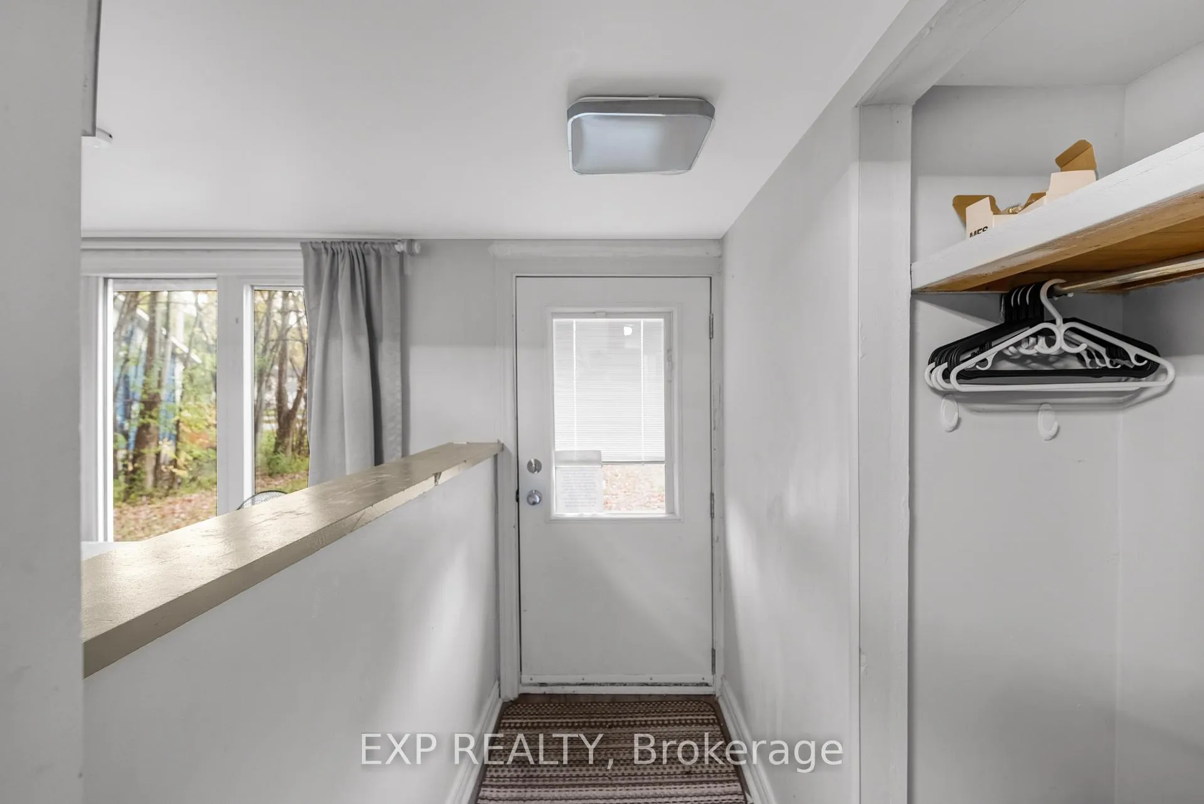
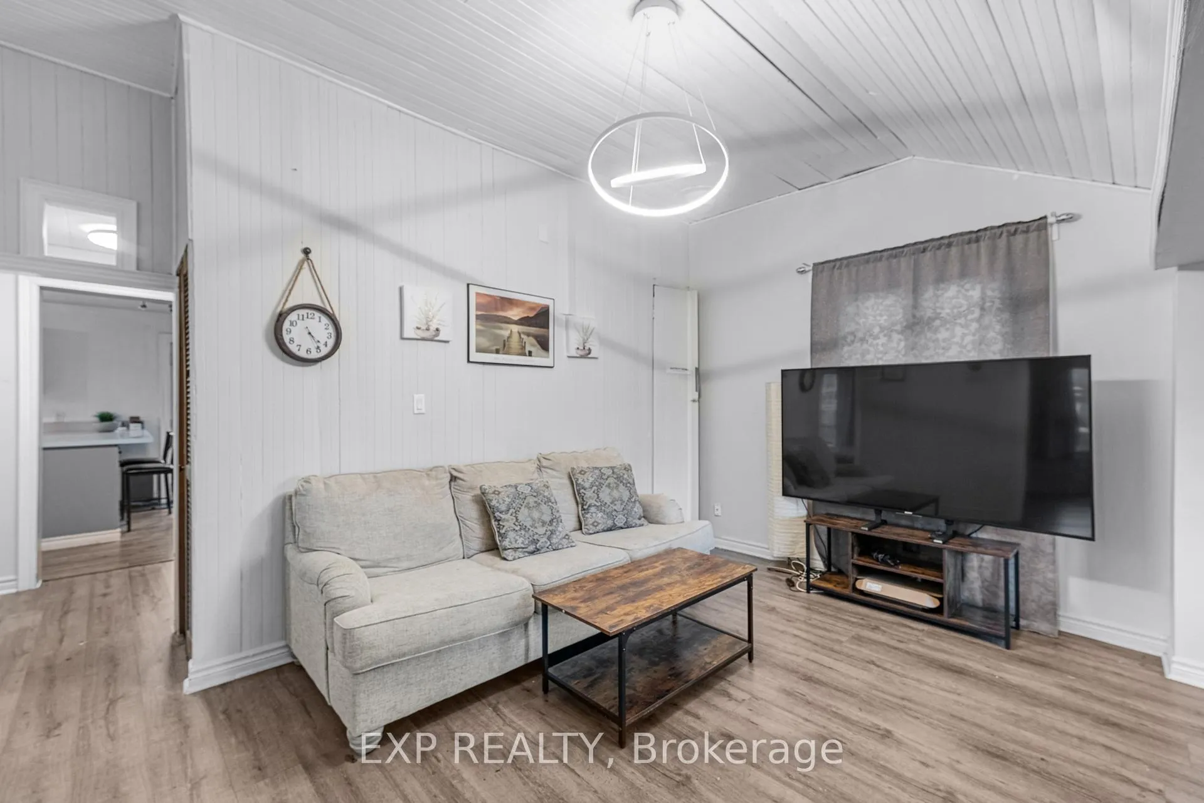 See all 30 photos
2 Bedrooms
1 Bathroom
0 Garage
700–1.1K sq.ft
50.02×191.43 ft
$3,560/yr
Property history
Facts and features
- BasementCrawl space
- Water, sewerMunicipal
- HeatingForced air
- CoolingCentral air
What stands out
- Central air
The homeDetached, Bungalow, 700–1,100 sq ft
- Type: Detached
- Style: Bungalow
- Living space: 700–1,100 sq ft
- Basement: Crawl space
InsideMain level, Carpet free, Rooms above ground 5
- Laundry: Main level
- Features: Carpet free
- Rooms above ground: 5
- Bedrooms: 2
- Bathrooms: 1
- Kitchens: 1
Outside and lotBoard & batten, Metal, Other
Outside
- Exterior: Board & batten
- Roof: Metal
- Foundation: Other
- Size: 50.02 × 191.43 ft
Parking6 Parking, Private
- Spaces: 6 Parking
- Driveway: Private
Heating, water and powerForced air, gas, Central air, Municipal water
- Heating: Forced air, gas
- Cooling: Central air
- Water: Municipal water
- Sewer: Municipal sewer
Costs and taxesTaxes $3,560 a year, HST included in the price
- Taxes, 2025: $3,560 a year
- HST: HST included in the price
NearbyBeach, park, public transit, school
- Close to: Beach, park, public transit, school
Listing detailsN12511224, Sold, Nov 5, 2025
- MLS® number: N12511224
- Status: Sold
- Listed on: Nov 5, 2025
- Days on market: 28
- Updated: Dec 3, 2025
- Possession: Other
- Occupied by: Vacant
- Listing brokerage: eXp Realty
About this home
229 Elm Avenue, Georgina (Keswick South), ON L4P 2V2
Carpet FreeBeachParkPublic TransitSchool
Bungalow in Prime Keswick South Location! Nestled in the highly sought-after Keswick South neighbourhood, this beautifully upgraded detached bungalow is a true gem. You'll be just steps away from Lake Drive and Lake Simcoe, offering incredible access to the water! Plus, enjoy the convenience of being only minutes from Highway 404, local plazas, and restaurants.
Read more
Ask about this home
A HOMEH agent will answer your questions about this home.
Ask a question
Thinking of selling your home?See what your home is worth today.
Around this home
The Queensway/Elm Ave
Errands
Parks
Schools
Daily convenience, out of 100, from the distances below
ParkGlenwood Beach Park · 1 within 1 km15 min walk945 m
GroceryQueensway Gorcery Convenience7 min walk432 m
SchoolYork Academy (5018) York Hills Centre9 min walk580 m
PharmacyShoppers Drug Mart5 min walk338 m
Cafés & foodPopeyes · 12 within 1 km4 min walk216 m
Gym & rec centreFlip Wicked Gymnastics6 min walk380 m
WalkDriveStraight-line distance, open map data
Grocery0.4 km
Park0.9 km
Coffee0.5 km
Dining0.3 km
Gym0.4 km
Schools nearby
School rating, out of 10.
York Academy (5018) York Hills Centreelementary · Public · 0.6 km
—
York Academy (8345) York Hills Centresecondary · Public · 0.6 km
—
Our Lady of the Lake Catholic Elementary Schoolelementary · Catholic · 0.6 km
—
Contact agent
Helpful calculators
Mortgage
Affordability
Closing costs
Land transfer tax
Property tax
Down payment
CMHC insurance
Stress test
Cashback Rebate
Your HOMEH agent

KimHOMEH agent · Georgina
"I would see it this week."
Ask Kim