

1668 Metro Road
1668 Metro Road
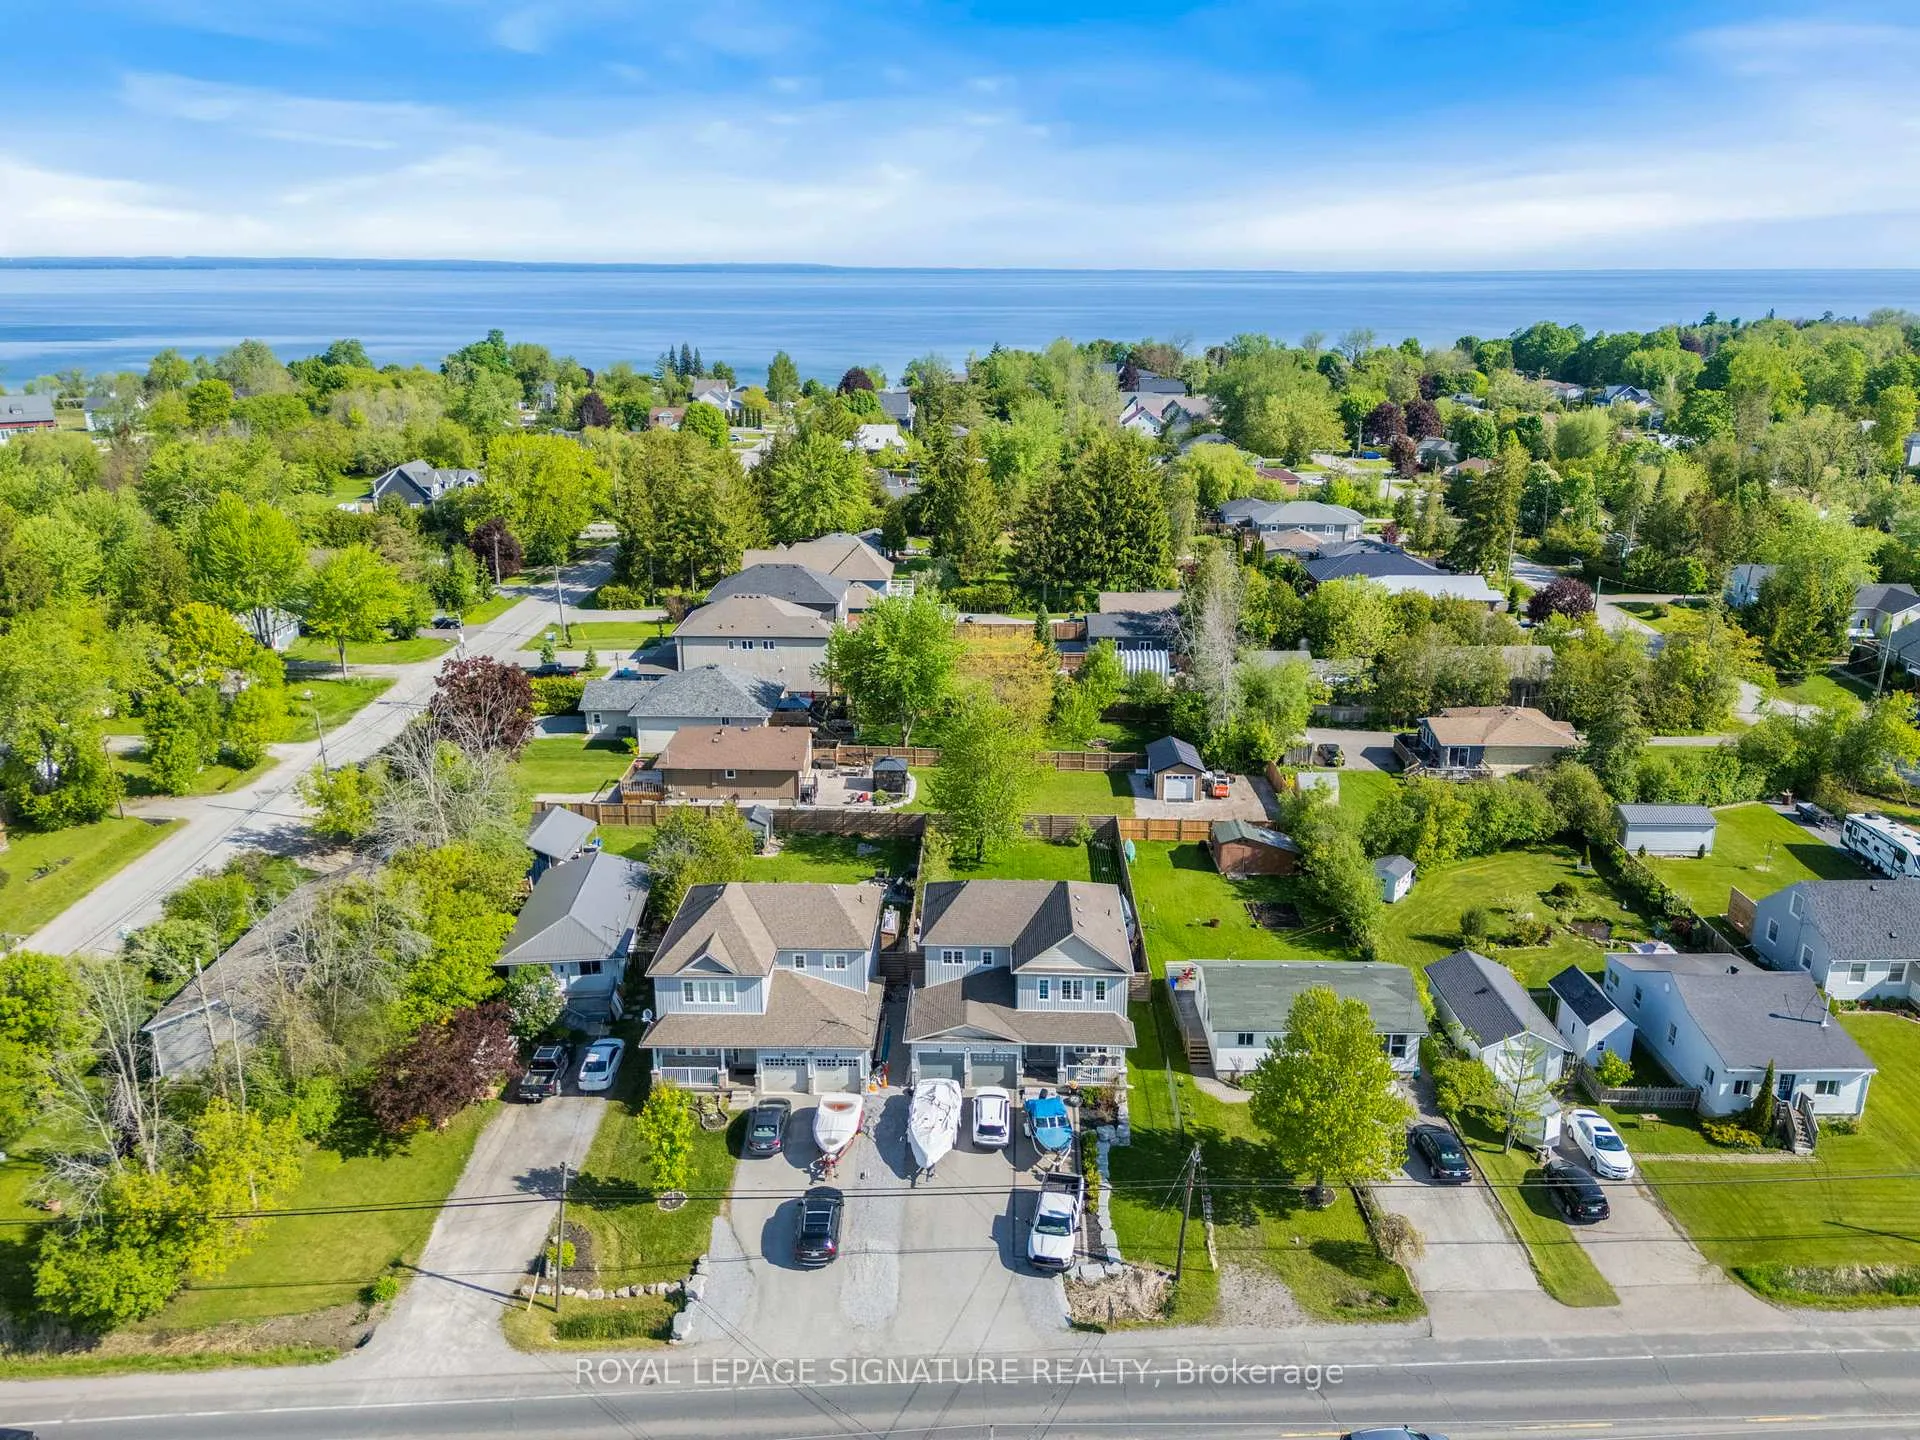 See all 50 photos
Property history
- $999,000ExpiredList: 2025-08-18|End: 2025-11-18|92 daysN12350941
- $1,049,000TerminatedList: 2025-06-16|End: 2025-08-18|63 daysN12226900
- $1,120,000TerminatedList: 2025-05-20|End: 2025-06-15|26 daysN12163434
Facts and features
- BasementUnfinished
- Age of home6–15 years
- Price per sq ft~$444
- Water, sewerMunicipal
- Hardwood floors
- Fireplace
- Central air
- Waterfront
- Pool
The homeDetached, 2-storey, Age 6–15 years
- Type: Detached
- Style: 2-storey
- Age: 6–15 years
- Living space: 2,000–2,500 sq ft
- Basement: Unfinished
- View: Garden
- Waterfront: Waterfrontcommunity
InsideFireplace Yes, family room, Ceramic, Hardwood, Vinyl, Broadloom, Built-in oven, in-law capability, sump pump, water heater
- Fireplace: Yes, family room
- Flooring: Ceramic, Hardwood, Vinyl, Broadloom
- Features: Built-in oven, in-law capability, sump pump, water heater
- Security: Carbon monoxide detectors, security system, smoke detector
- Rooms above ground: 8
- Bedrooms: 3
- Bathrooms: 3
- Kitchens: 1
- Family room: Yes
Outside and lotVinyl siding, stone, Asphalt shingle, Concrete
- Exterior: Vinyl siding, stone
- Roof: Asphalt shingle
- Foundation: Concrete
- Pool: Above ground
- Features: Deck, landscaped, year round living
- Size: 50.01 × 171.52 ft
Parking2 Garage, Attached, Private
- Spaces: 2 Garage
- Garage: Attached
- Driveway: Private
Heating, water and powerForced air, gas, Central air, Municipal water
- Heating: Forced air, gas
- Cooling: Central air
- Water: Municipal water
- Sewer: Municipal sewer
- Natural gas: Yes
- Hydro: Yes
- Cable: Yes
- Telephone: Yes
Costs and taxesTaxes $5,733 a year, HST included in the price, Hot water tank - $39.60/month
- Taxes, 2025: $5,733 a year
- HST: HST included in the price
- Rental items: Hot water tank - $39.60/month
Included in the saleS/s fridge, dw, stove, mw hood range combo, washer/dryer(as-is), & central vac rough in. all elfs, bathroom vanity mirrors, window coverings, shelves, r/o water sys., water softener sys., security cameras, garage door opener, hot tub, pool & equip., Fridge/freezer and sign stand in basement, and video recorder unit for security cameras.
- Included: S/s fridge, dw, stove, mw hood range combo, washer/dryer(as-is), & central vac rough in. all elfs, bathroom vanity mirrors, window coverings, shelves, r/o water sys., water softener sys., security cameras, garage door opener, hot tub, pool & equip.
- Not included: Fridge/freezer and sign stand in basement, and video recorder unit for security cameras.
NearbyClear view, fenced yard, lake access, marina, park, school bus route
- Close to: Clear view, fenced yard, lake access, marina, park, school bus route
Listing detailsN12350941, Expired, Aug 18, 2025
- MLS® number: N12350941
- Status: Expired
- Listed on: Aug 18, 2025
- Days on market: 92
- Updated: Nov 18, 2025
- Possession: Flexible
- Occupied by: Owner
- Listing brokerage: ROYAL LEPAGE SIGNATURE REALTY
About this home
1668 Metro Road, Georgina (Historic Lakeshore Communities), ON L0E 1S0
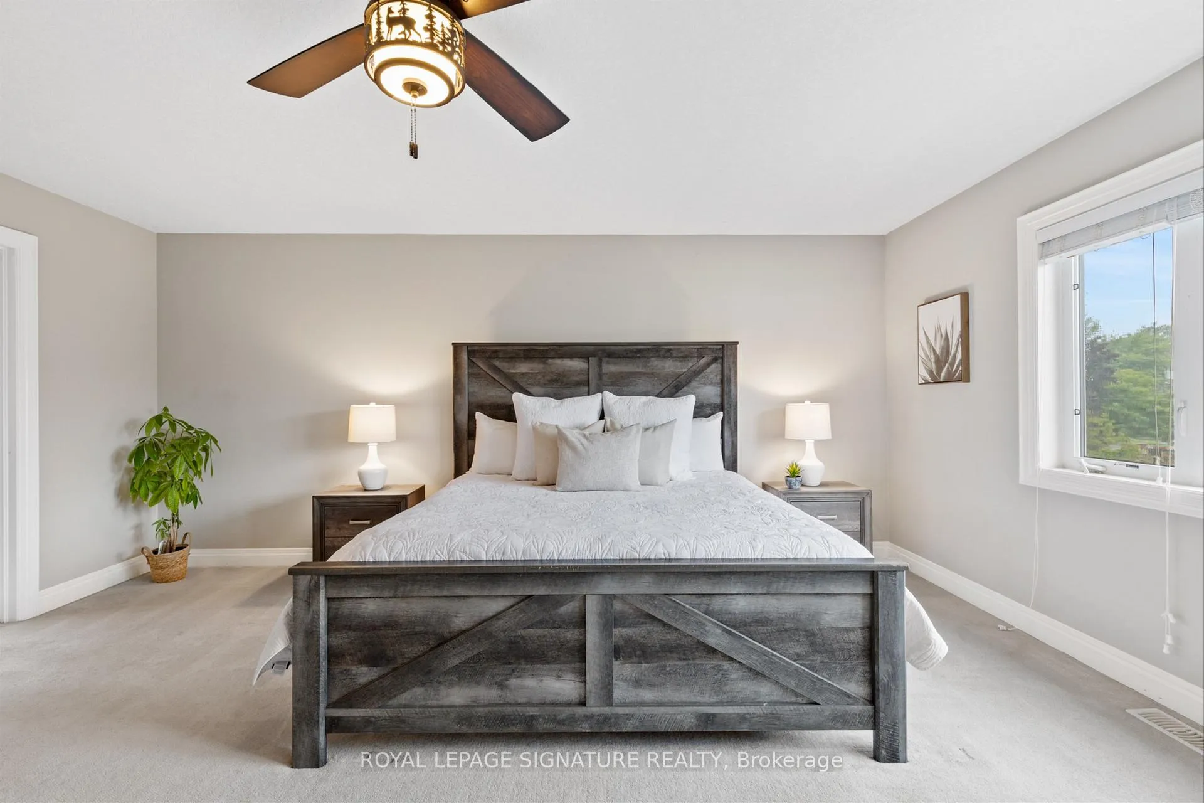
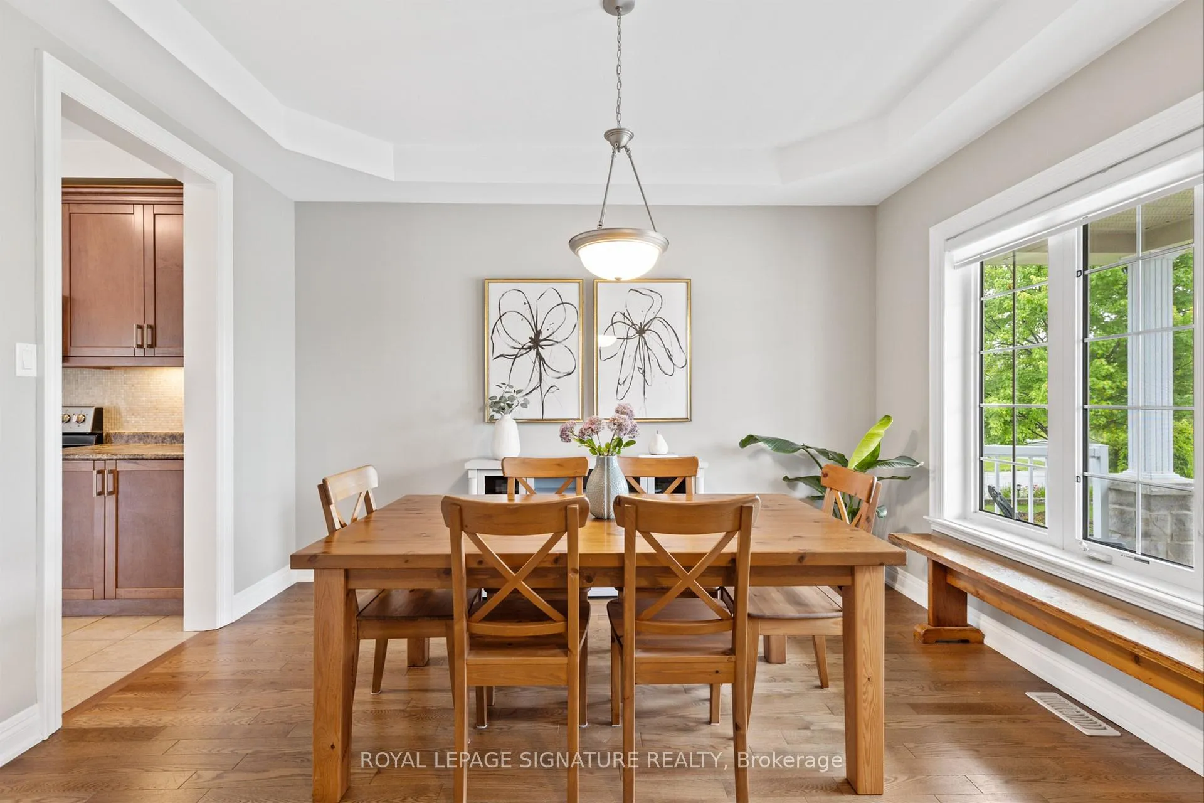
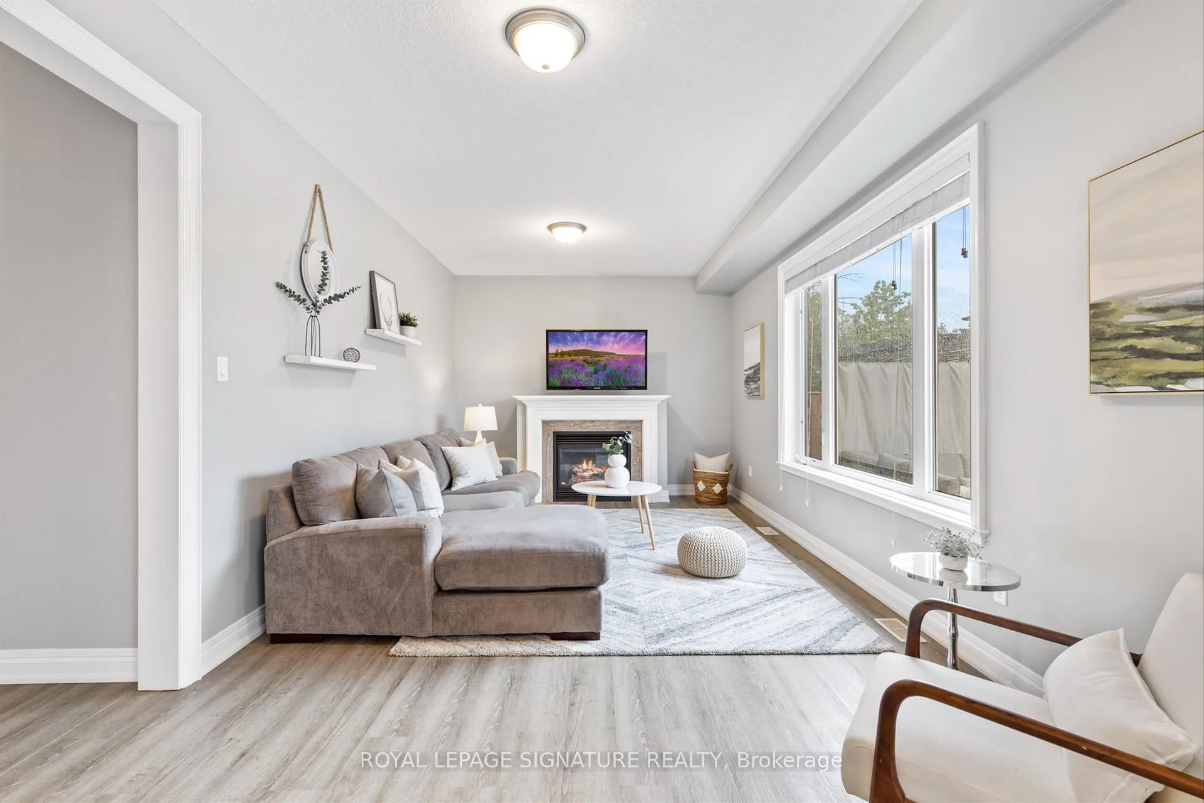
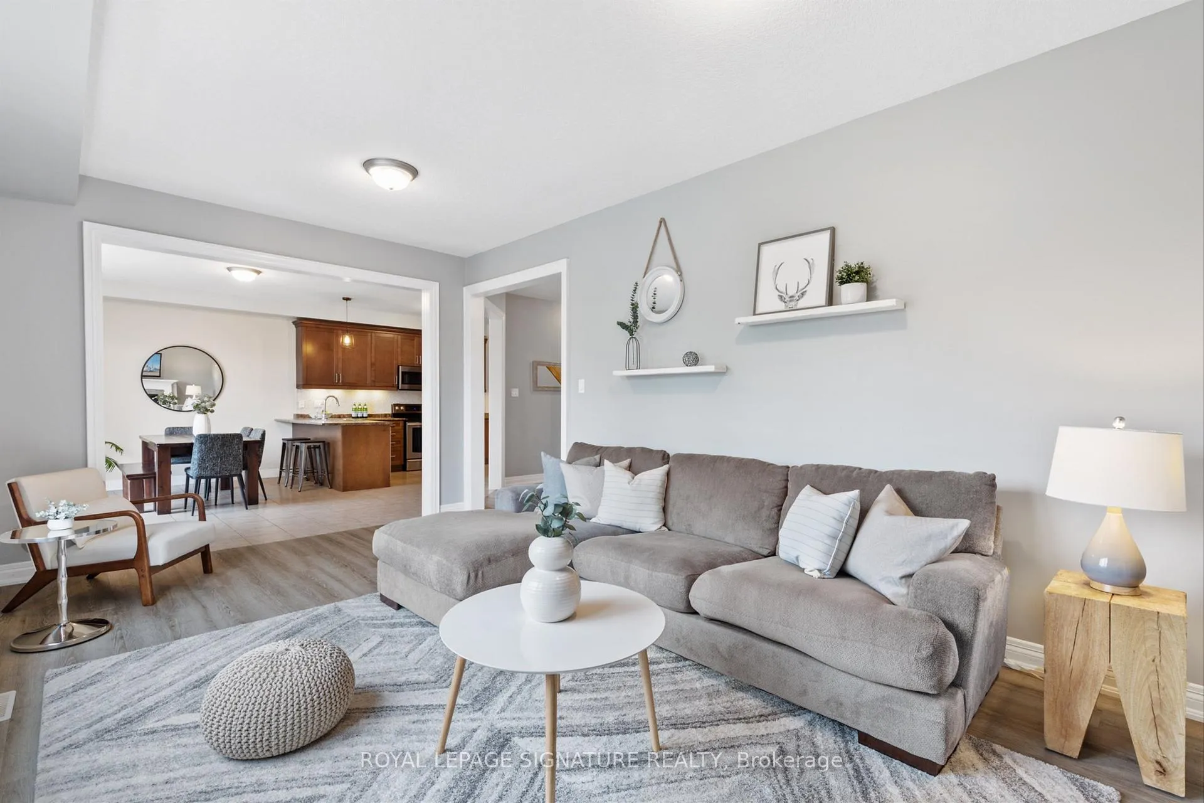
**FAMILY HOME on the shores of Lake Simcoe** Discover the perfect blend of comfort and serenity in this stunning 3-bedroom, 3-bath home, just steps away from the shimmering waters of Lake Simcoe in the charming Willow Beach community. Immerse yourself in a lifestyle where lakefront leisure meets modern living! As you step inside, be greeted by beautifully landscaped surroundings and spacious, airy interiors featuring 9' ceilings throughout the main and upper floors.The elegant oak staircase leads you to an open-concept kitchen that boasts a breakfast bar, double sink with built-in R/Owater system, upgraded tall cabinets, and under-mount lighting, perfect for culinary enthusiasts. A cozy breakfast area invites you to enjoy your morning coffee while soaking in views of the backyard. The dining room, adorned with hardwood floors and a picturesque window overlooking the front porch, creates an inviting space for family gatherings. Relax in the living room with views of the backyard and warm up by the fireplace during winter months. Retreat to the primary suite,complete with French doors, a walk-in closet, and an ensuite bathroom featuring a double vanity. The bright second and third bedrooms each offer large closets and sun-filled windows, ensuring comfort for family or guests. The unspoiled basement presents endless potential with rare high ceilings and a bathroom rough-in, allowing you to customize it to your liking. Step outside to your idyllic backyard oasis, featuring a custom-built deck, fenced yard, above-ground pool, and hottub perfect for creating lasting summer memories. Located on a school bus route and just minutes away from Hwy 404,this home offers both convenience and tranquility. Dont miss out on this exceptional opportunity to live just steps from the beauty of Lake Simcoe! Schedule your viewing today!
Ask about this home
A HOMEH agent will answer your questions about this home.
Around this home
Daily convenience, out of 100, from the distances below
Helpful calculators
Your HOMEH agent

"I would see it this week."