

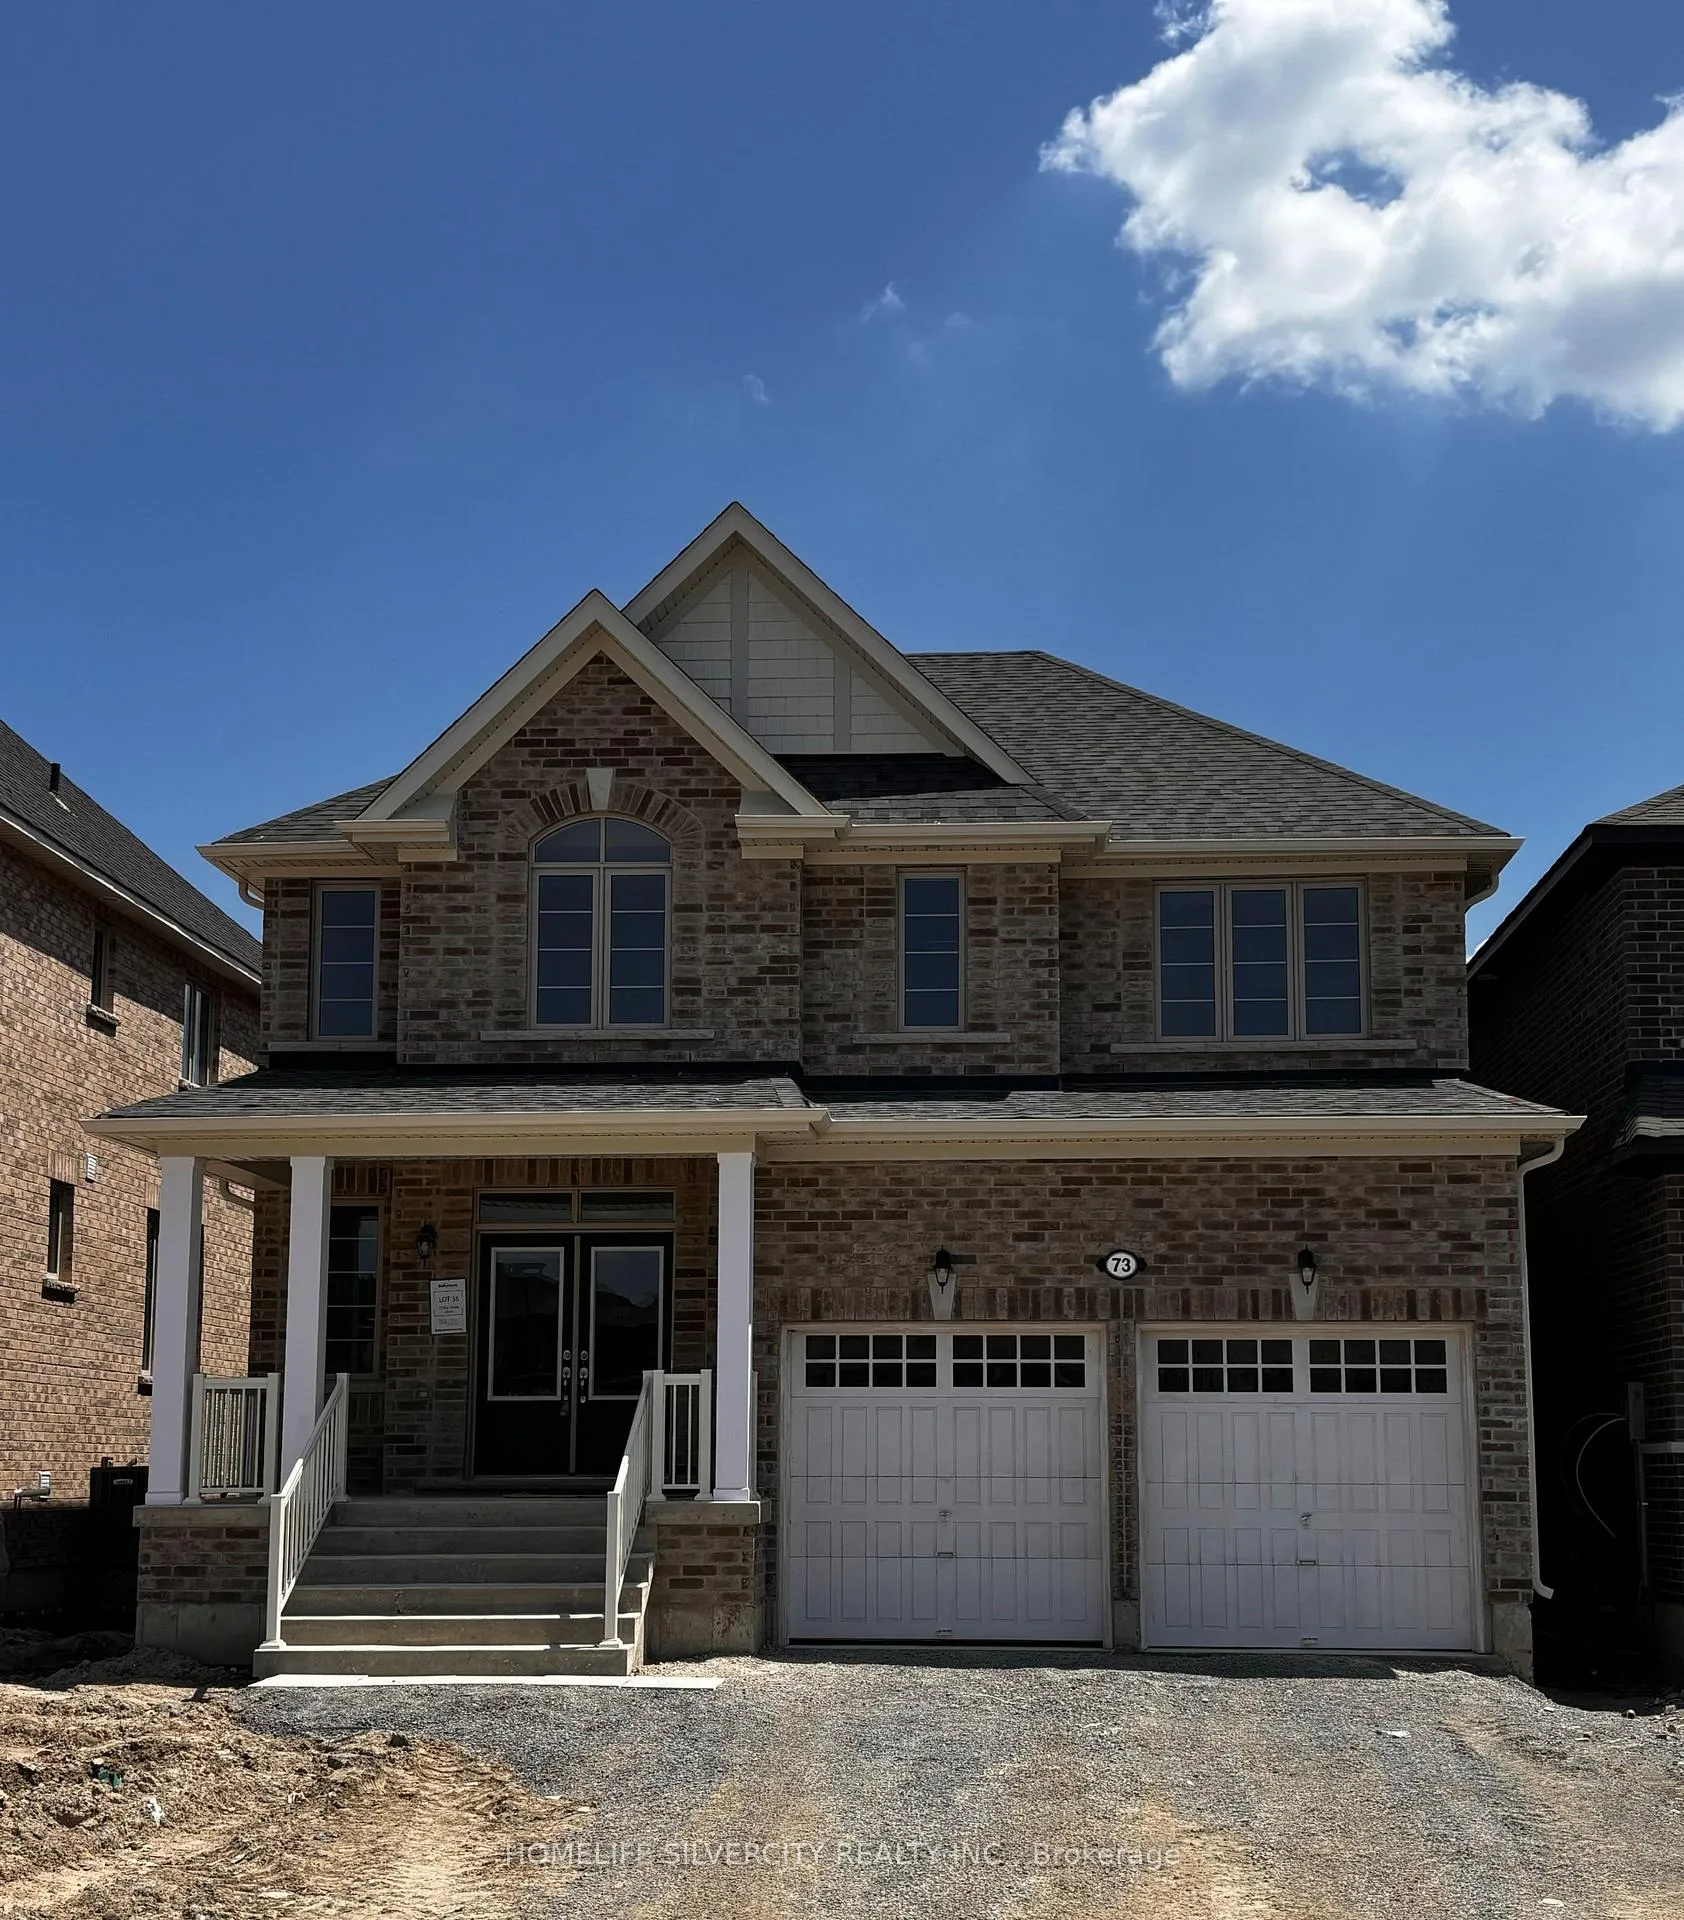
73 Big Canoe Drive
73 Big Canoe Drive
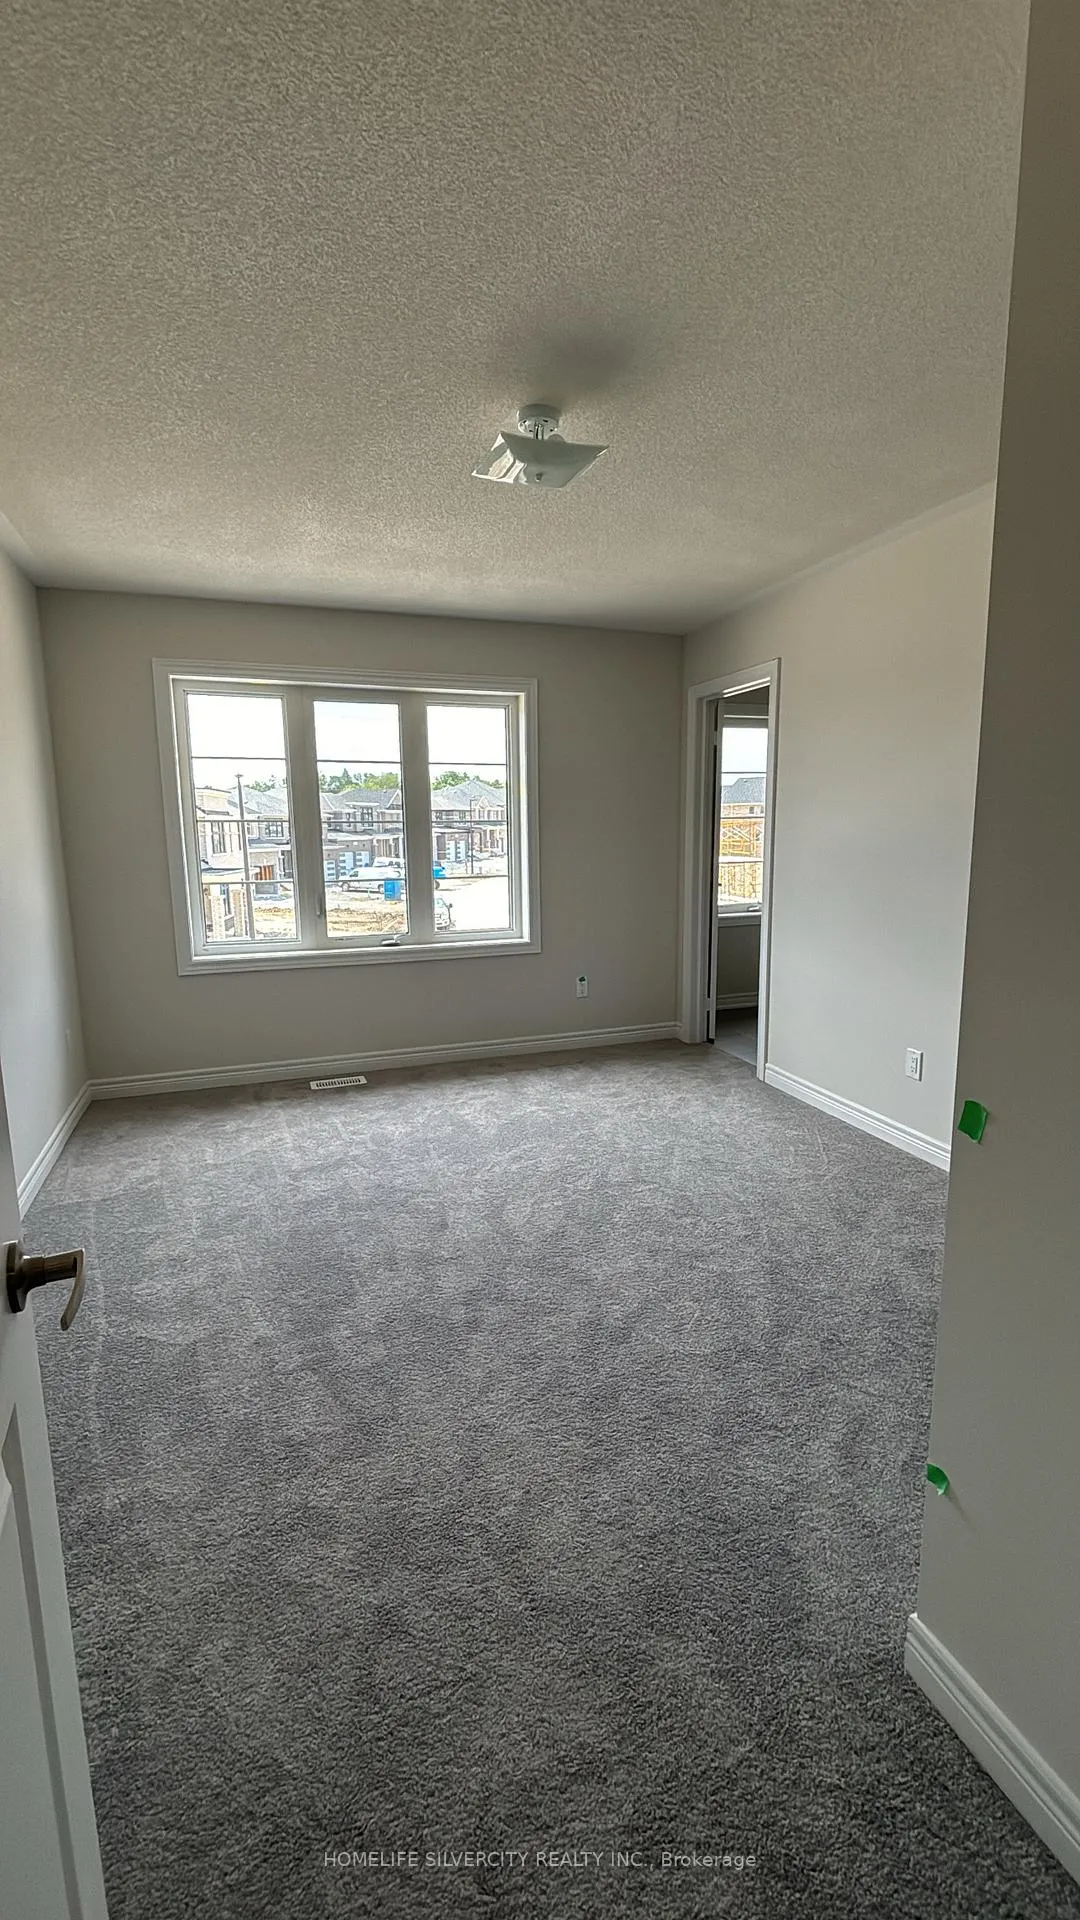 See all 10 photos
Property history
- $999,995ExpiredList: 2025-11-10|End: 2026-07-31|263 daysN12531094
- $3,500TerminatedList: 2024-11-03|End: 2025-09-17|318 daysN10405105
Facts and features
- BasementWalk-out
- Age of home0–5 years
- Price per sq ft~$364
- Water, sewerMunicipal
- Fireplace
- Central air
The homeDetached, 2-storey, Age 0–5 years
- Type: Detached
- Style: 2-storey
- Age: 0–5 years
- Living space: 2,500–3,000 sq ft
- Basement: Unfinished, walk-out
InsideFireplace Yes, family room, natural gas, Other, Rooms above ground 7
- Fireplace: Yes, family room, natural gas
- Features: Other
- Rooms above ground: 7
- Bedrooms: 4
- Bathrooms: 4
- Kitchens: 1
- Family room: Yes
Outside and lotBrick, Asphalt shingle, Poured concrete
- Exterior: Brick
- Roof: Asphalt shingle
- Foundation: Poured concrete
- Size: 40.03 × 109.02 ft
Parking2 Garage, Attached, Available
- Spaces: 2 Garage
- Garage: Attached
- Driveway: Available
Heating, water and powerForced air, gas, Central air, Municipal water
- Heating: Forced air, gas
- Cooling: Central air
- Water: Municipal water
- Sewer: Municipal sewer
Costs and taxesTaxes $6,438 a year, HST included in the price, Hot water tank
- Taxes, 2025: $6,438 a year
- HST: HST included in the price
- Rental items: Hot water tank
Included in the saleBrand new stainless steel fridge, stove b/i dishwasher. washer & dryer, blinds, new ac,
- Included: Brand new stainless steel fridge, stove b/i dishwasher. washer & dryer, blinds, new ac,
NearbyPublic transit, ravine, school
- Close to: Public transit, ravine, school
Listing detailsN12531094, Expired, Nov 10, 2025
- MLS® number: N12531094
- Status: Expired
- Listed on: Nov 10, 2025
- Days on market: 263
- Updated: Jul 31, 2026
- Possession: Immediate
- Occupied by: Vacant
- Listing brokerage: HOMELIFE SILVERCITY REALTY INC.
About this home
73 Big Canoe Drive, Georgina (Sutton & Jackson's Point), ON L0E 1R0
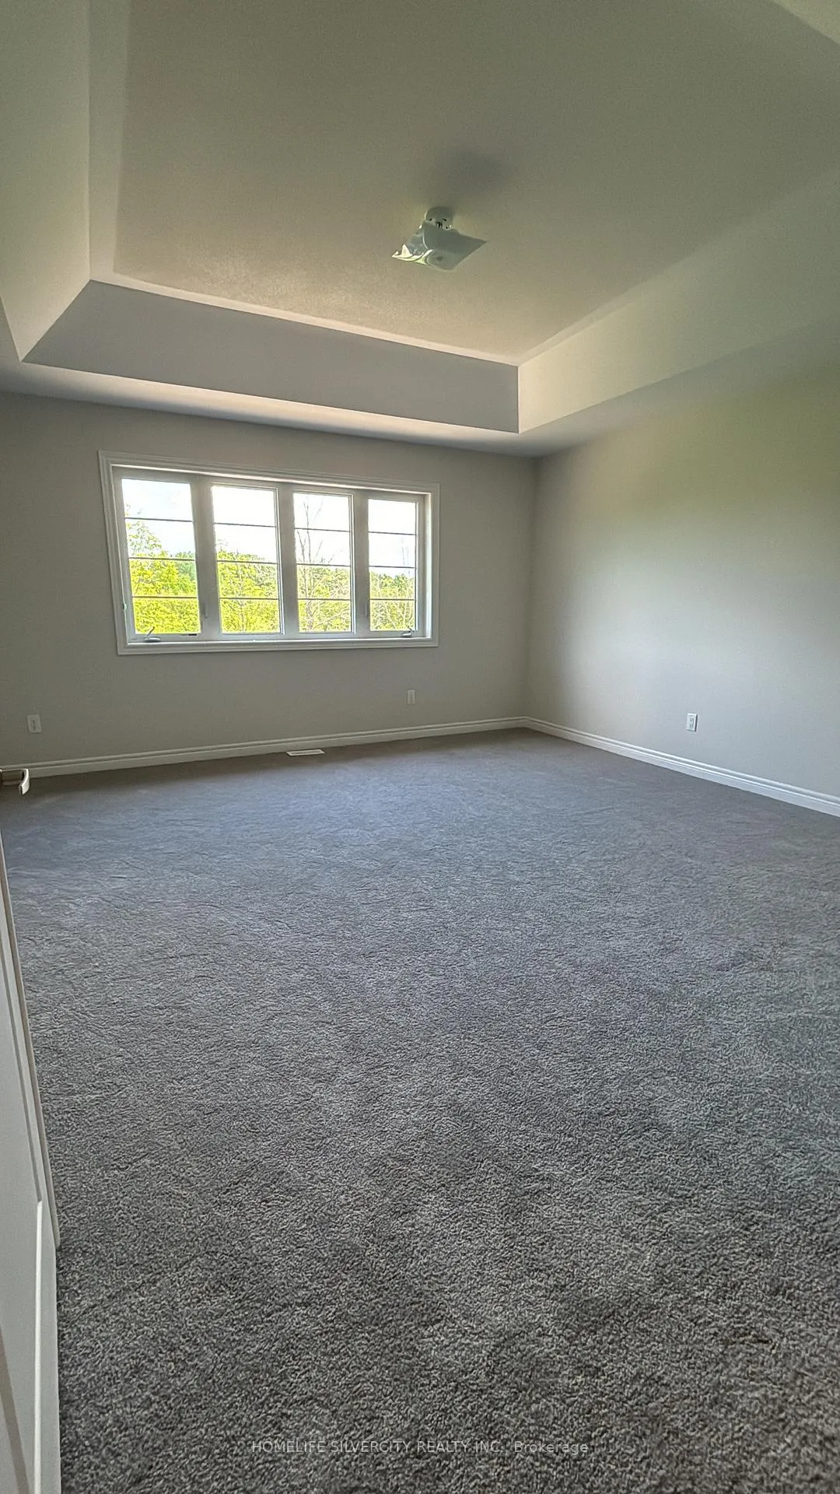
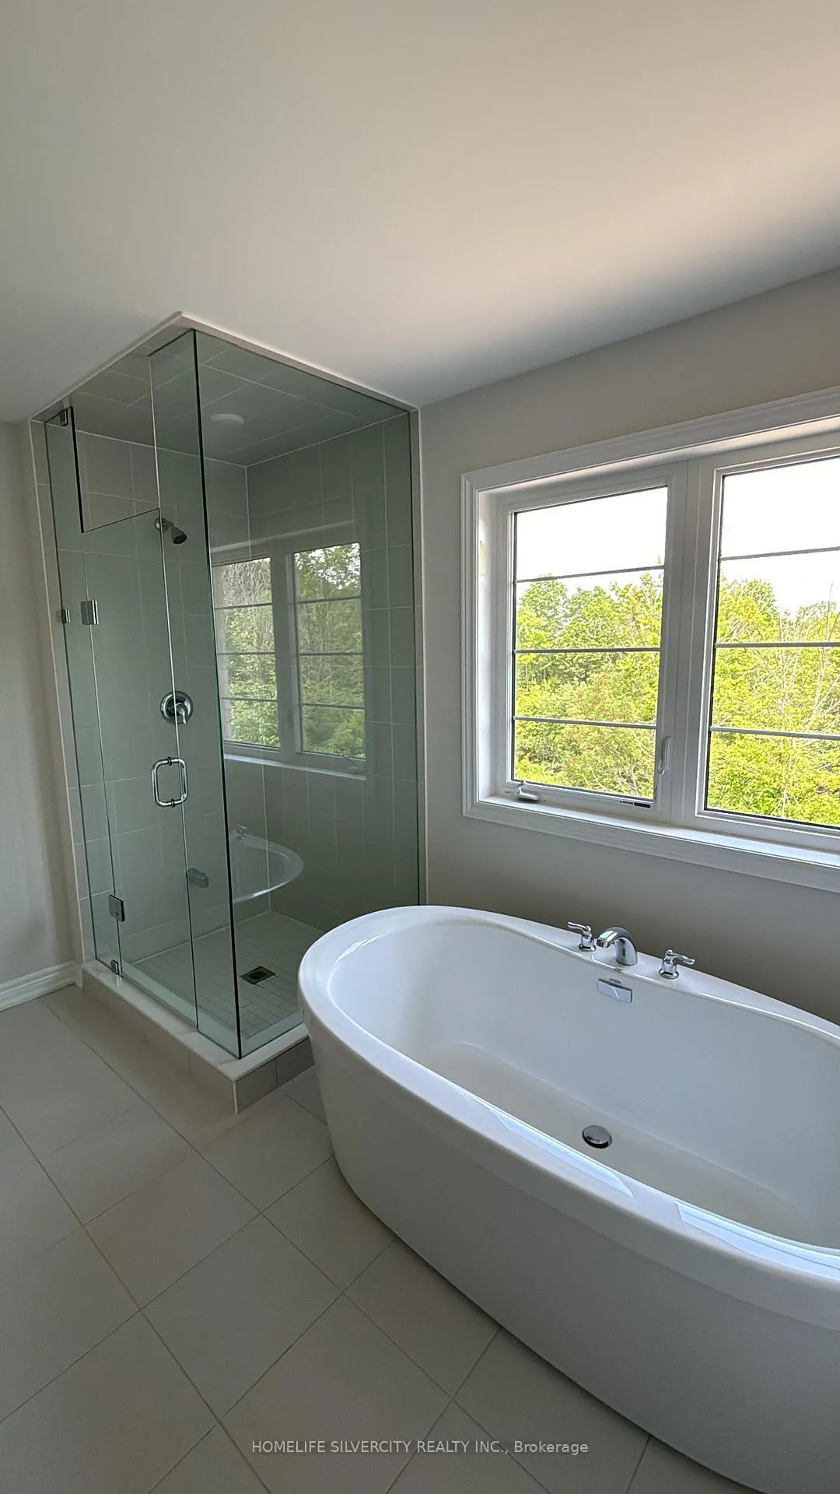
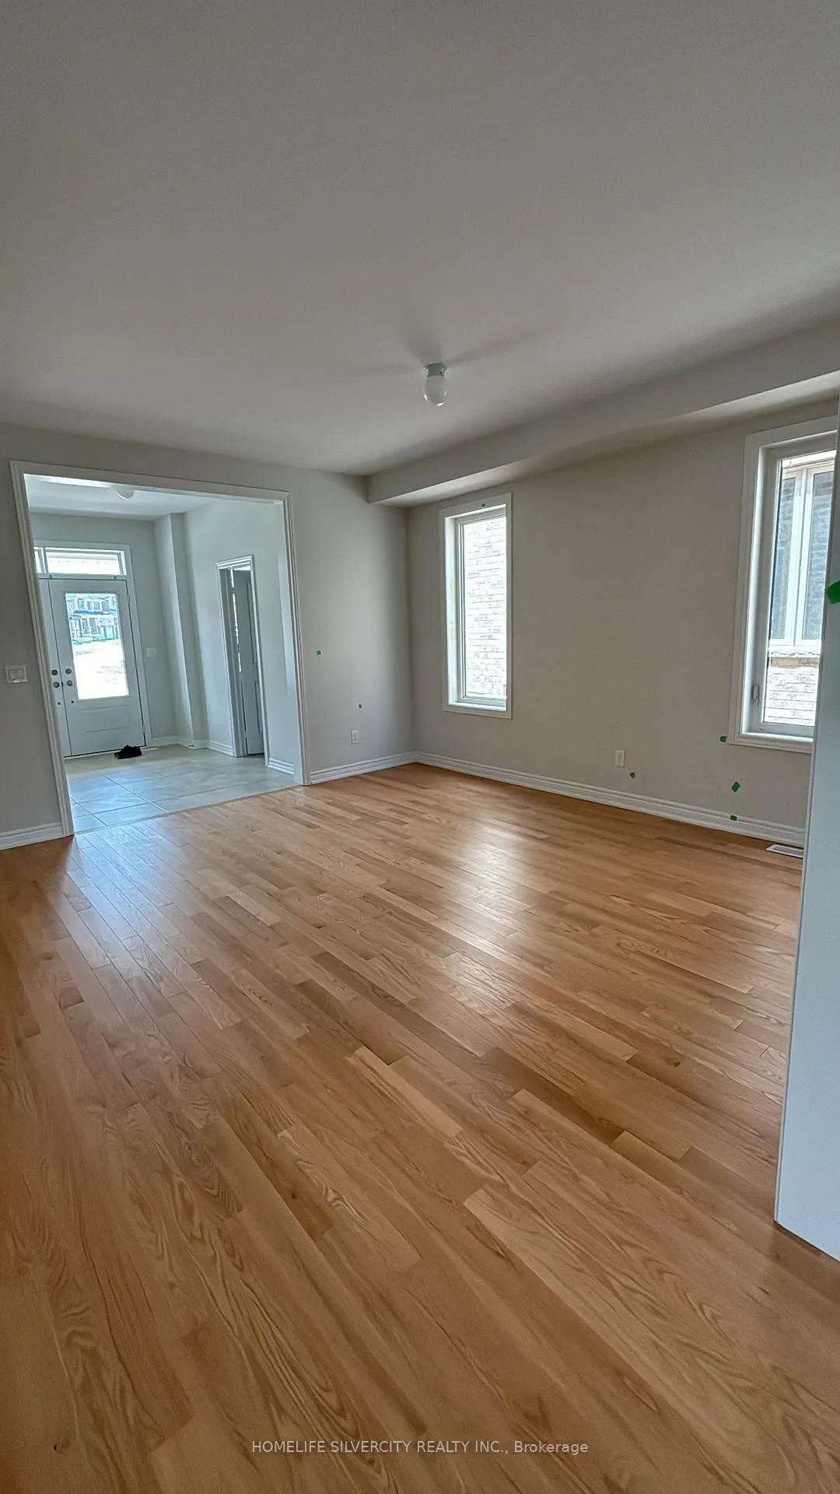
Welcome to this exceptional and virtually brand-new detached home in the prestigious Sutton West community of Georgina. With 4 spacious bedrooms and 4 bathrooms, this home offers an outstanding layout for both family living and entertaining. The main floor greets you with 9- foot ceilings, elegant hardwood flooring, a modern white kitchen with a generous breakfast area and servery, plus a living room centered on a cozy fireplace and an executive dining area. A large primary suite features a luxurious 5-piece ensuite and two closets (including a large his & hers configuration) for a true owner's retreat. Three additional large bedrooms, full laundry on the second floor, and direct garage access add convenience and functionality for all sizes of households. Perched on a lovely lot with views of the ravine, this home allows you to step outside and soak in nature from the comfort of your living space. Ample parking for four vehicles means you're ready for family, friends or guests. Situated steps away from elementary and secondary schools, and located in a scenic lakeshore town that offers fishing, boating, beaches and sunsets, this is truly an ideal lifestyle opportunity. Don't miss your chance to experience this beautiful home in one of Georgina's most desirable neighborhoods, it has to be seen to be fully appreciated. Agent to verify all measurements.
Ask about this home
A HOMEH agent will answer your questions about this home.
Around this home
Daily convenience, out of 100, from the distances below
Schools nearby
School rating, out of 10.
Helpful calculators
Your HOMEH agent

"I would see it this week."