

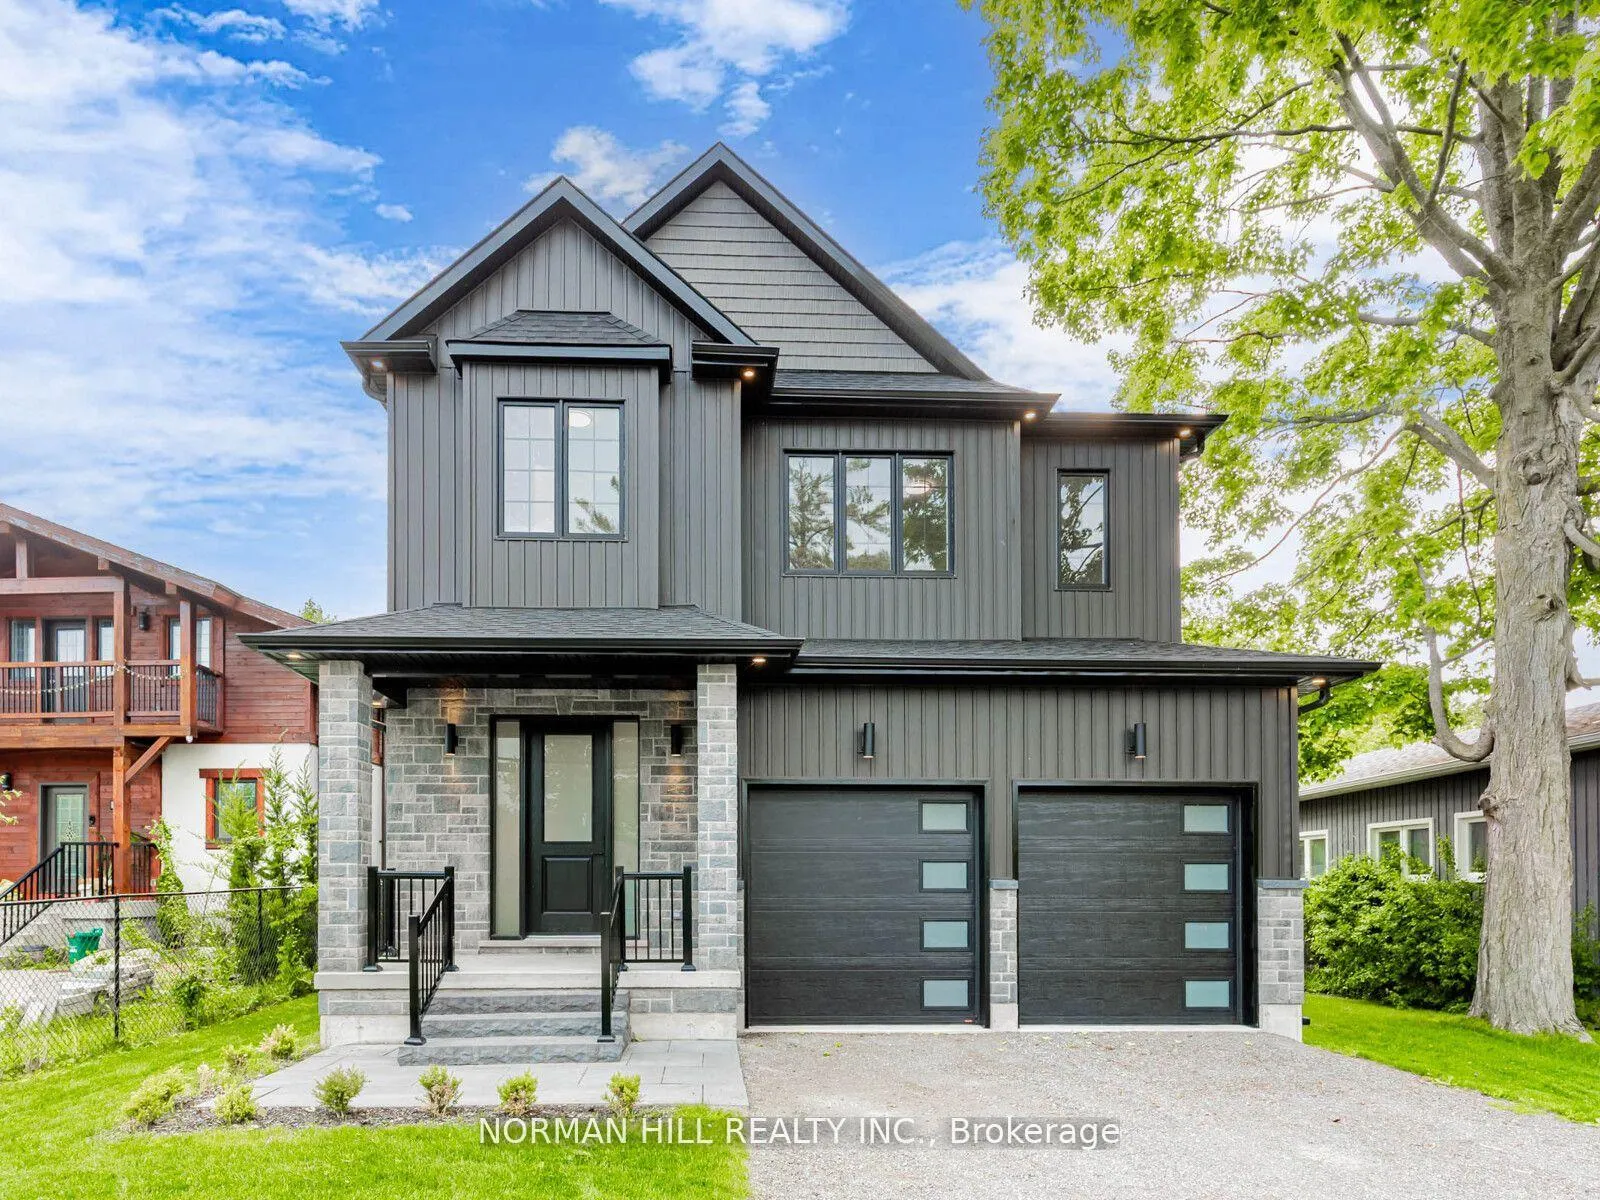
776 Churchill Lane
776 Churchill Lane
 See all 50 photos
Property history
Facts and features
- BasementUnfinished
- Age of homeNew
- Water, sewerMunicipal
- HeatingForced air
- Hardwood floors
- Fireplace
- Central air
The homeDetached, 2-storey, New
- Type: Detached
- Style: 2-storey
- Age: New
- Living space: 2,500–3,000 sq ft
- Basement: Unfinished
InsideFireplace Yes, natural gas, Tile, Hardwood, Upper level
- Fireplace: Yes, natural gas
- Flooring: Tile, Hardwood
- Laundry: Upper level
- Features: Erv/hrv, rough-in bath, sump pump
- Rooms above ground: 10
- Bedrooms: 4
- Bathrooms: 4
- Kitchens: 1
Outside and lotVinyl siding, Asphalt shingle, Concrete
- Exterior: Vinyl siding
- Roof: Asphalt shingle
- Foundation: Concrete
- Features: Porch, deck
- Size: 45.67 × 126.8 ft
Parking2 Garage, Attached, Private
- Spaces: 2 Garage
- Garage: Attached
- Driveway: Private
Heating, water and powerForced air, gas, Central air, Municipal water
- Heating: Forced air, gas
- Cooling: Central air
- Water: Municipal water
- Sewer: Municipal sewer
Costs and taxesTaxes $3,071 a year, HST included in the price, Hot water tank @ approx $49.38/month
- Taxes, 2025: $3,071 a year
- HST: HST included in the price
- Rental items: Hot water tank @ approx $49.38/month
Included in the saleStainless steel fridge, built-in oven, stainless steel dishwasher, stainless steel gas cooktop, stainless steel hood fan, gas fireplace, washer and dryer, all electrical light fixtures, garage door opener with remote, central vac and attachments.
- Included: Stainless steel fridge, built-in oven, stainless steel dishwasher, stainless steel gas cooktop, stainless steel hood fan, gas fireplace, washer and dryer, all electrical light fixtures, garage door opener with remote, central vac and attachments.
Listing detailsN12673226, Sold, Jan 7, 2026
- MLS® number: N12673226
- Status: Sold
- Listed on: Jan 7, 2026
- Days on market: 54
- Updated: Mar 2, 2026
- Possession: 30-59 days
- Occupied by: Vacant
- Listing brokerage: NORMAN HILL REALTY INC.
About this home
776 Churchill Lane, Georgina (Historic Lakeshore Communities), ON L0E 1S0
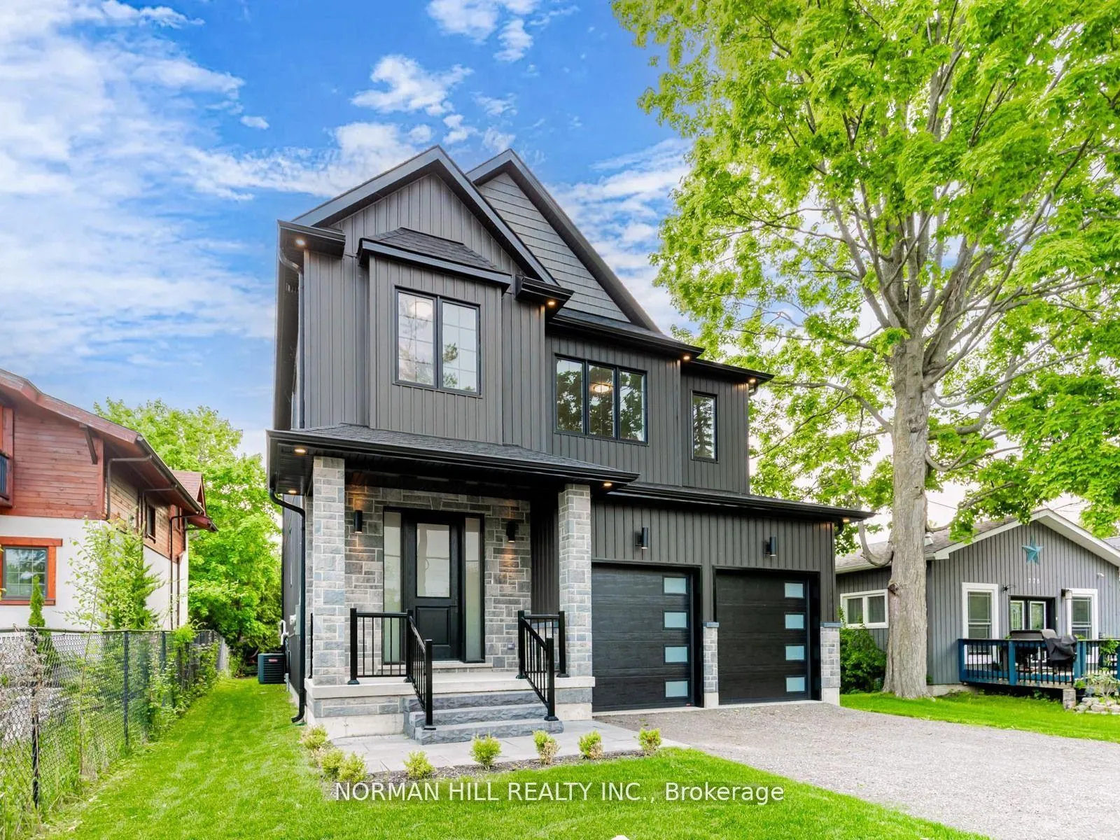
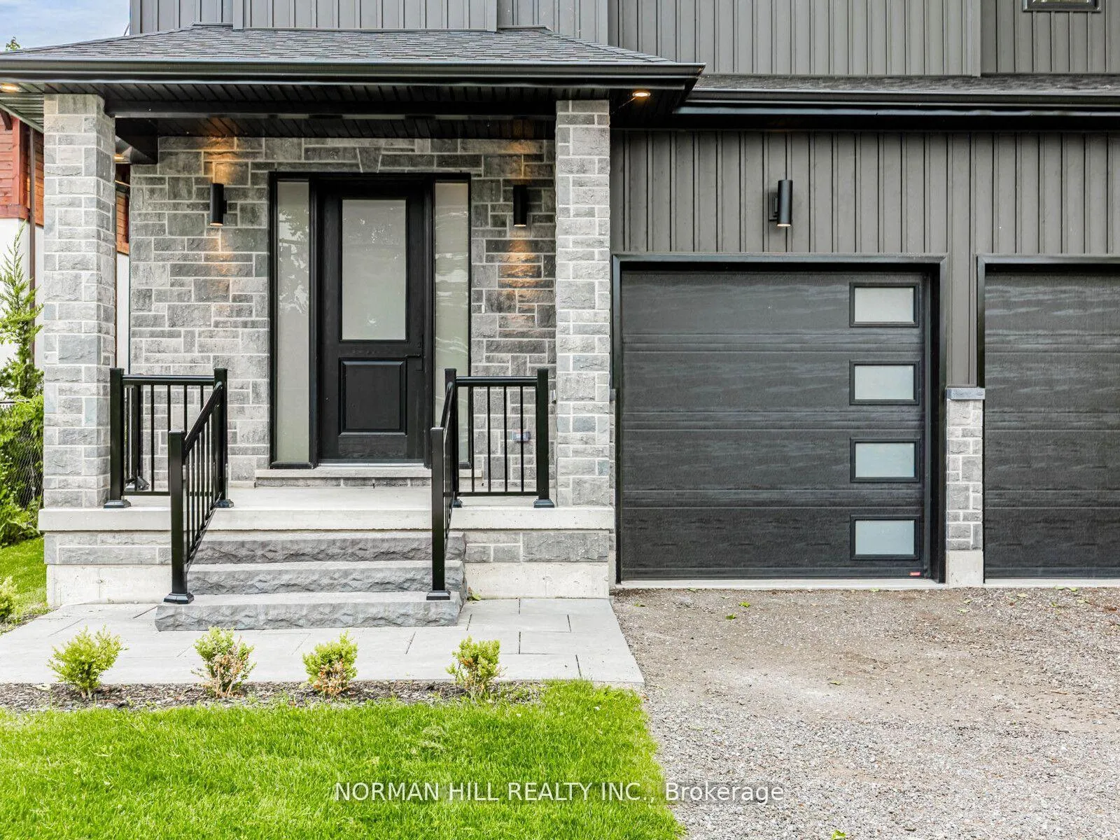
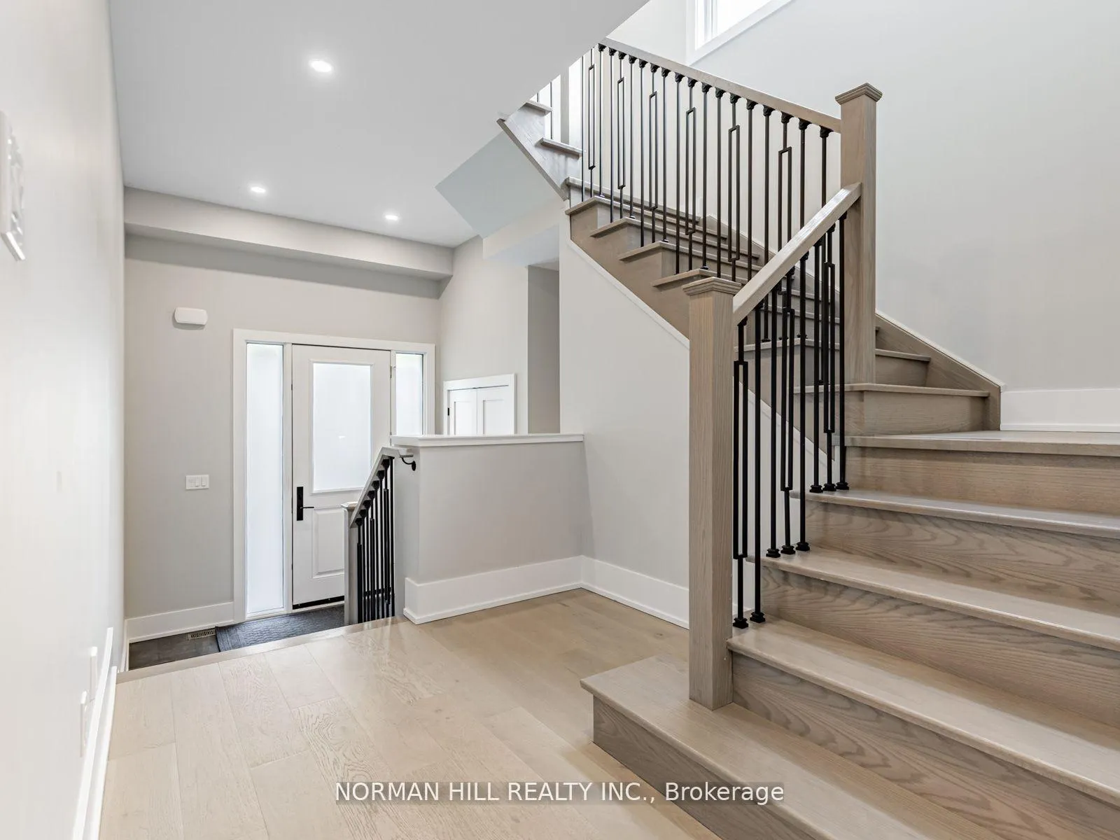
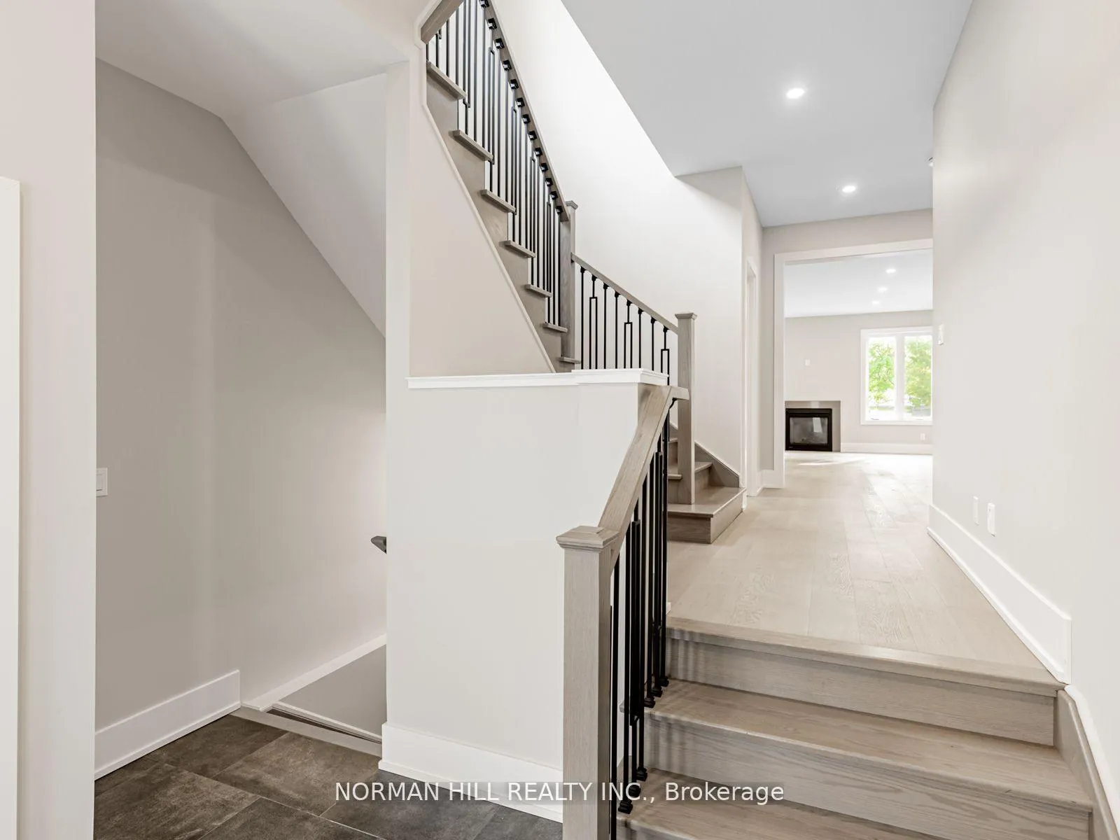
Stunning Custom-Built Home just steps to Lake Simcoe. Welcome to 776 Churchill Lane, a beautifully finished 4-Bedroom home offering modern design, spacious living, and beach access in one of Georgina's most walkable Lakeside Communities & just minutes to Willow Beach. Step into a Grand Foyer with soaring 12 ft ceilings that leads you into a beautiful, open-concept main level showcasing premium engineered hardwood floors and a layout designed for both comfortable everyday living and effortless entertaining. The custom-designed kitchen boasts a massive island, quartz countertops, and oversized sliding glass doors that open to a large back deck with gas BBQ hookup. The bright Great Room includes a gas fireplace and pot lights throughout. Stylish Powder Room and Mudroom with direct garage access complete the main floor. Modern Oak Staircase brings you upstairs, the spacious Primary Suite includes a walk-in closet and a beautifully appointed ensuite with soaker tub and walk-in shower. Three additional bedrooms offer ensuite or semi-ensuite access and double closets. *Convenient Second Floor Laundry* Unfinished basement features large windows, a bathroom rough-in, and generous storage space. Additional highlights include Insulated 2 Car Garage offering ceiling height suitable for a Car Lift, exterior Soffit Lighting, and a quiet, family friendly setting close to Marinas, Parks, Schools, and 15 minute drive Hwy 404
Ask about this home
A HOMEH agent will answer your questions about this home.
Around this home
Daily convenience, out of 100, from the distances below
Helpful calculators
Your HOMEH agent

"I would see it this week."