

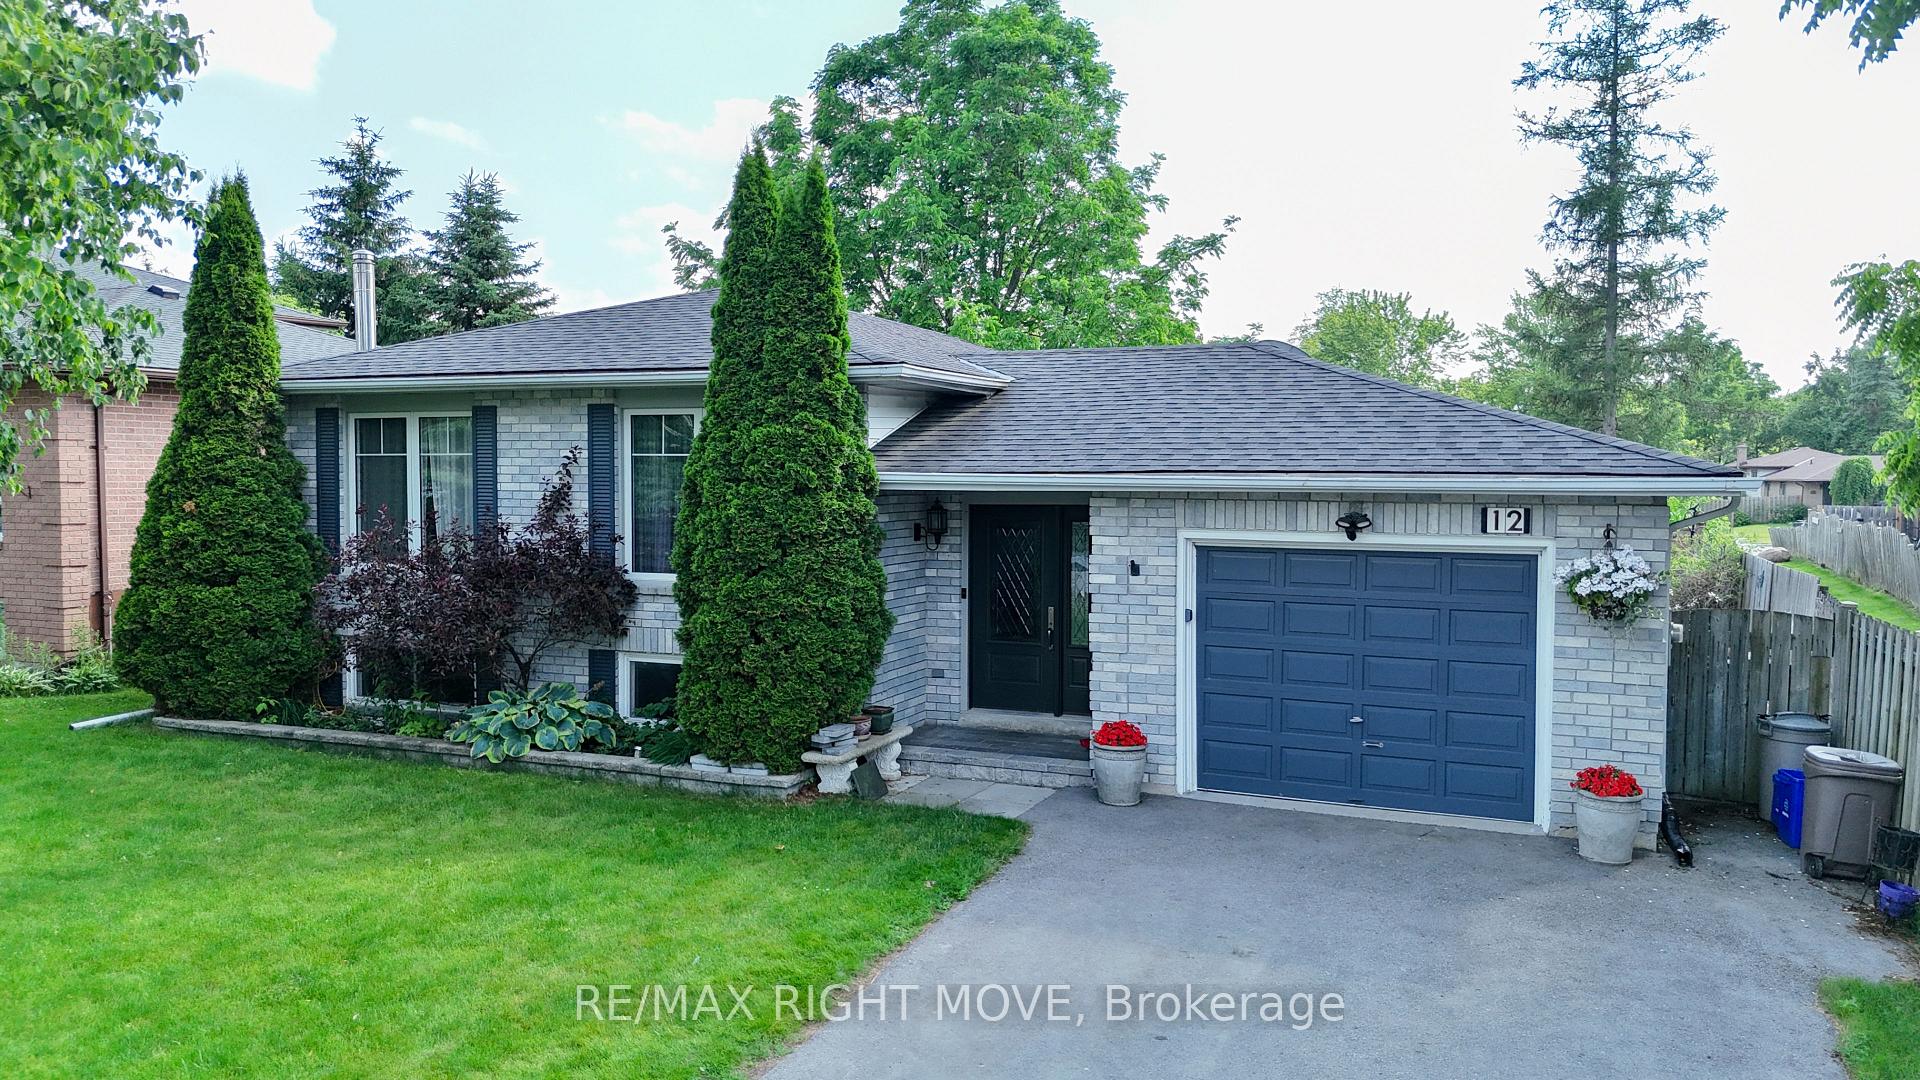
12 Hawkins Street
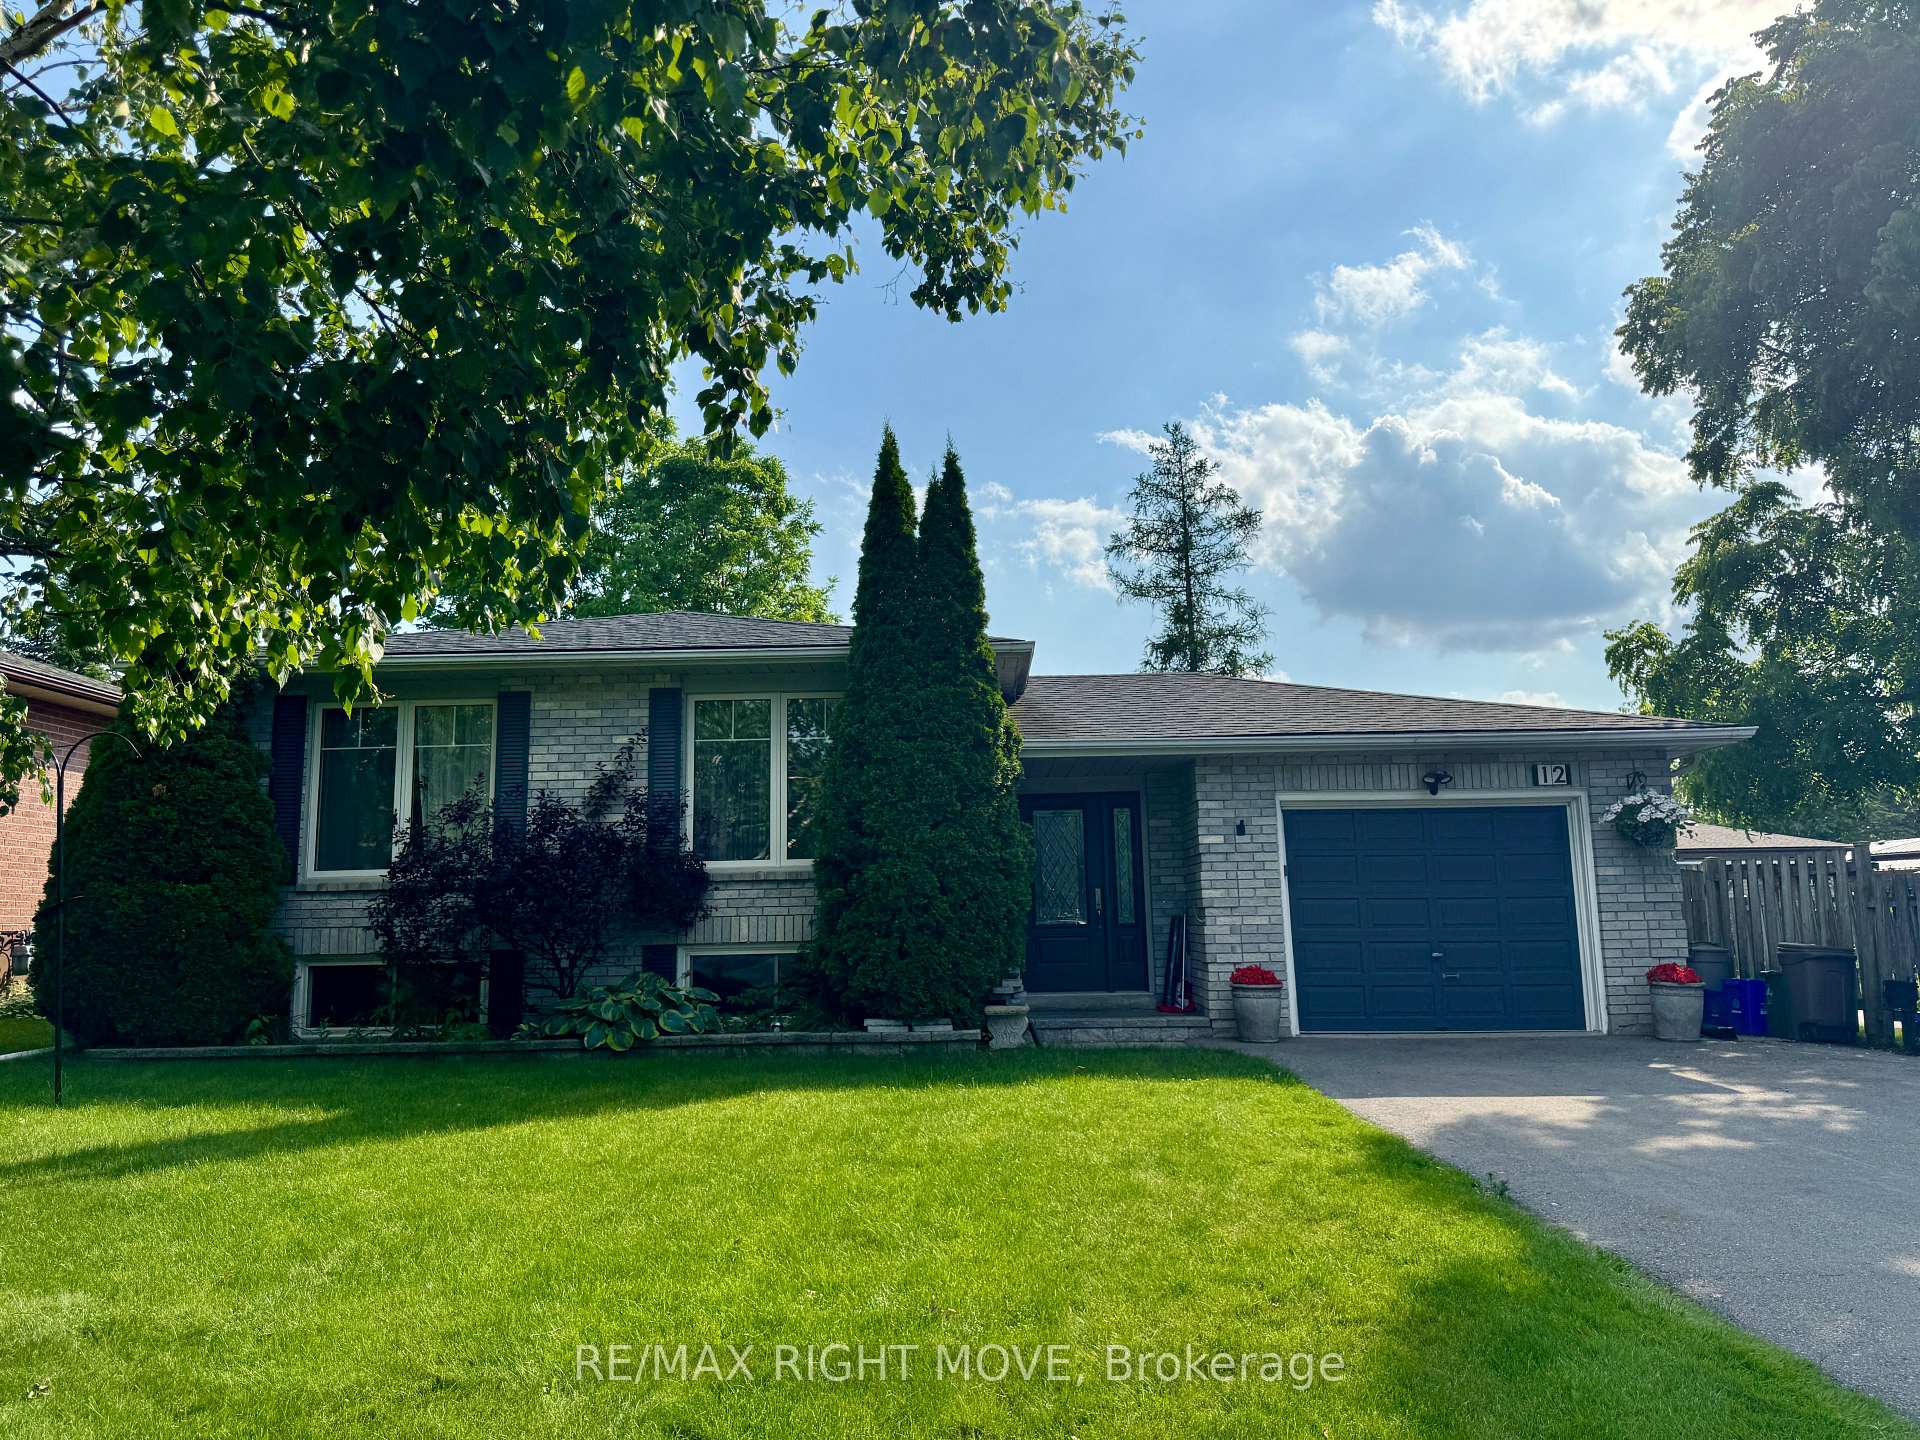
12 Hawkins Street
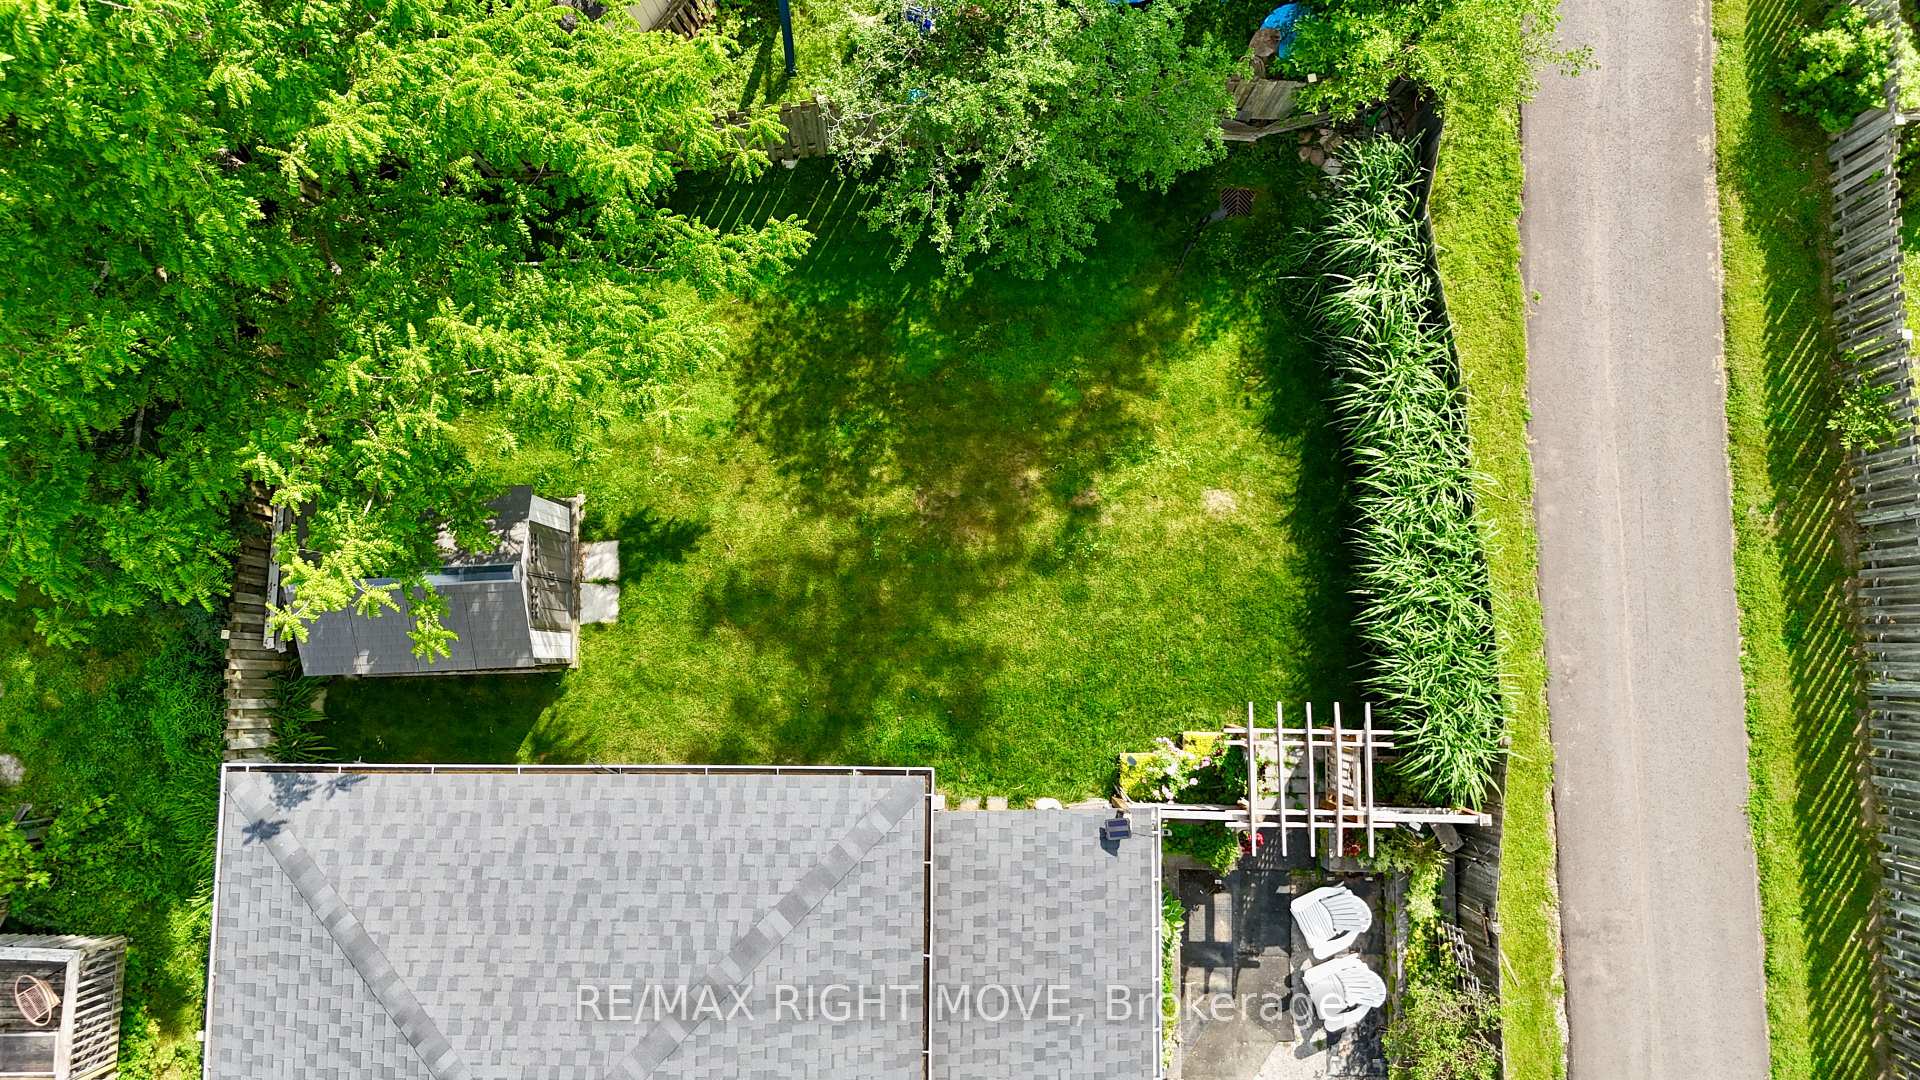 See all 45 photos
Property history
Facts and features
- BasementFinished
- Age of home31–50 years
- Water, sewerMunicipal
- HeatingForced air
- Central air
The homeDetached, Bungalow-raised, Age 31–50 years
- Type: Detached
- Style: Bungalow-raised
- Age: 31–50 years
- Living space: 1,100–1,500 sq ft
- Basement: Finished, full
- View: Clear
InsideLower level, Primary bedroom - main floor, central vacuum, water heater owned, Smoke detector, carbon monoxide detectors
- Laundry: Lower level
- Features: Primary bedroom - main floor, central vacuum, water heater owned
- Security: Smoke detector, carbon monoxide detectors
- Rooms above ground: 8
- Rooms in the basement: 5
- Bedrooms: 3 + 1 in the basement
- Bathrooms: 2
- Kitchens: 1
- Family room: Yes
Outside and lotBrick, Asphalt shingle, Concrete
- Exterior: Brick
- Roof: Asphalt shingle
- Foundation: Concrete
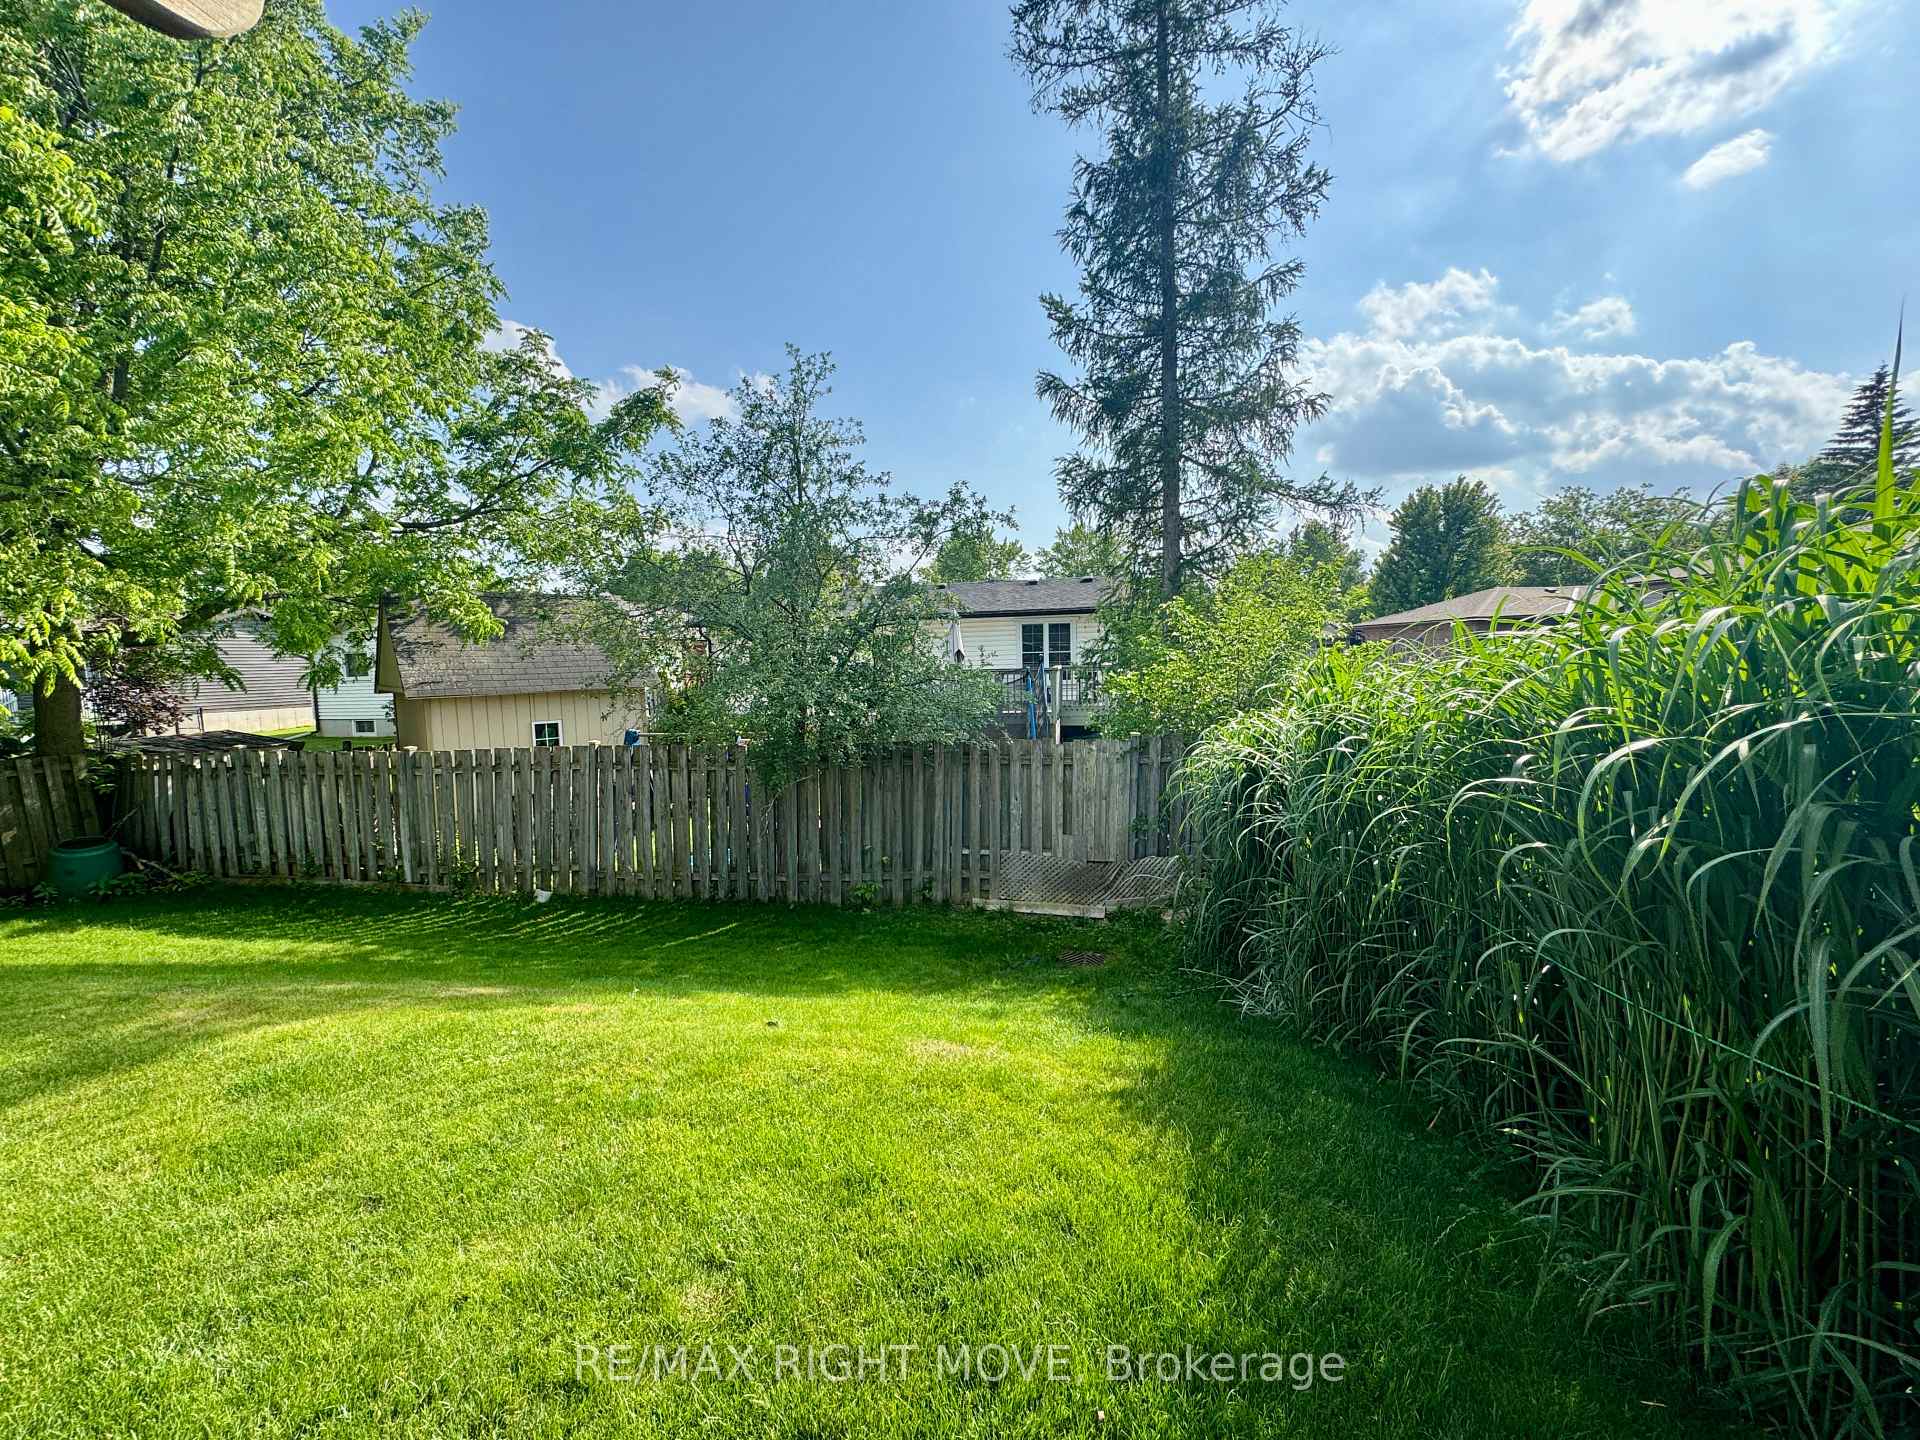
- Other structures: Garden shed, fence - full, gazebo
- Size: 60 × 107 ft
- Zoning: RES
Parking1 Garage, Attached, Private double
- Spaces: 1 Garage
- Garage: Attached
- Driveway: Private double
Heating, water and powerForced air, gas, Central air, Municipal water
- Heating: Forced air, gas
- Cooling: Central air
- Water: Municipal water
- Sewer: Municipal sewer
- Natural gas: Yes
- Hydro: Yes
- Cable: Yes
- Telephone: Yes
Costs and taxesTaxes $4,027 a year, HST included in the price, Rental items None
- Taxes, 2025: $4,027 a year
- HST: HST included in the price
- Rental items: None
Included in the saleFridge, stove, dishwasher. washer & dryer; all electric light fixtures; all window coverings., Basement sliding door to crawl space, it will be replaced with new door
- Included: Fridge, stove, dishwasher. washer & dryer; all electric light fixtures; all window coverings.
- Not included: Basement sliding door to crawl space, it will be replaced with new door
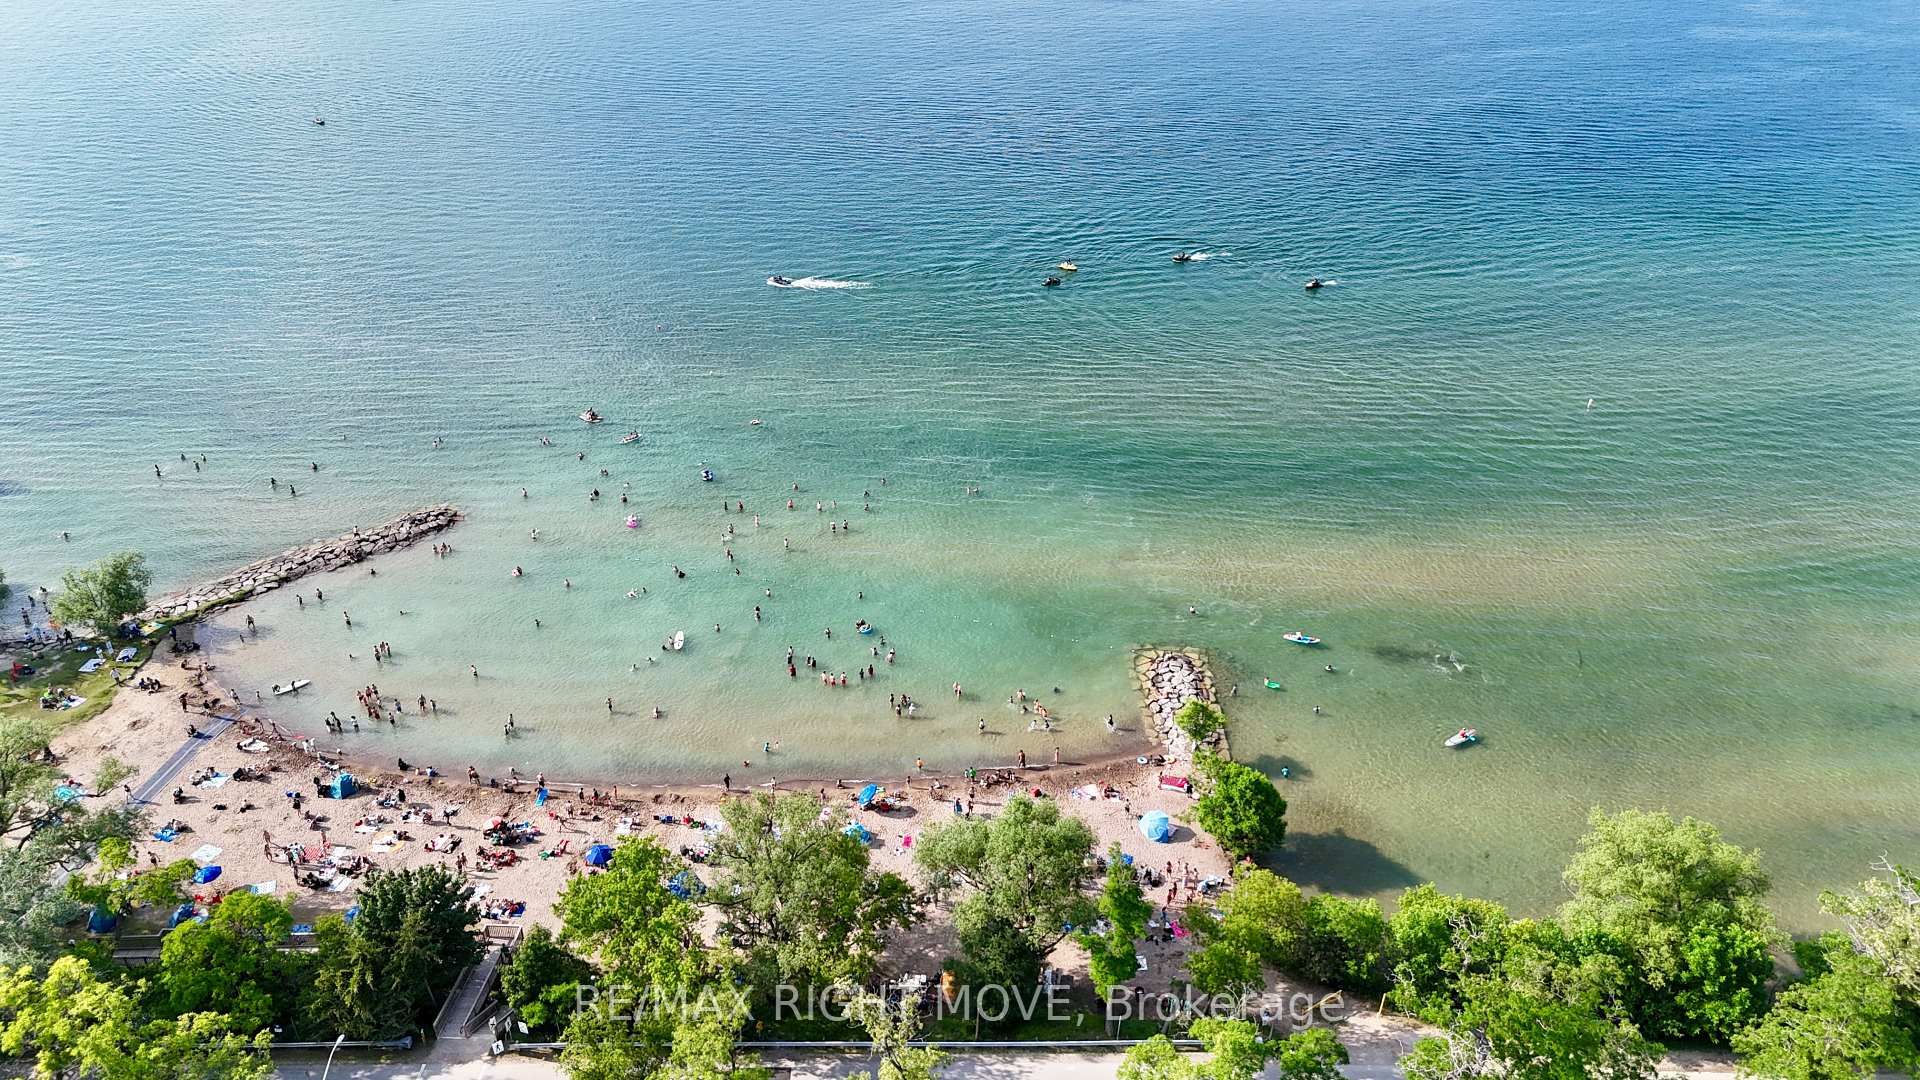
NearbyBeach, park, marina, school, school bus route, campground
- Close to: Beach, park, marina, school, school bus route, campground
Listing detailsN12361274, Sold, Aug 23, 2025
- MLS® number: N12361274
- Status: Sold
- Listed on: Aug 23, 2025
- Days on market: 28
- Updated: Sep 20, 2025
- Possession: 2025-09-30 / Flexible
- Occupied by: Owner
- Listing brokerage: RE/MAX RIGHT MOVE
About this home
12 Hawkins Street, Georgina (Sutton & Jackson's Point), ON L0E 1R0
12 Hawkins St A Quiet Gem in the Heart of SuttonNestled on a peaceful cul-de-sac, just steps from the Sutton Fairgrounds, hockey arena, and a park accessible through the catwalk, this 3+1 bedroom raised bungalow offers 1,968 sq ft of finished living space designed for comfort, light, and functionality.From the moment you step inside, the welcoming front entry connects you seamlessly to both levels, the garage, and the backyardsetting the stage for a smart, flowing layout. The semi open-concept living and dining area is bright and airy, with extra-large windows that flood the space with natural light. The updated kitchen combines style and function with modern countertops, a sleek backsplash, and plenty of prep spaceperfect for everyday living or entertaining.Down the hall, youll find three bedrooms and a beautifully renovated 4-piece bath. The finished lower level expands your lifestyle options with a cozy rec room, dart area, office nook, a renovated 2-piece bath, and a private fourth bedroom with walk-in closetideal for guests, in-laws, or a home office.Step outside to your fully fenced backyard retreat, featuring a covered gazebo, lush gardens, and privacyan inviting space to unwind rain or shine. A handy shed adds convenience for extra storage.Practical updates ensure peace of mind: Roof (2017), Furnace (2014), owned hot water tank, with utilities averaging $98.50/month for hydro and $80/month for gas.With its quiet setting, move-in ready appeal, and easy access to Hwy 48, 12 Hawkins St offers the perfect blend of small-town charm and modern convenience.
Ask about this home
A HOMEH agent will answer your questions about this home.
Around this home
Daily convenience, out of 100, from the distances below
Schools nearby
School rating, out of 10.
Helpful calculators
Your HOMEH agent

"I would see it this week."