

820 Elmwood Road
820 Elmwood Road
 See all 50 photos
Property history
Facts and features
- BasementUnfinished
- Water, sewerMunicipal
- HeatingForced air
- CoolingCentral air
- Hardwood floors
- Central air
The homeDetached, Bungalow-raised, 2,000–2,500 sq ft
- Type: Detached
- Style: Bungalow-raised
- Living space: 2,000–2,500 sq ft
- Basement: Unfinished
InsideTile, Hardwood, Main level, Erv/hrv, sump pump
- Flooring: Tile, Hardwood
- Laundry: Main level
- Features: Erv/hrv, sump pump
- Rooms above ground: 8
- Bedrooms: 3
- Bathrooms: 2
- Kitchens: 1
Outside and lotBrick, Asphalt shingle, Concrete
- Exterior: Brick
- Roof: Asphalt shingle
- Foundation: Concrete
- Features: Porch, deck
- Size: 60 × 130 ft
Parking2 Garage, Attached, Private
- Spaces: 2 Garage
- Garage: Attached
- Driveway: Private
Heating, water and powerForced air, gas, Central air, Municipal water
- Heating: Forced air, gas
- Cooling: Central air
- Water: Municipal water
- Sewer: Municipal sewer
Costs and taxesTaxes $2,887 a year, HST included in the price
- Taxes, 2024: $2,887 a year
- HST: HST included in the price
Included in the saleS/s appliances, all electrical light fixtures, electric fireplace, garage door opener
- Included: S/s appliances, all electrical light fixtures, electric fireplace, garage door opener
Listing detailsN12317071, Sold, Jul 31, 2025
- MLS® number: N12317071
- Status: Sold
- Listed on: Jul 31, 2025
- Days on market: 18
- Updated: Aug 18, 2025
- Possession: Flexible
- Occupied by: Vacant
- Listing brokerage: NORMAN HILL REALTY INC.
About this home
820 Elmwood Road, Georgina (Historic Lakeshore Communities), ON L4P 3E9
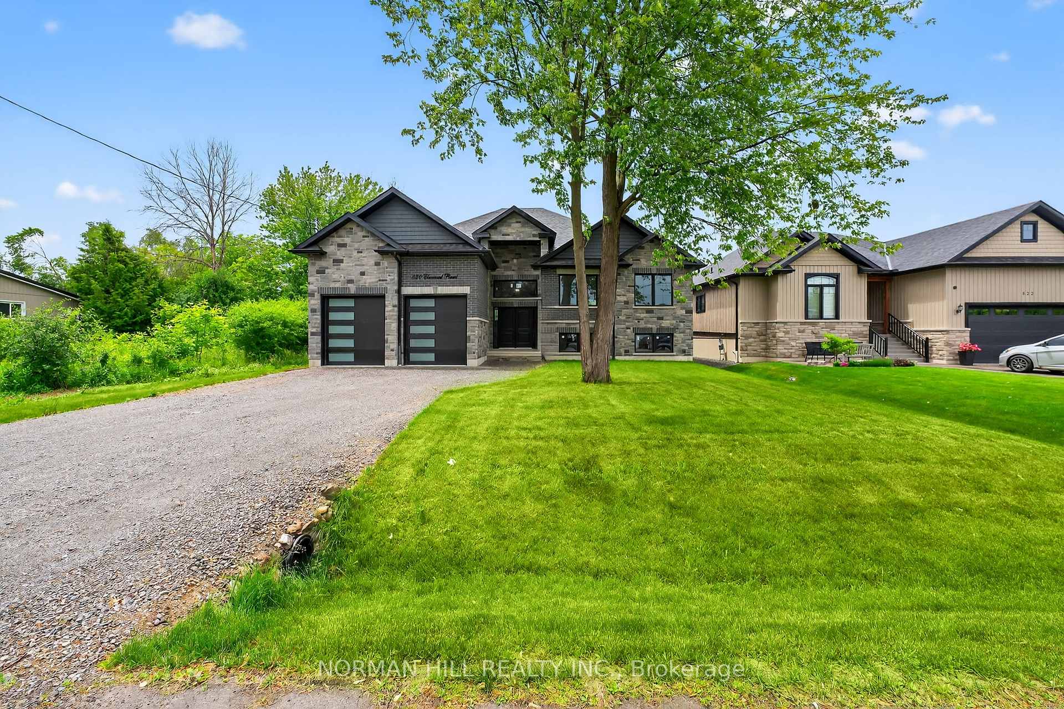
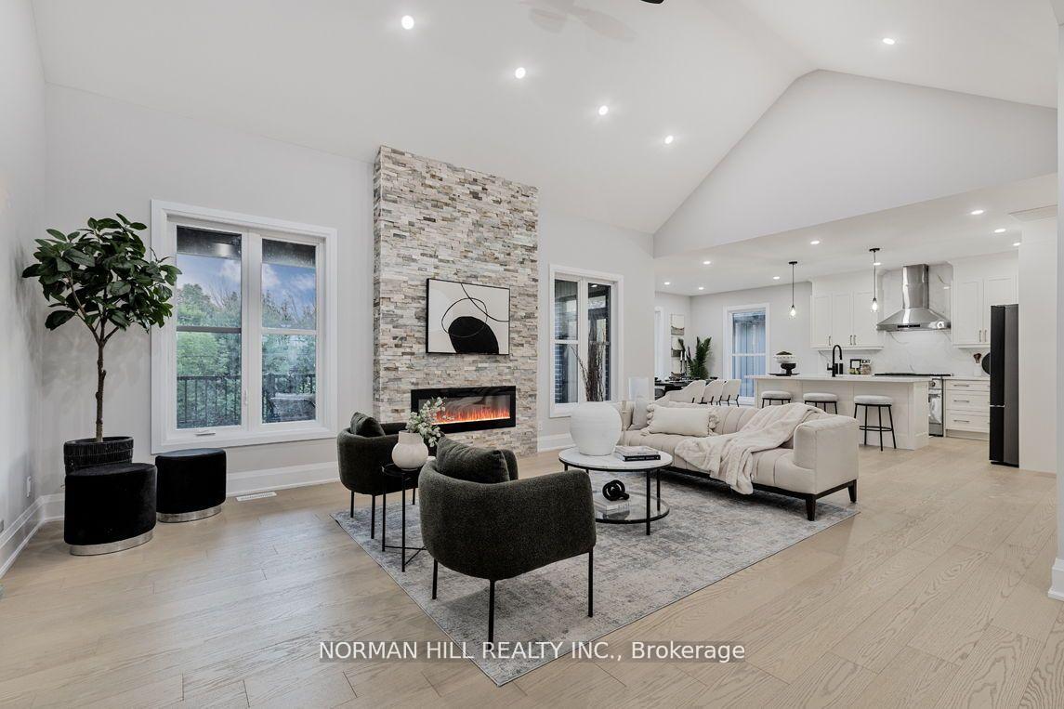
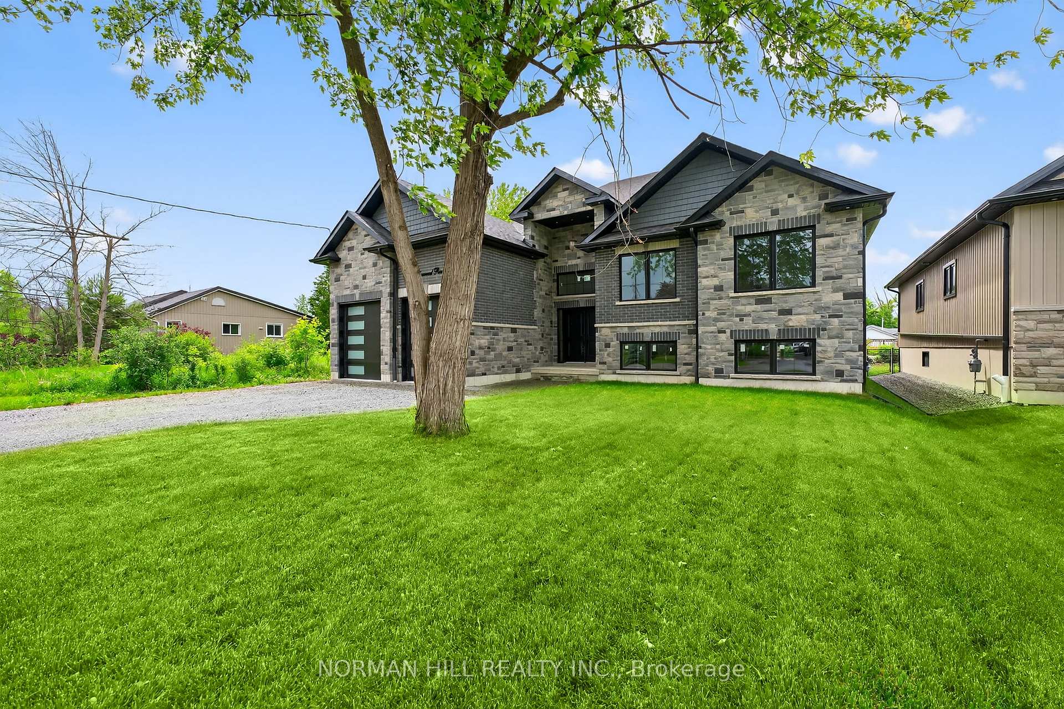
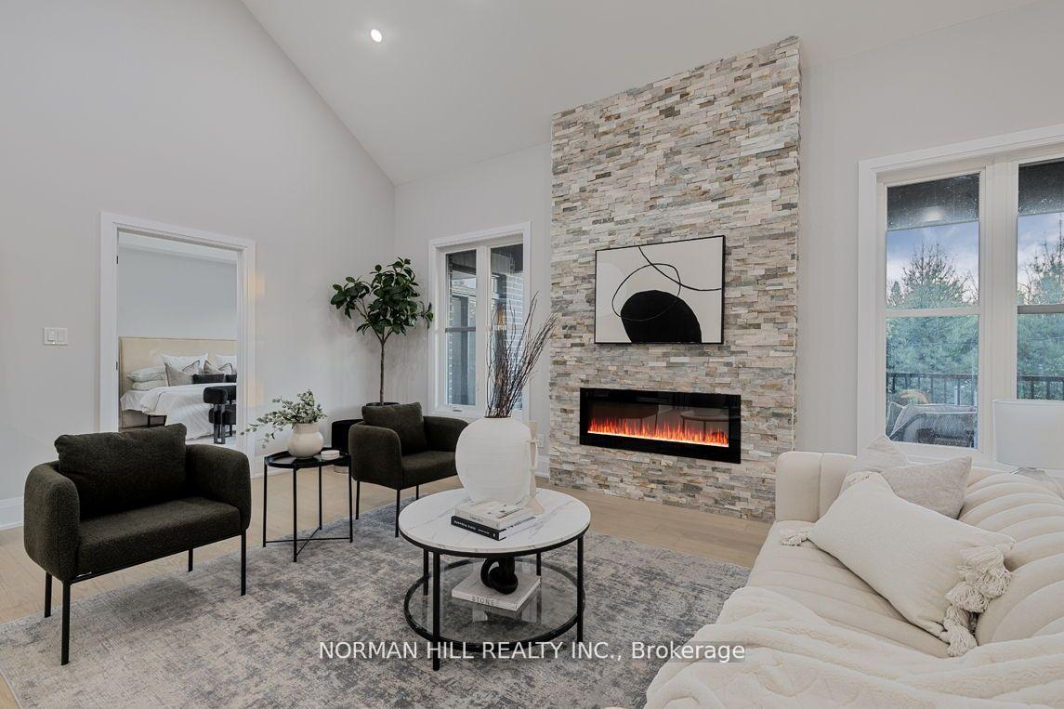
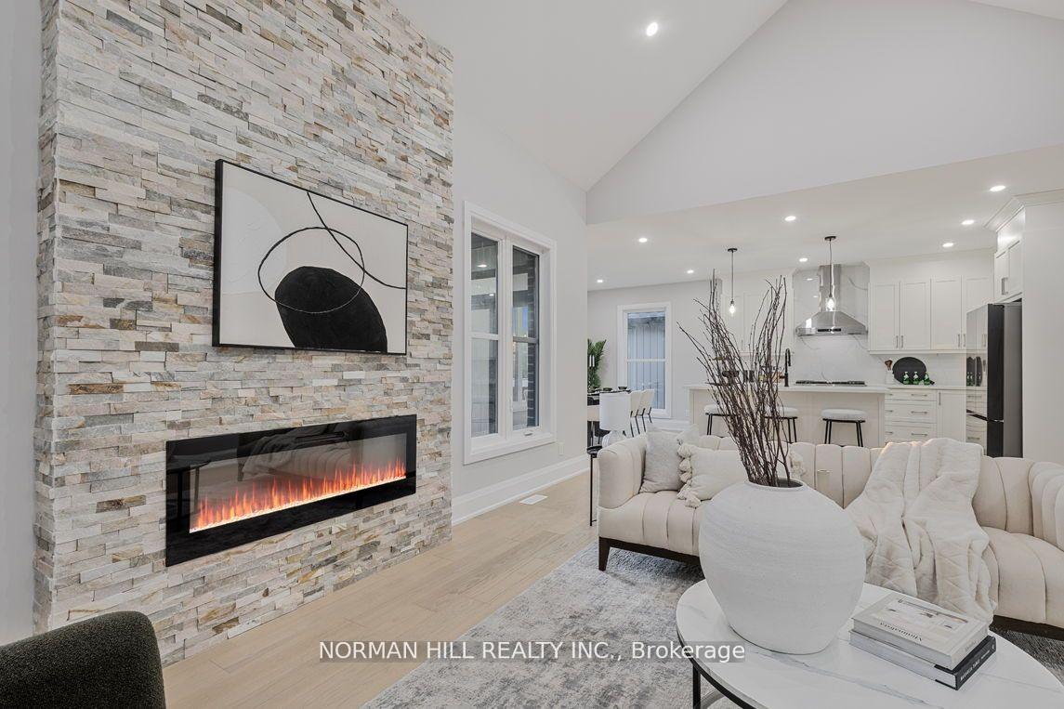
Custom Built Luxury Raised Bungalow In Lakeside Community Of Island Grove! Situated On A 60 Ft x 130 Ft Lot With Beach Access At The End Of The Street. Thoughtfully Designed With Premium Finishes, Vaulted Ceiling, Grand Foyer With Large Format Tile, Pot Lights, And Oversized Windows Throughout. Open-Concept Layout Features A Floor-To-Ceiling Stone Accent Wall With Built-In Electric Fireplace, Engineered Hardwood Flooring, And A Showroom Kitchen With Quartz Counters, Full-Height Quartz Backsplash, Undermount Lighting, Walk-In Pantry, Large Centre Island, And Premium 6-Burner Gas Stove. Spacious Primary Bedroom With Tray Ceiling, Walk-In Closet, Spa-Like Ensuite With Double Vanity, Freestanding Soaker Tub, Frameless Glass Shower, And Walk-Out To Covered Deck With Gas BBQ hookup. Main Floor Laundry Room, Insulated 2-Car Garage With High Ceilings Perfect For A Car Lift. Full-Height Basement With Large Windows Offers Endless Potential. Fenced Backyard With Covered Deck. Quiet, Family-Friendly Neighbourhood Just Minutes To Beaches, Marinas, Parks, Schools & Hwy 404.
Ask about this home
A HOMEH agent will answer your questions about this home.
Around this home
Helpful calculators
Your HOMEH agent

"I would see it this week."