

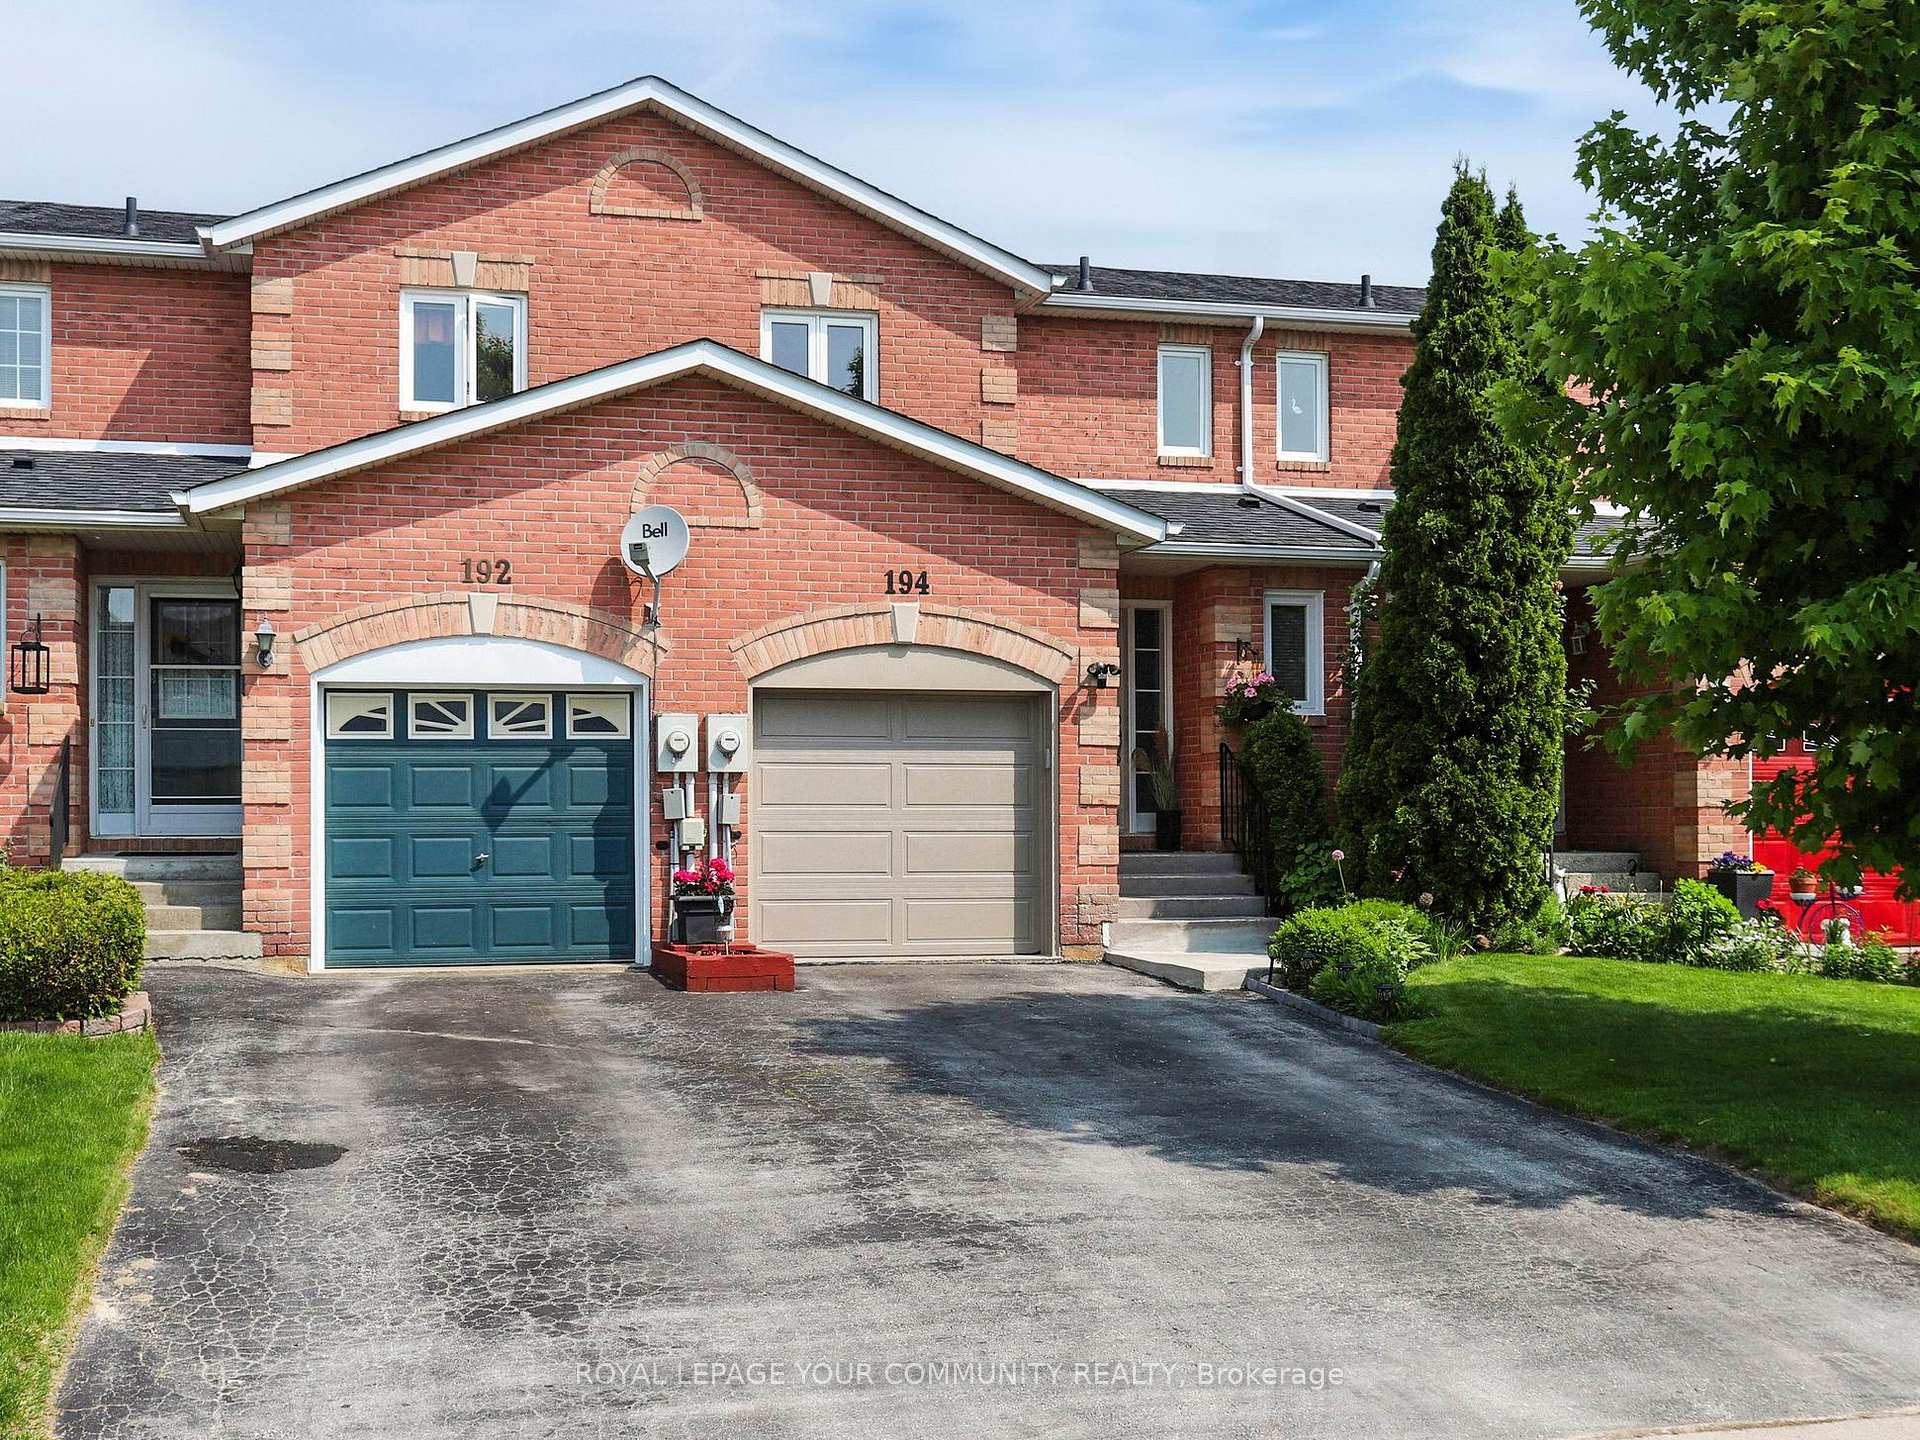
194 Fairwood Drive
194 Fairwood Drive
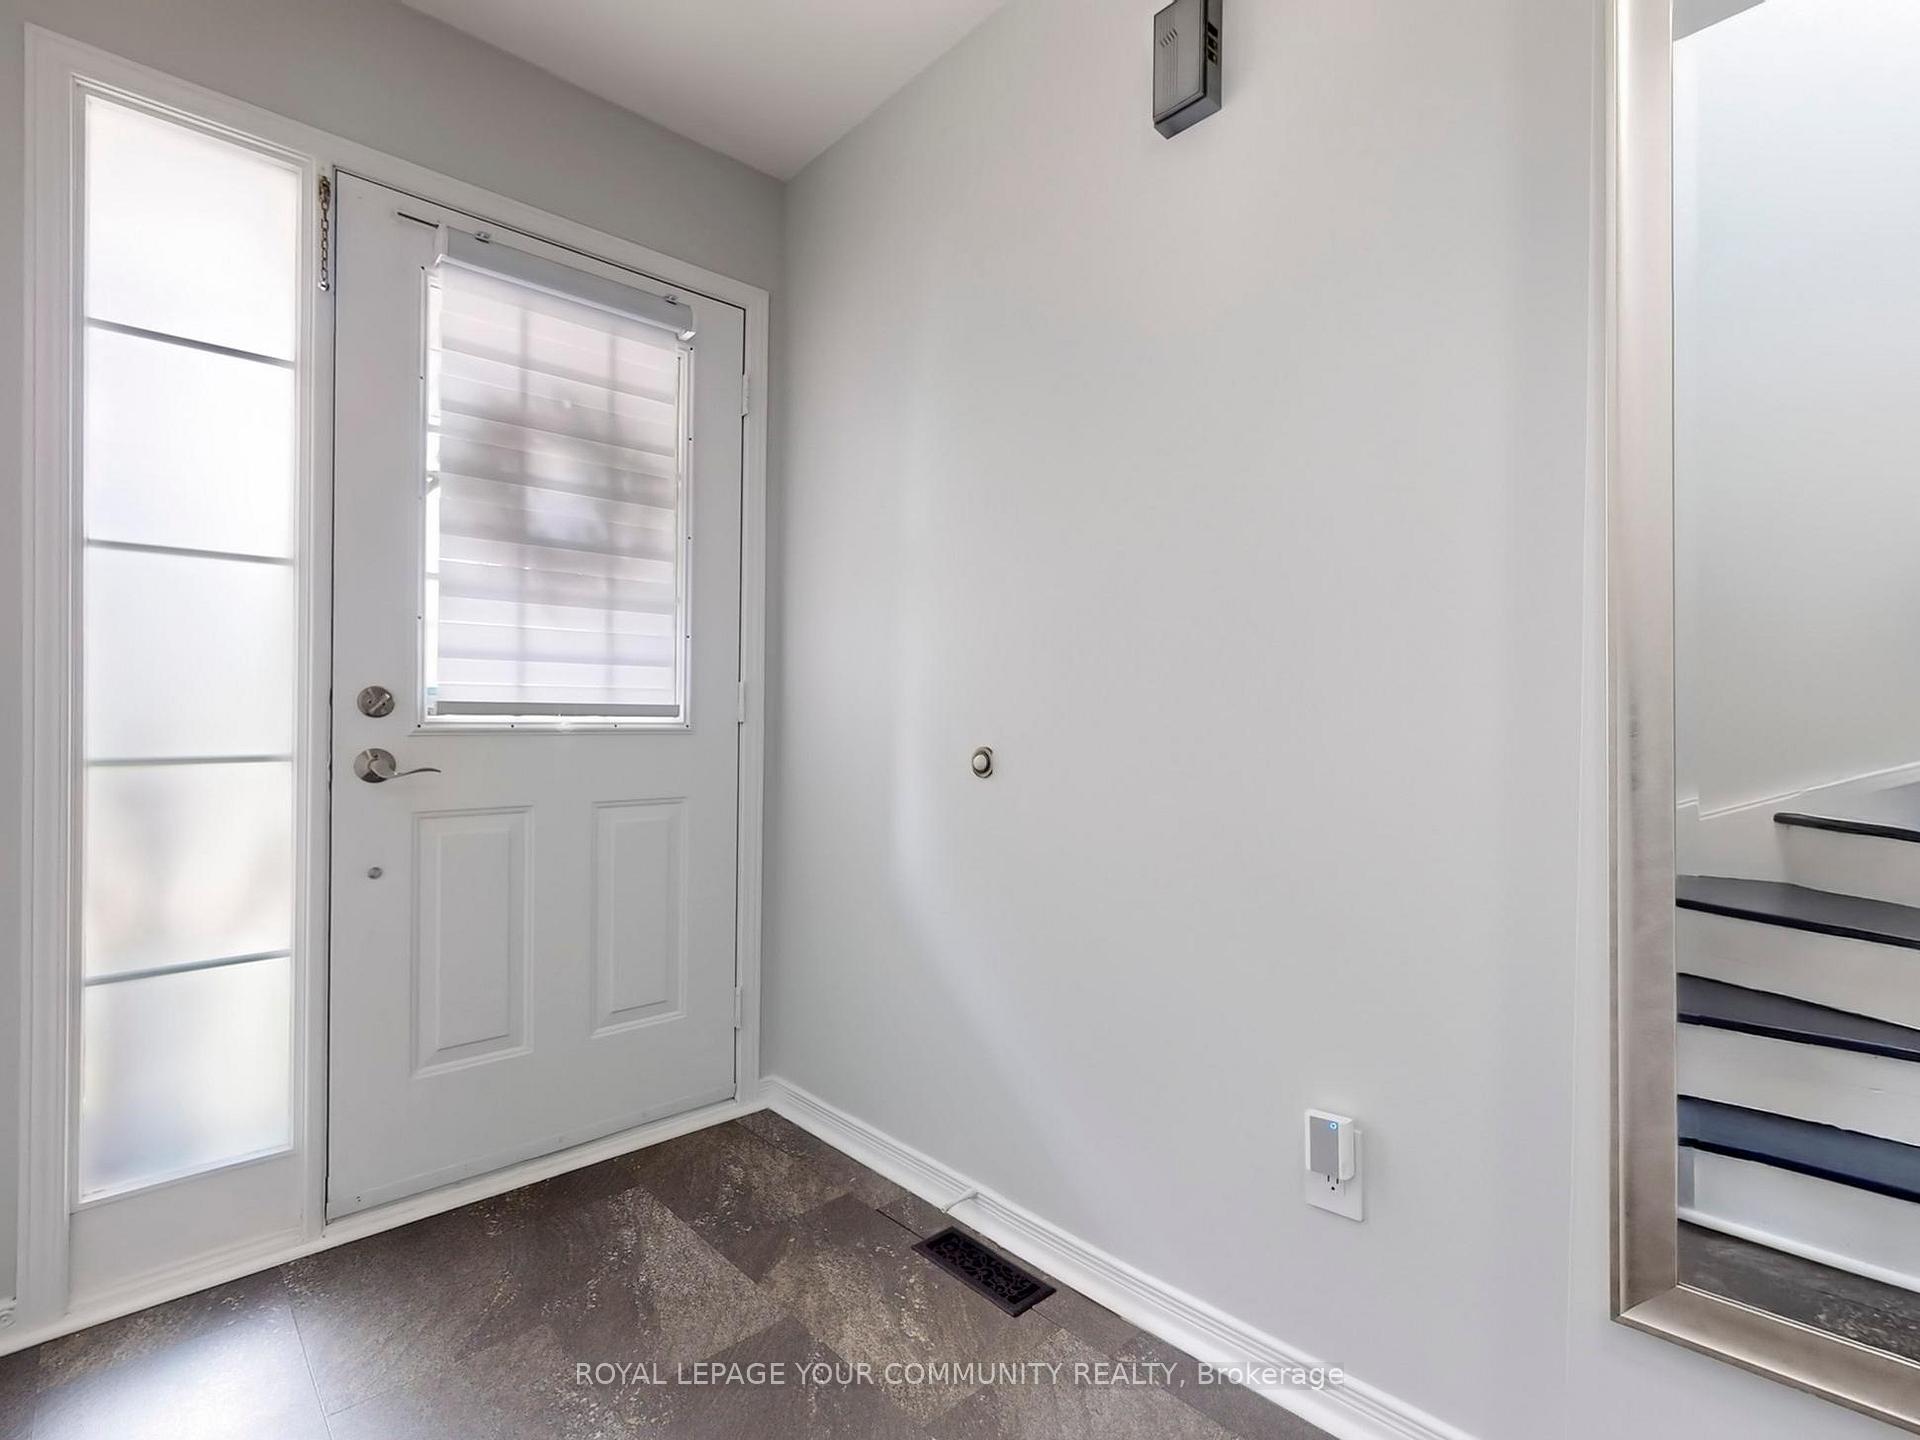 See all 46 photos
Property history
Facts and features
- BasementPart finished
- Water, sewerMunicipal
- HeatingForced air
- CoolingCentral air
- Central air
The homeFreehold Townhouse, 2-storey, 1,100–1,500 sq ft
- Type: Freehold Townhouse
- Style: 2-storey
- Living space: 1,100–1,500 sq ft
- Basement: Partially finished
InsideVinyl, Concrete, Auto garage door remote, carpet free, floor drain, on demand water heater, rough-in bath, sump pump, water heater owned, water softener, Rooms above ground 9
- Flooring: Vinyl, Concrete
- Features: Auto garage door remote, carpet free, floor drain, on demand water heater, rough-in bath, sump pump, water heater owned, water softener
- Rooms above ground: 9
- Rooms in the basement: 3
- Bedrooms: 3 + 1 in the basement
- Bathrooms: 2
- Kitchens: 1
Outside and lotBrick, Asphalt shingle, Poured concrete
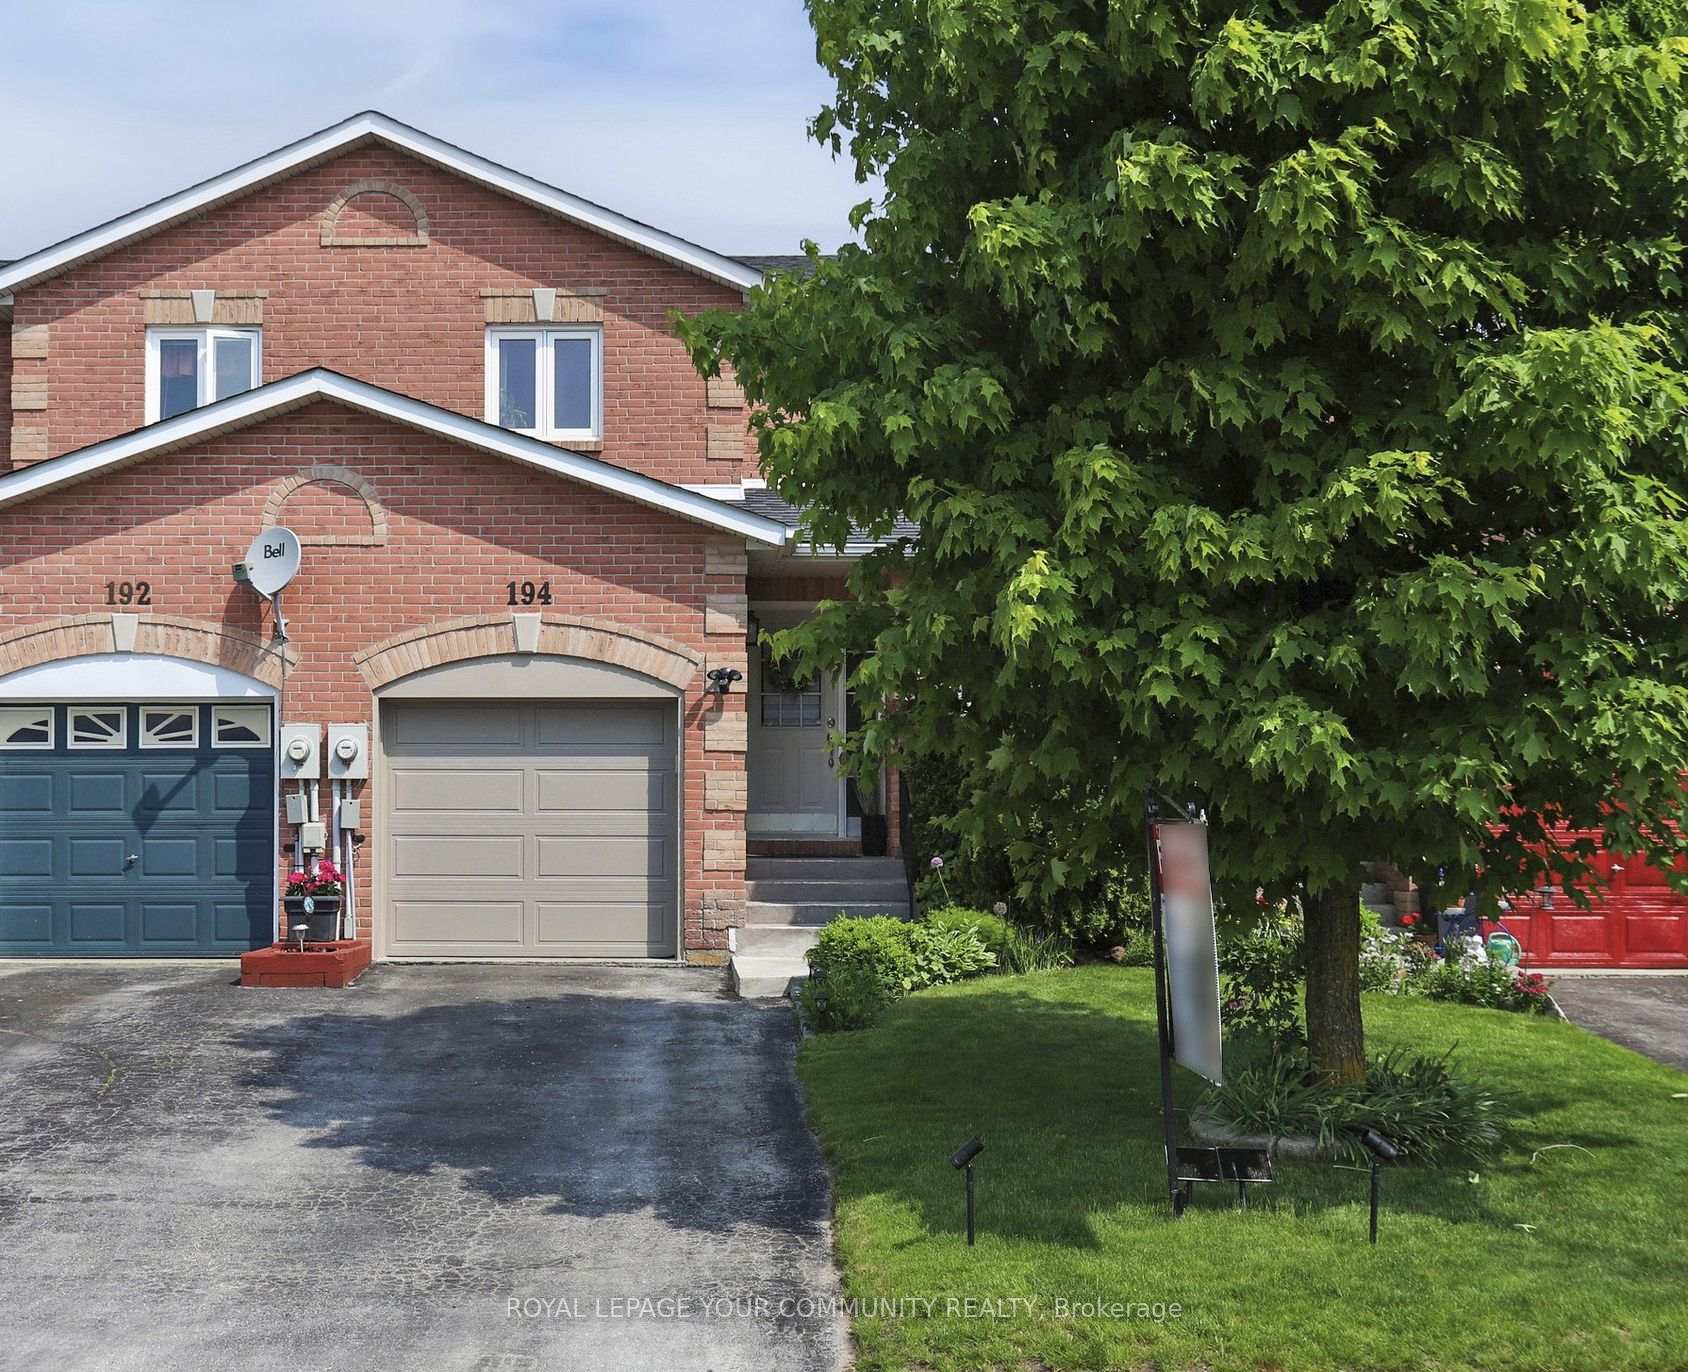
- Exterior: Brick
- Roof: Asphalt shingle
- Foundation: Poured concrete
- Features: Paved yard, porch, year round living
- Accessibility: Accessible public transit nearby
- Size: 19.69 × 98.43 ft
Parking1 Garage, Built-in, Mutual
- Spaces: 1 Garage
- Garage: Built-in
- Driveway: Mutual
Heating, water and powerForced air, gas, Central air, Municipal water
- Heating: Forced air, gas
- Cooling: Central air
- Water: Municipal water
- Sewer: Municipal sewer
- Natural gas: Yes
- Hydro: Yes
- Cable: Available
- Telephone: Available
Costs and taxesTaxes $3,834 a year, HST included in the price, Rental items No rental items
- Taxes, 2025: $3,834 a year
- HST: HST included in the price
- Rental items: No rental items
Included in the saleS/s fridge; gas stove; b/i dishwasher; rangehood; washer & dryer; reverse osmosis; water softener; gdo + 2 remotes; all elf's; all window coverings, furnace, a/c unit & water heater., Seller's belongings.
- Included: S/s fridge; gas stove; b/i dishwasher; rangehood; washer & dryer; reverse osmosis; water softener; gdo + 2 remotes; all elf's; all window coverings, furnace, a/c unit & water heater.
- Not included: Seller's belongings.
NearbyFenced yard, marina, park, school, school bus route
- Close to: Fenced yard, marina, park, school, school bus route
Listing detailsN12197997, Sold, Jun 5, 2025
- MLS® number: N12197997
- Status: Sold
- Listed on: Jun 5, 2025
- Days on market: 21
- Updated: Jun 26, 2025
- Possession: Flexible
- Occupied by: Owner
- Listing brokerage: ROYAL LEPAGE YOUR COMMUNITY REALTY
About this home
194 Fairwood Drive, Georgina (Keswick South), ON L4P 3Y5
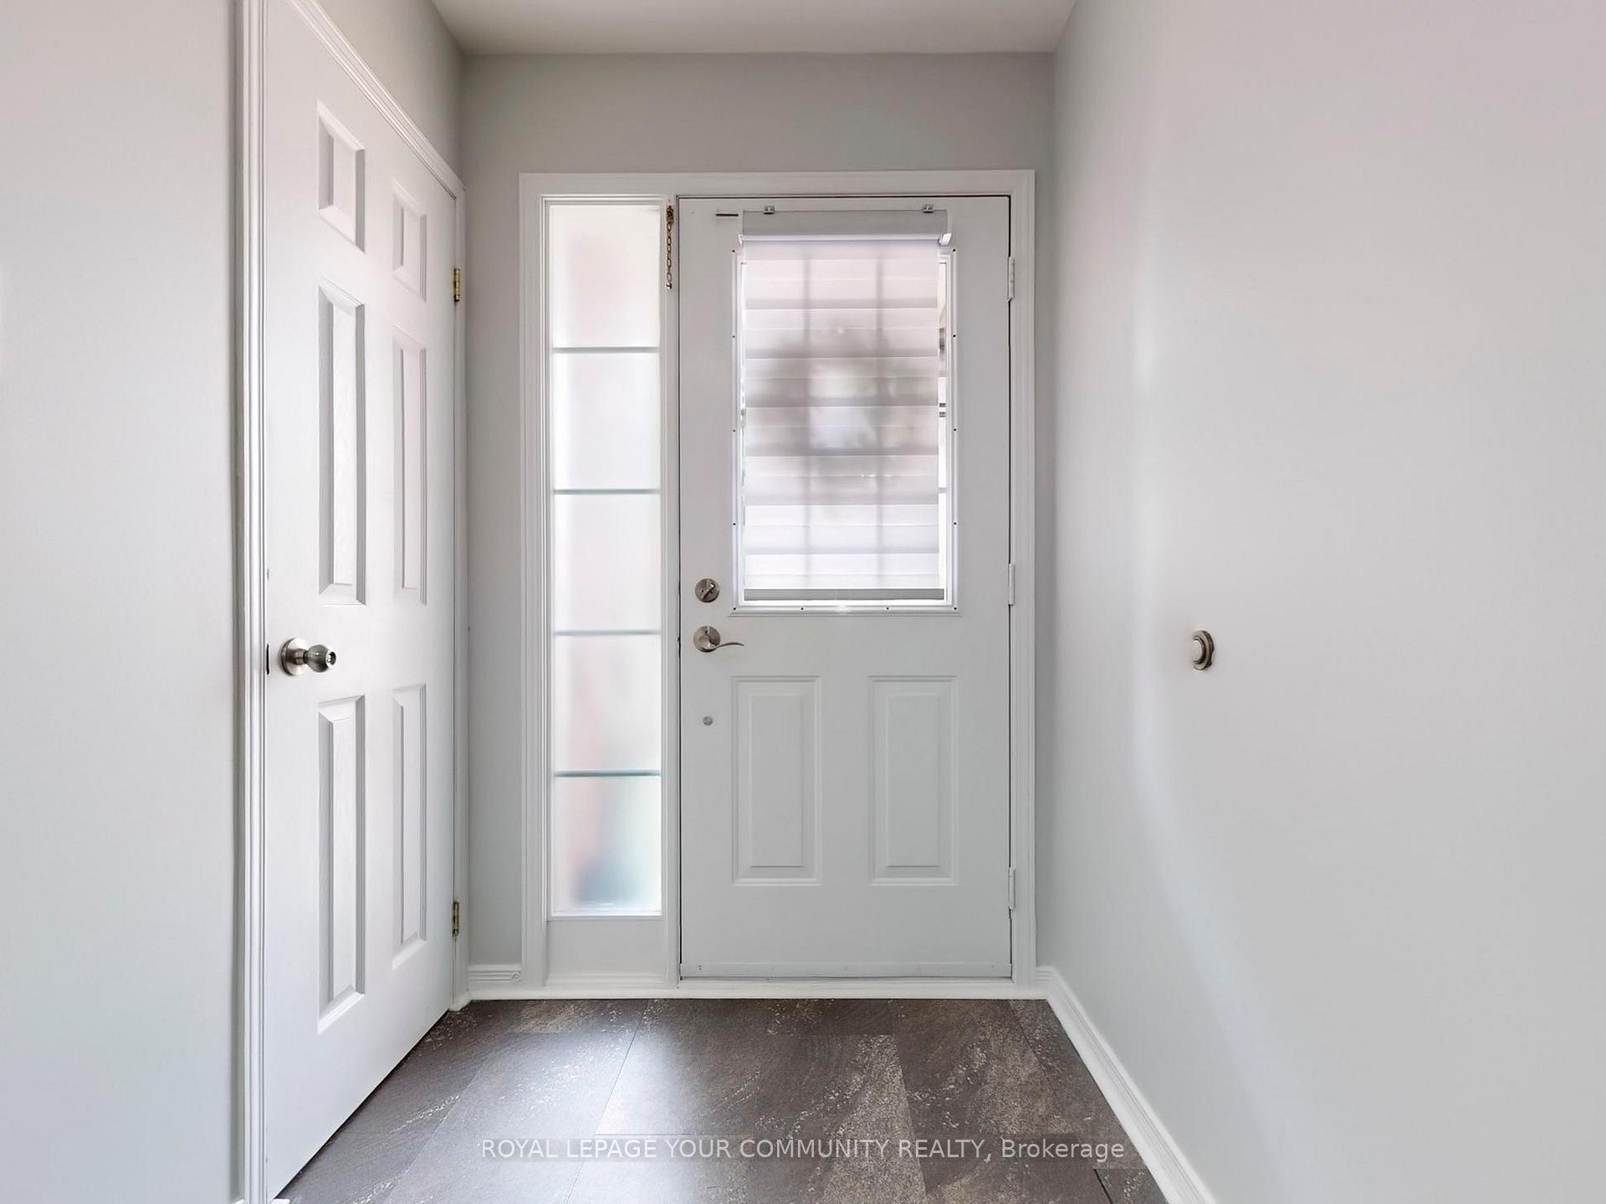
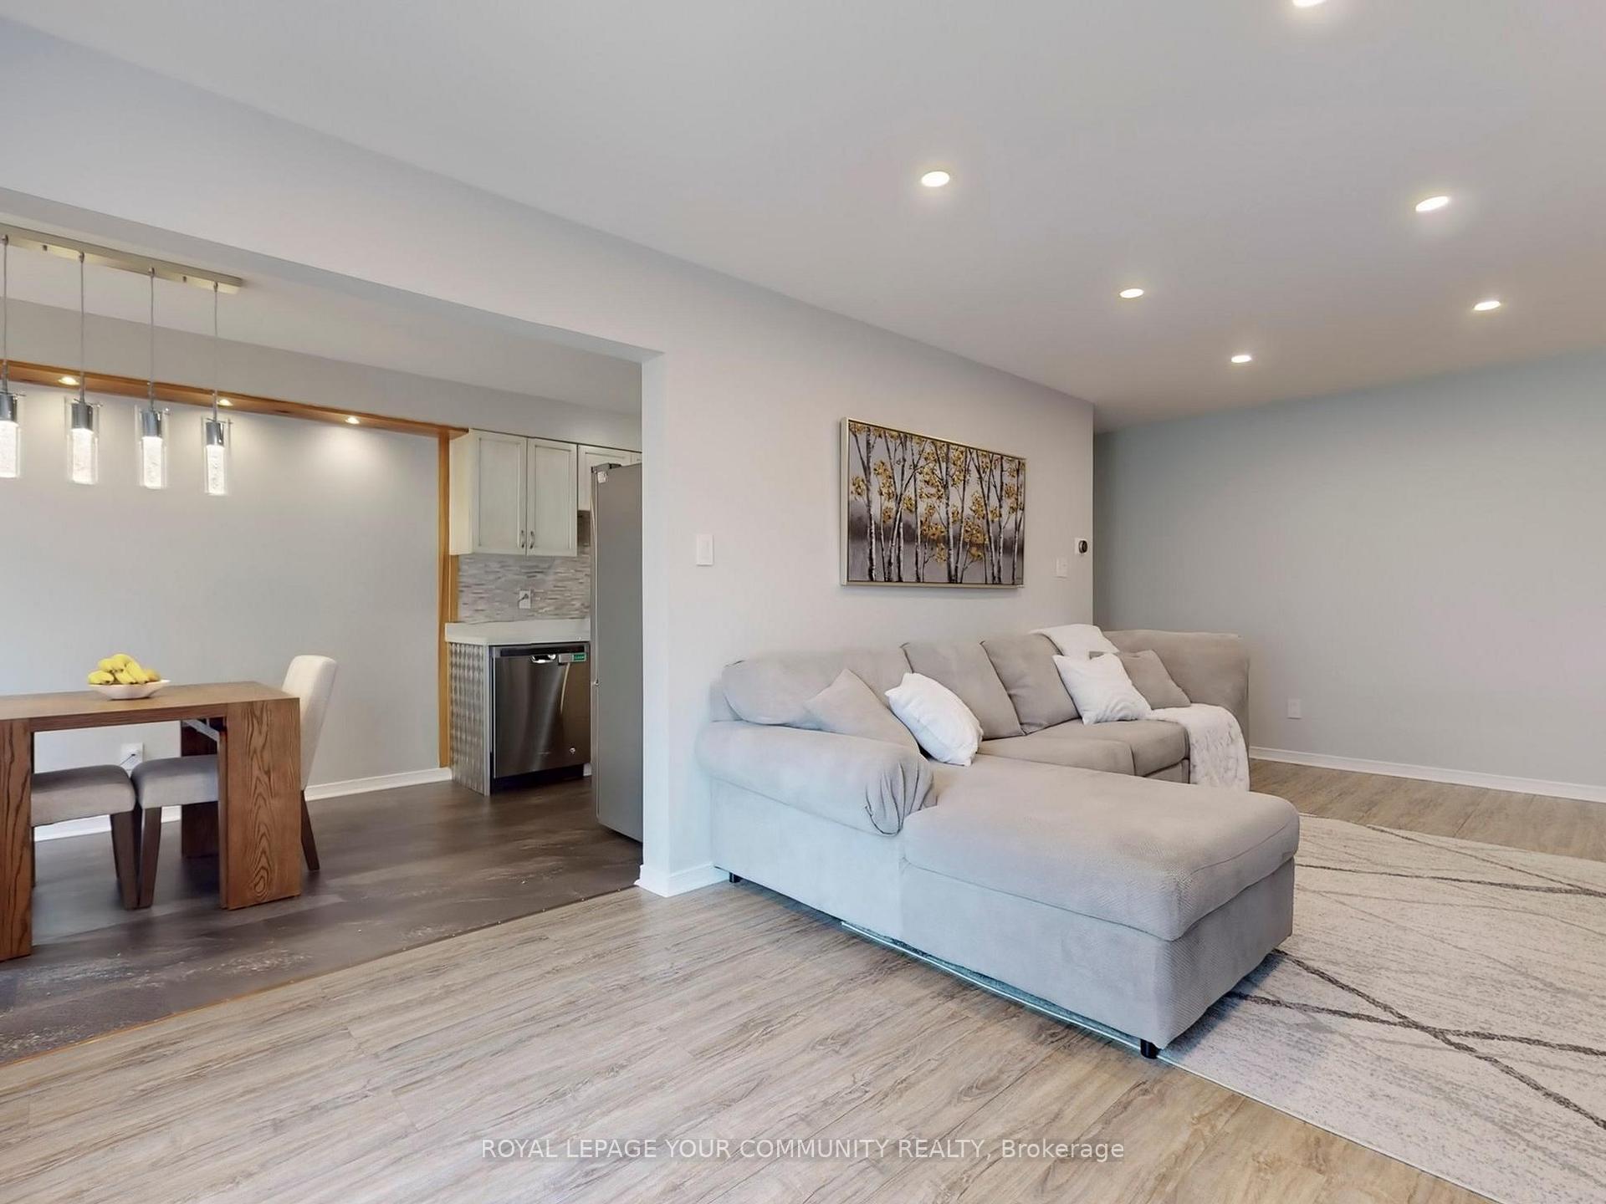
Offers Anytime! Welcome to this well maintained, Carpet-FREE throughout, 2-storey townhouse nestled in one of the most desirable a highly sought-after neighborhood. From the moment you walk in, you'll appreciate the elegant vinyl flooring and smooth ceilings that flow through the bright and inviting main level. The huge living room features vinyl flooring, pot lights, and a large window that floods the space with natural light. Family-sized kitchen boasts quartz countertops, natural stone backsplash, and upgraded gas stove. Enjoy a spacious breakfast area with walk-out to the backyard, perfect for entertaining! The primary bedroom offers laminate flooring and his & hers closets. Second and third bedrooms include double closets and ample space. Renovated 4-piece bathroom. Partially finished basement includes a rec room and an additional bedroom perfect for guests, a teen's hideaway, or a dedicated workspace. Location is everything! Walk to schools, shopping at Walmart Plaza, medical clinics, restaurants, and more. Just minutes from HWY 404, Lake Simcoe, and local gems like the library, marina, and the brand-new Multi-Use Recreation Complex, The ROC, and the Ice Palace, offering endless year-round fun for the whole family. Upgrades: Garage Door 2023; Garage Door Opener 2024; Patio Door 2021; Living Room & Powder Room Windows April 2025; Second Floor Windows July 2020; Tankless Water Heater March 2024; Water Softener & Reverse Osmosis March 2024; Furnace 2021; Washer & Dishwasher 2017; Range Hood 2019.
Ask about this home
A HOMEH agent will answer your questions about this home.
Around this home
Daily convenience, out of 100, from the distances below
Schools nearby
School rating, out of 10.
Helpful calculators
Your HOMEH agent

"I would see it this week."