

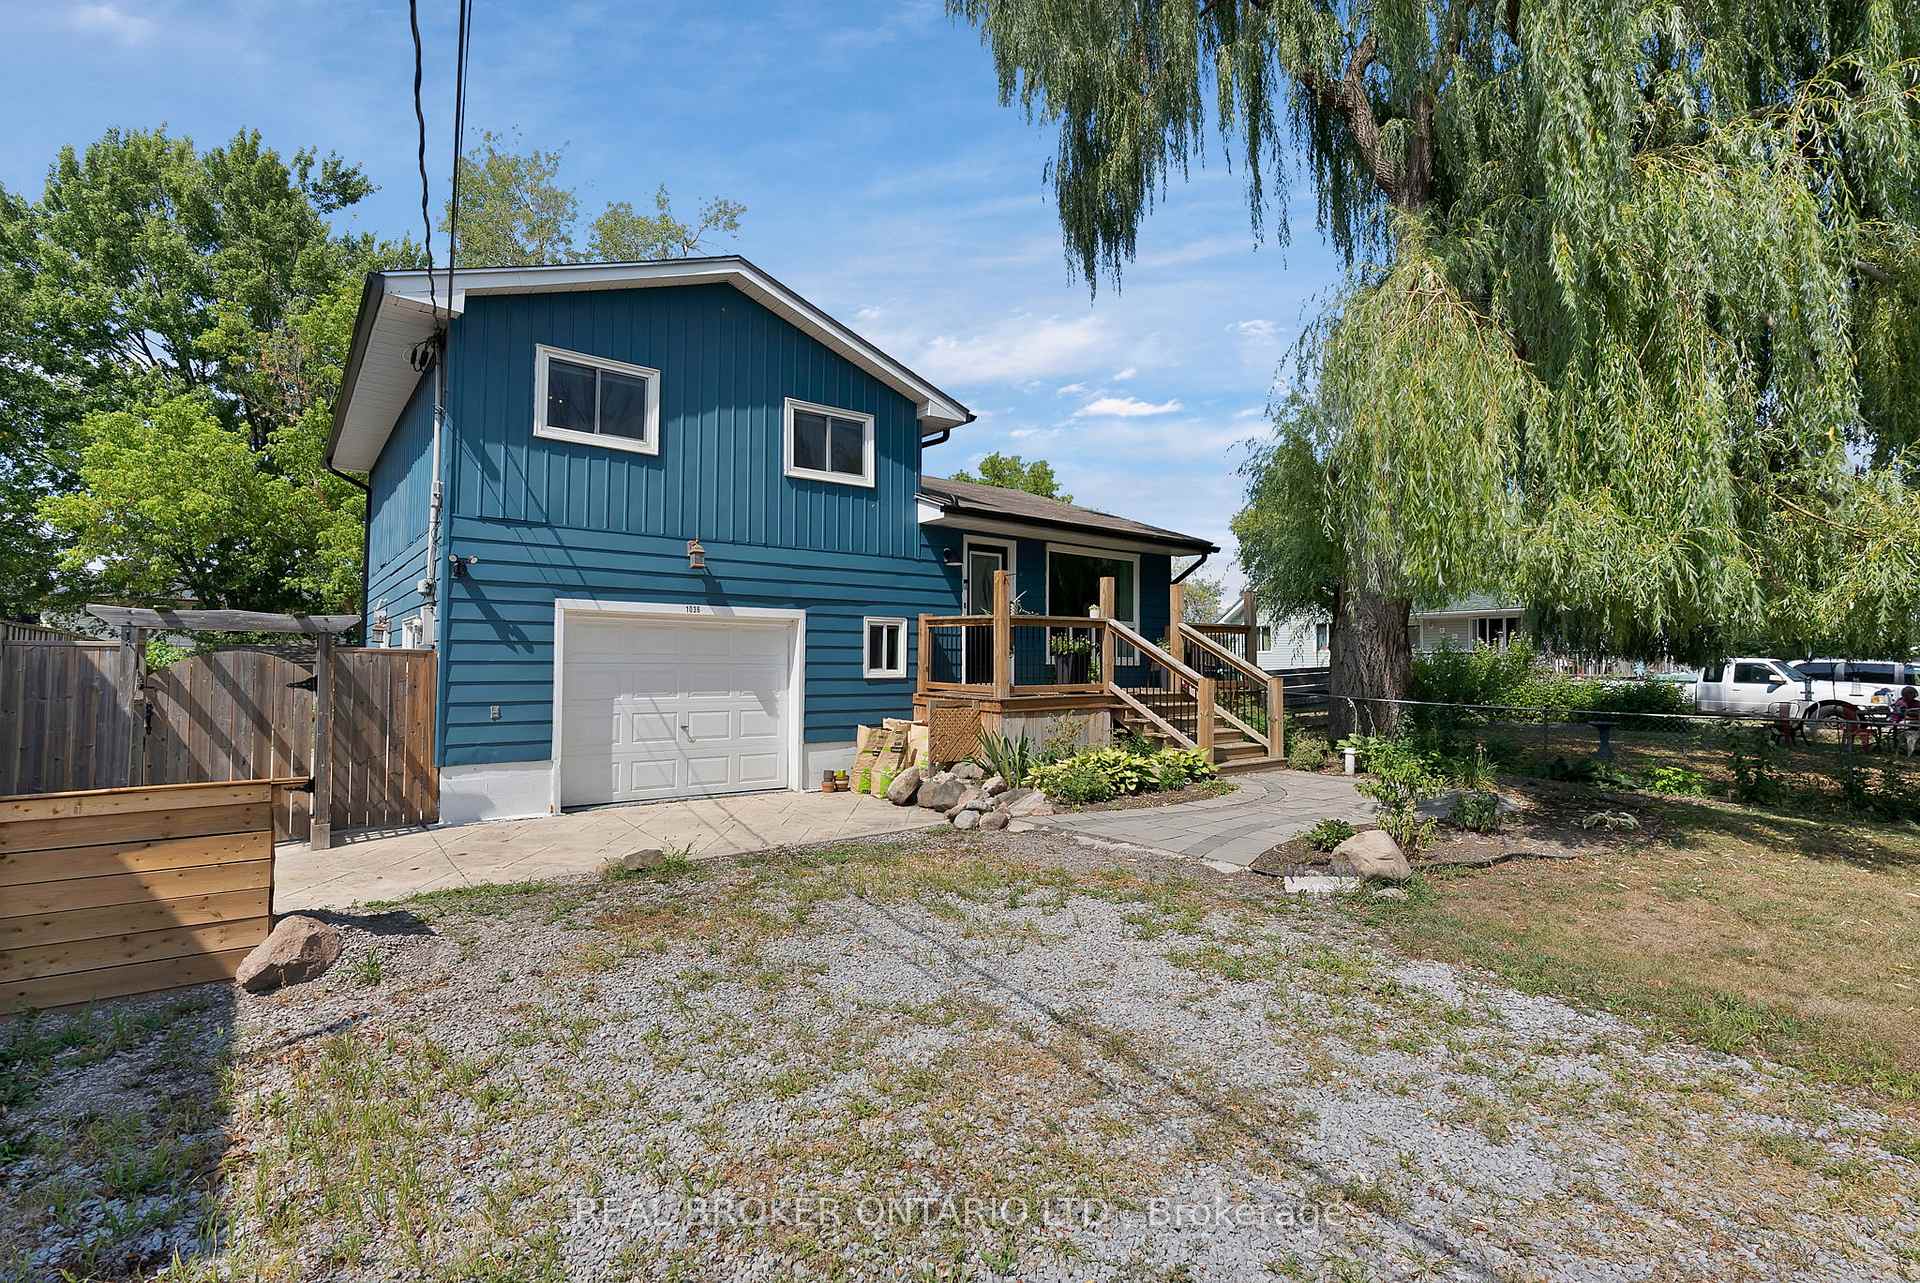
1036 Metro Road N
1036 Metro Road N
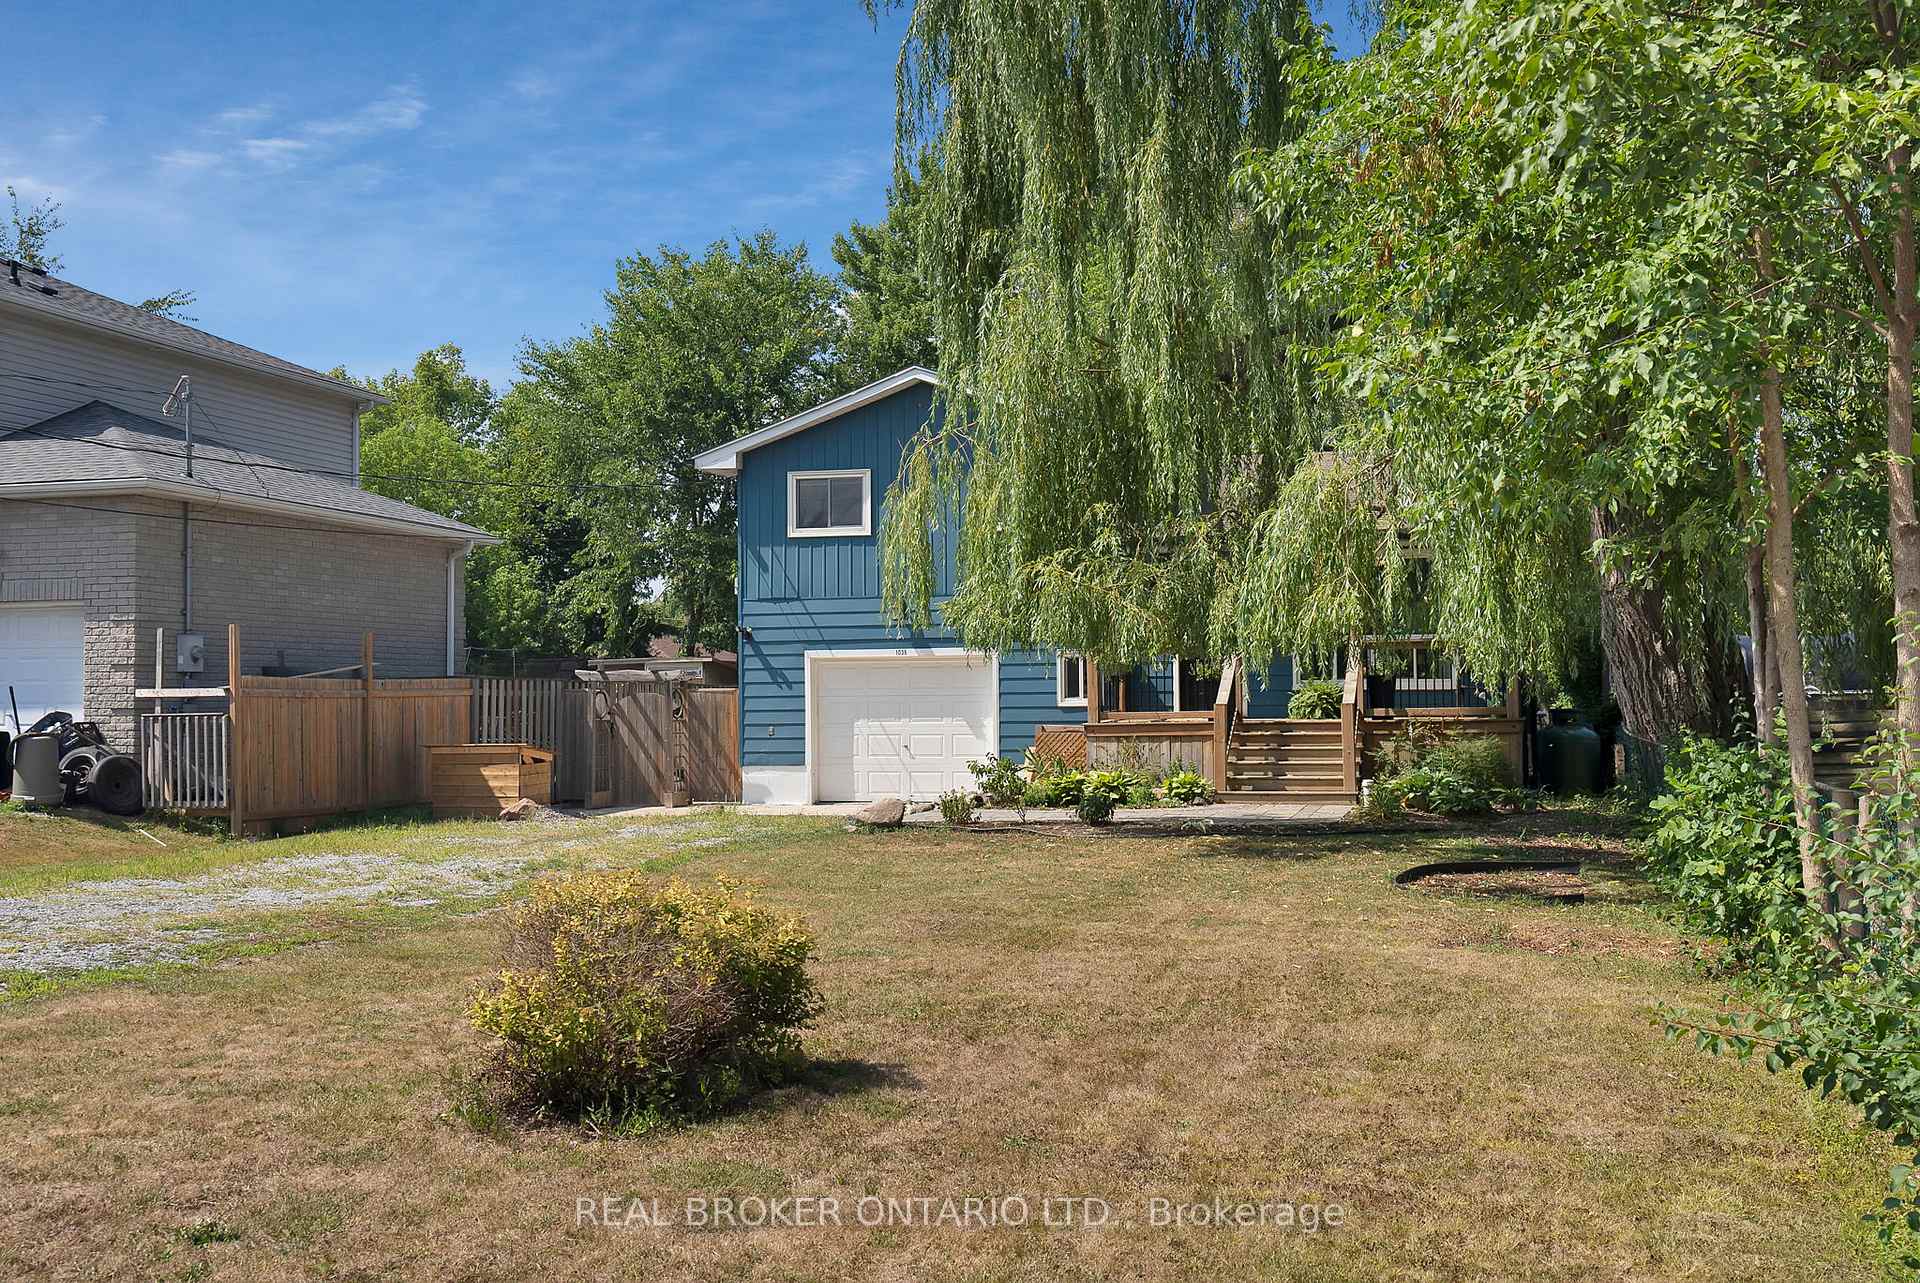 See all 50 photos
Property history
Facts and features
- BasementCrawl space
- Water, sewerMunicipal
- HeatingForced air
- CoolingCentral air
- Central air
The homeDetached, Sidesplit 3, 1,100–1,500 sq ft
- Type: Detached
- Style: Sidesplit 3
- Living space: 1,100–1,500 sq ft
- Basement: Crawl space
InsideLower level, Carpet free, workbench, water meter, Rooms above ground 8
- Laundry: Lower level
- Features: Carpet free, workbench, water meter
- Rooms above ground: 8
- Bedrooms: 3
- Bathrooms: 2
- Kitchens: 1
Outside and lotAluminum siding, Shingles, Block
- Exterior: Aluminum siding
- Roof: Shingles
- Foundation: Block
- Size: 50.2 × 187.28 ft
- Zoning: R
Parking1 Garage, Attached, Private
- Spaces: 1 Garage
- Garage: Attached
- Driveway: Private
Heating, water and powerForced air, propane, Central air, Municipal water
- Heating: Forced air, propane
- Cooling: Central air
- Water: Municipal water
- Sewer: Municipal sewer
- Hydro: Yes
- Cable: Available
- Telephone: Available
Costs and taxesTaxes $4,491 a year, HST included in the price, Nil
- Taxes, 2025: $4,491 a year
- HST: HST included in the price
- Rental items: Nil
Included in the saleFridge, stovetop, oven, dishwasher, washer, dryer, all electric light fixtures, central ac, propane furnace, hot water tank, garden shed, garage shelving., Nil
- Included: Fridge, stovetop, oven, dishwasher, washer, dryer, all electric light fixtures, central ac, propane furnace, hot water tank, garden shed, garage shelving.
- Not included: Nil
Listing detailsN12390461, Sold, Sep 9, 2025
- MLS® number: N12390461
- Status: Sold
- Listed on: Sep 9, 2025
- Days on market: 31
- Updated: Oct 10, 2025
- Possession: 2025-11-01 / 30-59 days
- Occupied by: Owner
- Listing brokerage: REAL BROKER ONTARIO LTD.
About this home
1036 Metro Road N, Georgina (Historic Lakeshore Communities), ON L4P 3E9
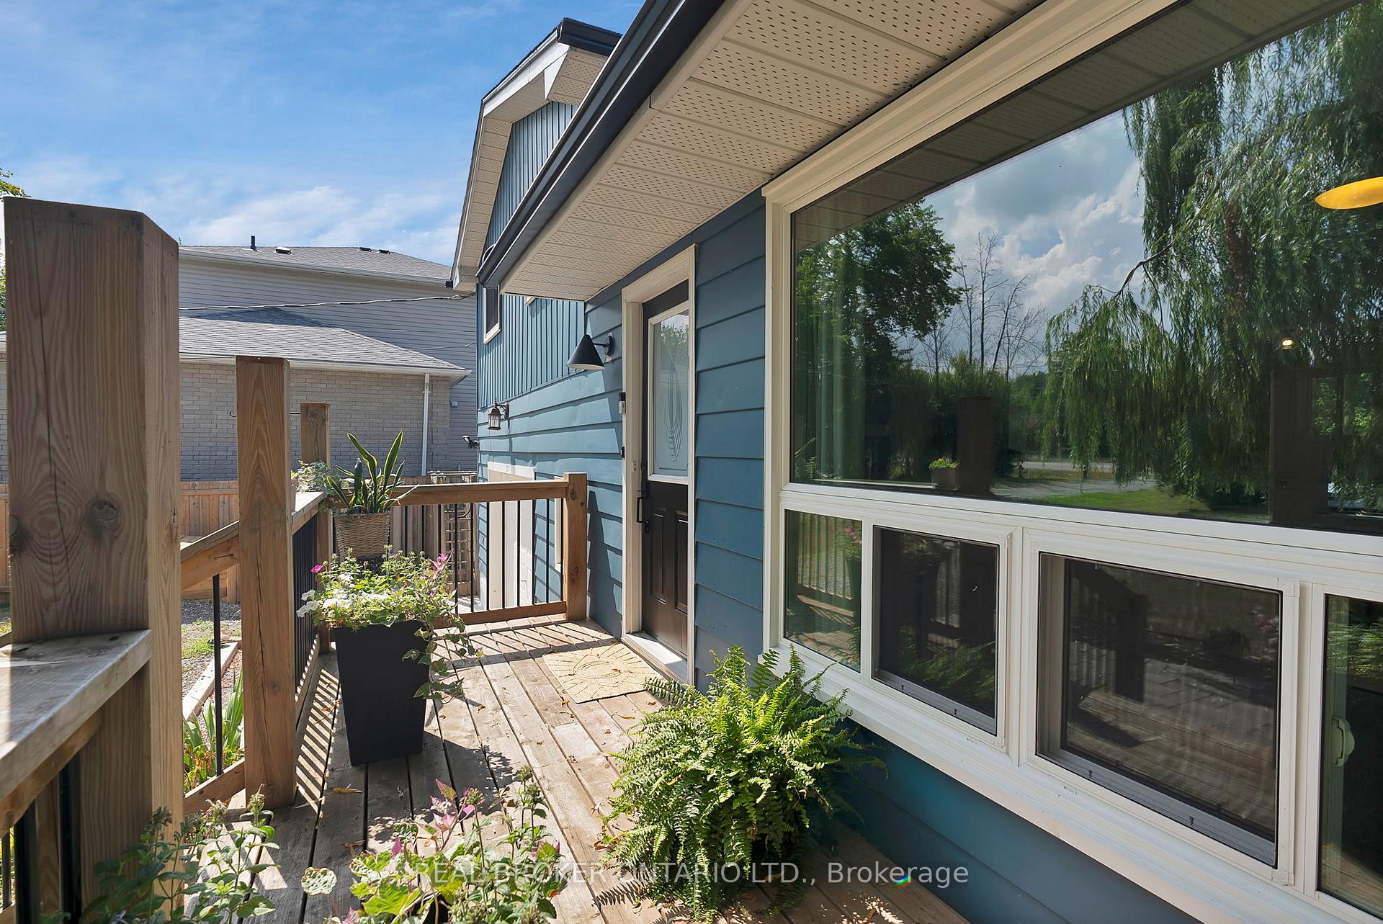
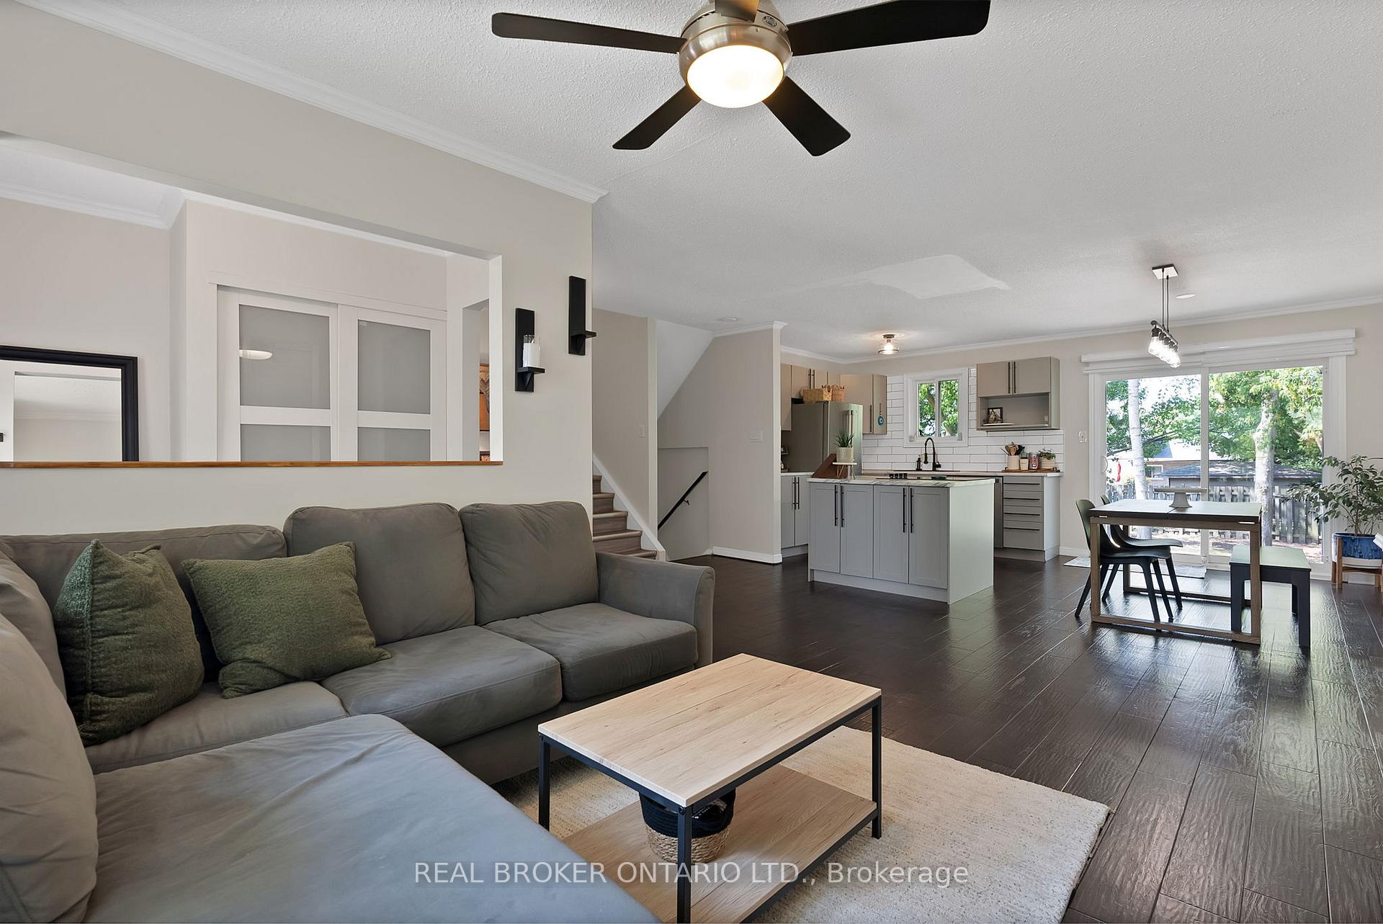
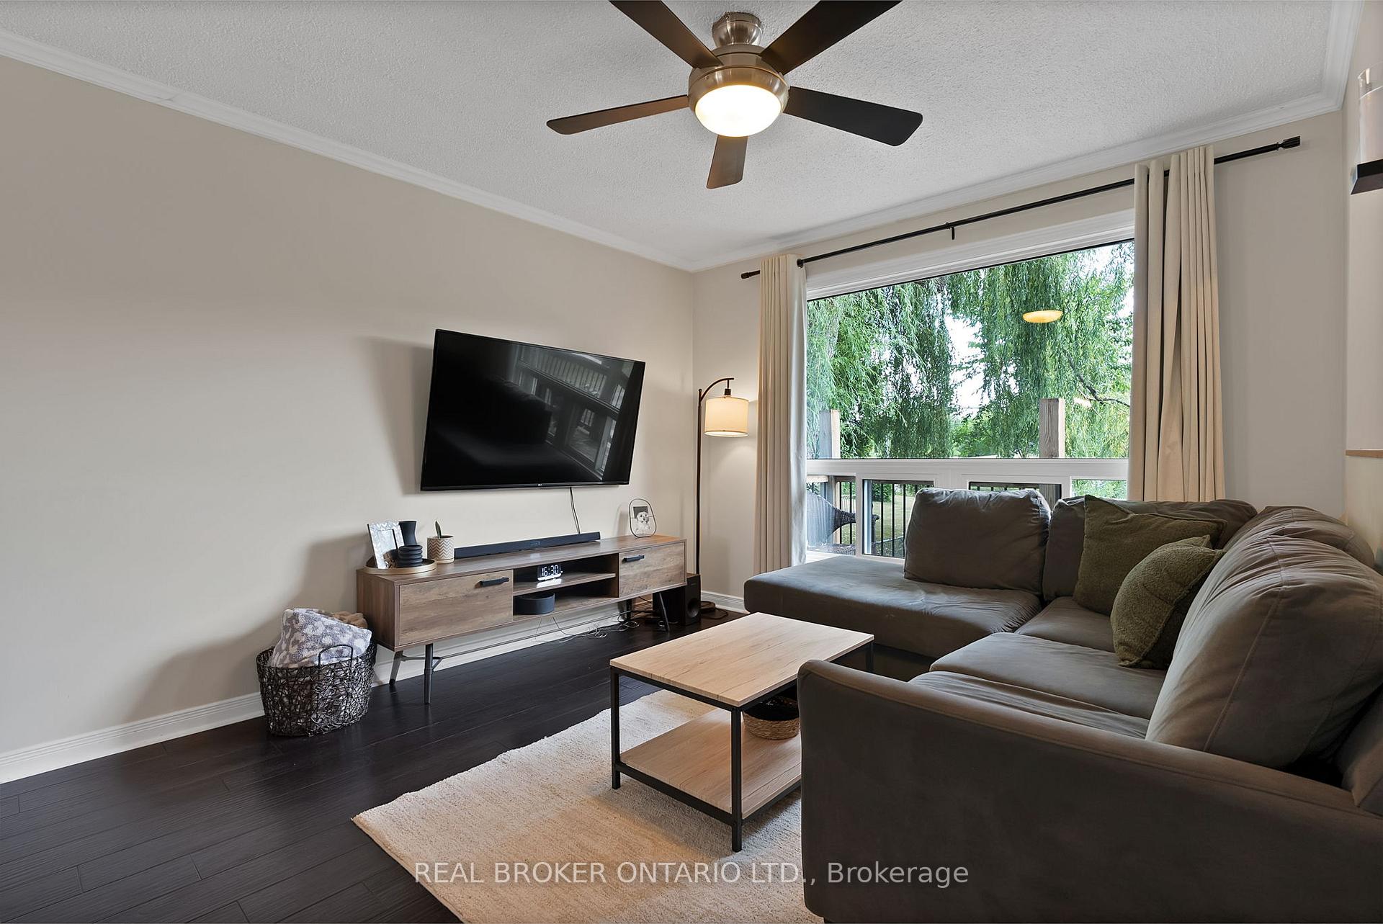
Nothing beats a Georgina Getaway! And right now, you can own 1036 Metro Rd N a three-bedroom home with enough space for a family of four. Why choose between cottage country and suburban living when you can have both? A blue standout steps from Lake Simcoe, set on a 50 x 187-foot lot, and just minutes to Highway 404. Its where the laid-back lake life meets everyday convenience, and you do not have to compromise a thing. There is space here to live fully whether that means backyard bonfires, veggie gardens, kids running wild, or just you with a coffee on the deck soaking up the peace and quiet. Inside, the home is full of natural light, good energy, and just the right amount of personality. Not cookie-cutter, not too fussy just comfortable, cool, and easy to love. Location? Ideal. Groceries, restaurants, shops, and schools in Keswick are minutes away. Heading downtown? The 404 gets you there without the long-weekend chaos. And if you work from home, well lunch break walks by the lake might become a thing. This home is perfect for families, downsizers, first-time buyers, or anyone looking to swap cramped city life for something more spacious, more relaxed, and way more fun. Its a place to put down roots, make memories, and enjoy the kind of balance most people are still dreaming about. And yes its the blue one on the northside. Hard to miss. Easy to love.
Ask about this home
A HOMEH agent will answer your questions about this home.
Around this home
Schools nearby
School rating, out of 10.
Helpful calculators
Your HOMEH agent

"I would see it this week."