

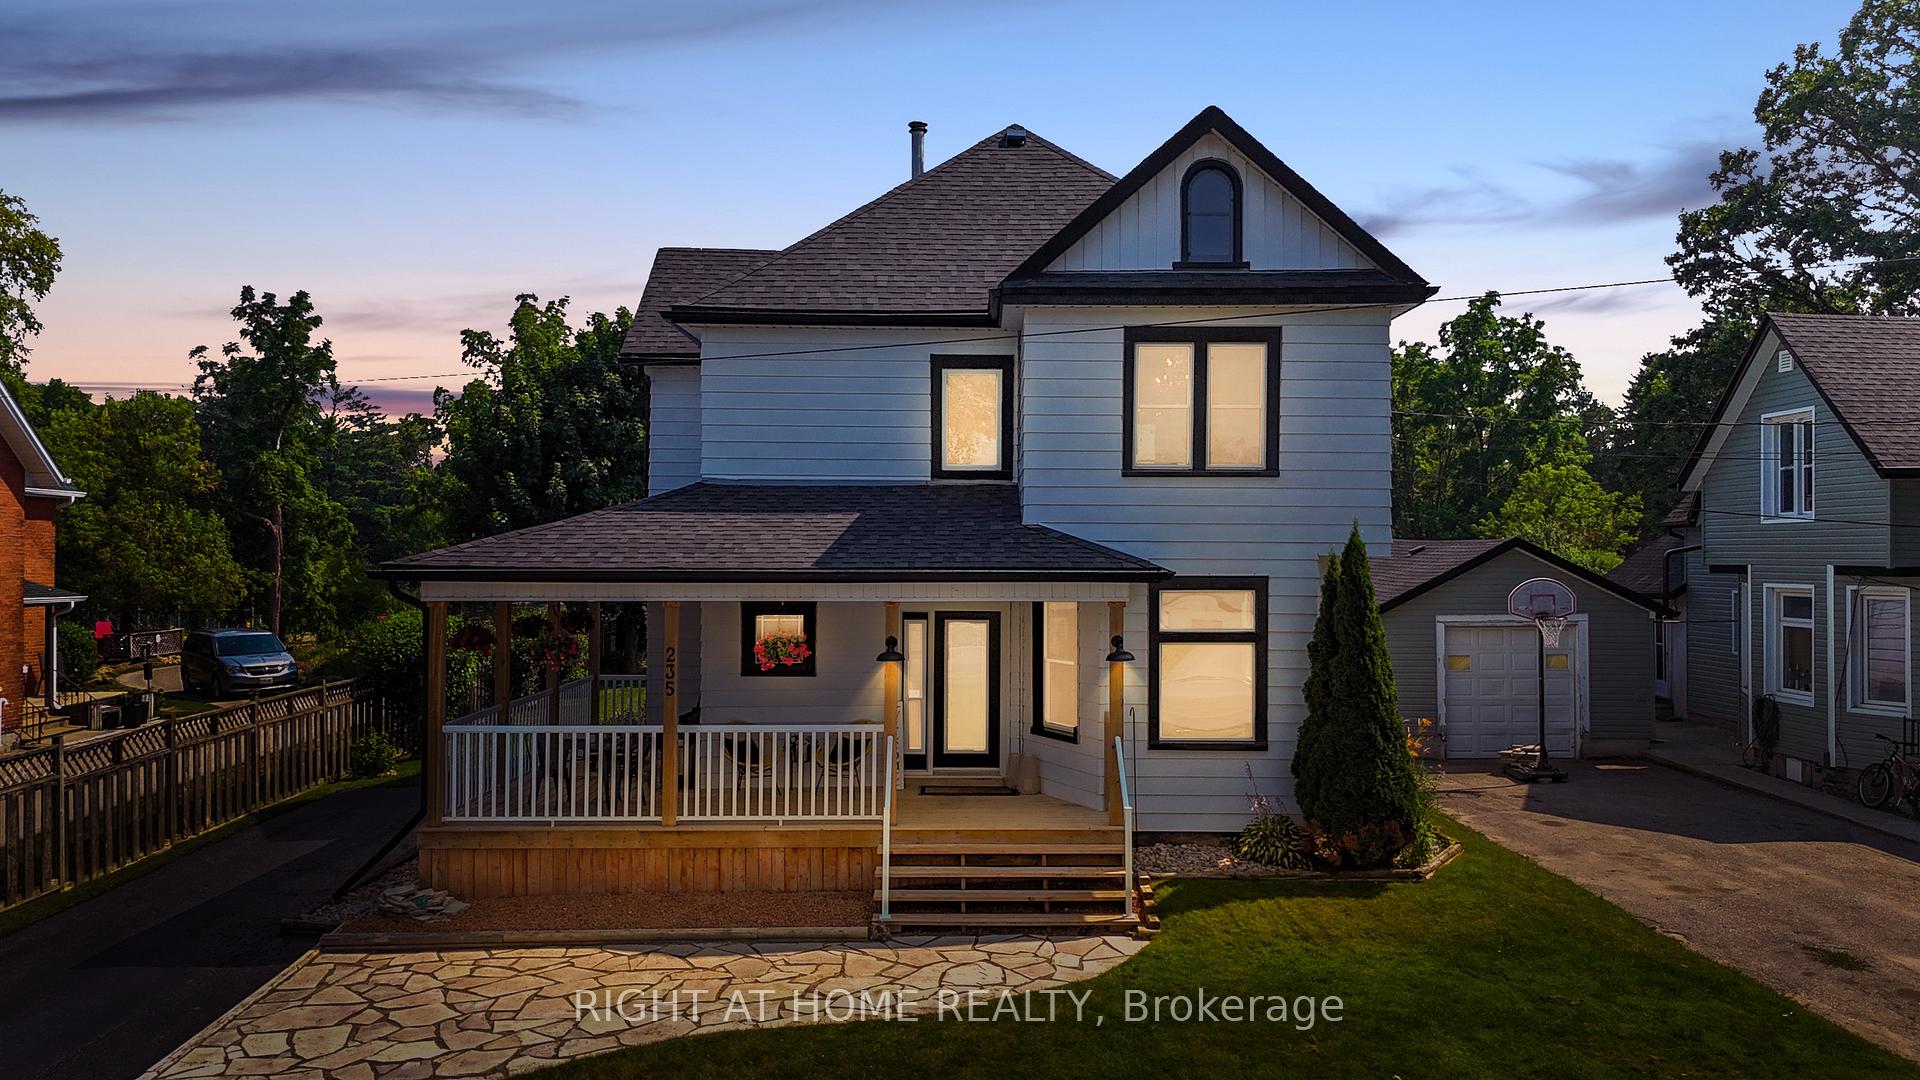
235 Pefferlaw Road
235 Pefferlaw Road
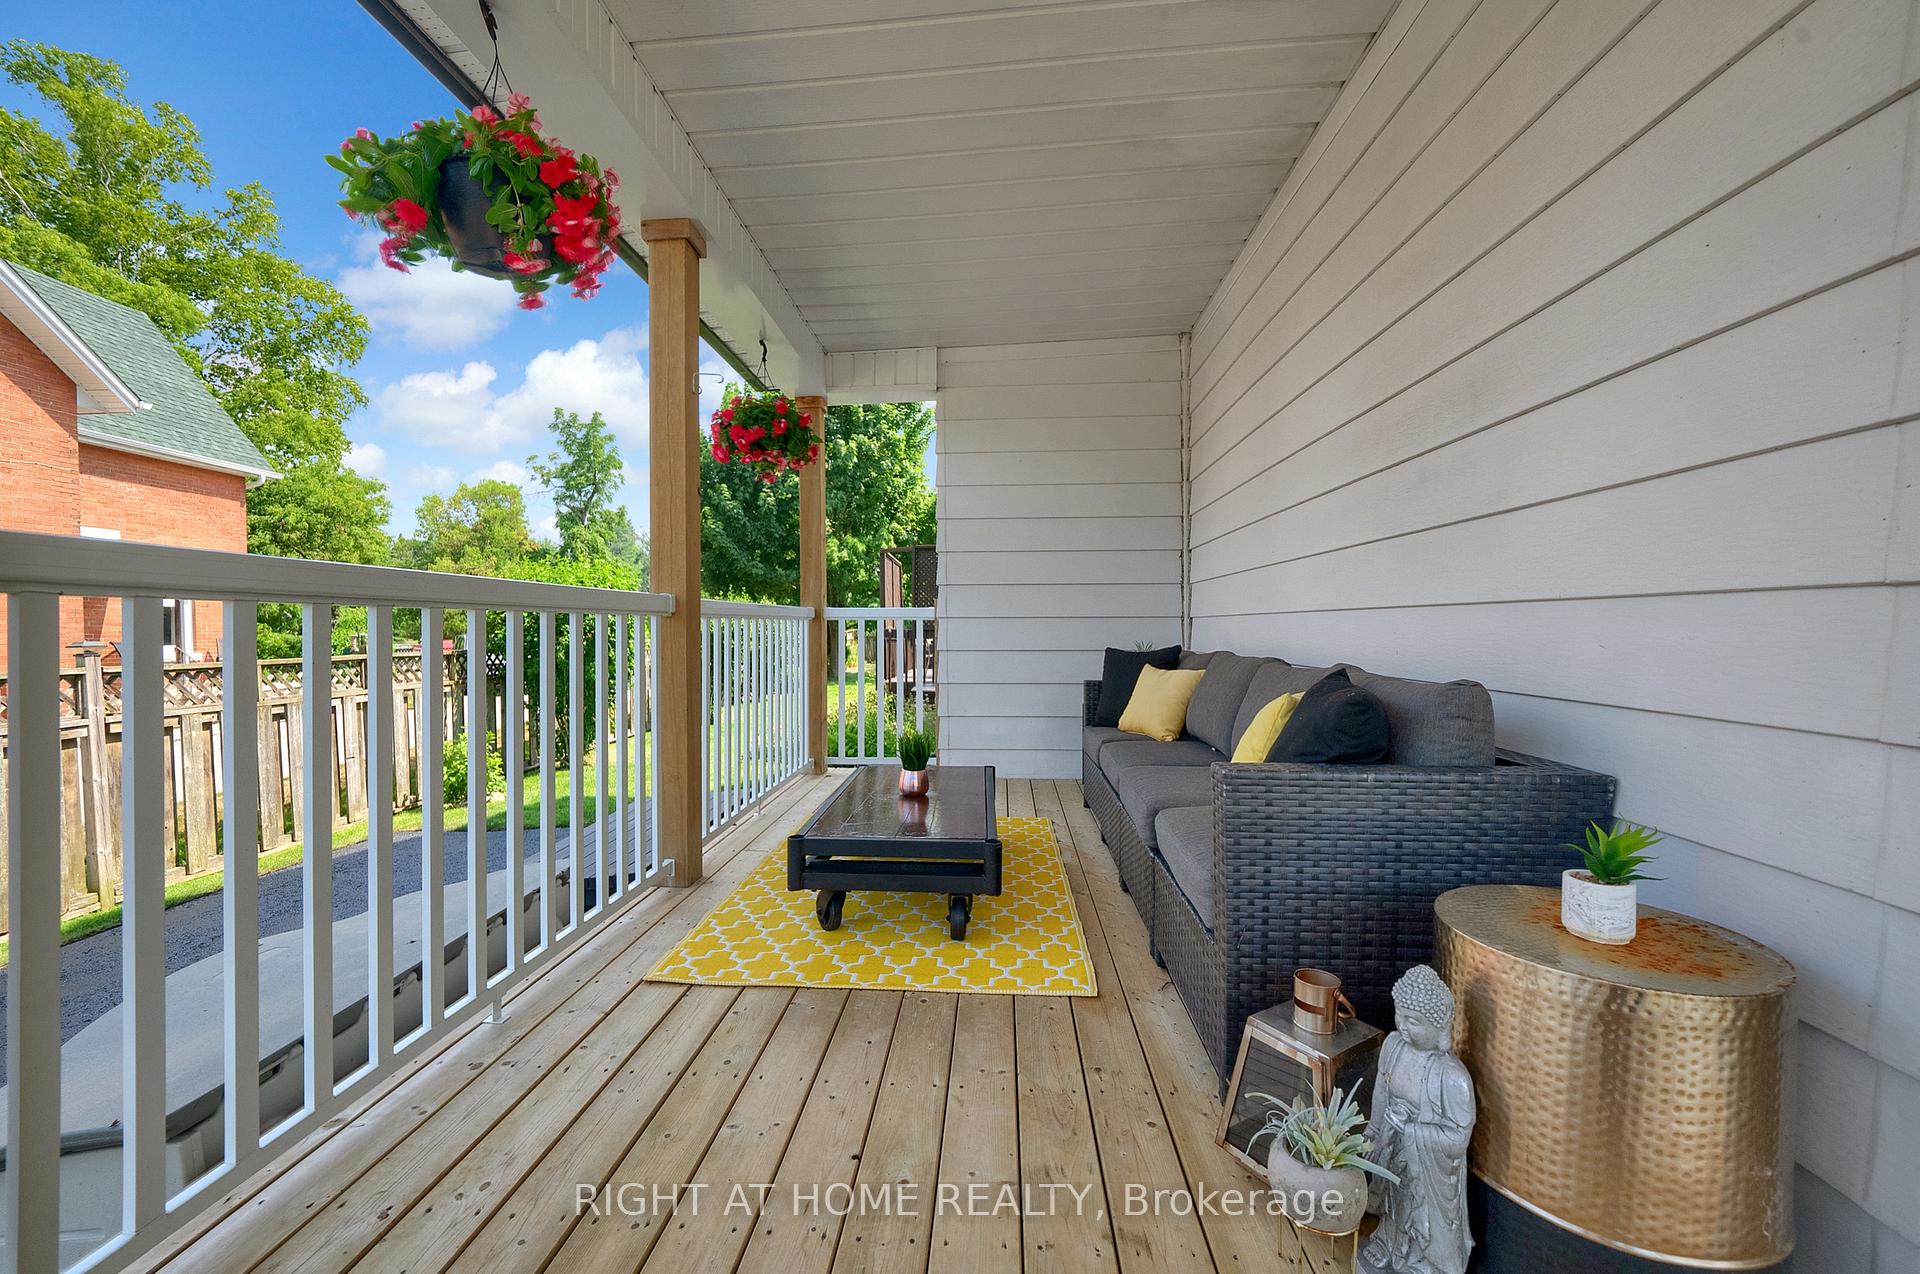 See all 50 photos
Property history
Facts and features
- BasementUnfinished
- Water, sewerWell, septic
- Lot shapeIrregular
- HeatingForced air
- Separate entrance
- Fireplace
- Central air
- Waterfront
- Pool
The homeDetached, 2-storey, 2,000–2,500 sq ft
- Type: Detached
- Style: 2-storey
- Living space: 2,000–2,500 sq ft
- Basement: Unfinished, separate entrance
- Waterfront: Indirect
InsideFireplace Yes, natural gas, family room, Main level, Features None, carpet free, storage, sump pump, water heater
- Fireplace: Yes, natural gas, family room
- Laundry: Main level
- Features: None, carpet free, storage, sump pump, water heater
- Rooms above ground: 10
- Bedrooms: 3 + 1 in the basement
- Bathrooms: 3
- Kitchens: 1
- Family room: Yes
Outside and lotAluminum siding, Asphalt shingle, shingles, Concrete, stone
- Exterior: Aluminum siding
- Roof: Asphalt shingle, shingles
- Foundation: Concrete, stone
- Pool: Above ground, outdoor
- Features: Deck, landscaped, porch, patio, backs on green belt, year round living
- Other structures: Garden shed
- Accessibility: Hallway width 42 inches or more, low cabinetry, modified bathroom counter, multiple entrances, open floor plan, parking
- Size: 60.01 × 205.18 ft
- Shape: Irregular
- Zoning: R1
Parking6 Parking, Private
- Spaces: 6 Parking
- Driveway: Private
Heating, water and powerForced air, gas, Central air, Well
- Heating: Forced air, gas
- Cooling: Central air
- Water: Well
- Sewer: Septic
- Natural gas: Yes
- Hydro: Yes
- Cable: Yes
- Telephone: Yes
Costs and taxesTaxes $3,063 a year, HST No HST, Hot water tank
- Taxes, 2024: $3,063 a year
- HST: No HST
- Rental items: Hot water tank
Included in the salePre-list inspection available! full list of upgrades attached! all brand new designer light fixtures (inside & outside) (2025), stainless steel stove, brand new stainless steel hood-vent (2025), stainless steel fridge, stainless steel gas range, washer, dryer, brand new a/c (2025) (10 year warranty), furnace (2024) (under warranty), robotic pool vacuum (2023), new solar pool cover (2025) & accessories, pool winter cover, crank umbrella on back deck, pool pump, pool heater, two garden sheds, wicker storage bin (behind back deck), porch fan (with remote) (2025), bathroom mirrors, two built-in cabinets in dining room, napoleon gas fireplace with thermostat, jacuzzi bathtub, brand new sump pump (2025), brand new pool liner (2025), basement waterproofing (2025) (25 year warranty), shingle roof (2023), new wood wrap-around front porch (2020)., Dehumidifier (in basement), camera for sump pump, garden hose on back deck, orchid plant (behind large tree in backyard, closest to open fence), perennial plant (closest to basement stairs, under deck)
- Included: Pre-list inspection available! full list of upgrades attached! all brand new designer light fixtures (inside & outside) (2025), stainless steel stove, brand new stainless steel hood-vent (2025), stainless steel fridge, stainless steel gas range, washer, dryer, brand new a/c (2025) (10 year warranty), furnace (2024) (under warranty), robotic pool vacuum (2023), new solar pool cover (2025) & accessories, pool winter cover, crank umbrella on back deck, pool pump, pool heater, two garden sheds, wicker storage bin (behind back deck), porch fan (with remote) (2025), bathroom mirrors, two built-in cabinets in dining room, napoleon gas fireplace with thermostat, jacuzzi bathtub, brand new sump pump (2025), brand new pool liner (2025), basement waterproofing (2025) (25 year warranty), shingle roof (2023), new wood wrap-around front porch (2020).
- Not included: Dehumidifier (in basement), camera for sump pump, garden hose on back deck, orchid plant (behind large tree in backyard, closest to open fence), perennial plant (closest to basement stairs, under deck)
NearbyFenced yard, greenbelt/conservation, ravine, river/stream, level, park
- Close to: Fenced yard, greenbelt/conservation, ravine, river/stream, level, park
Listing detailsN12363995, Sold, Aug 25, 2025
- MLS® number: N12363995
- Status: Sold
- Listed on: Aug 25, 2025
- Days on market: 54
- Updated: Oct 18, 2025
- Possession: Flexible
- Occupied by: Owner
- Listing brokerage: RIGHT AT HOME REALTY
About this home
235 Pefferlaw Road, Georgina (Pefferlaw), ON L0E 1N0
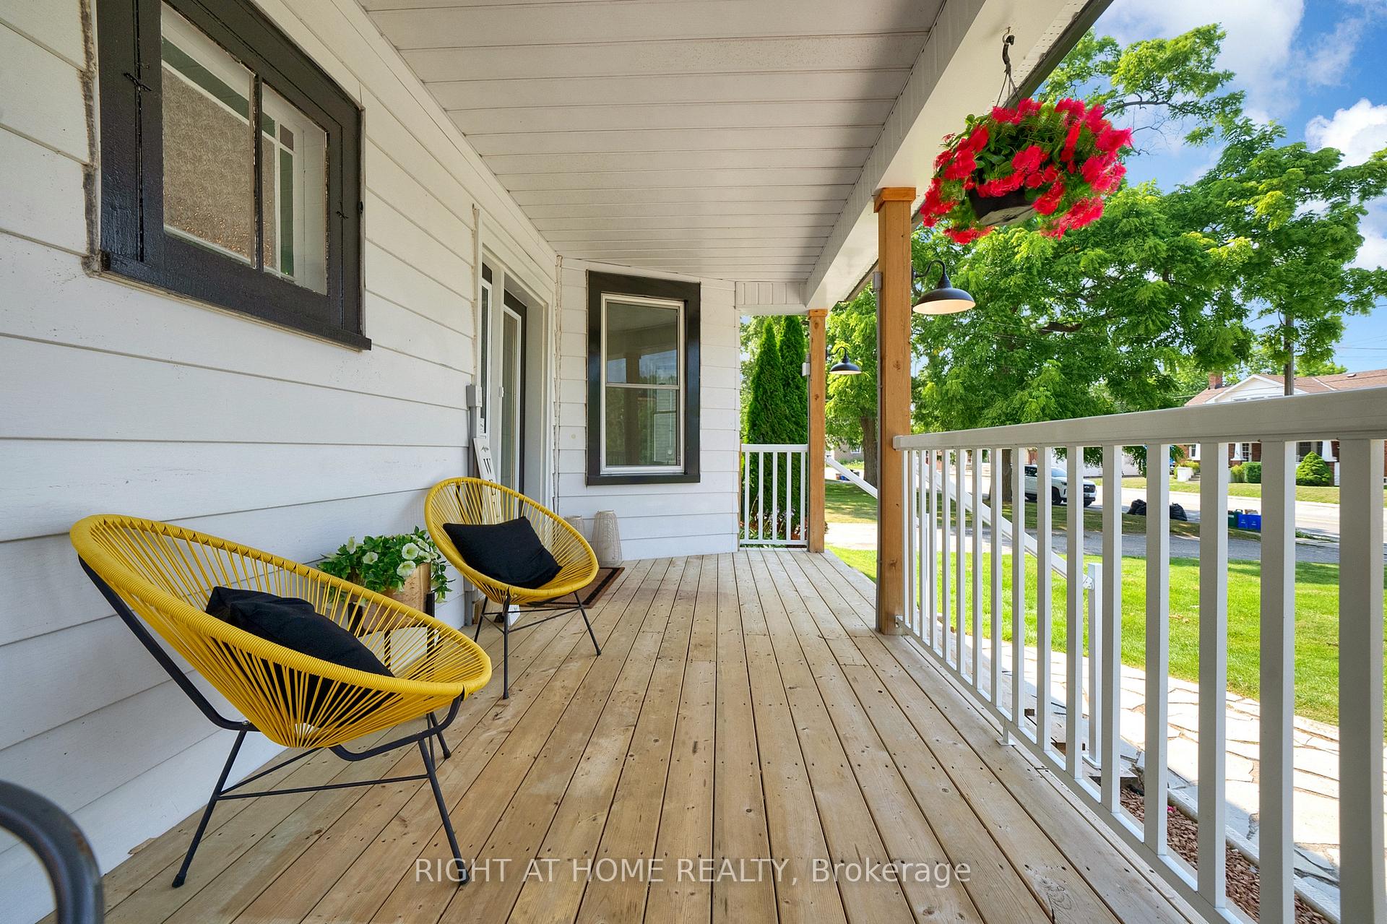
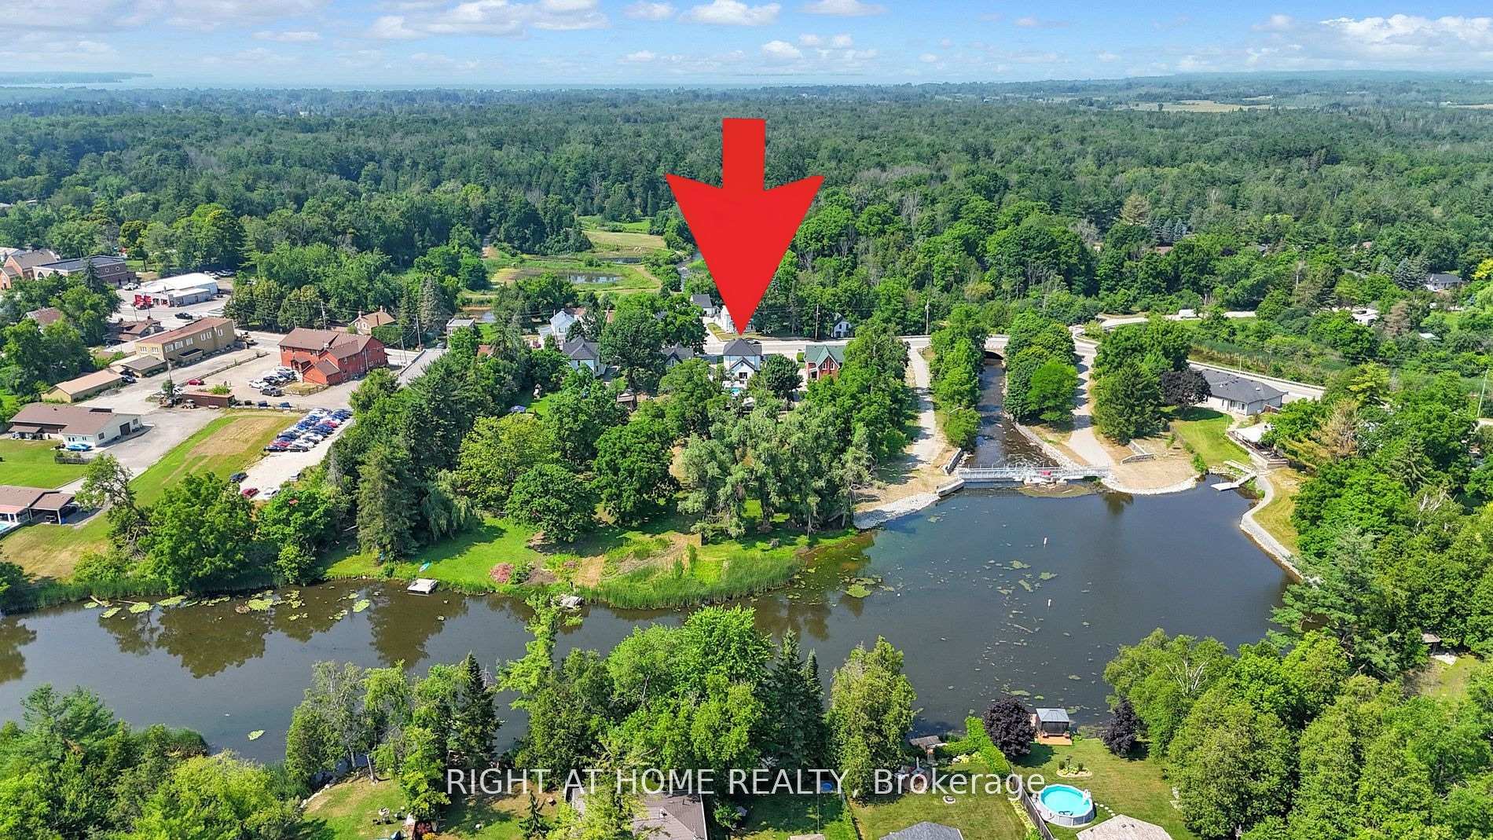
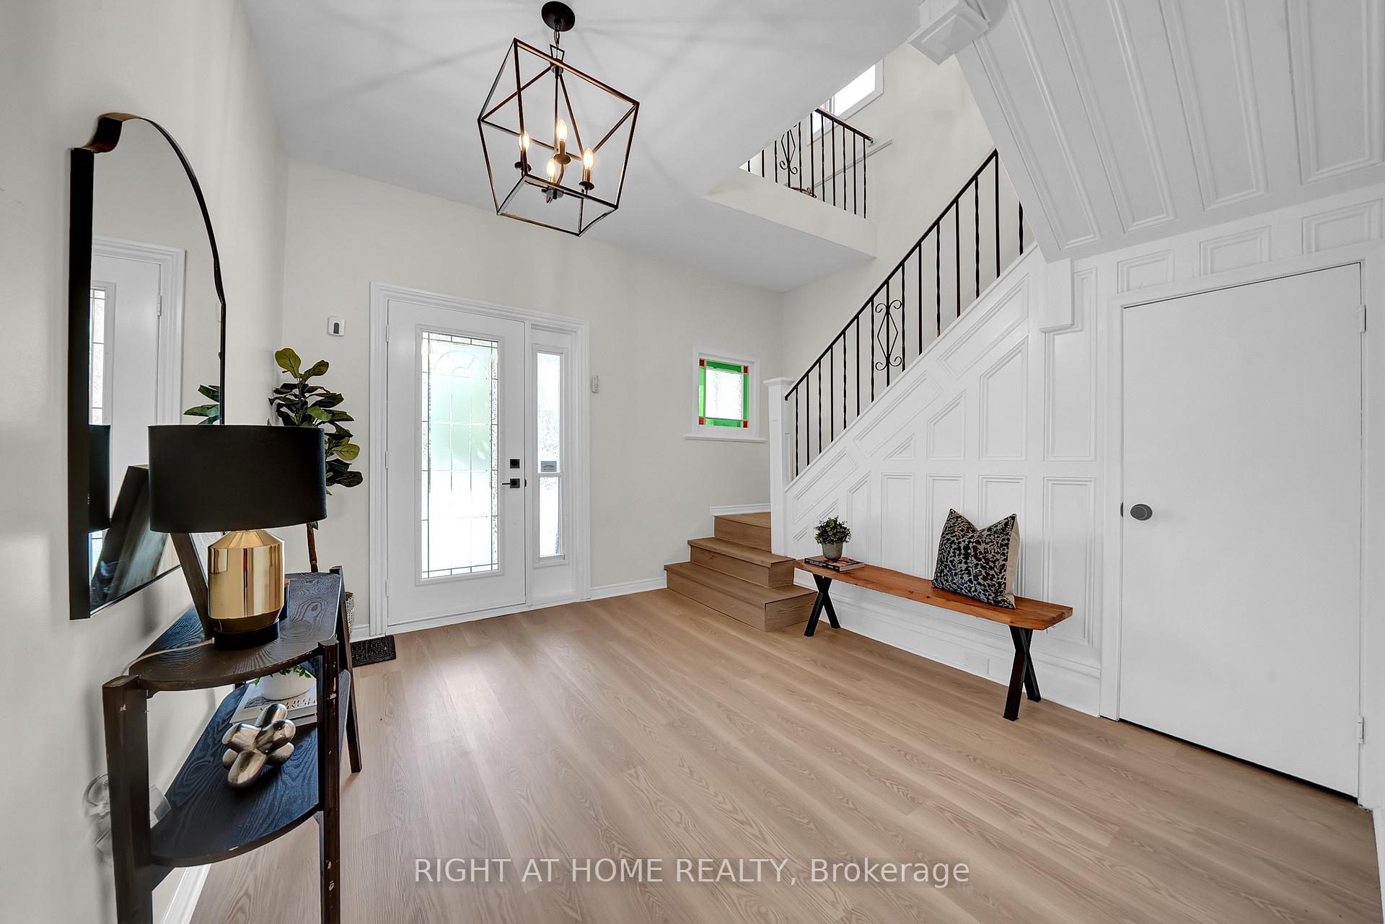
Welcome To Your Dream Country Home Backing Onto The Peaceful Pefferlaw Ravine & Conservation Area! This Freshly Painted Rare 2 Storey Home On A Premium Lot Is Perfect For First Time Buyers Or Down Sizing! Located On The Historic Pefferlaw Road. Houses Like This One Do Not Come On The Market Often, Making It The Perfect Home For You & Your Family. This Home Has Been Owned By The Same Family For Generations, Since It Was Built. As You Enter The Home Through The Wrap Around New Wood Porch, You'll Notice The Stunning Foyer With High Ceilings, Wainscotting & Brand New Designer Chandelier. The Dining Area Is Perfect For Family Gatherings! The Chef's Kitchen Features Tons Of Cabinet Space & All Stainless Steel Appliances. The Living Room With A Napoleon Gas Fireplace Is Great To Relax In On Those Cool Fall/Winter Days. The Family Room With A Beautiful Bay Window & Bench Seating Is Lit Up By Huge Windows Overlooking Your Manicured Front Lawn. There Is A Sliding Door From The Kitchen To Your Multi-Levelled Open Concept Deck With Beautiful Ravine Views. There Is A Private 24'x16' Heated Pool With A Brand New Liner That Is Perfect For Entertaining Friends/Family This Summer. All Of The Flooring In The Entire Home Is Brand New Designer Grade. There Is A Oversized Backyard Perfect For Entertaining This Summer. There Is Also A Large Veggie Garden Ready For You To Plant All Your Own Organic Vegetables & Fruits So You Can Pick Them Fresh. All Of The Electrical In This Home (Plugs, Switches & Light Fixtures) Are Brand New! There Are 3 Large Bedrooms, A Playroom/Dressing Room On The Second Floor With A Renovated 5 Piece Bathroom & A Jacuzzi Tub To Relax In After Those Long Days At Work. There Is Also A Brand New 3 Piece Ensuite Bathroom! There Is Also A Kids Playroom Attached To The Bathroom Which Is Perfect For Getting The Kids Ready For A Night Out In Town. This Home Is Truly A Rare Find & A Must-See For Anyone Looking For A Well Cared For & Updated Turn-Key Home To Call Their Own!
Ask about this home
A HOMEH agent will answer your questions about this home.
Around this home
Daily convenience, out of 100, from the distances below
Helpful calculators
Your HOMEH agent

"I would see it this week."