

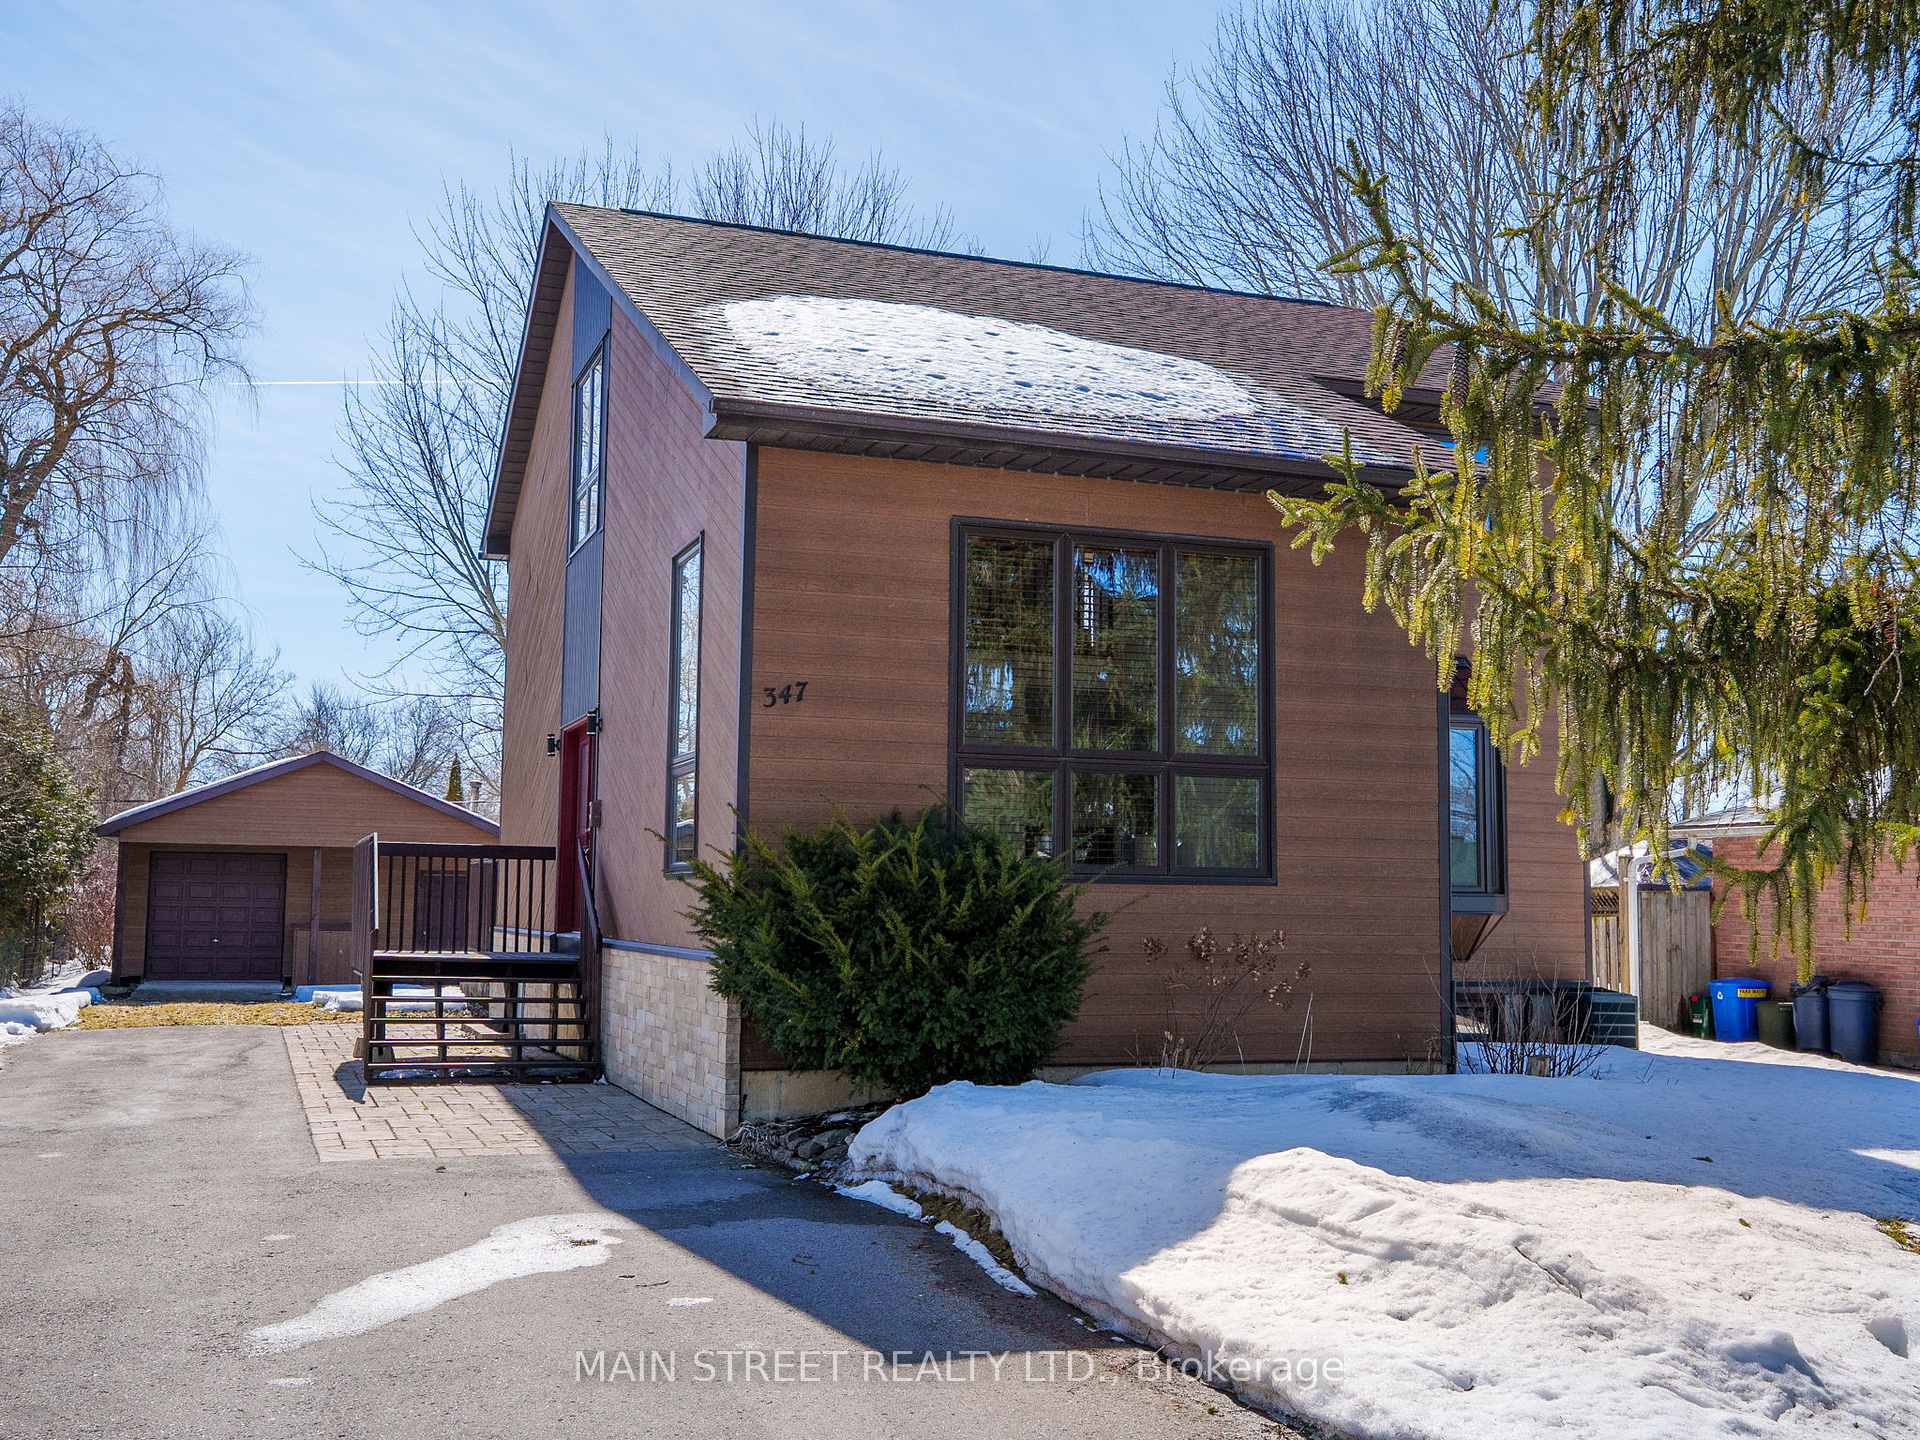
347 Annshiela Drive
347 Annshiela Drive
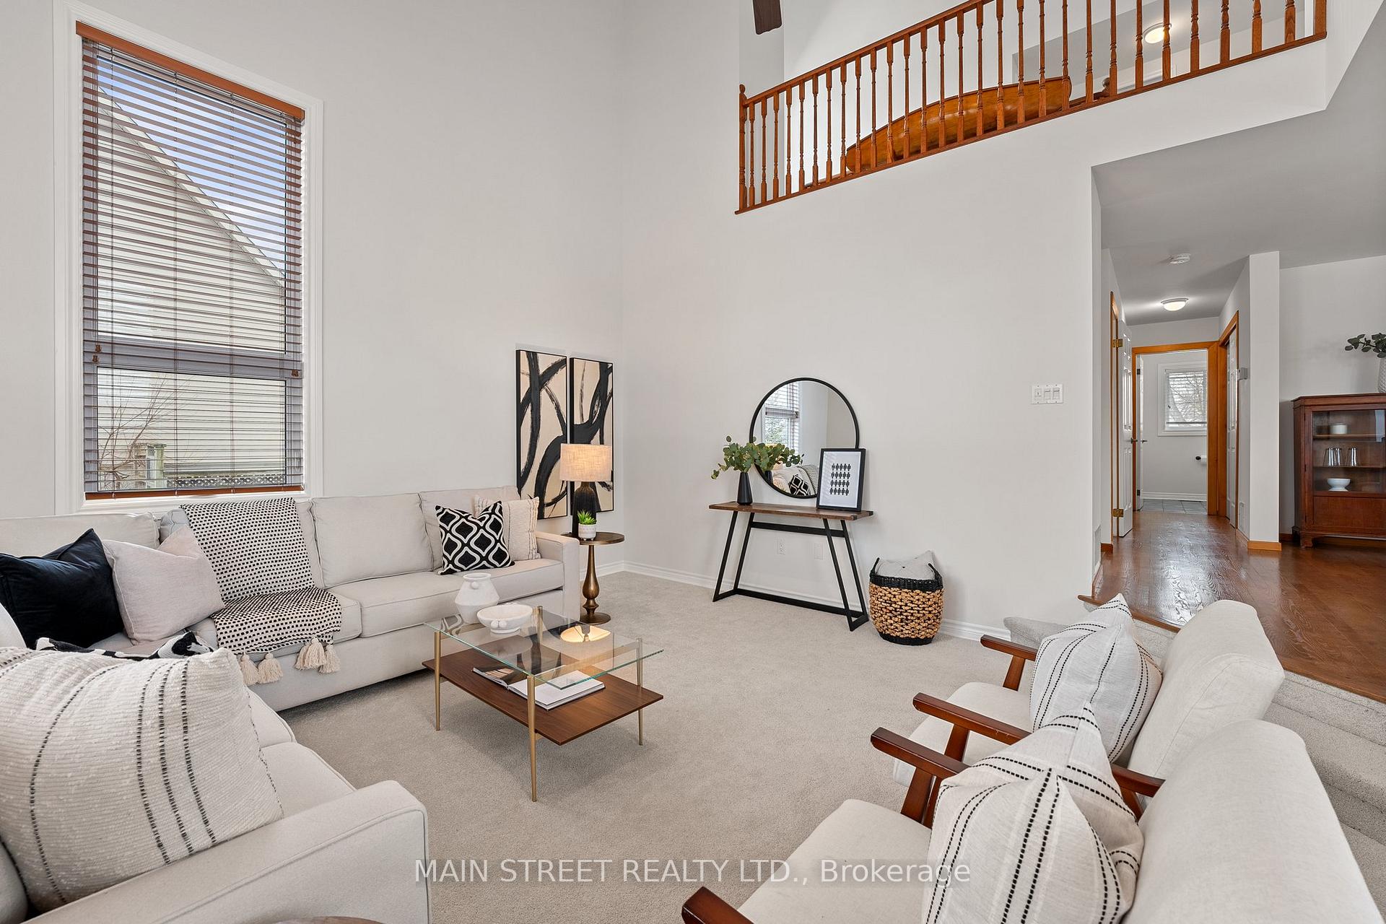
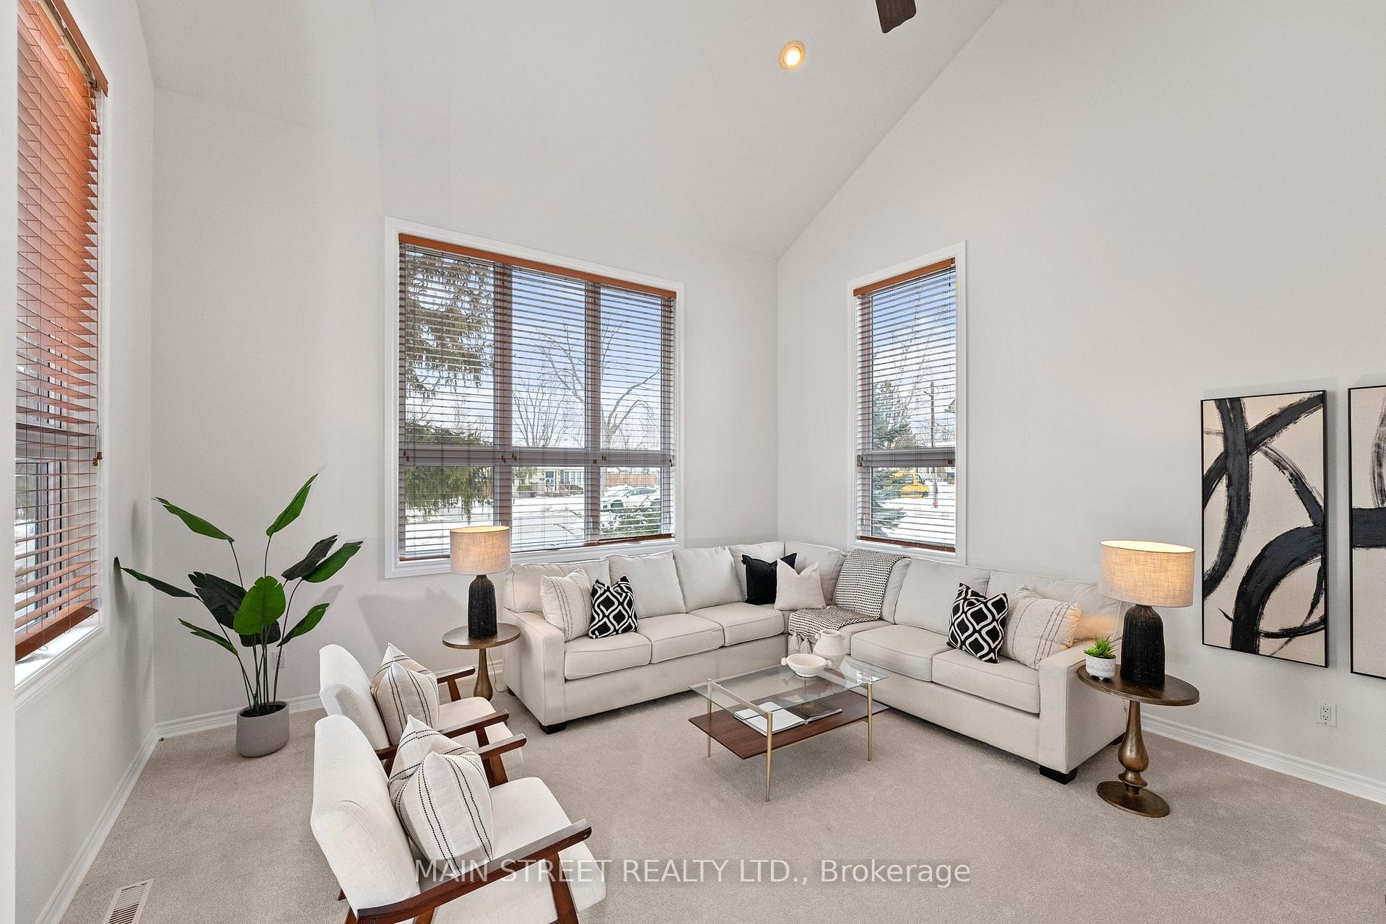
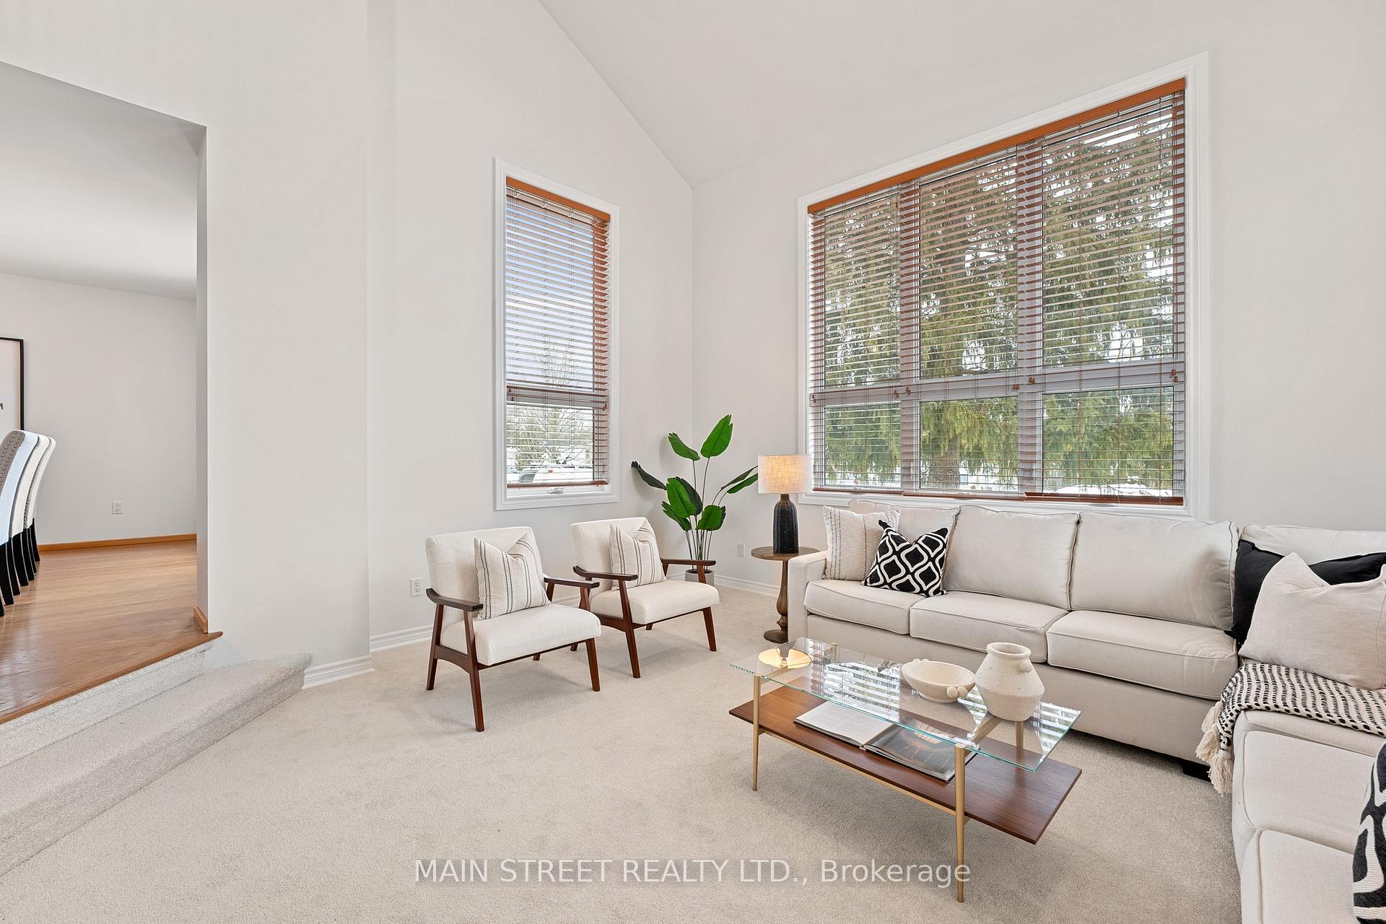
 See all 29 photos
Property history
Facts and features
- BasementFinished
- Age of home16–30 years
- Water, sewerMunicipal
- HeatingForced air
- Separate entrance
- Hardwood floors
- Central air
The homeDetached, 2-storey, Age 16–30 years
- Type: Detached
- Style: 2-storey
- Age: 16–30 years
- Living space: 2,000–2,500 sq ft
- Basement: Finished, separate entrance
InsideHardwood, Broadloom, Lower level, Water heater owned
- Flooring: Hardwood, Broadloom
- Laundry: Lower level
- Features: Water heater owned
- Rooms above ground: 7
- Rooms in the basement: 3
- Bedrooms: 3 + 1 in the basement
- Bathrooms: 3
- Kitchens: 1
- Family room: Yes
Outside and lotWood , stone, Asphalt shingle, Poured concrete
- Exterior: Wood , stone
- Roof: Asphalt shingle
- Foundation: Poured concrete
- Other structures: Garden shed
- Size: 62.5 × 192 ft
- Zoning: R1
Parking1 Garage, Detached, Private double
- Spaces: 1 Garage
- Garage: Detached
- Driveway: Private double
Heating, water and powerForced air, gas, Central air, Municipal water
- Heating: Forced air, gas
- Cooling: Central air
- Water: Municipal water
- Sewer: Municipal sewer
- Natural gas: Yes
- Hydro: Yes
- Cable: Available
- Telephone: Available
Costs and taxesTaxes $5,676 a year, HST included in the price, Rental items None
- Taxes, 2024: $5,676 a year
- HST: HST included in the price
- Rental items: None
Included in the saleS/s fridge, s/s stove, s/s built in dishwasher, s/s rangehood, clothes washer & dryer, all electric light fixtures, all window coverings, central vacuum & equipment, gas bbq., Not included None
- Included: S/s fridge, s/s stove, s/s built in dishwasher, s/s rangehood, clothes washer & dryer, all electric light fixtures, all window coverings, central vacuum & equipment, gas bbq.
- Not included: None
Listing detailsN12003505, Sold, Mar 6, 2025
- MLS® number: N12003505
- Status: Sold
- Listed on: Mar 6, 2025
- Days on market: 8
- Updated: Mar 14, 2025
- Possession: Flexible
- Occupied by: Owner
- Listing brokerage: MAIN STREET REALTY LTD.
About this home
347 Annshiela Drive, Georgina (Keswick South), ON L4P 3A6
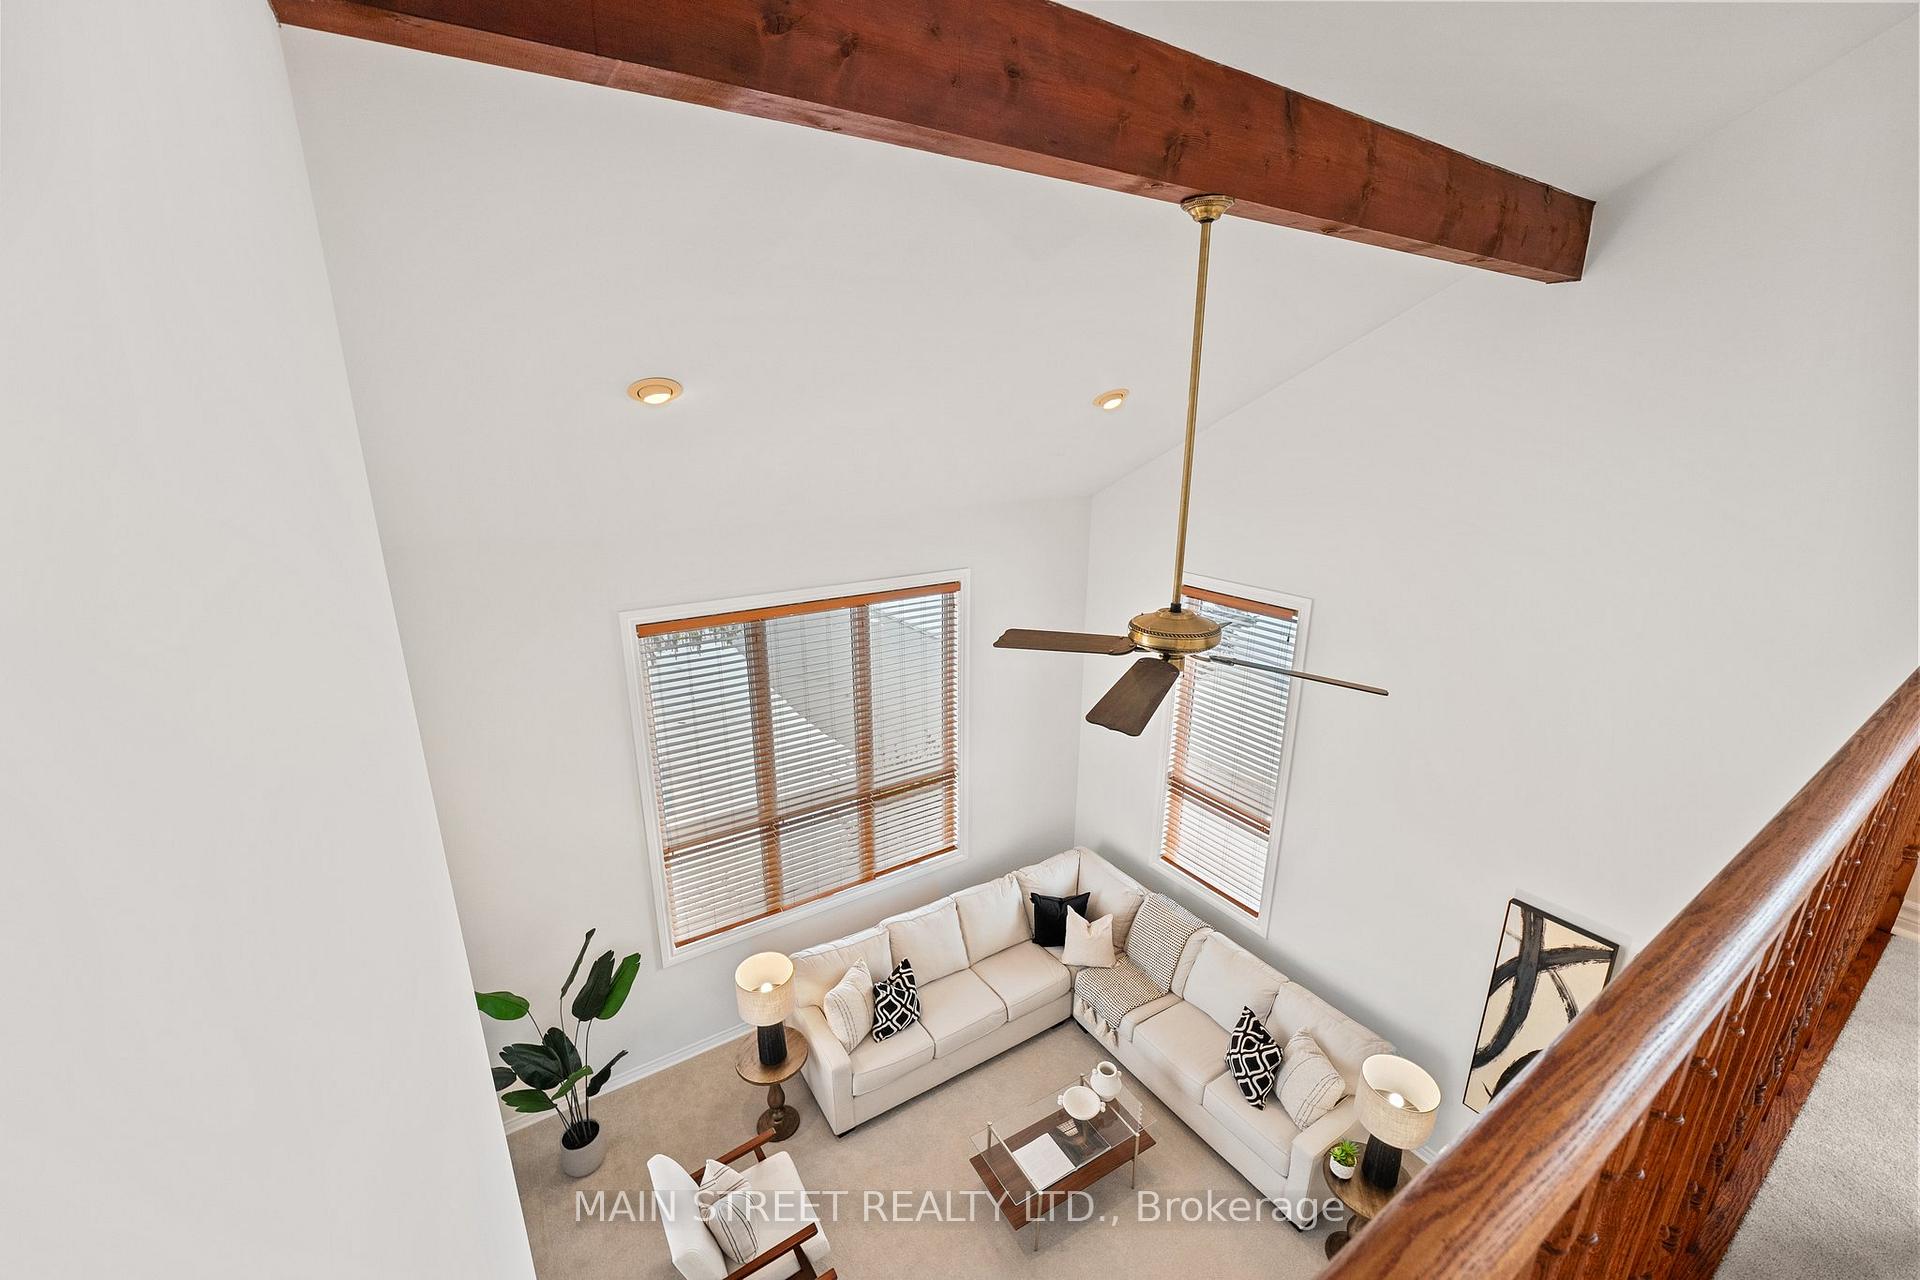
Discover Your Dream Home Near Lake Simcoe! Introducing this exceptional Custom-Built home In South Keswick. This beautifully crafted detached home, is a rare gem that has never been on the market before! Featuring over 2,000 sq. ft., this residence boasts a 'show stopper' grand sunken living room with towering windows and a stunning cathedral ceiling, creating a bright and unique atmosphere. The spacious kitchen & combined dining area come equipped with modern stainless steel appliances & elegant hardwood floors, making it the perfect spot for family meals and entertaining. The separate family room seamlessly opens to a lovely back deck, ideal for outdoor gatherings. Venture upstairs to find a charming loft area, 3 sun filled bedrooms (primary has a walk/out balcony overlooking the backyard), & a luxurious 4-piece bathroom featuring a soaker tub and separate shower. The finished basement, (with its own separate entrance), offers additional living space, loads of storage, a recreational room, additional bedroom & a relaxing cedar sauna. Situated on a large lot with plenty of parking, this property also includes a detached heated garage/workshop for car/boat storage and all your hobbies and projects. Enjoy the convenience of being within walking distance to a public boat launch and waterfront park. This unique opportunity wont last long, don't miss out!
Ask about this home
A HOMEH agent will answer your questions about this home.
Around this home
Daily convenience, out of 100, from the distances below
Schools nearby
School rating, out of 10.
Helpful calculators
Your HOMEH agent

"I would see it this week."