

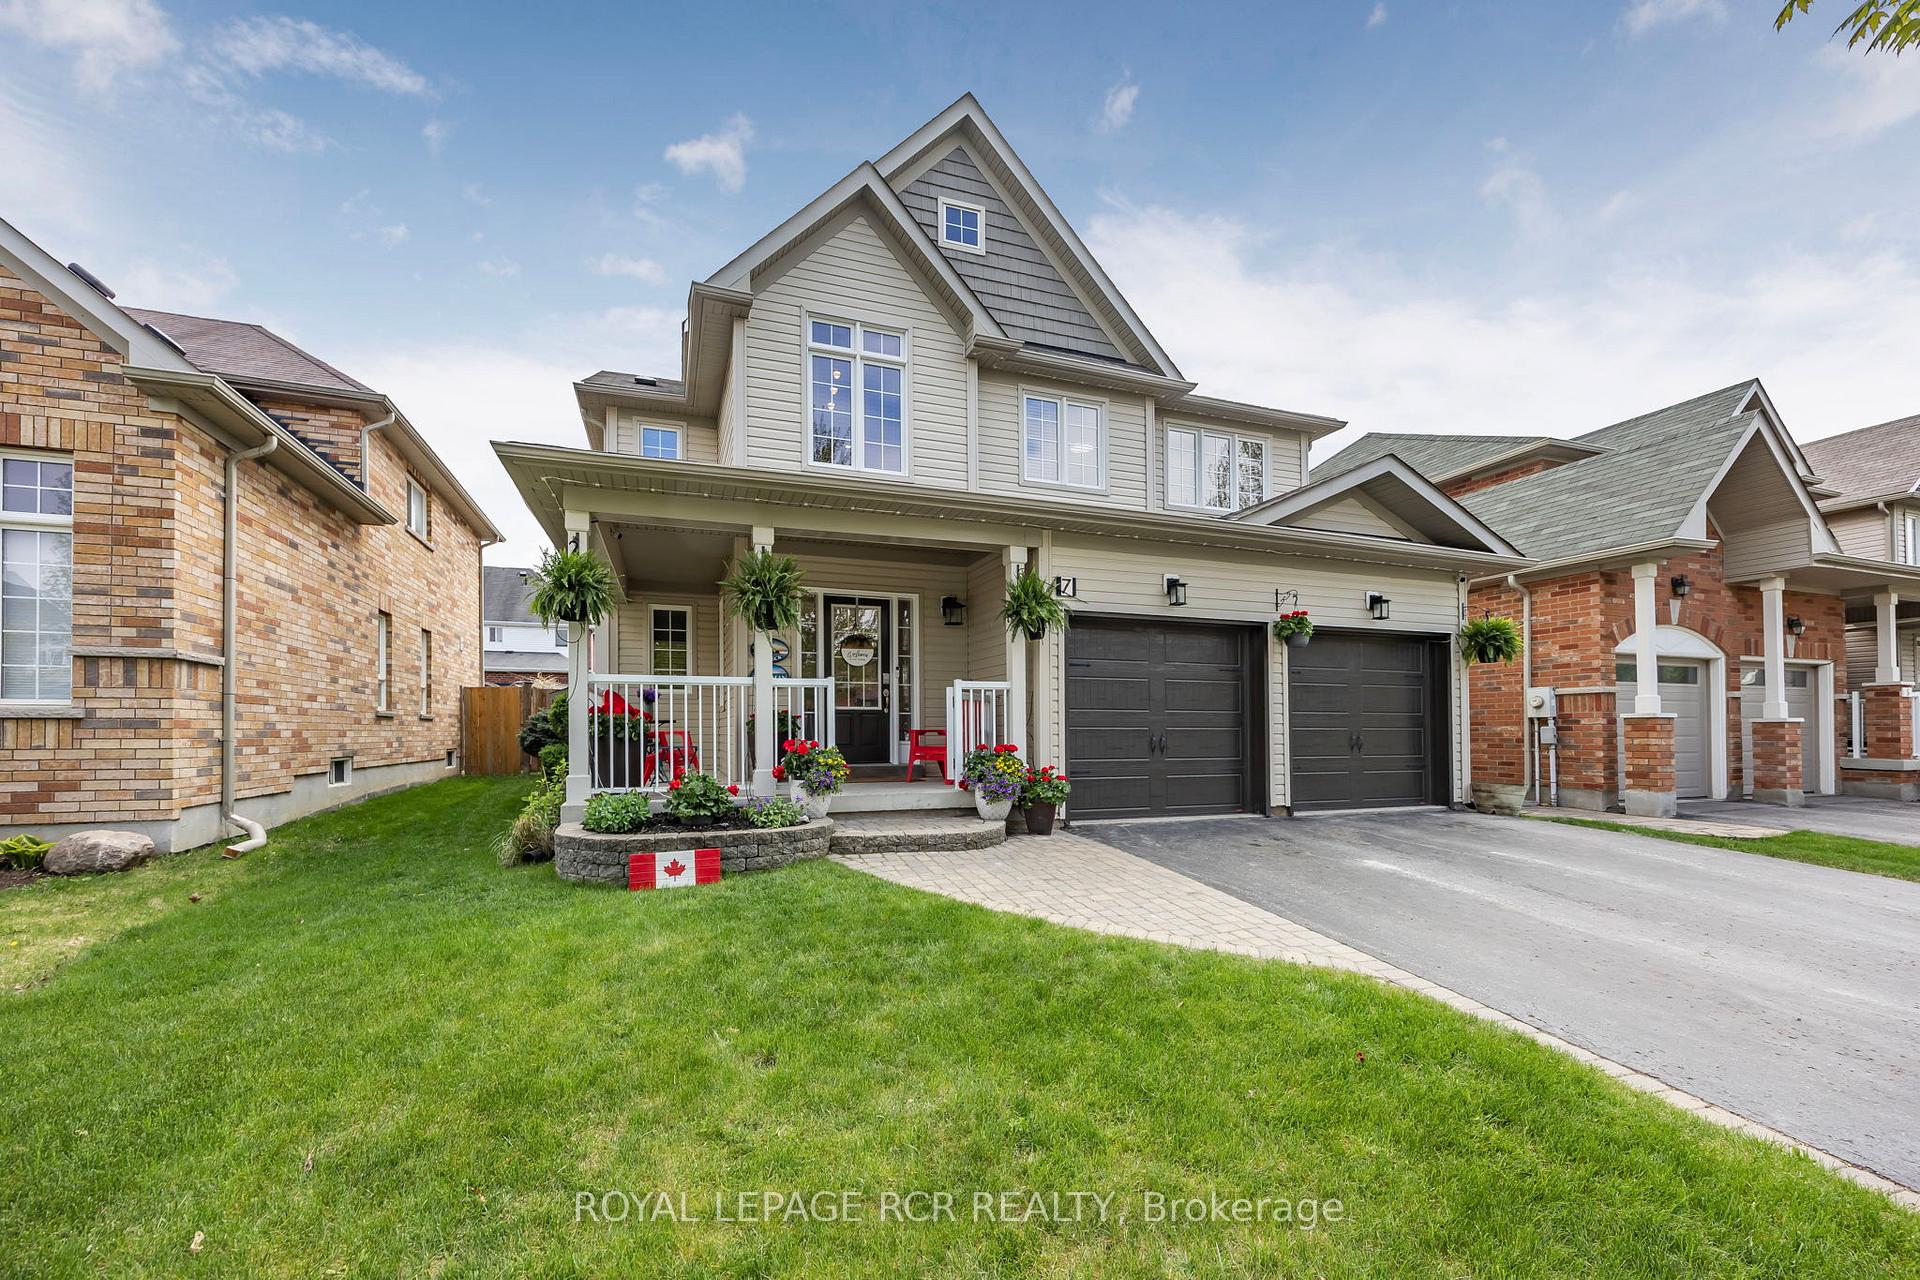
7 Carness Crescent
7 Carness Crescent
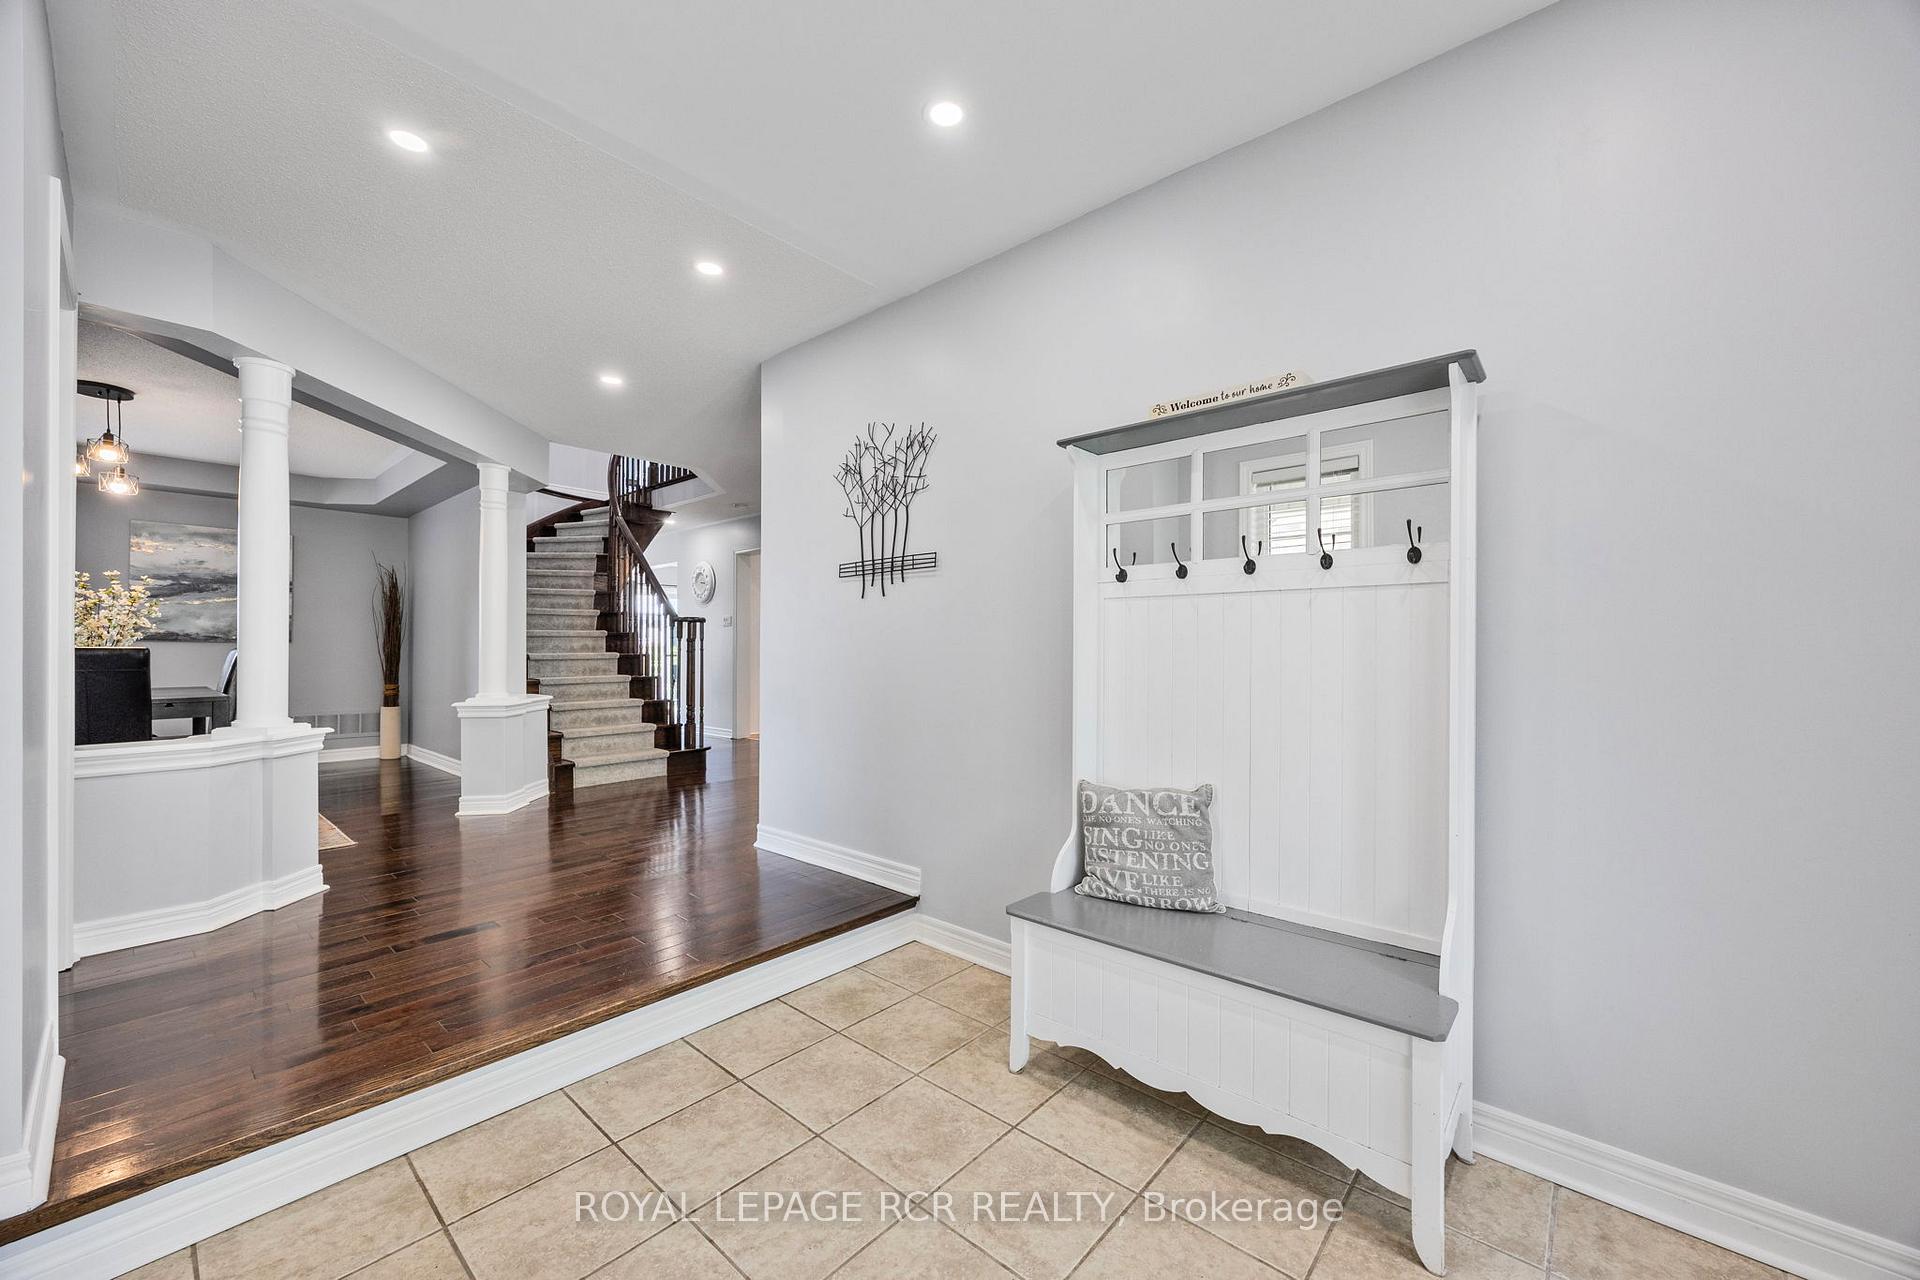 See all 48 photos
Property history
Facts and features
- BasementFull
- Water, sewerMunicipal
- Lot shapeRectangular
- HeatingForced air
- Hardwood floors
- Fireplace
- Central air
The homeDetached, 2-storey, 2,500–3,000 sq ft
- Type: Detached
- Style: 2-storey
- Living space: 2,500–3,000 sq ft
- Basement: Full
InsideFireplace Yes, natural gas, Ceramic, Broadloom, Hardwood, Main level
- Fireplace: Yes, natural gas
- Flooring: Ceramic, Broadloom, Hardwood
- Laundry: Main level
- Features: Auto garage door remote, sump pump, water heater, central vacuum
- Rooms above ground: 9
- Bedrooms: 4
- Bathrooms: 3
- Kitchens: 1
Outside and lotVinyl siding, Asphalt shingle, Concrete
- Exterior: Vinyl siding
- Roof: Asphalt shingle
- Foundation: Concrete
- Features: Canopy, landscape lighting, landscaped, porch, deck
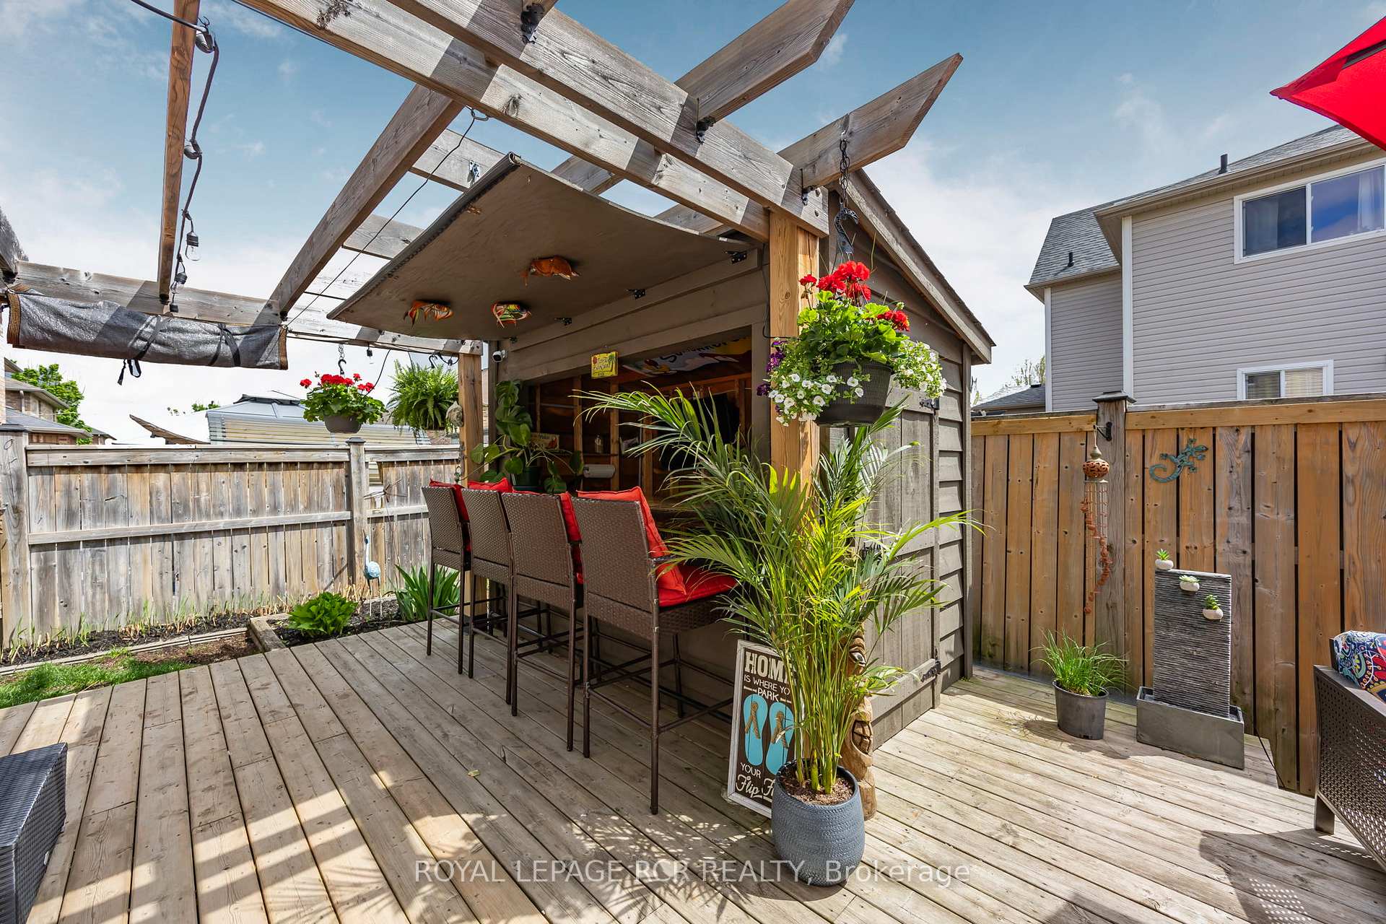
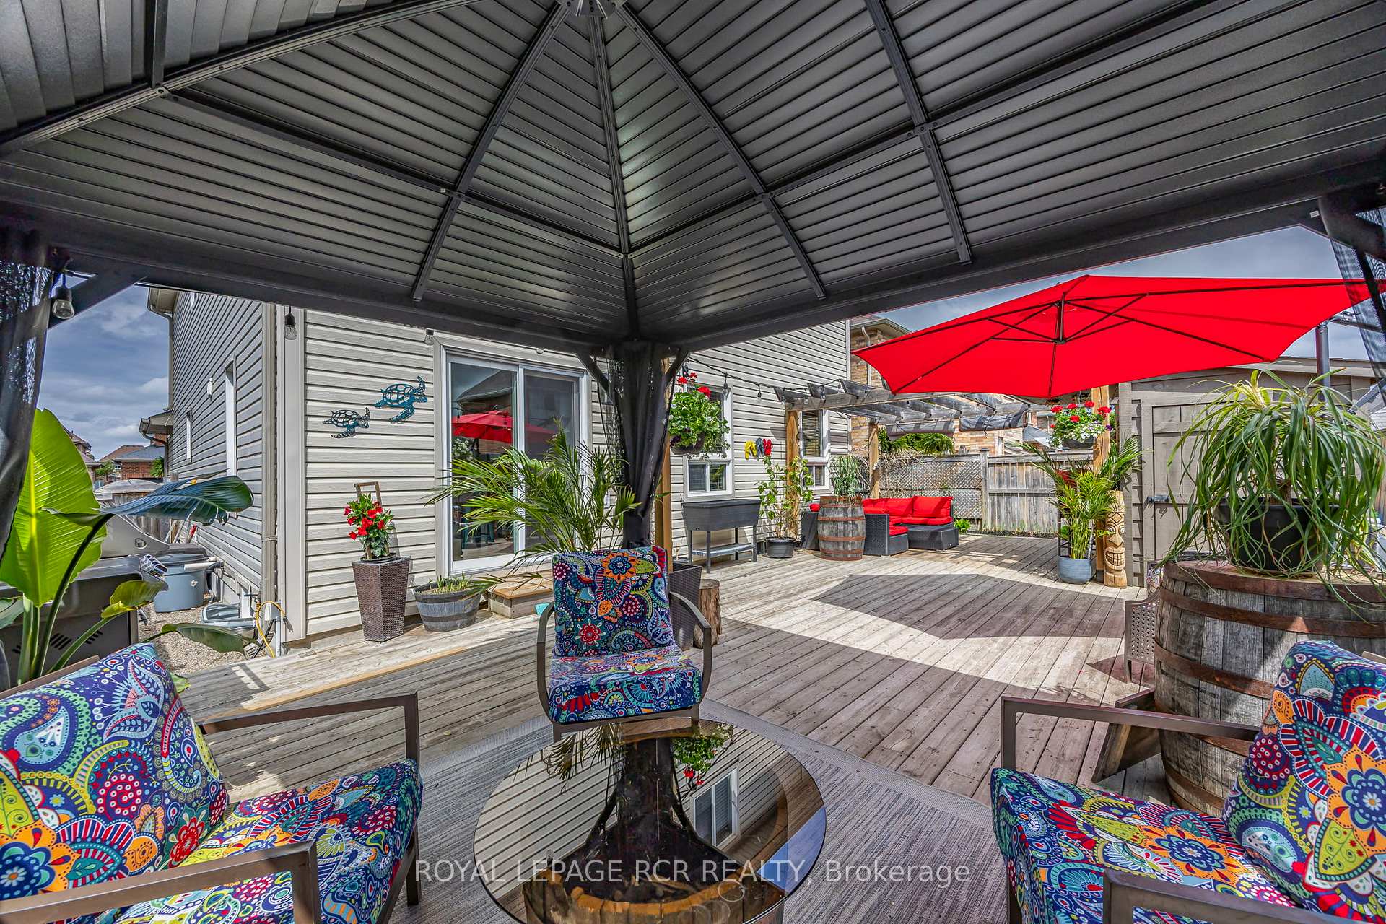
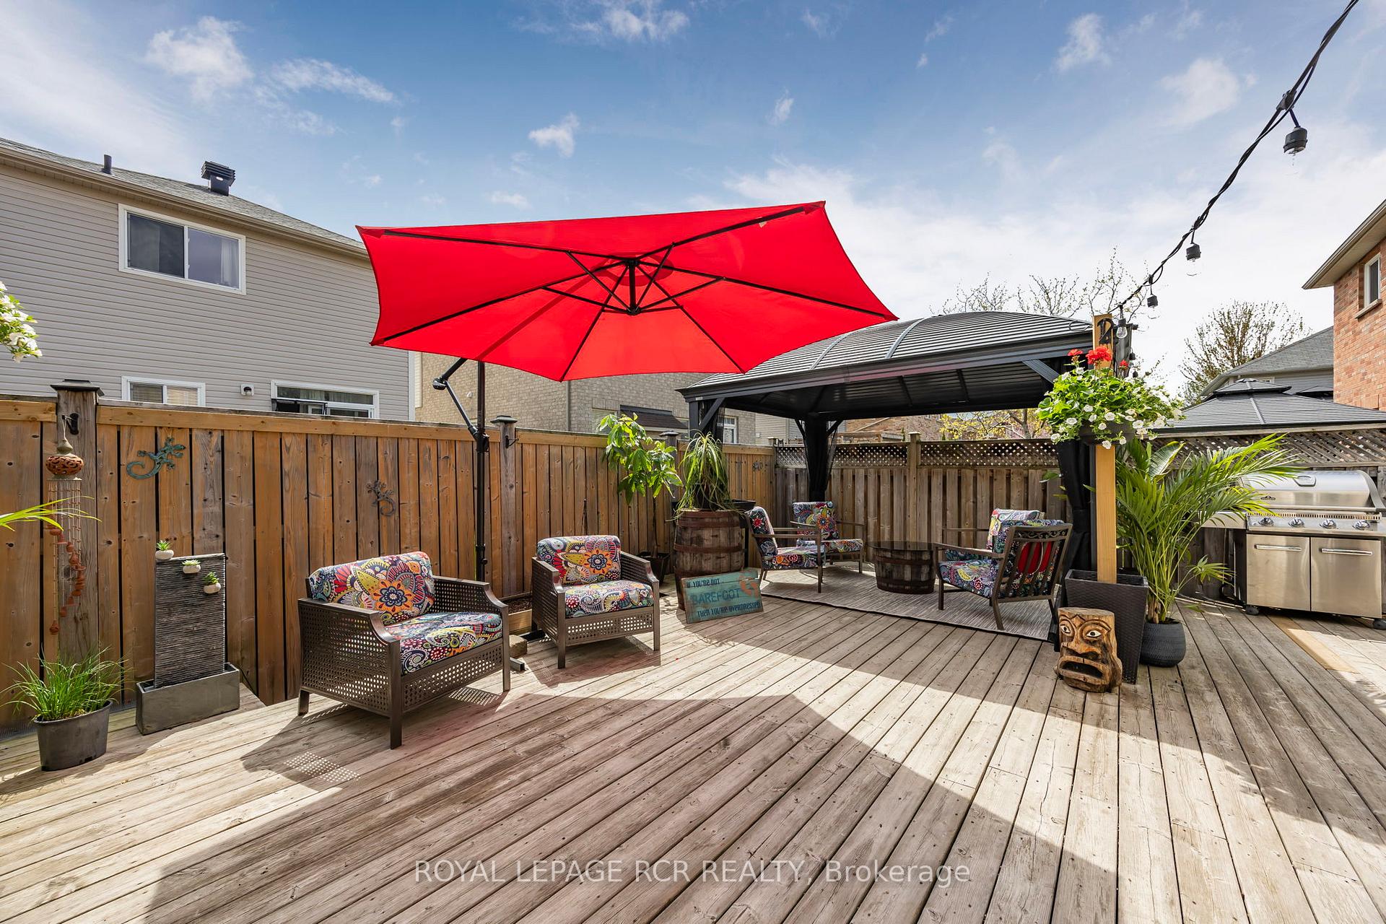
- Other structures: Fence - full, garden shed, gazebo
- Size: 44.97 × 88.62 ft
- Shape: Rectangular
- Zoning: Residential
Parking2 Garage, Built-in, Private
- Spaces: 2 Garage
- Garage: Built-in
- Driveway: Private
Heating, water and powerForced air, gas, Central air, Municipal water
- Heating: Forced air, gas
- Cooling: Central air
- Water: Municipal water
- Sewer: Municipal sewer
- Natural gas: Yes
- Hydro: Yes
- Cable: Available
- Telephone: Yes
Costs and taxesTaxes $5,975 a year, HST included in the price, Hot water heater
- Taxes, 2024: $5,975 a year
- HST: HST included in the price
- Rental items: Hot water heater
Included in the saleAll electric light fixtures, all window coverings, stainless steel fridge, stove, microwave, dishwasher, clothes washer, clothes dryer, freezer in basement, central vac, garage door openers and remotes, bar fridge in deck bar, hard shell gazebo, deck bar, garden shed, landscape and sofit lights
- Included: All electric light fixtures, all window coverings, stainless steel fridge, stove, microwave, dishwasher, clothes washer, clothes dryer, freezer in basement, central vac, garage door openers and remotes, bar fridge in deck bar, hard shell gazebo, deck bar, garden shed, landscape and sofit lights
NearbyFenced yard, level, park, public transit, school
- Close to: Fenced yard, level, park, public transit, school
Listing detailsN12161288, Sold, May 21, 2025
- MLS® number: N12161288
- Status: Sold
- Listed on: May 21, 2025
- Days on market: 9
- Updated: May 30, 2025
- Possession: 2025-07-03 / 30-59 days
- Occupied by: Owner
- Listing brokerage: Royal LePage RCR Realty
About this home
7 Carness Crescent, Georgina (Keswick South), ON L4P 0B6
Fall in love with this exceptional 4 bdrm, 3 bthrm home in South Keswick mins to the 404, where indoor elegance meets outdoor entertainment. The stunning, renovated kitchen is a true showstopper, featuring a huge island perfect for gathering and a seamless walk-out to an expansive 37 ft by 20 ft deck. Imagine summer days spent enjoying the built-in bar and relaxing under the stylish hardtop gazebo, your outdoor oasis awaits!..Ascending to the second level, you'll discover a remarkable sense of space. Here, a large master suite awaits, accompanied by an additional very large bedroom. Two other generous-sized bedrooms provide ample accommodation, and an open common area, currently utilized as an office, offers flexible living. Walk your children to school, your dog on the trails at the end of the street or enjoy the lovely mature trees that line this quiet street from your wrap around porch, all waiting for you.
Ask about this home
A HOMEH agent will answer your questions about this home.
Around this home
Daily convenience, out of 100, from the distances below
Schools nearby
School rating, out of 10.
Helpful calculators
Your HOMEH agent

"I would see it this week."