

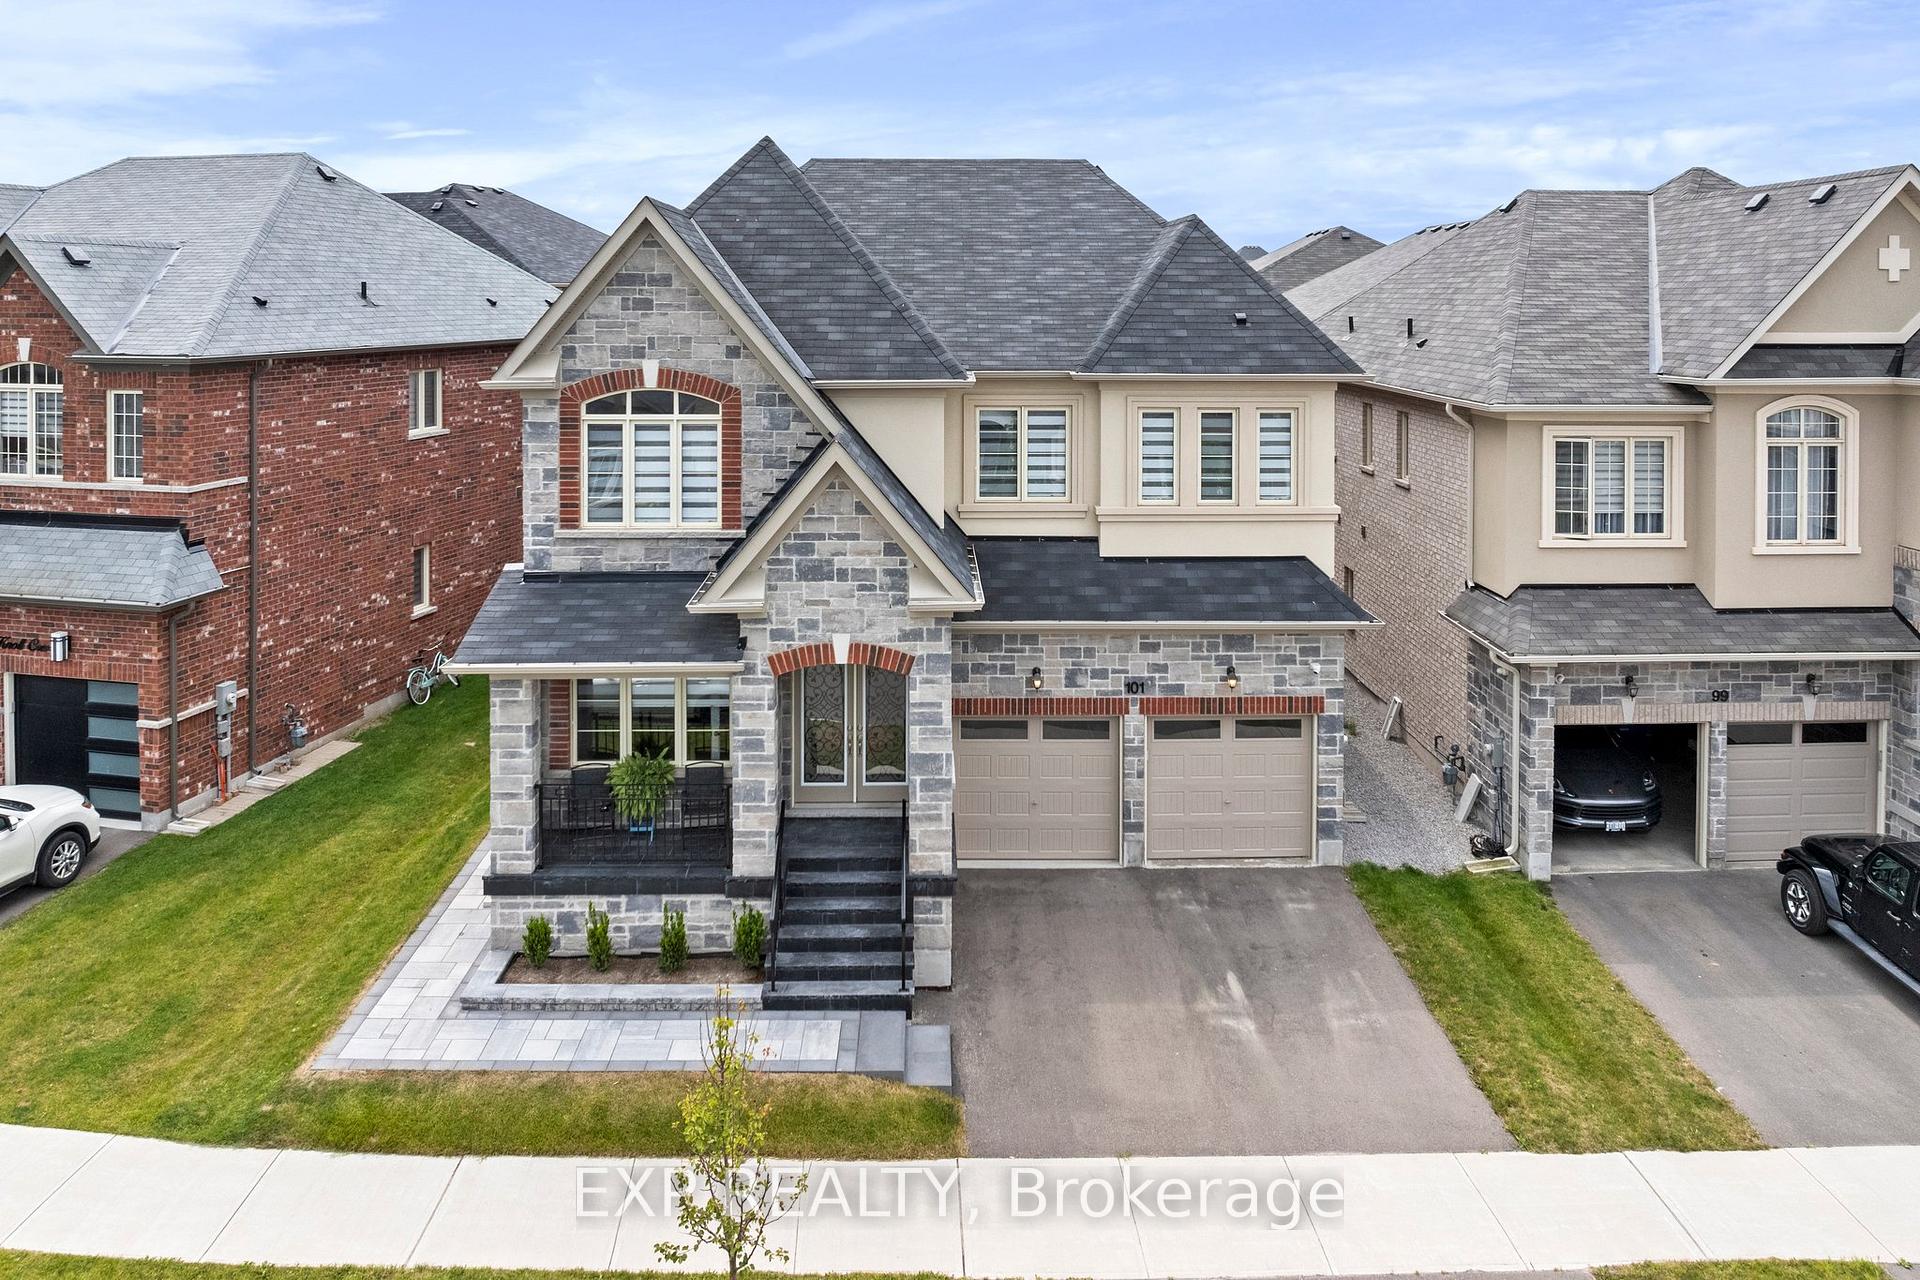
101 Kingknoll Crescent
101 Kingknoll Crescent
 See all 38 photos
Property history
Facts and features
- BasementFinished
- Age of home0–5 years
- Water, sewerMunicipal
- HeatingForced air
- Hardwood floors
- Fireplace
- Central air
The homeDetached, 2-storey, Age 0–5 years
- Type: Detached
- Style: 2-storey
- Age: 0–5 years
- Living space: 3,000–3,500 sq ft
- Basement: Finished
InsideFireplace Yes, Hardwood, Upper level
- Fireplace: Yes
- Flooring: Hardwood
- Laundry: Upper level
- Features: Central vacuum
- Rooms above ground: 10
- Rooms in the basement: 2
- Bedrooms: 4 + 1 in the basement
- Bathrooms: 5
- Kitchens: 1
- Family room: Yes
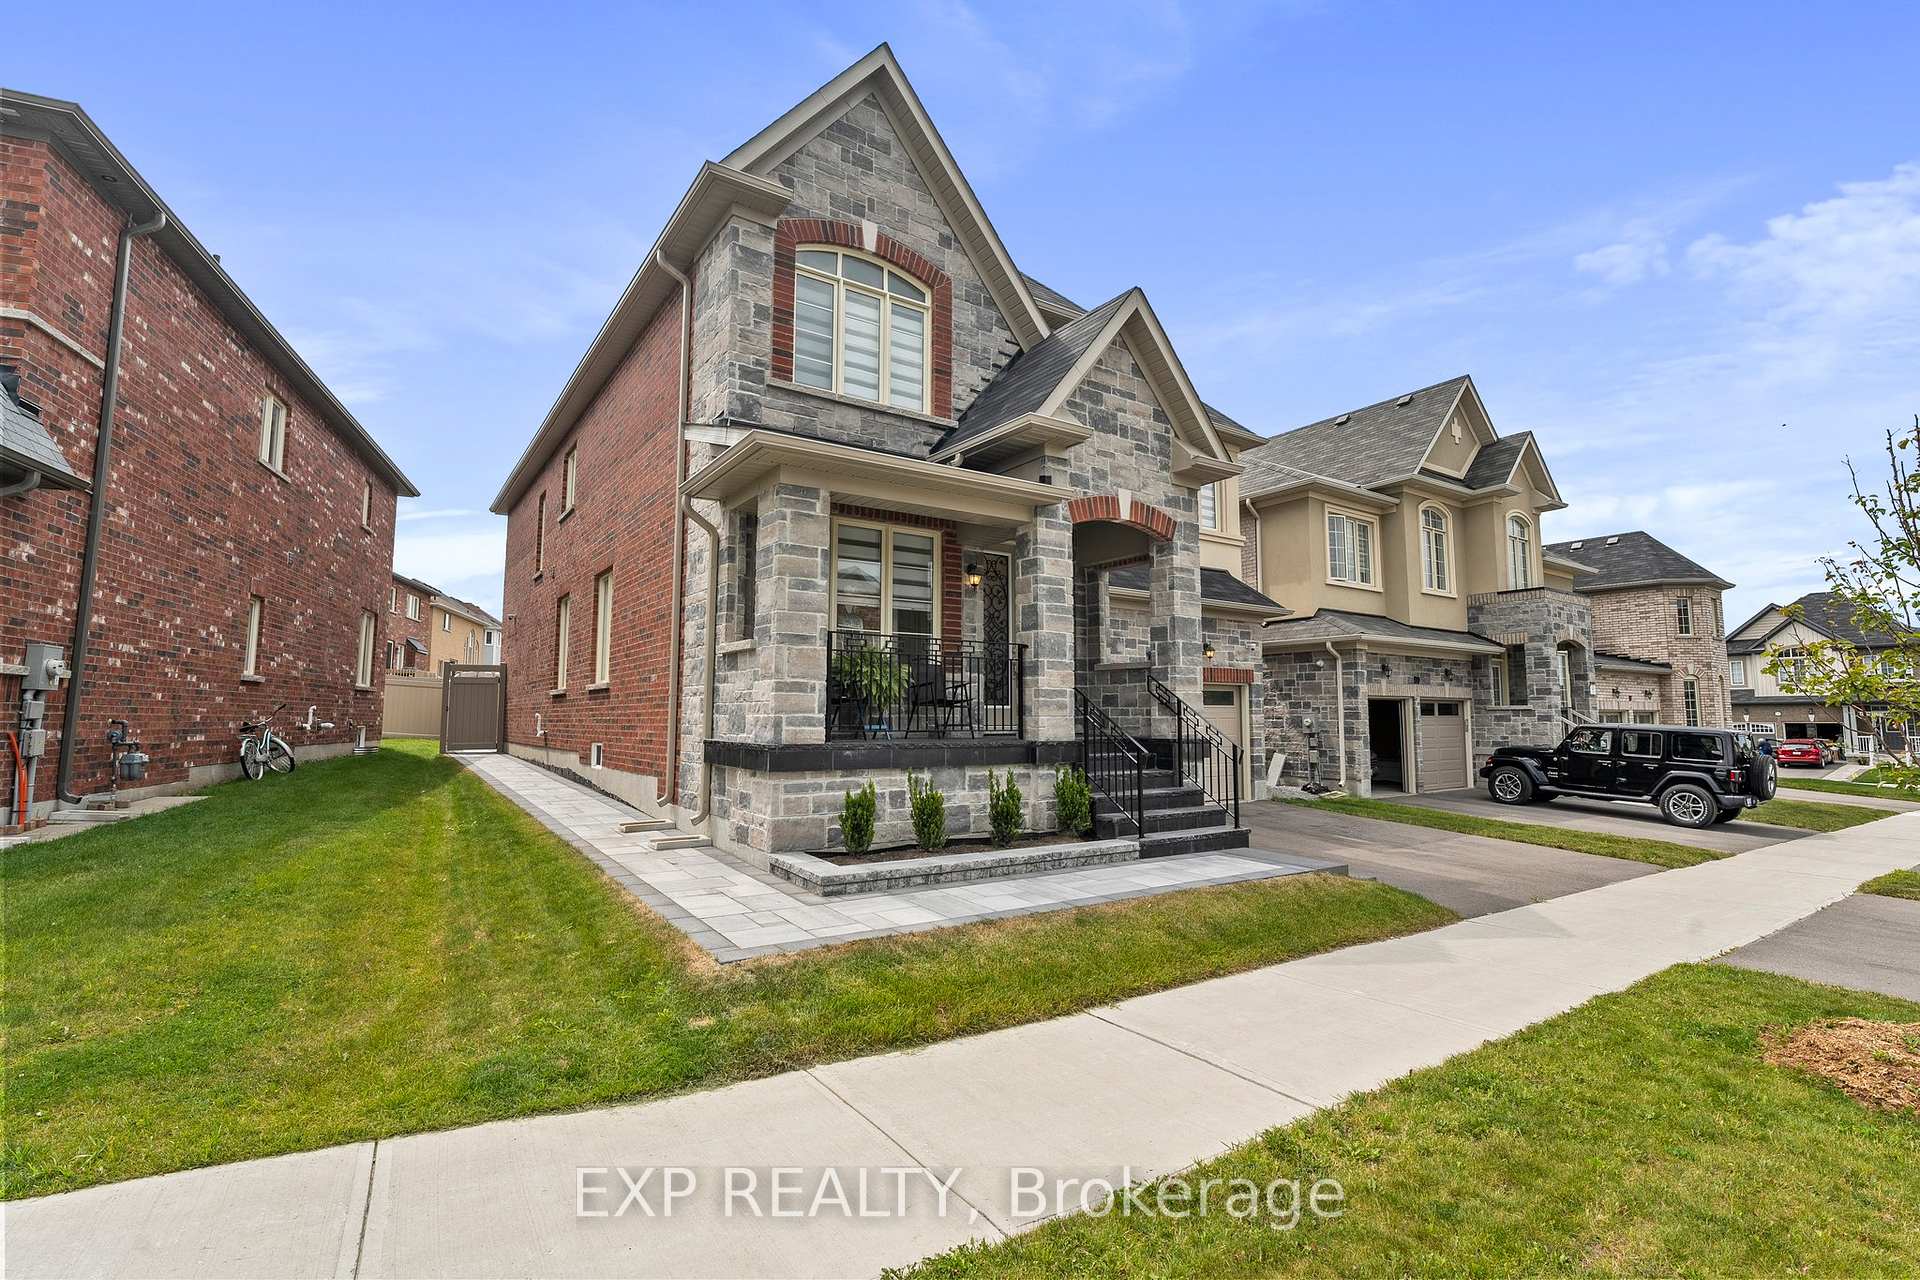
Outside and lotBrick, stone, Asphalt shingle, Concrete
- Exterior: Brick, stone
- Roof: Asphalt shingle
- Foundation: Concrete
- Features: Privacy, patio, porch
- Size: 50.39 × 88.63 ft
- Zoning: R1
Parking2 Garage, Attached, Private double
- Spaces: 2 Garage
- Garage: Attached
- Driveway: Private double
Heating, water and powerForced air, gas, Central air, Municipal water
- Heating: Forced air, gas
- Cooling: Central air
- Water: Municipal water
- Sewer: Municipal sewer
- Natural gas: Yes
- Hydro: Yes
- Cable: Yes
- Telephone: Yes
Costs and taxesTaxes $7,840 a year, HST included in the price, Hwt rental $57.97/month.
- Taxes, 2024: $7,840 a year
- HST: HST included in the price
- Rental items: Hwt rental $57.97/month.
Included in the saleStainless steel fridge, stove, dishwasher, built-in microwave, washer, dryer, custom zebra blinds, tv wall brackets, hrv air purifier, gdo keypad + remote, upgraded electric light fixtures, 4-camera hard-wired security system., Tvs
- Included: Stainless steel fridge, stove, dishwasher, built-in microwave, washer, dryer, custom zebra blinds, tv wall brackets, hrv air purifier, gdo keypad + remote, upgraded electric light fixtures, 4-camera hard-wired security system.
- Not included: Tvs
NearbyFenced yard, library, park, public transit, school
- Close to: Fenced yard, library, park, public transit, school
Listing detailsN11903691, Sold, Jan 2, 2025
- MLS® number: N11903691
- Status: Sold
- Listed on: Jan 2, 2025
- Days on market: 14
- Updated: Jan 16, 2025
- Possession: Immediately
- Occupied by: Vacant
- Listing brokerage: eXp Realty
About this home
101 Kingknoll Crescent, Georgina (Keswick South), ON L4P 0H8
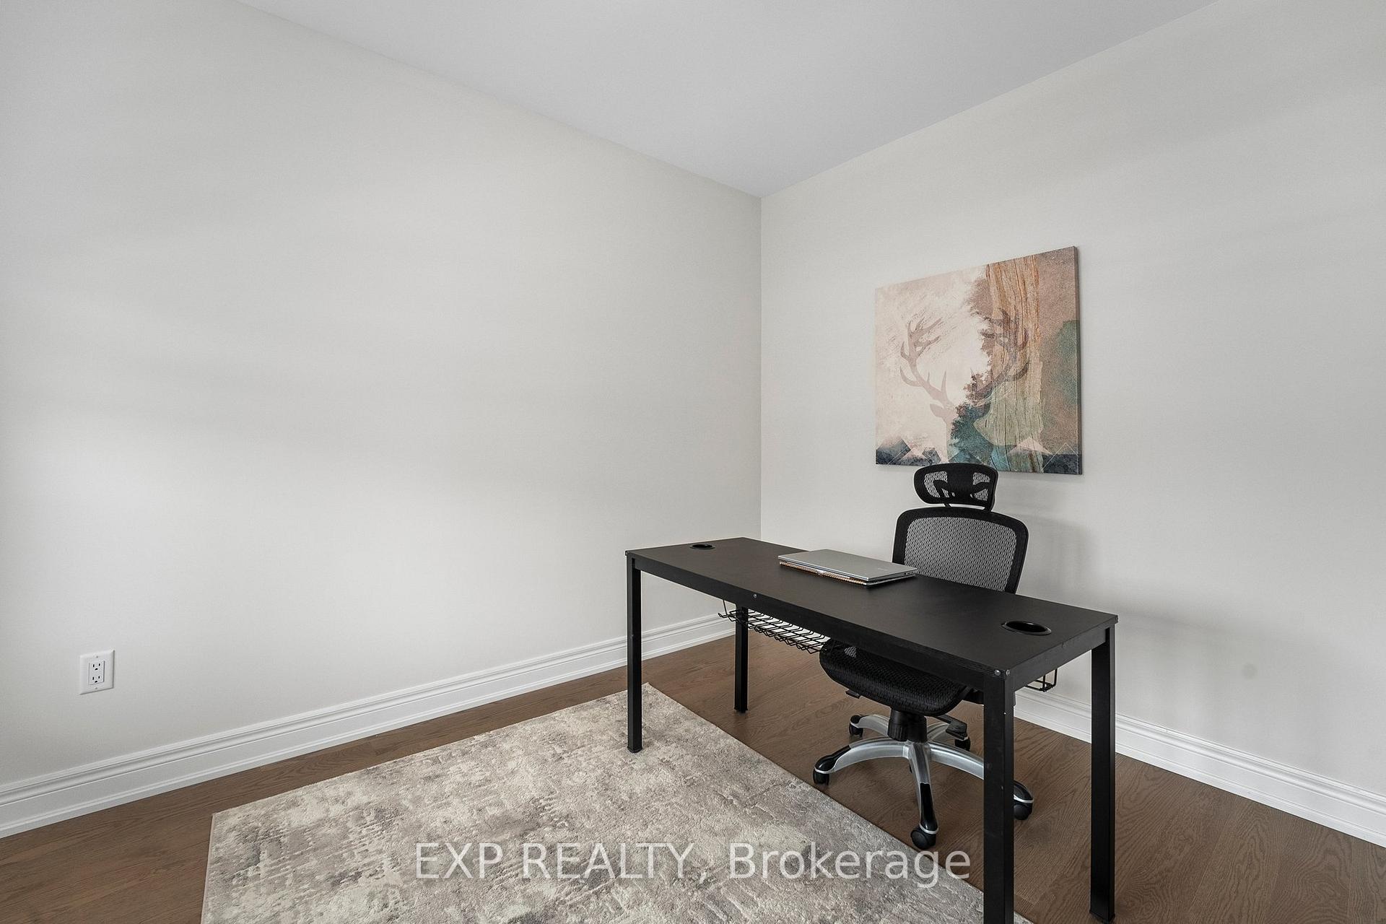
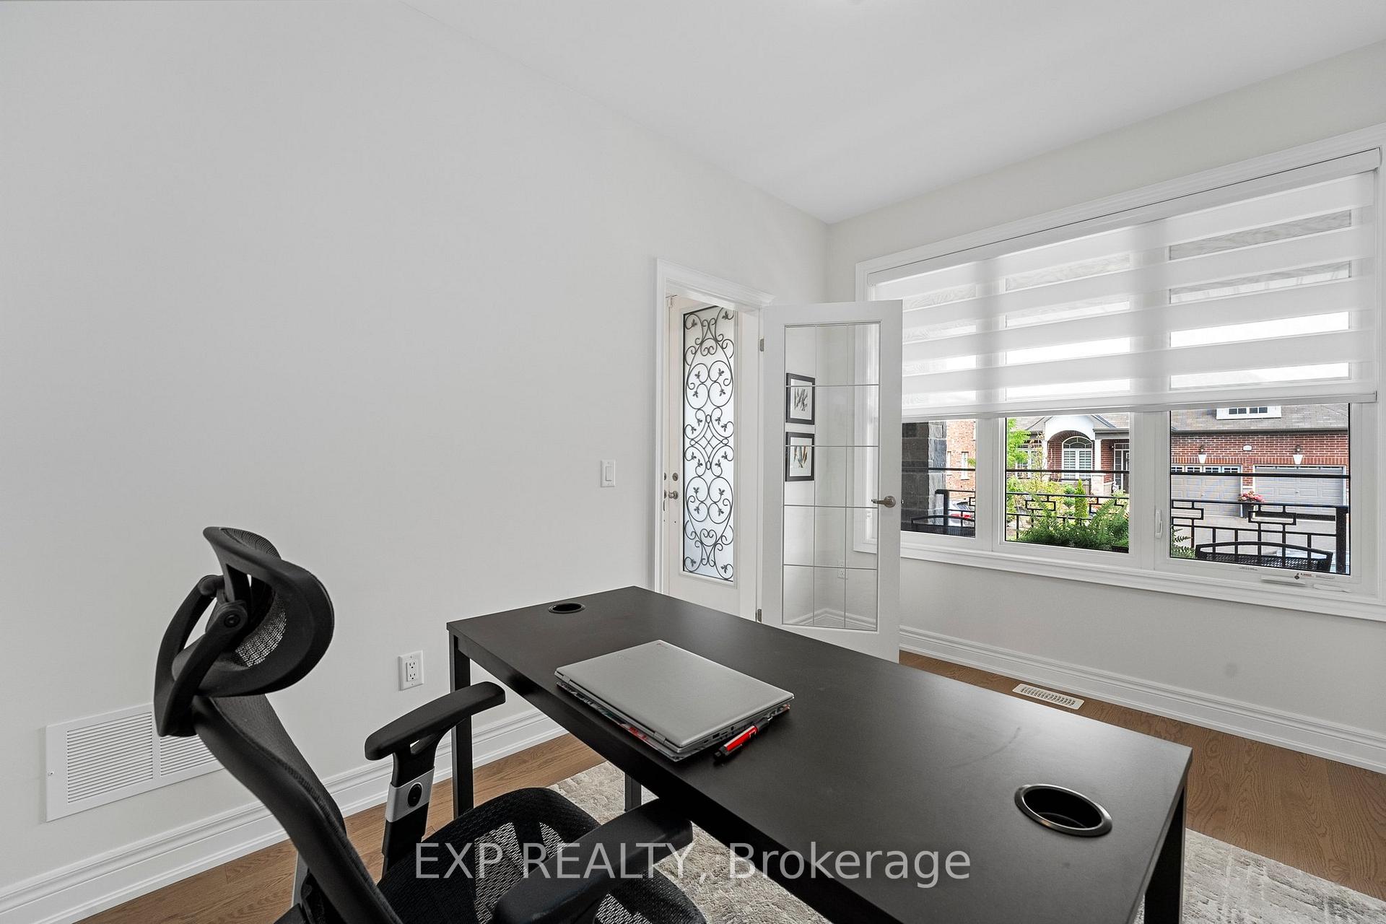
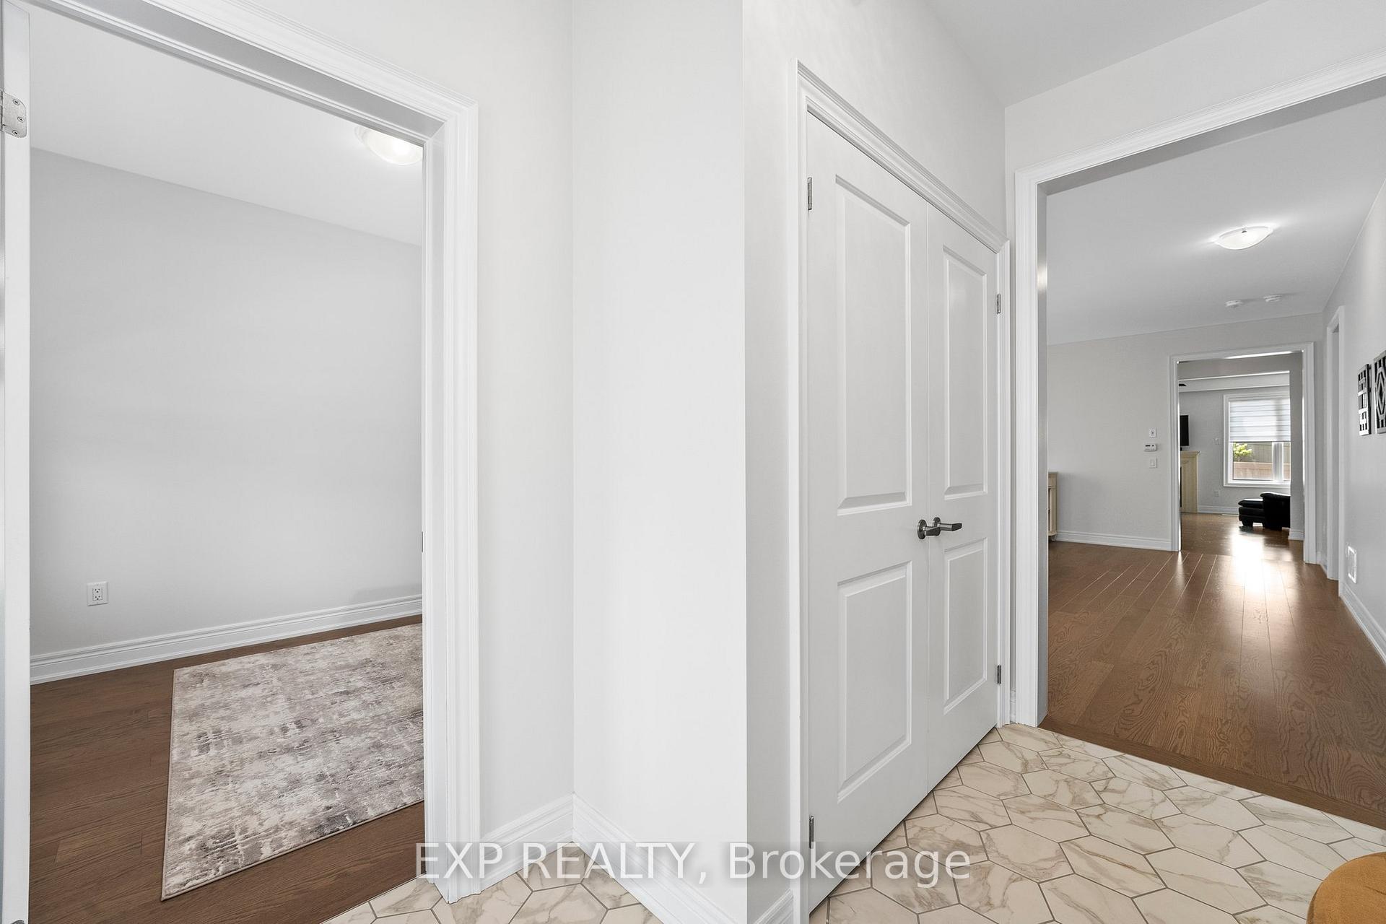
Excellent Value! 3400 Sqft Executive Home, Fully-Finished Top To Bottom, Inside & Out! Featuring 4+1 Bedrooms, 5 Bathrooms, Upper Level Den & Finished Basement With 3-Pc Bath. Enjoy Over $100k In High-End Upgrades Including Hardwood Throughout, Upgraded Kitchen With Porcelain Counters, Custom Backsplash, Upgraded Cabinetry & Under-Cabinet Lighting. Enjoy The Conveniences Of A Private Main Floor Office, Oversized Mudroom With Countertop & Walk-In Closet, & Custom Blinds Throughout. Relax In The Luxurious Primary Suite With 5-Pc Bath Including Double Vanities, Freestanding Tub & Glass Shower. Generously-Sized Bedrooms Include A 2nd Bedroom With Semi-Ensuite & Walk-In Closet. Bedrooms 3 & 4 Are Large Enough For King-Sized Beds & Share A Jack & Jill Bath. The Den Offers A Window & Closet, Could Be Converted To A 5th Bedroom Or Keep Open For Upper Level Study. The Second Floor Is Complete With Convenient Laundry Room, Including A Laundry Sink & Upgraded Cabinetry. Finished Basement With Upgraded Laminate Flooring Includes A Large Rec Room, 3-Pc Washroom, Bedroom, Large Storage Room, & Cold Cellar. Outside, The Fully-Fenced Yard With Interlocking, Back Deck, Patio & Covered Front Porch Is Ready To Enjoy! Situated In A Wonderful Community Just Steps To Park, Splash Pad, School, Trails, Lake Simcoe, Highway 404 & The New Multi-Use Rec Centre. Turnkey Property With This Square Footage & Location Is Hard To Find! No Detail Overlooked!
Ask about this home
A HOMEH agent will answer your questions about this home.
Around this home
Daily convenience, out of 100, from the distances below
Schools nearby
School rating, out of 10.
Helpful calculators
Your HOMEH agent

"I would see it this week."